
8335 Fairmount Drive 10-201Denver, CO 80247
Due to the health concerns created by Coronavirus we are offering personal 1-1 online video walkthough tours where possible.

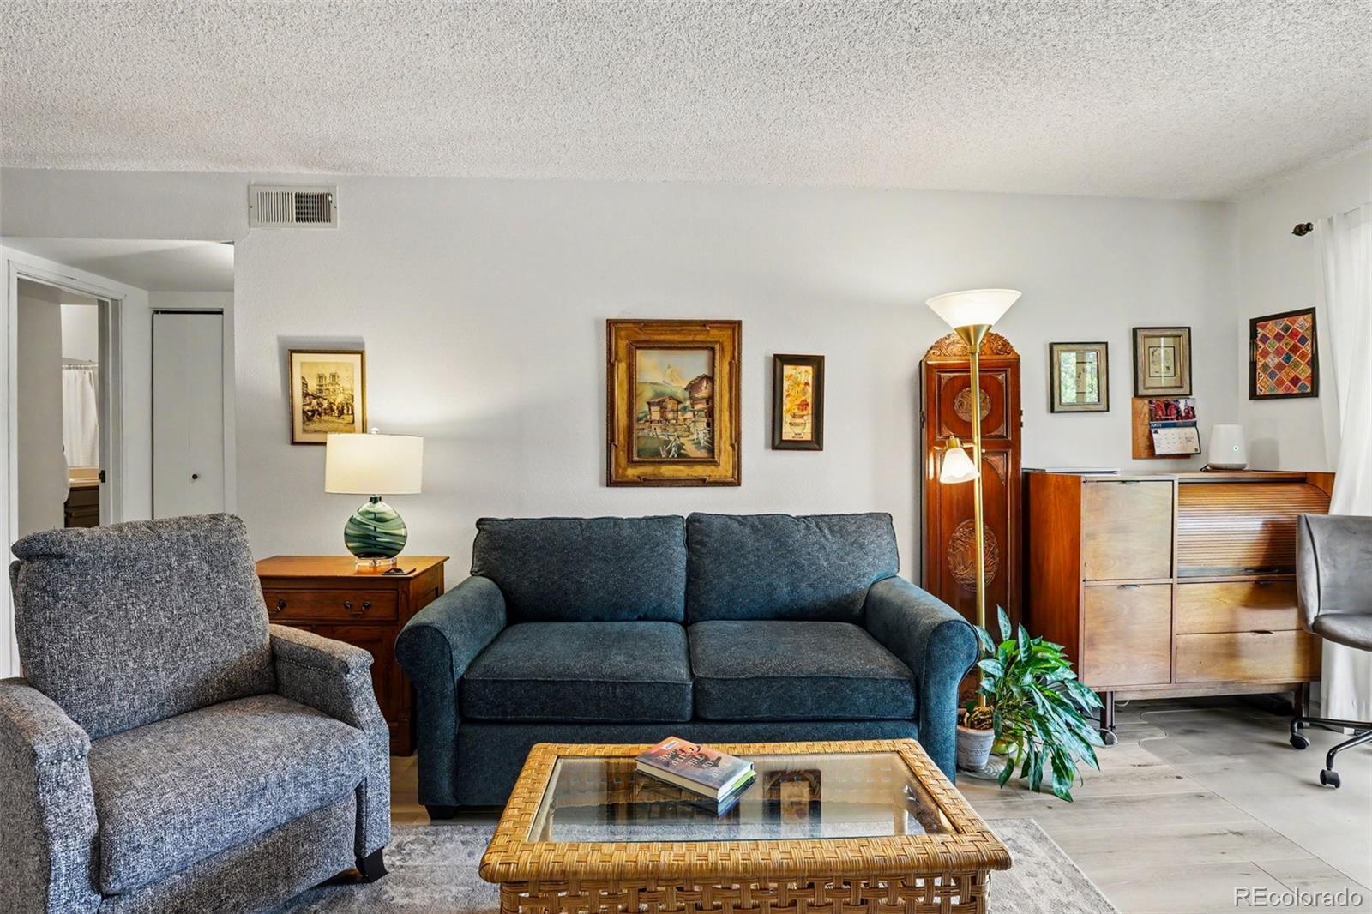
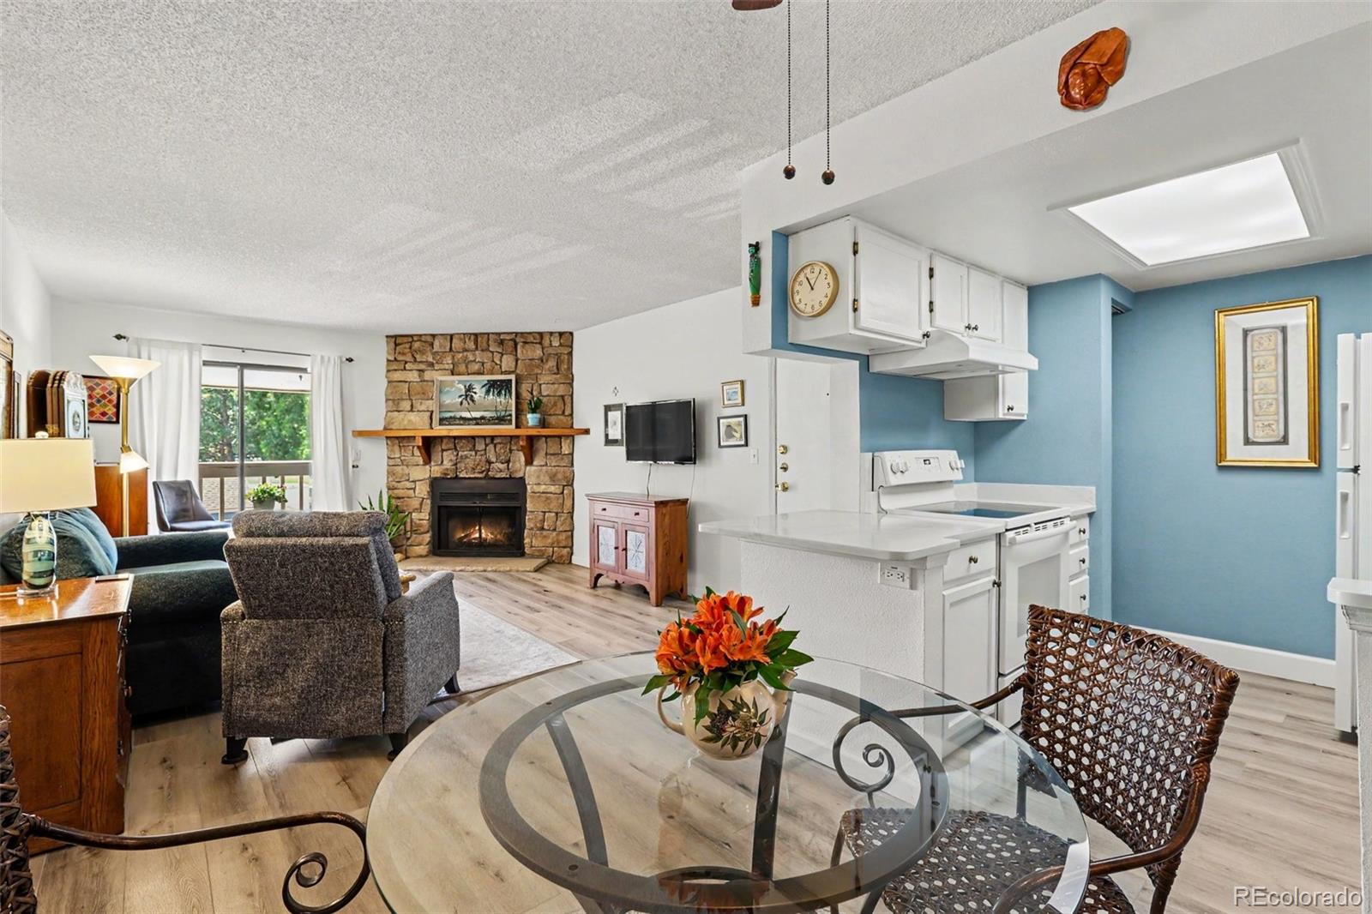
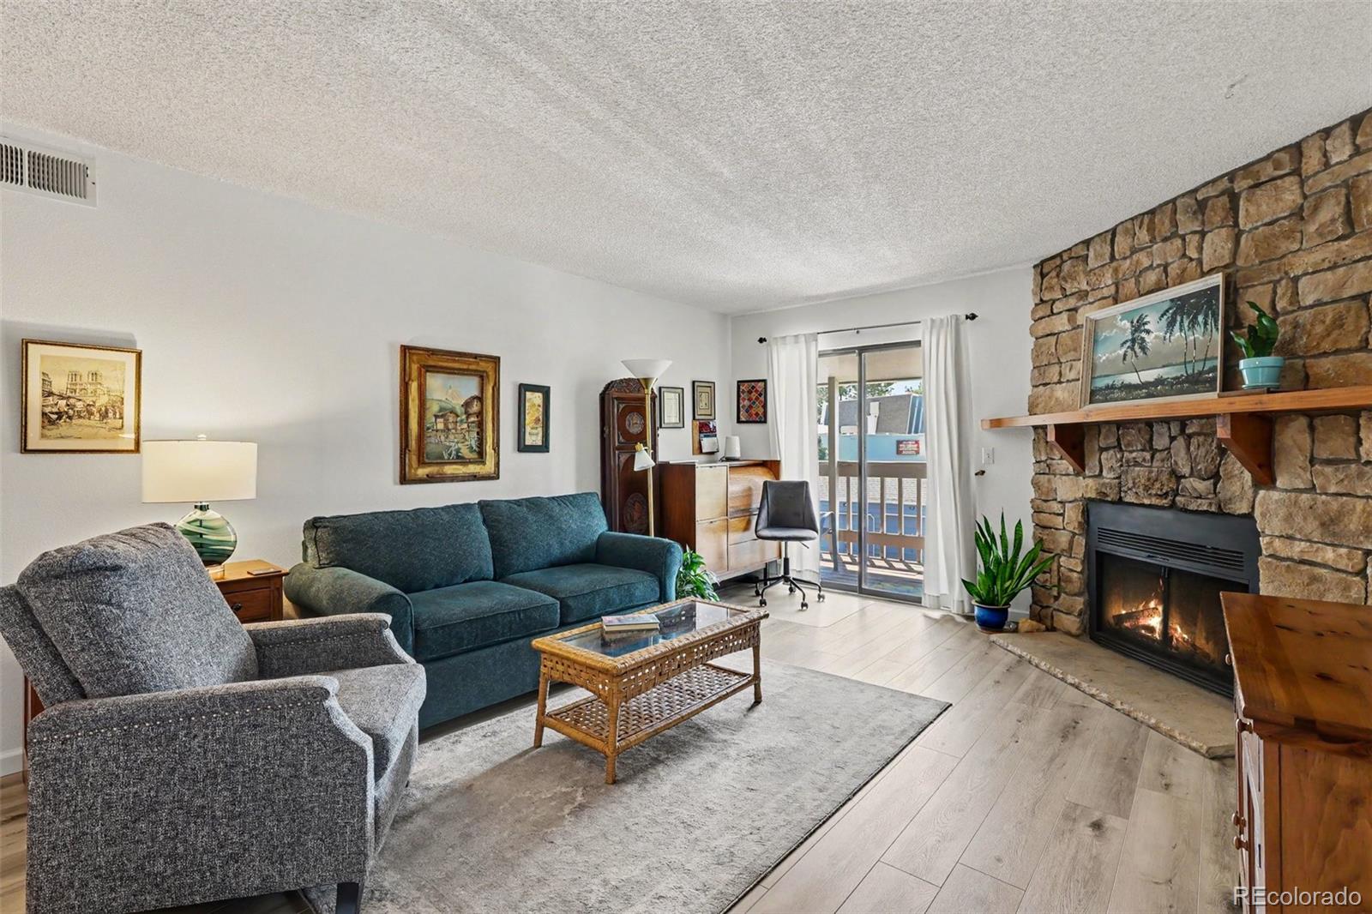
Welcome to this beautifully updated condo located in the desirable Woodside Village community in Denver. Offering modern upgrades, low-maintenance living, and fantastic community amenities, this home is the perfect opportunity for first-time home buyers, investors, or anyone seeking affordable Denver real estate in a convenient location. Inside, you’ll find a thoughtfully renovated interior featuring an updated kitchen, new flooring and baseboards, spacious bedroom with walk-in closet, new bedroom windows, newer HVAC system, wood burning fireplace, and expansive balcony with storage closet - creating a clean, move-in-ready living space. Community amenities including a private swimming pool, clubhouse, beautifully maintained park-like green spaces, walking paths, and outdoor recreation areas. Conveniently located near some of Denver’s most popular destinations, this home offers quick access to the High Line Canal Trail for walking and biking, shopping and restaurants at Lowry Town Center and Cherry Creek. With easy access to Downtown Denver, Cherry Creek, DTC, Anschutz Medical campus, public transportation, and major commuter routes, this updated condo combines location, lifestyle, and value in one exceptional opportunity. Affordable Denver condo lwith modern upgrades, amenities, and unbeatable convenience — schedule your showing today.
| a week ago | Listing updated with changes from the MLS® | |
| 2 weeks ago | Status changed to Active | |
| 3 weeks ago | Listing first seen on site |

The content relating to real estate for sale in this Web site comes in part from the Internet Data eXchange ("IDX") program of METROLIST, INC., DBA RECOLORADO real estate listings held by brokers other than Your Castle Real Estate Inc are marked with the IDX Logo. This information is being provided for the consumers' personal, non-commercial use and may not be used for any other purpose. All information subject to change and should be independently verified.
Did you know? You can invite friends and family to your search. They can join your search, rate and discuss listings with you.