Save
Ask
Tour
Hide
Share
$328,999
60 Days On Site

1699 S Trenton Street 169
Denver, CO 80231

For Sale|Townhouse|Active
2
Beds
2
Total Baths
1
Full Bath
1
Partial Bath
1,102
SqFt
$299
/SqFt
1984
Built
Subdivision:
Granville West
County:
Denver

Due to the health concerns created by Coronavirus we are offering personal 1-1 online video walkthough tours where possible.
Call Now: (720) 669-8808
Is this the listing for you? We can help make it yours.
(720) 669-8808
1699 S Trenton Street 1691699 S Trenton Street 1691699 S Trenton Street 1691699 S Trenton Street 169
Save
Ask
Tour
Hide
Share

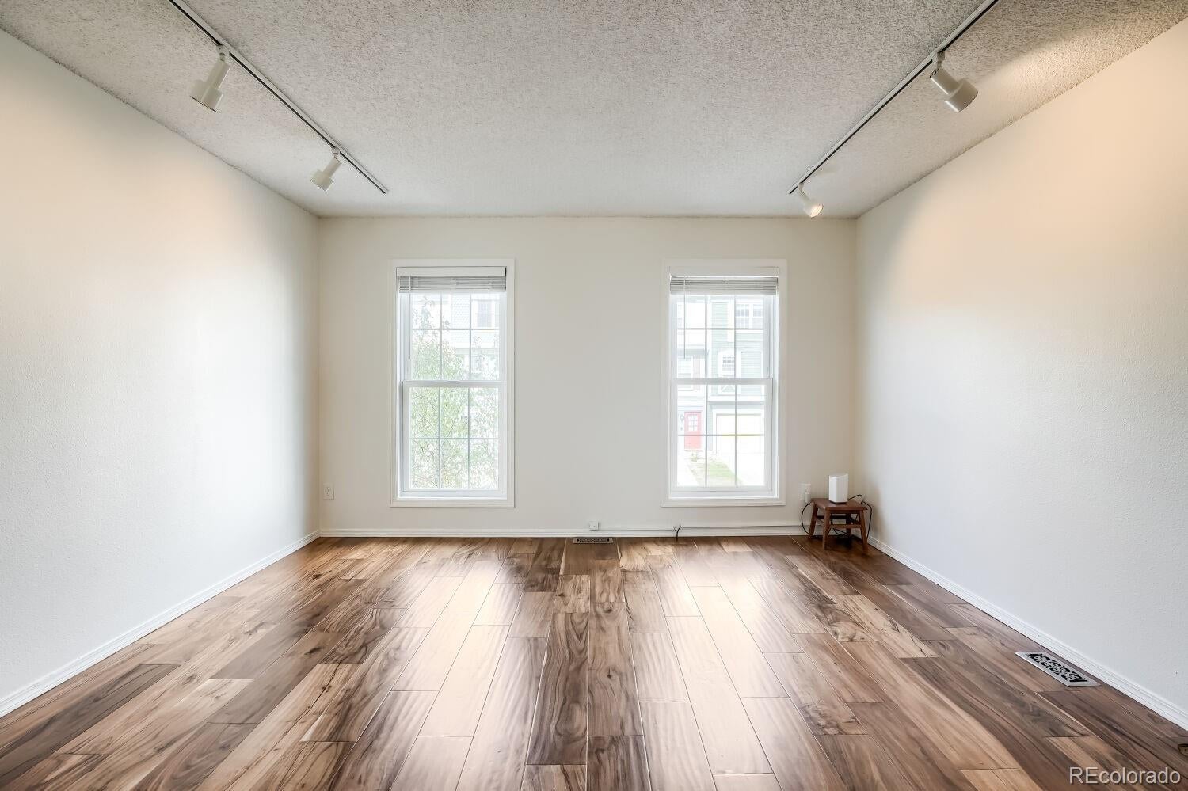
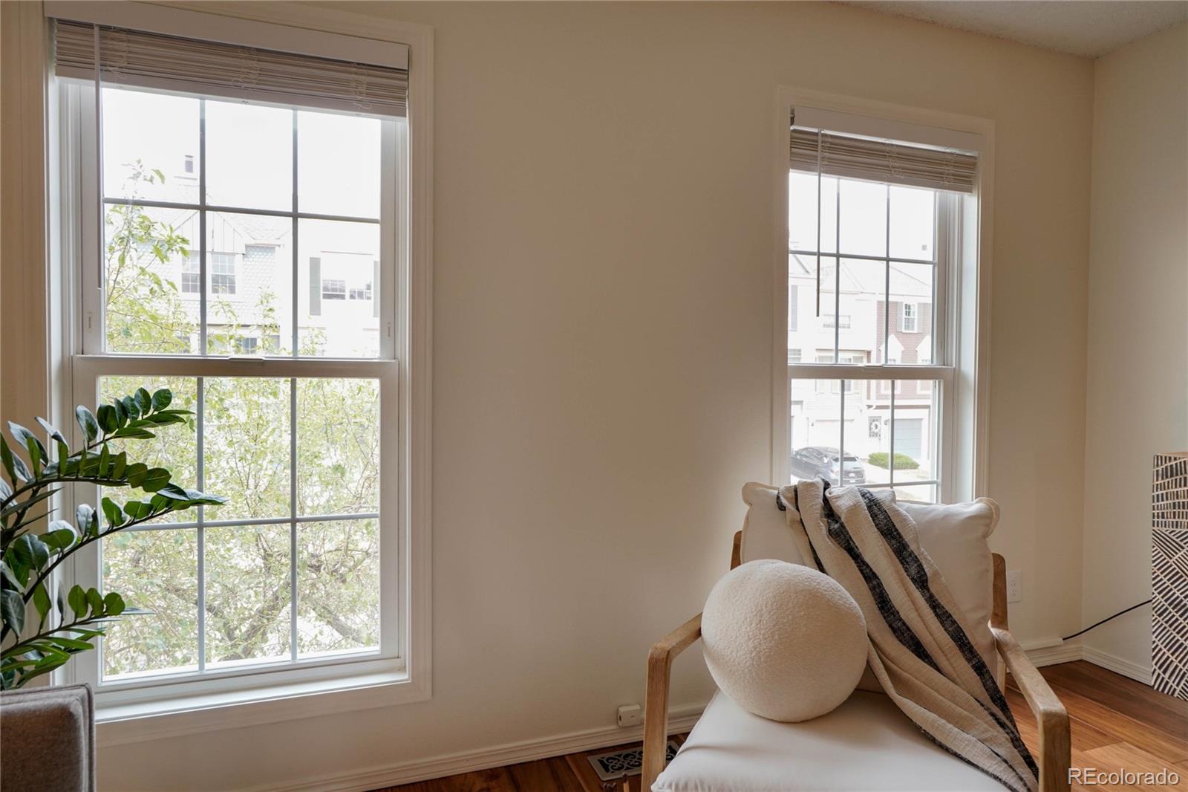
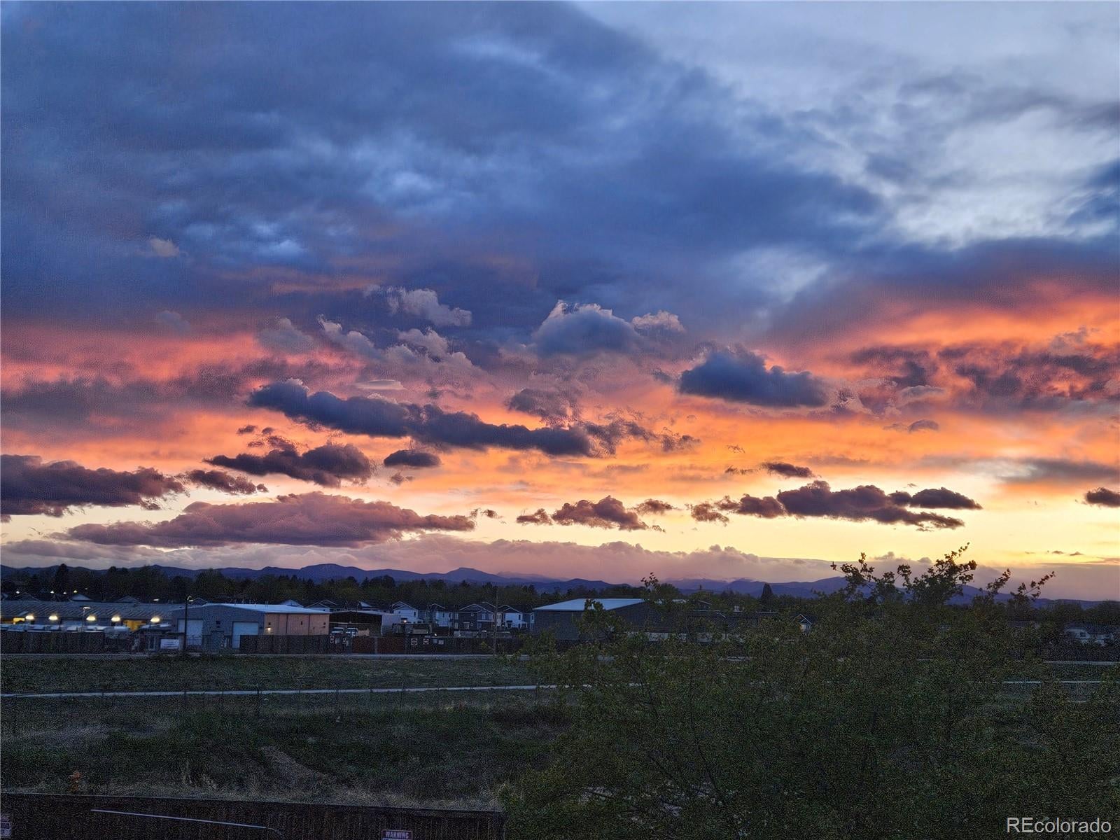
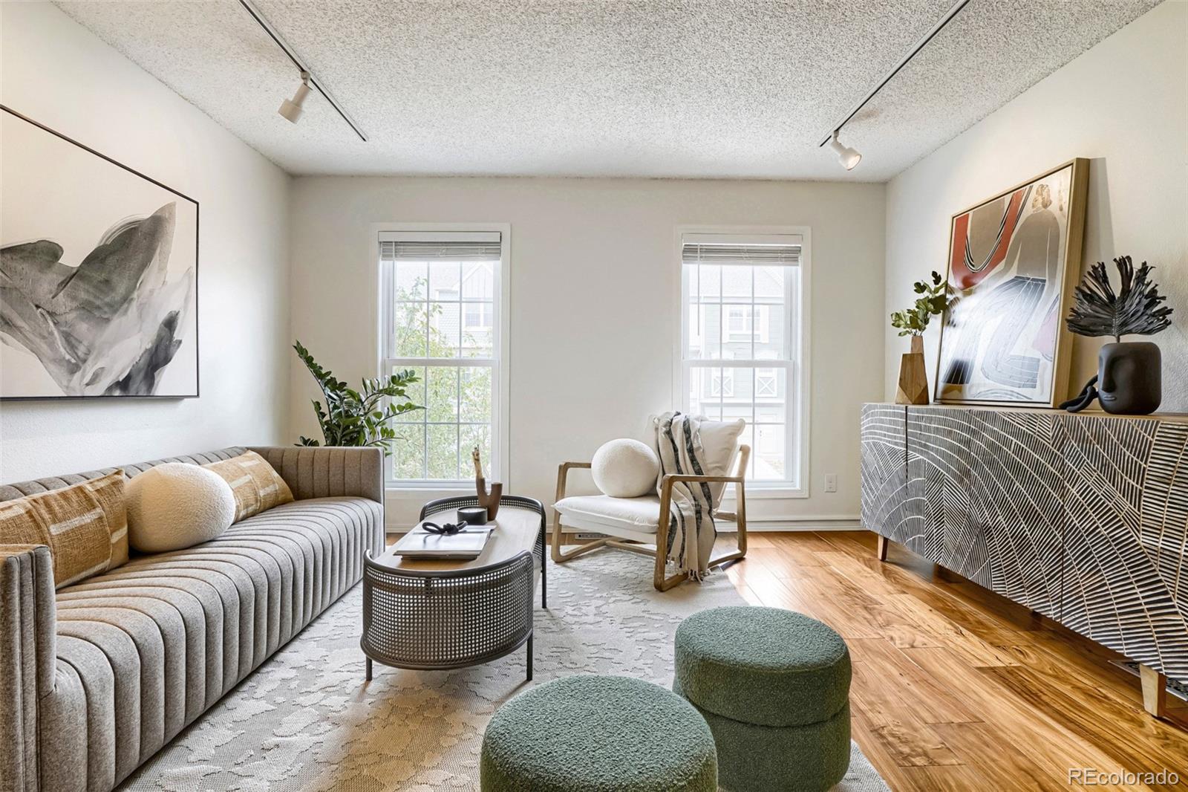
up to $10,000 SELLER CONCESSION WITH ACCEPTABLE OFFER | CLASSY, UPDATED TOWNHOME | MOUNTAIN VIEWS | PRIVATE FENCED YARD | GREENBELT ACCESS | ~3 MIN WALK TO CHERRY CREEK TRAIL. This exceptional townhome offers mountain views from two levels, a private fenced yard with direct greenbelt access, and an approximate 3-minute walk down the neighborhood path to the Cherry Creek Trail walking trails. Enjoy seamless indoor-outdoor living with a sunny kitchen opening directly to the upper deck to take in Colorado sunsets, plus a private fenced backyard with a patio and gate leading to the greenbelt and community pool just beyond! The invitingly spacious primary bedroom features custom-framed double closets and generous natural light. The sunny kitchen boasts brand-new 2025 premium stainless-steel appliances, an upgraded stainless-steel sink, faucet and disposal, refinished cabinetry with rollout shelves, and refinished countertops. Both bathrooms have been upgraded with new cabinetry, mirrors, and light fixtures. Exceptional storage throughout includes extra shelving in closets, laundry area, garage, and attic, plus a convenient new pull-down attic ladder. Major improvements include a new Class IV impact-resistant roof (2025), new water heater (2025), exterior paint (2024), brand-new interior paint, and new carpet. Quality upgrades feature hand-scraped acacia engineered hardwood floors, Milgard double-hung Low-E windows, custom window trim, new blinds, and six-panel doors. Meticulously prepared for the market, the seller has completed a pre-listing inspection of furnace, hot water heater, electrical, and plumbing systems, plus new outlets and plates throughout, new garage door opener and nearly new garage door. Seller can accommodate a quick closing and possession! SELLER INCENTIVE: up to $10,000 credit toward buyer’s allowable closing costs, buy-downs, prepaids, pre-paid HOA dues or other permitted expenses with a n acceptable offer.

Save
Ask
Tour
Hide
Share
Listing Snapshot
Price 
$328,999
Days On Site 
60 Days
Bedrooms 
2
Inside Area (SqFt) 
1,102 sqft
Total Baths 
2
Full Baths 
1
Partial Baths 
1
Lot Size 
0.02 Acres
Year Built 
1984
MLS® Number 
4355085
Status 
Active
Property Tax 
$1,920
HOA/Condo/Coop Fees 
$306 monthly
Sq Ft Source 
Public Records
Friends & Family
Recent Activity
a week agoListing updated with changes from the MLS®
a week agoPrice changed to $328,999
a month agoStatus changed to Active
2 months agoListing first seen on site
General Features
Acres 
0.02
Attached Garage 
Yes
Garage 
Yes
Garage Spaces 
1
Levels 
Three Or More
Parking 
ConcreteAttached
Parking Spaces 
2
Property Condition 
Updated/Remodeled
Property Sub Type 
Townhouse
Security 
Carbon Monoxide Detector(s)Smoke Detector(s)
Sewer 
Public Sewer
SqFt Above 
1102
SqFt Total 
1250
Style 
Contemporary
Utilities 
Natural Gas AvailableElectricity ConnectedNatural Gas ConnectedPhone Available
Water Source 
Public
Zoning 
R-2-A
Interior Features
Appliances 
DishwasherDisposalDryerOvenRangeRange HoodRefrigeratorWasher
Basement 
Exterior EntryPartialUnfinishedWalk-Out Access
Cooling 
Attic FanCentral Air
Fireplace Features 
Living Room
Flooring 
CarpetTileWood
Heating 
Forced AirNatural Gas
Interior 
Built-in FeaturesEntrance FoyerGranite CountersLaminate CountersOpen Floorplan
Window Features 
Double Pane WindowsWindow Coverings
Bathroom Full 
Level - UpperDescription - Updated, granite countertops
Bathroom Half 
Level - MainDescription - Updated and conveniently located
Bedroom 
Level - UpperDescription - Sunny windows, two closets, king size bed will fit
Kitchen 
Level - MainDescription - Mountain views,Updated, Sunny with two windows, door to deck
Laundry 
Level - BasementDescription - washer,dryer,storage, door to back patio and yard
Living Room 
Level - MainDescription - two double hung windows with custom frames,new blinds,wood burning fireplace
Save
Ask
Tour
Hide
Share
Exterior Features
Construction Details 
Frame
Exterior 
BalconyGardenPrivate Yard
Lot Features 
GreenbeltLandscaped
Patio And Porch 
CoveredDeckPatio
Pool Features 
Outdoor Pool
Roof 
Other
View 
Mountain(s)
Waterview 
Mountain(s)
Windows/Doors 
Double Pane WindowsWindow Coverings
Community Features
Accessibility Features 
Accessible Common Area
Association Amenities 
ParkingPool
Association Dues 
306
Financing Terms Available 
CashConventionalFHAVA Loan
HOA Fee Frequency 
Monthly
Roads 
Paved
School District 
Denver 1
Schools
School District
Denver 1
Elementary School
McMeen
Middle School
Hill
High School
George Washington
Listing courtesy of Your Castle Real Estate Inc [email protected]


The content relating to real estate for sale in this Web site comes in part from the Internet Data eXchange ("IDX") program of METROLIST, INC., DBA RECOLORADO real estate listings held by brokers other than Your Castle Real Estate Inc are marked with the IDX Logo. This information is being provided for the consumers' personal, non-commercial use and may not be used for any other purpose. All information subject to change and should be independently verified.

Neighborhood & Commute
Source: Walkscore
Disclosure: Community information and market data powered by Constellation Data Labs. Information is deemed reliable but not guaranteed.
Save
Ask
Tour
Hide
Share