
968 Eastwood DriveGolden, CO 80401
Due to the health concerns created by Coronavirus we are offering personal 1-1 online video walkthough tours where possible.
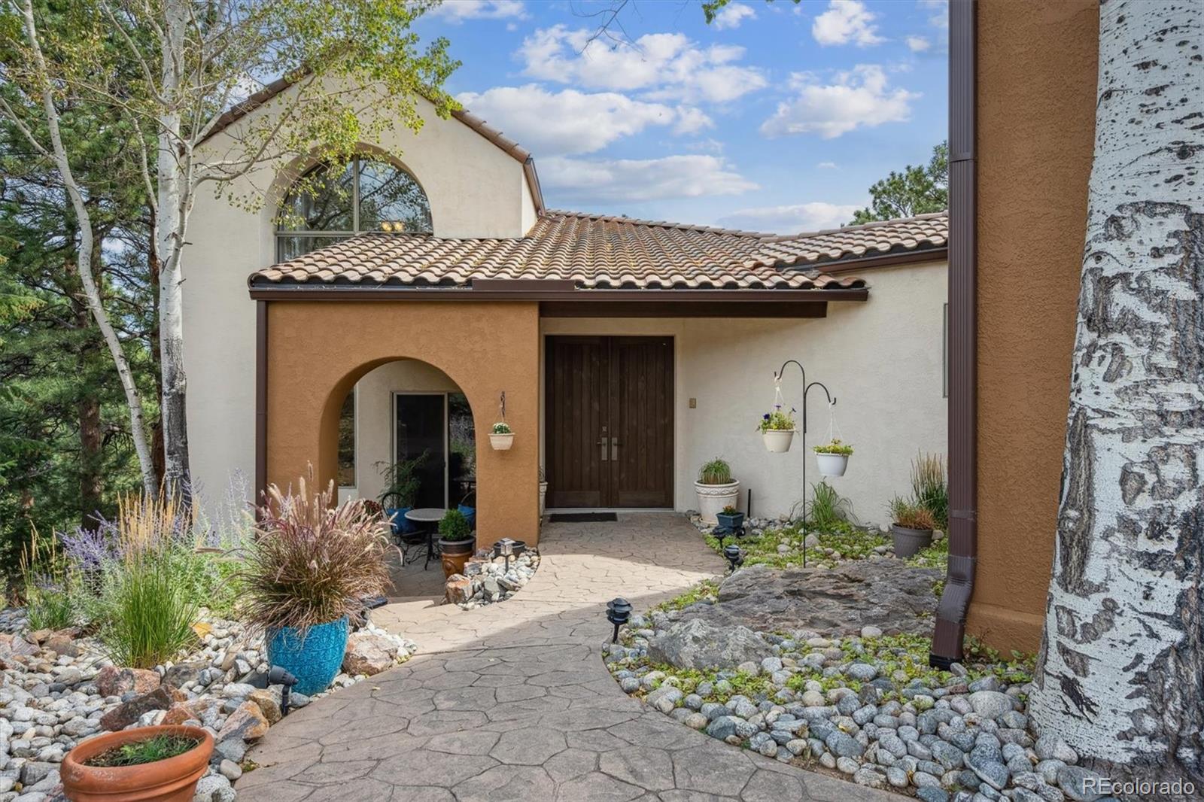
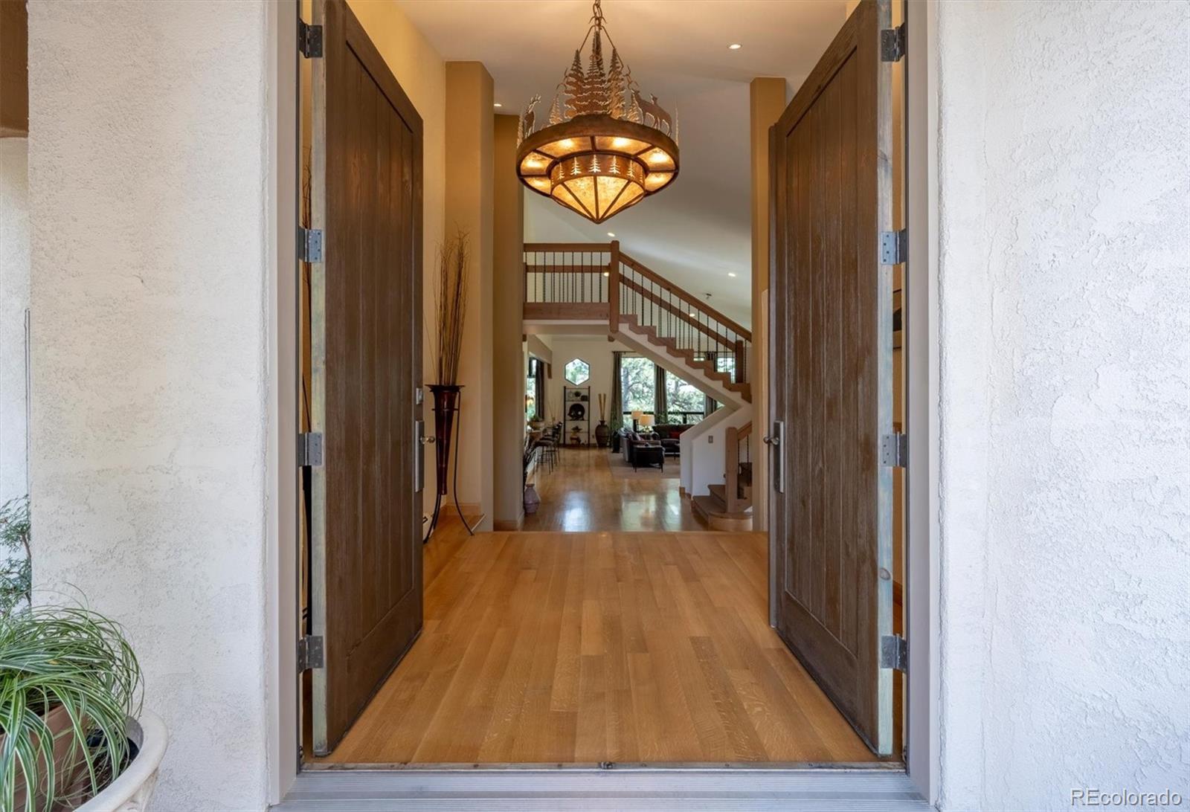
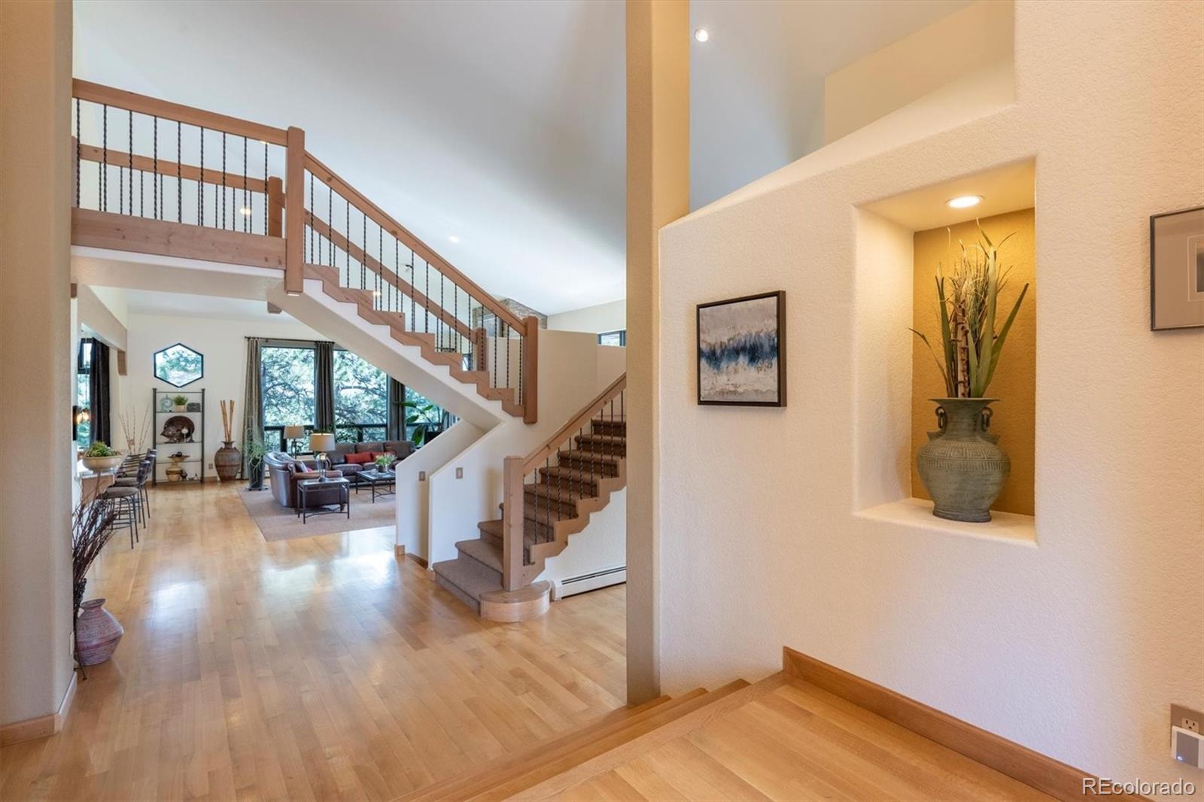
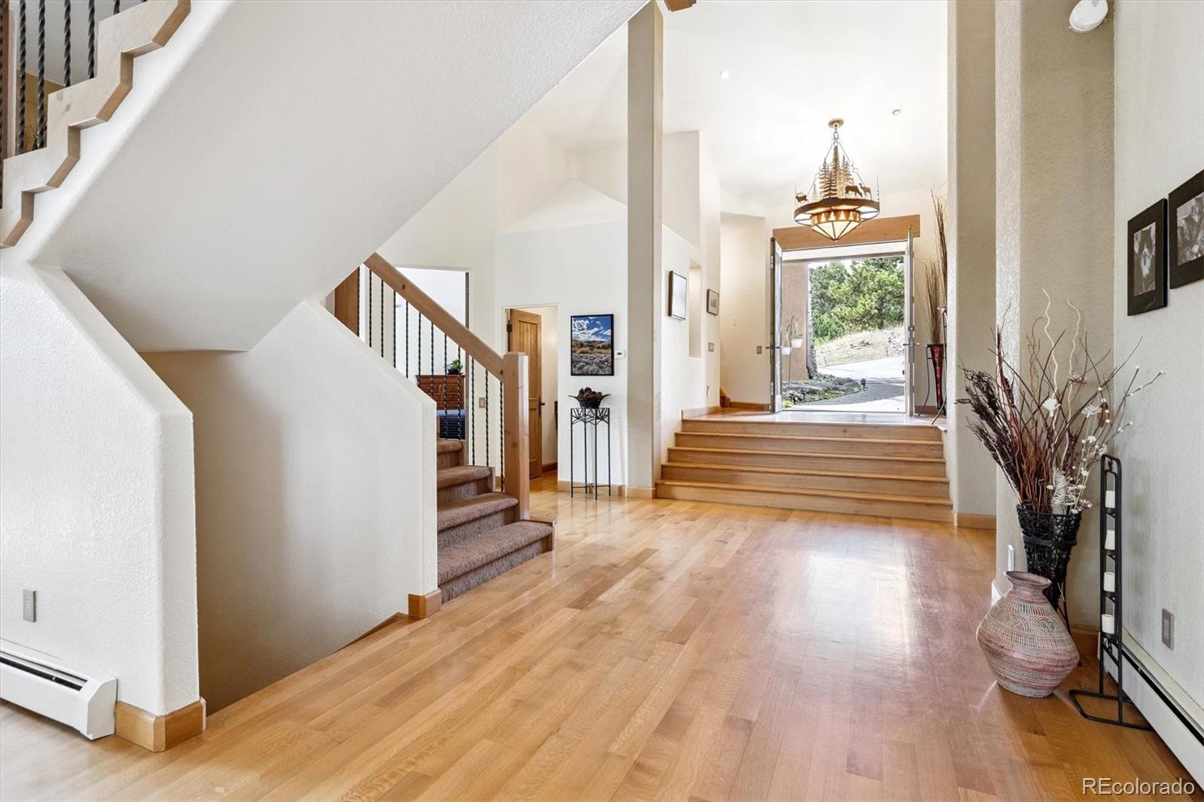
This beautiful custom home in the Riva Chase neighborhood is in the foothills of Golden Colorado and blends urban accessibility & mountain living just minutes away from Denver. Step inside to find a two-story great rm w/ soring ceilings, wood floors & walls of windows that fill the space w/ light. The chef’s kitchen is both stylish and functional featuring premium finishes that include granite countertops, GE Monogram appliances, custom cabinetry, island w/ gas stove, walk-in pantry, and large eat-in seating ideal for entertaining. From the kitchen there is a seamless flow into the dining and living rm spaces w/ a statement fireplace. The spacious primary suite offers a sanctuary w/ floor to ceiling windows that lead to a private terrace. There is a two-sided fireplace leading into the primary bath w/ large soaking tub, designer shower, two sinks & two walk-in closets. There are two bedrms on the top floor w/ a Jack-and-Jill bath. The walk out finished bsmt includes a workout area, kitchenette, game rm, & television entertainment area. The lower level also has a large bdrm w/ private bath & fireplace w/ access to the lower deck. The oversized 3 car garage offers tons of storage, RV parking space, & workshop area. Additional noteworthy updates include a newer Boral tile roof, high efficiency boiler, new water heater, a hot tub on the upper deck, a custom-built dog run, & a split A/C unit in the master suite. The community of custom homes is also part of the top-rated Golden School District. This prime location offers unparalleled convenience just 20 minutes from downtown Denver and Cherry Creek, 30 minutes to Boulder (CU) and 5 minutes to the iconic Red Rocks Amphitheater. Enjoy endless hiking trails, 3 fishing ponds, a playground and grilling area and world class ski areas just an hour away. You are minutes away from 1-70 with a 40-minute commute to DIA or head west to Loveland Ski area. Come make this exceptional home in the Colorado foothills your new home.
| 8 hours ago | Listing updated with changes from the MLS | |
| 9 hours ago | Listing first seen on site |

The content relating to real estate for sale in this Web site comes in part from the Internet Data eXchange ("IDX") program of METROLIST, INC., DBA RECOLORADO real estate listings held by brokers other than Corcoran Perry & Co. are marked with the IDX Logo. This information is being provided for the consumers' personal, non-commercial use and may not be used for any other purpose. All information subject to change and should be independently verified.