Save
Ask
Tour
Hide
Share
$1,345,000
42 Days On Site

3008 Coal Creek Street
Parker, CO 80138

For Sale|Single Family Residence|Active Under Contract
4
Beds
5
Total Baths
3
Full Baths
2
Partial Baths
4,300
SqFt
$313
/SqFt
2018
Built
Subdivision:
Elkhorn Ranch
County:
Elbert

Due to the health concerns created by Coronavirus we are offering personal 1-1 online video walkthough tours where possible.
Call Now: (720) 669-8808
Is this the listing for you? We can help make it yours.
(720) 669-8808
3008 Coal Creek Street3008 Coal Creek Street3008 Coal Creek Street3008 Coal Creek Street
Save
Ask
Tour
Hide
Share

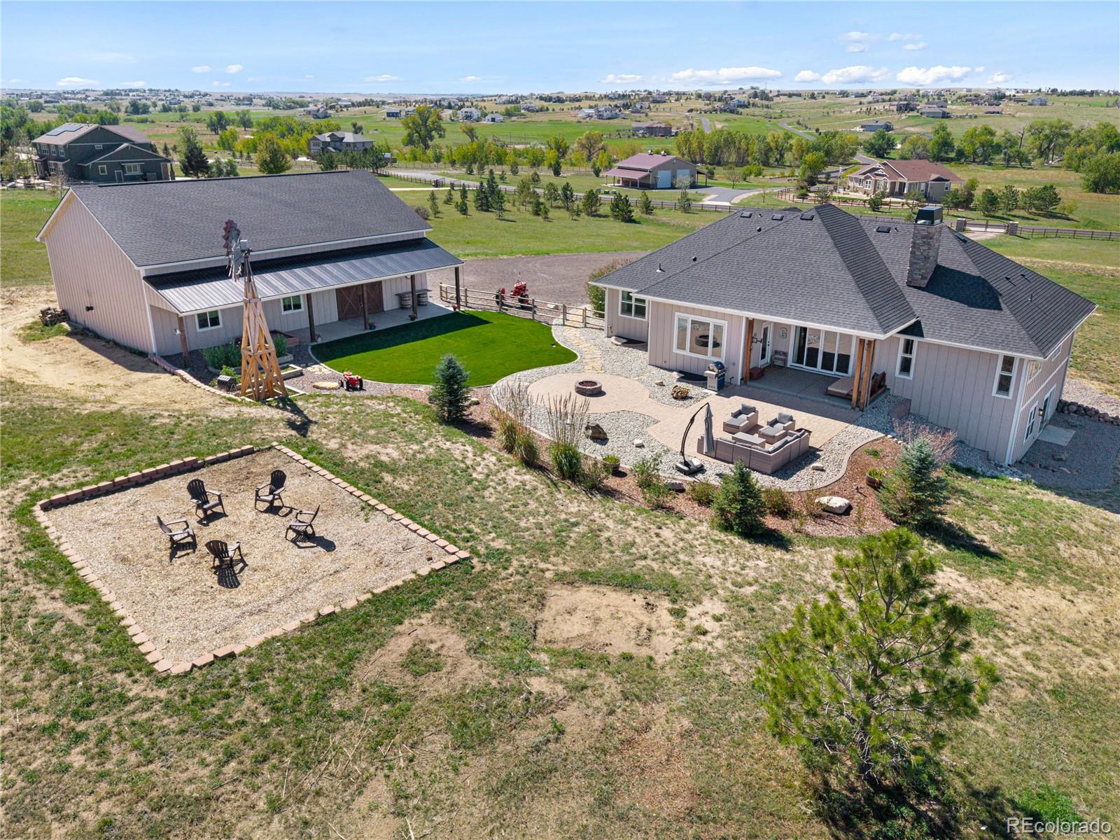
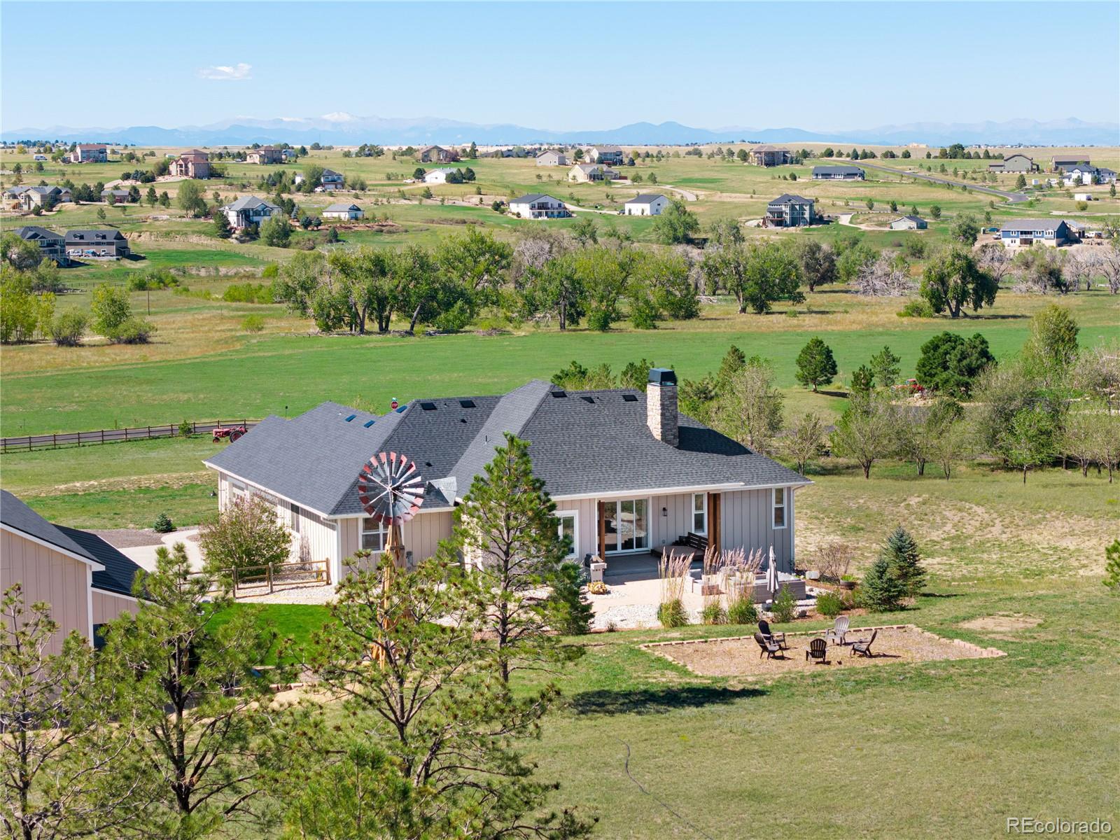
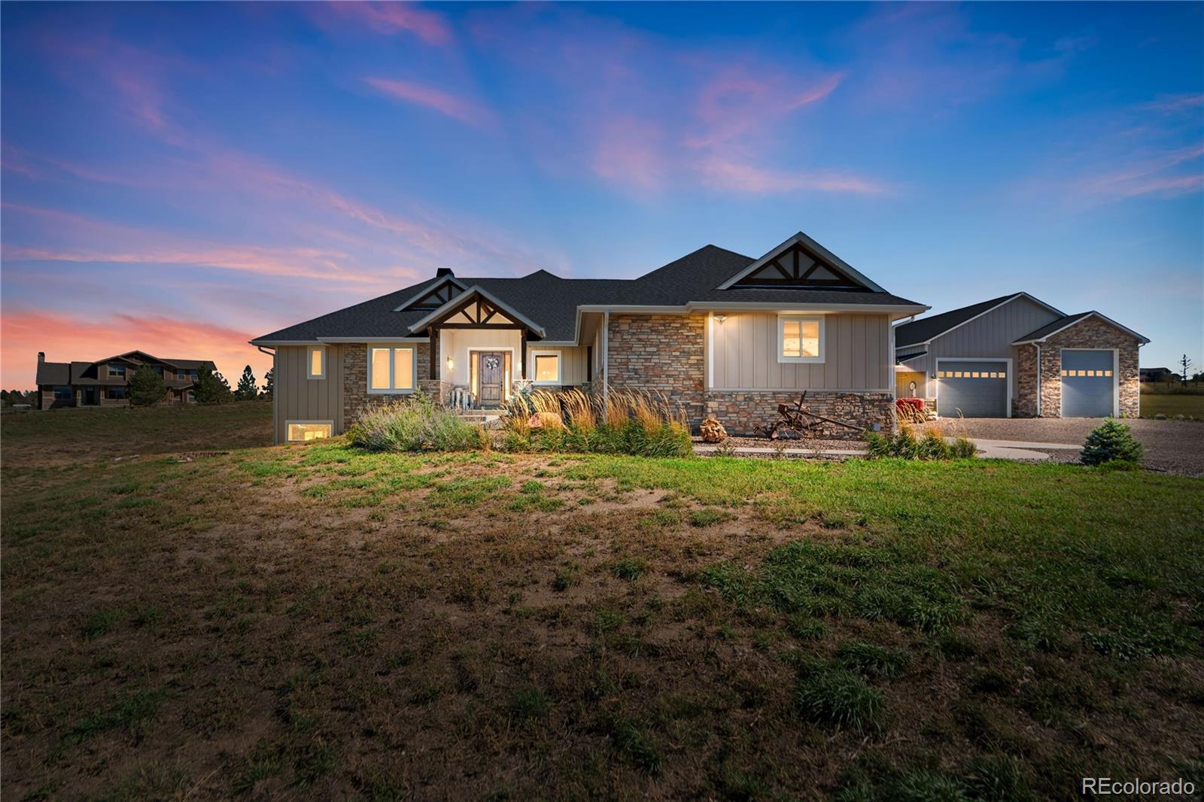
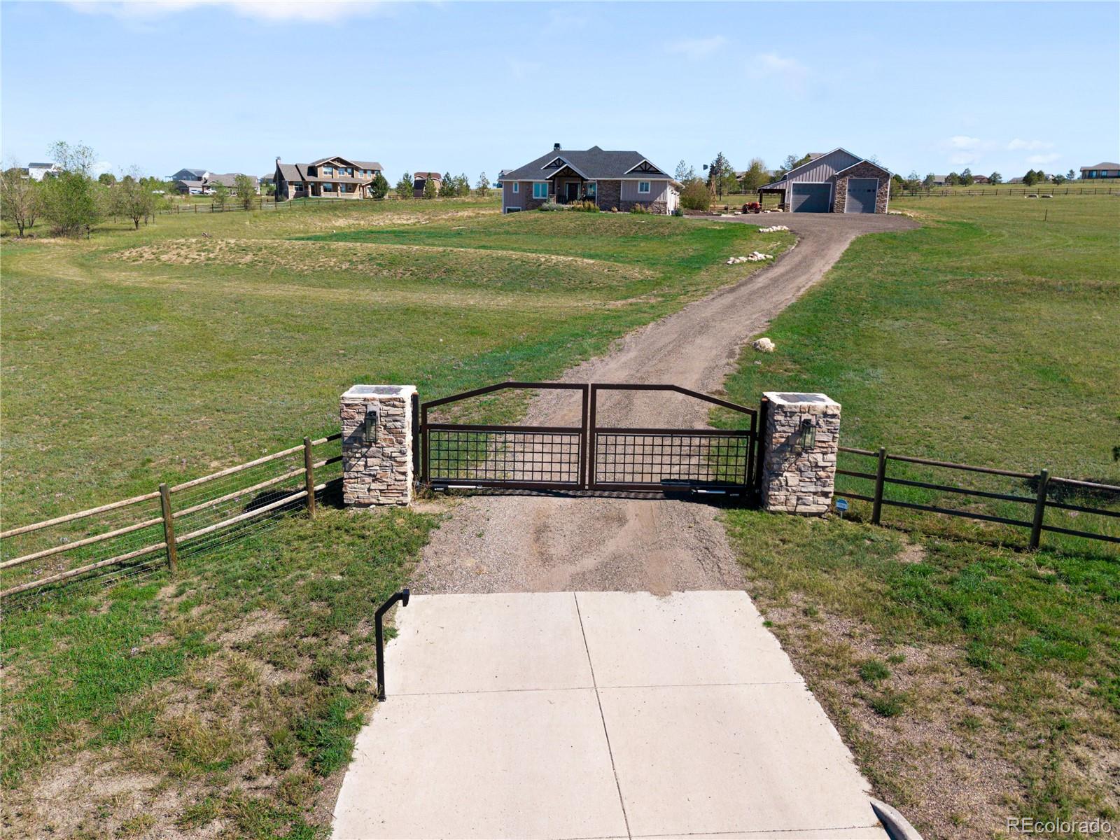
Experience Colorado living at its finest in this custom-built ranch-style home featuring breathtaking views of the Front Range and Pikes Peak. This home offers an inviting open-concept floor plan, expansive living spaces, quality custom finishes, oversized 3 car garage and exceptional indoor-outdoor living. The main level features a beautiful gourmet kitchen with a full slab quartz island, spacious dining area, and a functional, appliance-ready pantry. The kitchen flows seamlessly into the vaulted living room. The thoughtfully designed floor plan provides privacy, with the primary bedroom suite situated on one end of the home and two additional bedrooms and a full bathroom on the opposite side. A dedicated home office with built-in cabinetry and desk space offers the perfect work-from-home setup. The open walkout basement adds incredible versatility, featuring a wet bar, custom home gym, large recreation room, powder bathroom, and additional bedroom with an en-suite bathroom. A standout feature is the dedicated vault room. A unique space for displaying and enjoying a prized collections. This flexible basement creates a space to make this home a potential multigenerational home. Outside, enjoy the Colorado lifestyle with a spacious backyard designed for relaxation and entertaining. A gas fire pit, water feature and outdoor gathering areas create the perfect setting for taking in the surrounding Colorado views. Mature trees, thoughtfully designed landscaping, perimeter fencing, and a private electric entry gate provide beauty, privacy, and convenience. A highlight of the property is the 60x40, 2,400-square-foot shop offering substantial flexible space for a functional shop or storage space. Space in the shop may also be easily converted to and equestrian horse barn with covered outdoor stalls. This custom property offers a rare opportunity to enjoy space, functionality, and the Colorado lifestyle in one exceptional setting.

Save
Ask
Tour
Hide
Share
Listing Snapshot
Price 
$1,345,000
Days On Site 
42 Days
Bedrooms 
4
Inside Area (SqFt) 
4,300 sqft
Total Baths 
5
Full Baths 
3
Partial Baths 
2
Lot Size 
5.3 Acres
Year Built 
2018
MLS Number 
4368504
Status 
Active Under Contract
Property Tax 
$8,621
HOA/Condo/Coop Fees 
$31 monthly
Sq Ft Source 
Plans
Friends & Family
Recent Activity
5 days agoListing updated with changes from the MLS
5 days agoStatus changed to Active Under Contract
2 weeks agoPrice changed to $1,345,000
a month agoListing first seen on site
General Features
Acres 
5.3
Attached Garage 
Yes
Foundation 
Concrete Perimeter
Garage 
Yes
Garage Spaces 
12
Green Energy Efficient 
HVACLightingWater HeaterWindows
Home Warranty 
Yes
Levels 
One
Parking 
Circular DrivewayConcreteGravelHeated GarageLightedOversizedRV GarageStorageAttached
Parking Spaces 
12
Pets 
Cats OKDogs OK
Property Condition 
Updated/Remodeled
Property Sub Type 
Single Family Residence
Security 
Carbon Monoxide Detector(s)Security SystemSmoke Detector(s)
Sewer 
Septic Tank
SqFt Above 
2290
SqFt Below 
2010
SqFt Total 
4580
Style 
Traditional
Utilities 
Natural Gas AvailableCable AvailableElectricity AvailableElectricity ConnectedNatural Gas ConnectedPhone AvailablePhone Connected
Water Source 
Shared WellPublic
Zoning 
RA-1
Interior Features
Appliances 
Convection OvenCooktopDishwasherDisposalGas Water HeaterOvenRangeRange HoodRefrigerator
Basement 
FinishedFullInterior EntryWalk-Out Access
Cooling 
Ceiling Fan(s)Central Air
Electric 
220 Volts
Fireplace 
Yes
Fireplace Features 
Master BedroomFamily Room
Fireplaces 
1
Flooring 
CarpetLaminateTile
Furnished 
Unfurnished
Heating 
Forced AirNatural Gas
Interior 
Built-in FeaturesCeiling Fan(s)Eat-in KitchenHigh CeilingsKitchen IslandOpen FloorplanPantryVaulted Ceiling(s)Walk-In Closet(s)Wet BarWired for Data
Laundry Features 
In Unit
Main Level Bedrooms 
3
Window Features 
Double Pane WindowsTriple Pane Windows
Bathroom Full 
Level - MainDescription - secondary bath
Bathroom Half 
Level - MainDescription - Powder Bath
Bedroom 
Level - BasementDescription - Basement bedroom
Great Room 
Level - Main
Gym 
Level - Basement
Kitchen 
Level - Main
Laundry 
Level - Main
Living Room 
Level - Basement
Mud Room 
Level - Main
Office 
Level - Main
Wine Cellar 
Level - Basement
Save
Ask
Tour
Hide
Share
Exterior Features
Construction Details 
FrameWood Siding
Exterior 
Fire PitGardenPrivate YardRain Gutters
Fencing 
Partial
Lot Features 
Corner LotGreenbeltLandscapedSprinklers In Rear
Patio And Porch 
CoveredFront PorchPatio
Roof 
Shingle
Windows/Doors 
Double Pane WindowsTriple Pane Windows
Community Features
Accessibility Features 
Accessible BedroomAccessible Central Living AreaAccessible Common AreaAccessible DoorsAccessible EntranceAccessible Hallway(s)
Association Fee 
$31.0
Association Fee Frequency 
Monthly
School District 
Douglas RE-1
Horse Property 
Pasture
Financing Terms Available 
CashConventionalFHAVA Loan
Building Access 
Exterior Access
Roads 
Paved
Schools
School District
Douglas RE-1
Elementary School
Pine Lane Prim/Inter
Middle School
Sierra
High School
Chaparral
Listing courtesy of HomeSmart [email protected]


The content relating to real estate for sale in this Web site comes in part from the Internet Data eXchange ("IDX") program of METROLIST, INC., DBA RECOLORADO real estate listings held by brokers other than HomeSmart are marked with the IDX Logo. This information is being provided for the consumers' personal, non-commercial use and may not be used for any other purpose. All information subject to change and should be independently verified.

Neighborhood & Commute
Source: Walkscore
Disclosure: Community information and market data powered by Constellation Data Labs. Information is deemed reliable but not guaranteed.
Save
Ask
Tour
Hide
Share