Save
Ask
Tour
Hide
Share
$1,389,000
New Listing

6263 Vacquero Circle
Castle Pines, CO 80108

For Sale|Single Family Residence|Active
5
Beds
5
Total Baths
4
Full Baths
1
Partial Bath
5,200
SqFt
$267
/SqFt
2004
Built
Subdivision:
Daniels Gate
County:
Douglas

Due to the health concerns created by Coronavirus we are offering personal 1-1 online video walkthough tours where possible.

Call Now: (720) 669-8808
Is this the listing for you? We can help make it yours.
(720) 669-8808
6263 Vacquero Circle6263 Vacquero Circle6263 Vacquero Circle6263 Vacquero Circle
Save
Ask
Tour
Hide
Share

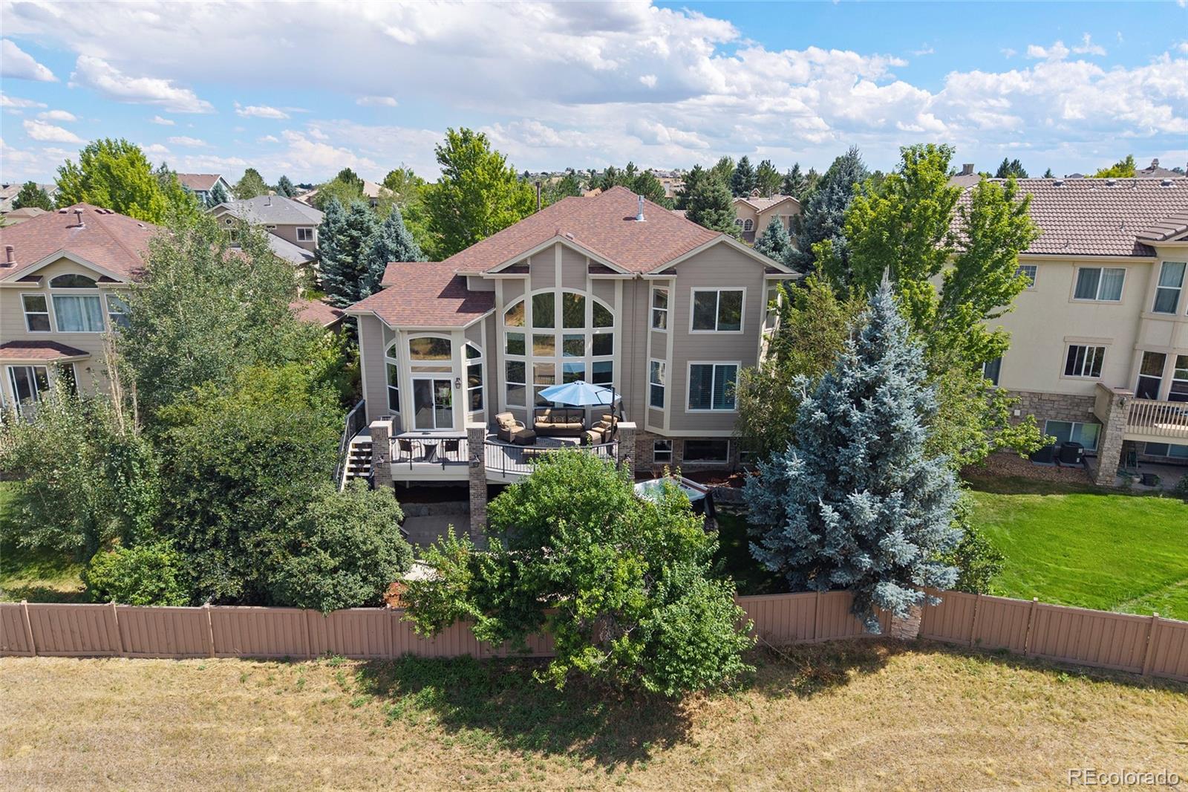
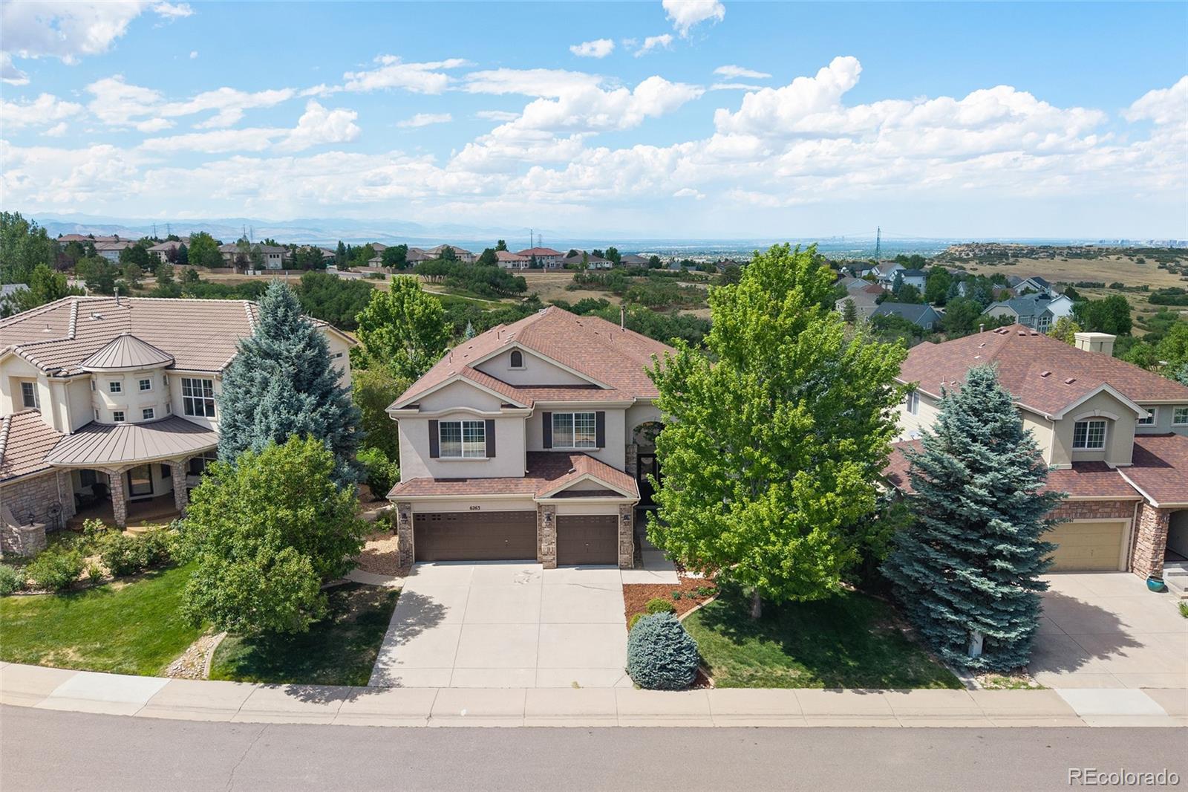
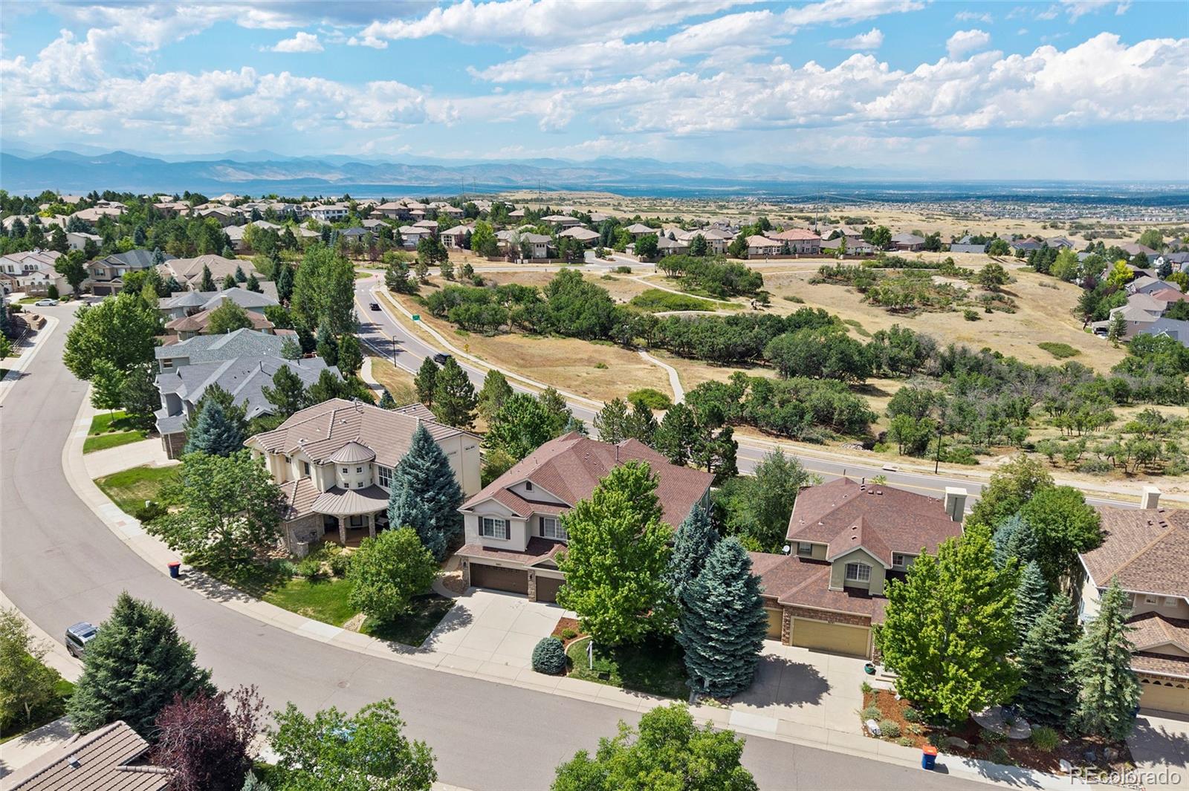
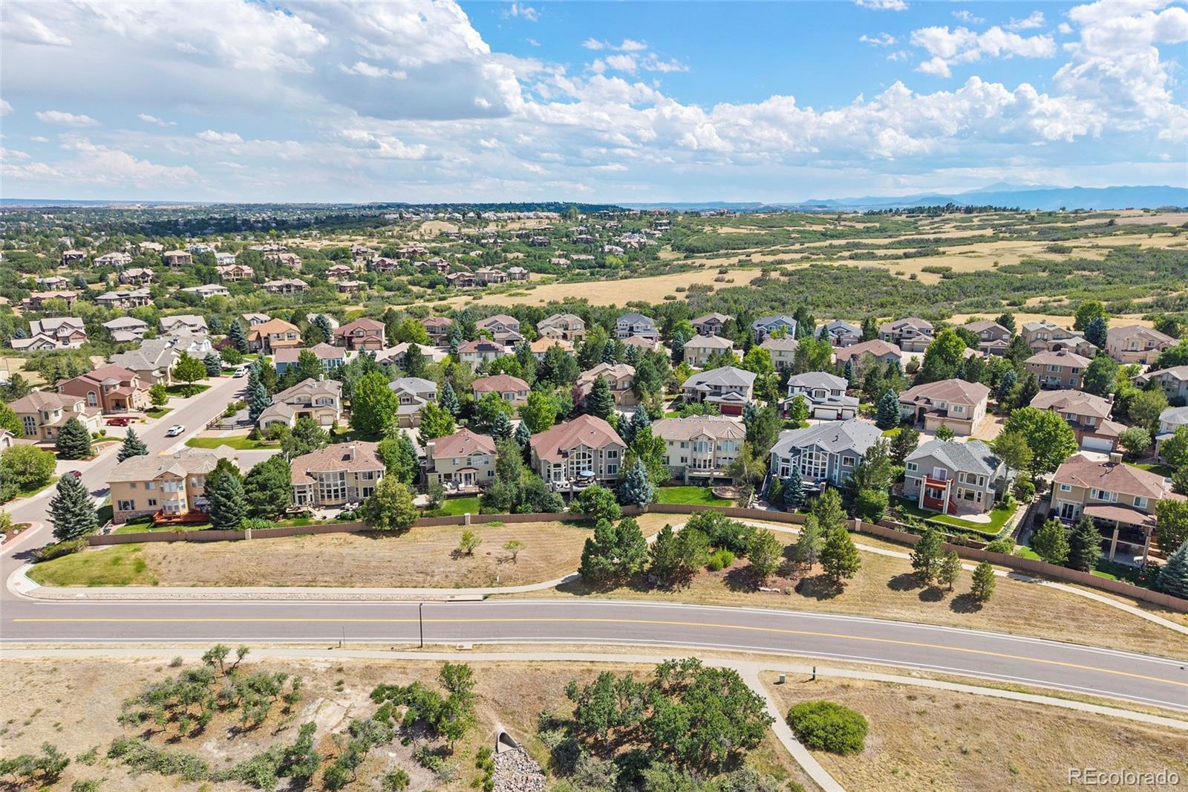
Discover refined Colorado living at 6263 Vacquero Circle, a fully furnished Castle Pines residence where million-dollar Rocky Mountain views, luxurious interiors and exceptional entertaining spaces create a truly turnkey retreat. Set in a highly desirable location, this voted-favorite floor plan features a spacious main-floor primary suite, offering the ease of main-level living without sacrificing space or sophistication. A dramatic two-story great room is framed by a soaring wall of windows that fills the home with natural light and captures the breathtaking scenery. The open-concept kitchen is designed for effortless entertaining with expansive granite surfaces, abundant cabinetry, stainless-steel appliances and generous seating. Rich hardwood floors, a striking stone fireplace, an elegant formal dining room and an oversized upper-level loft—ideal for a private office or additional bedroom add style and versatility. Recent upgrades include newly finished basement, exterior paint, new furnace and new carpet upstairs. The basement is a private entertainment destination featuring a media room, pool table, foosball table, game area, wet bar, gym, guest suite and beautifully appointed bath. Furnishings, game tables, gym equipment, sauna and the hot tub are included, making this an extraordinary move-in-ready offering. Outside, savor spectacular sunsets from the expansive outdoor patio, unwind in the hot tub beneath the covered deck, or enjoy the pet-friendly fenced yard with total treed privacy. Walk to the community pool and pickleball courts or take in Daniels Park Bison Sanctuary. Bus stop conveniently located at the end of the street. Award-winning Douglas County Schools. This distinguished Castle Pines home delivers luxury, comfort and the Colorado lifestyle at its finest.

Save
Ask
Tour
Hide
Share
Listing Snapshot
Price 
$1,389,000
Days On Site 
0 Days
Bedrooms 
5
Inside Area (SqFt) 
5,200 sqft
Total Baths 
5
Full Baths 
4
Partial Baths 
1
Lot Size 
0.18 Acres
Year Built 
2004
MLS® Number 
4392529
Status 
Active
Property Tax 
$6,897
HOA/Condo/Coop Fees 
$83 monthly
Sq Ft Source 
Public Records
Friends & Family
Recent Activity
4 hours agoListing updated with changes from the MLS®
4 hours agoListing first seen on site
General Features
Acres 
0.18
Attached Garage 
Yes
Direction Faces 
North
Garage 
Yes
Garage Spaces 
3
Levels 
Two
Parking 
ConcreteElectric Vehicle Charging Station(s)LightedAttached
Parking Spaces 
3
Pets 
Yes
Property Condition 
Updated/Remodeled
Property Sub Type 
Single Family Residence
Security 
Carbon Monoxide Detector(s)Security SystemSmoke Detector(s)
Sewer 
Public Sewer
SqFt Above 
3333
SqFt Below 
1867
SqFt Total 
5278
Style 
Mountain Contemporary
Utilities 
Natural Gas AvailableCable AvailableElectricity AvailableElectricity ConnectedNatural Gas ConnectedPhone Available
Zoning 
RES
Interior Features
Appliances 
Bar FridgeDishwasherDisposalDouble OvenDown DraftDryerFreezerMicrowaveOvenRefrigeratorWasherWine Cooler
Basement 
FinishedFull
Cooling 
Ceiling Fan(s)Central Air
Electric 
220 Volts
Fireplace 
Yes
Fireplace Features 
Family Room
Fireplaces 
1
Flooring 
CarpetWood
Furnished 
Furnished
Heating 
Forced Air
Interior 
Breakfast BarBuilt-in FeaturesCeiling Fan(s)Eat-in KitchenEntrance FoyerGranite CountersHigh CeilingsIn-Law FloorplanKitchen IslandOpen FloorplanSaunaSmart ThermostatVaulted Ceiling(s)Walk-In Closet(s)Wet Bar
Laundry Features 
SinkIn Unit
Main Level Bedrooms 
1
Spa 
Yes
Window Features 
Window CoveringsWindow Treatments
Bathroom Full 
Level - MainDescription - MAIN FLOOR | Bathroom with Jetted Tub and Walk-In Closet
Bathroom Half 
Level - MainDescription - MAIN FLOOR | Powder Bathroom
Bedroom 
Level - BasementDescription - FINISHED BASEMENT | Guest Suite / Bedroom with walk-in closet
Dining Room 
Level - MainDescription - MAIN FLOOR | Dining Room open to Living Room
Family Room 
Level - MainDescription - MAIN FLOOR | 2 Story Vaulted Family Room with Fireplace
Game Room 
Level - BasementDescription - FINISHED BASEMENT | Pool Table, Foosball Table - ALL INCLUDED!
Gym 
Level - BasementDescription - FINISHED BASEMENT | Gym with Sauna - ALL INCLUDED!
Kitchen 
Level - BasementDescription - FINISHED BASEMENT | Wet Bar with Beverage Fridge Included!
Laundry 
Level - MainDescription - MAIN FLOOR | Laundry / Mud Room / Washer & Dryer Included!
Living Room 
Level - MainDescription - MAIN FLOOR | Formal Living Room
Loft 
Level - UpperDescription - UPSTAIRS | Perfect office with views. Easy conversion to additional bedroom.
Media Room 
Level - BasementDescription - FINISHED BASEMENT Family / Media Room with TV & FURNITURE INCLUDED!
Utility Room 
Level - BasementDescription - NEW FURNACE + STORAGE
Save
Ask
Tour
Hide
Share
Exterior Features
Construction Details 
FrameStoneStuccoWood Siding
Exterior 
BalconyPrivate Yard
Fencing 
FencedFull
Lot Features 
LandscapedMany TreesSprinklers In FrontSprinklers In Rear
Patio And Porch 
CoveredDeckFront PorchPatio
Roof 
Composition
Spa 
Yes
View 
CityMeadowMountain(s)Valley
Waterview 
CityMeadowMountain(s)Valley
Windows/Doors 
Window CoveringsWindow Treatments
Community Features
Association Amenities 
ClubhouseParkParkingPlaygroundPoolTennis Court(s)Trail(s)
Association Dues 
83
Financing Terms Available 
1031 ExchangeCashConventionalFHAVA Loan
HOA Fee Frequency 
Monthly
School District 
Douglas RE-1
Schools
School District
Douglas RE-1
Elementary School
Timber Trail
Middle School
Rocky Heights
High School
Rock Canyon
Listing courtesy of Coldwell Banker Realty 24 [email protected]


The content relating to real estate for sale in this Web site comes in part from the Internet Data eXchange ("IDX") program of METROLIST, INC., DBA RECOLORADO real estate listings held by brokers other than Coldwell Banker Realty 24 are marked with the IDX Logo. This information is being provided for the consumers' personal, non-commercial use and may not be used for any other purpose. All information subject to change and should be independently verified.

Neighborhood & Commute
Source: Walkscore
Disclosure: Community information and market data powered by Constellation Data Labs. Information is deemed reliable but not guaranteed.

Save
Ask
Tour
Hide
Share