Save
Ask
Tour
Hide
Share
$800,000
16 Days On Site

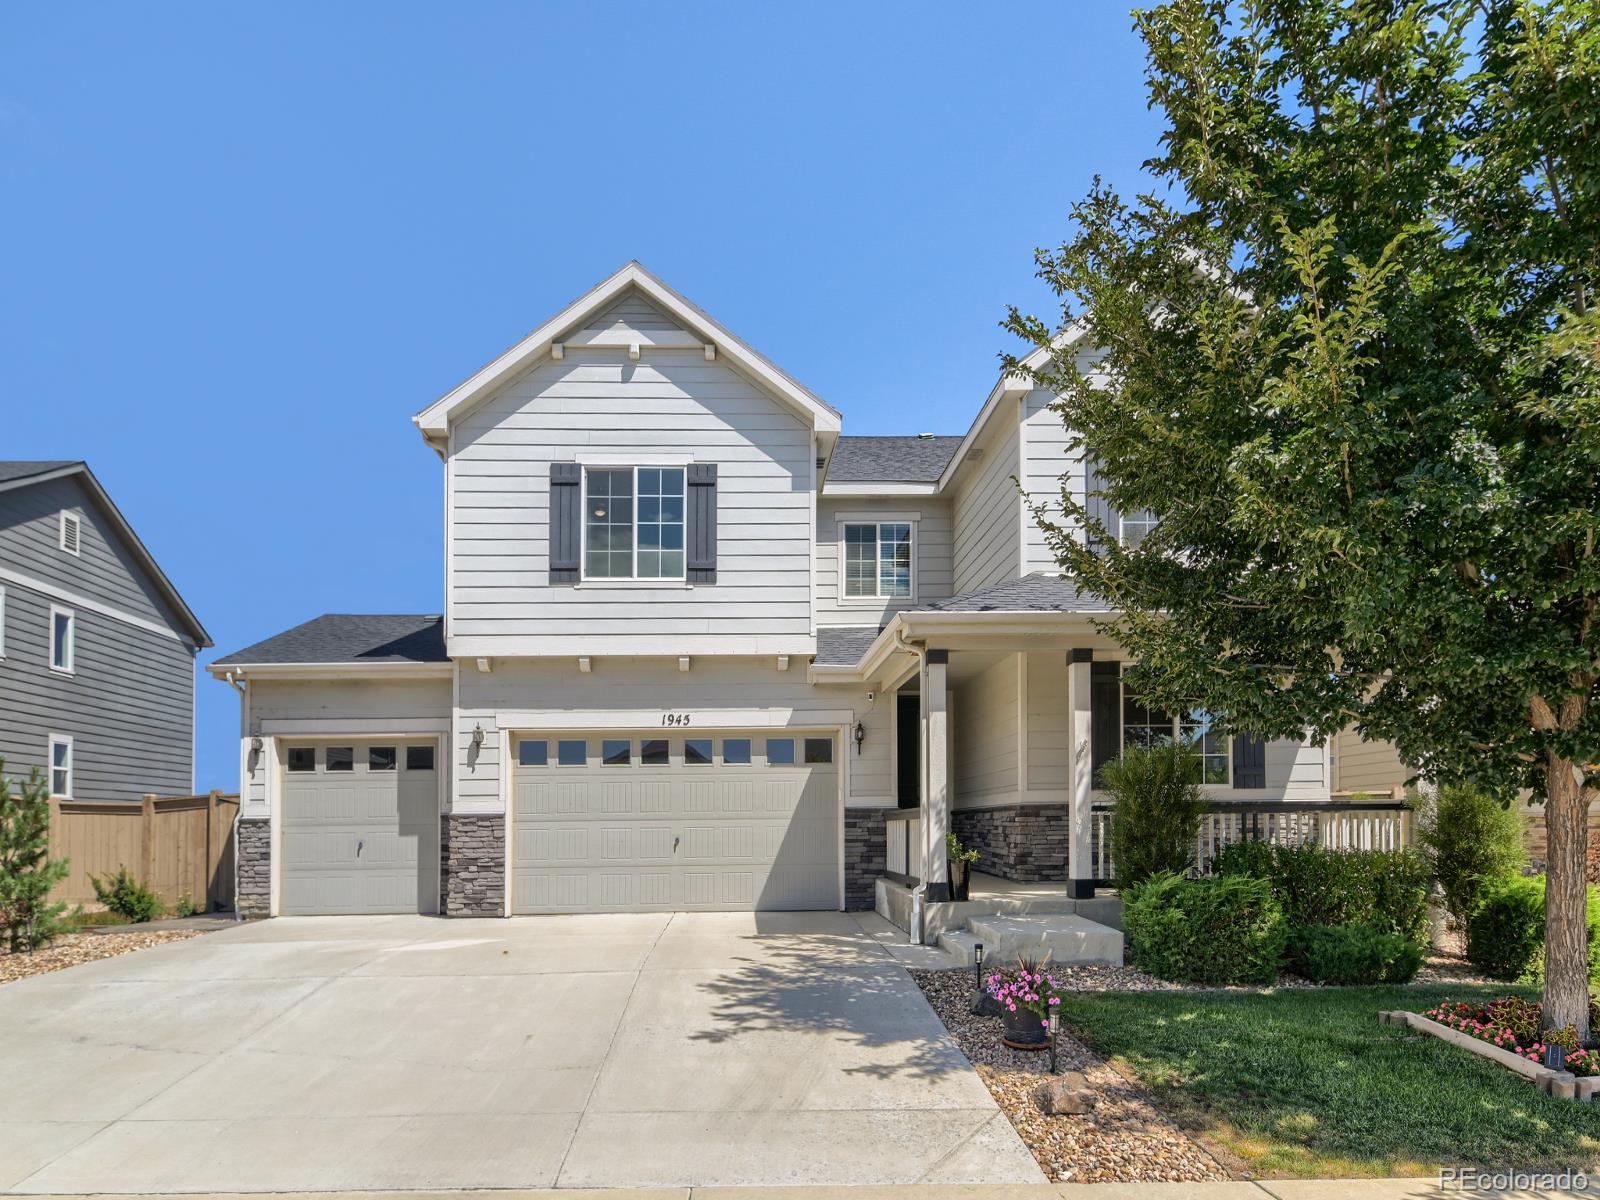
1945 E 150th Place
Brighton, CO 80602

For Sale|Single Family Residence|Active
4
Beds
4
Total Baths
3
Full Baths
1
Partial Bath
4,245
SqFt
$188
/SqFt
2018
Built
Subdivision:
Fairfield
County:
Adams

Due to the health concerns created by Coronavirus we are offering personal 1-1 online video walkthough tours where possible.
Call Now: (720) 669-8808
Is this the listing for you? We can help make it yours.
(720) 669-8808
1945 E 150th Place1945 E 150th Place1945 E 150th Place1945 E 150th Place
Save
Ask
Tour
Hide
Share

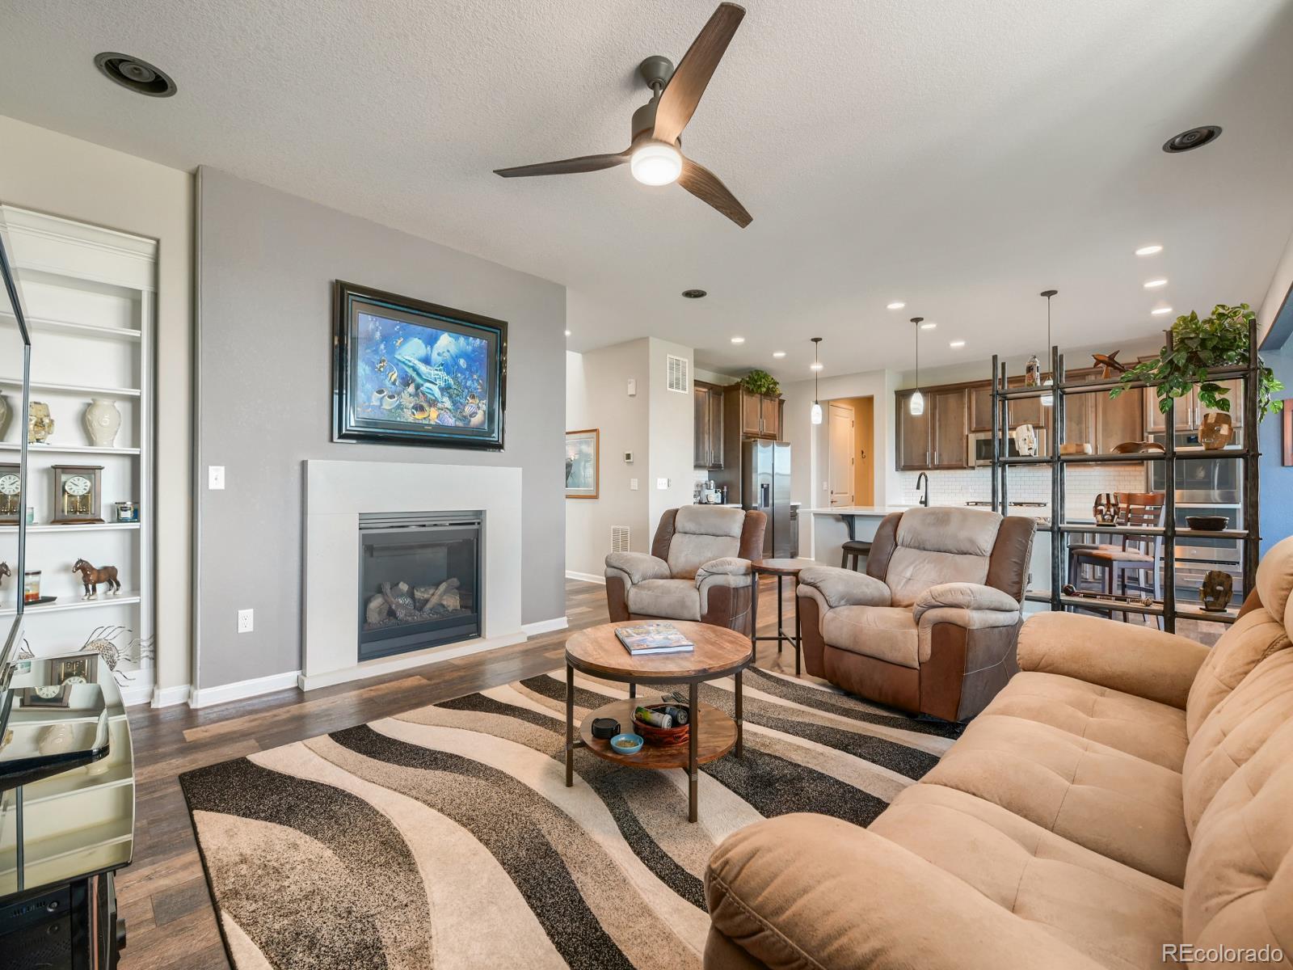
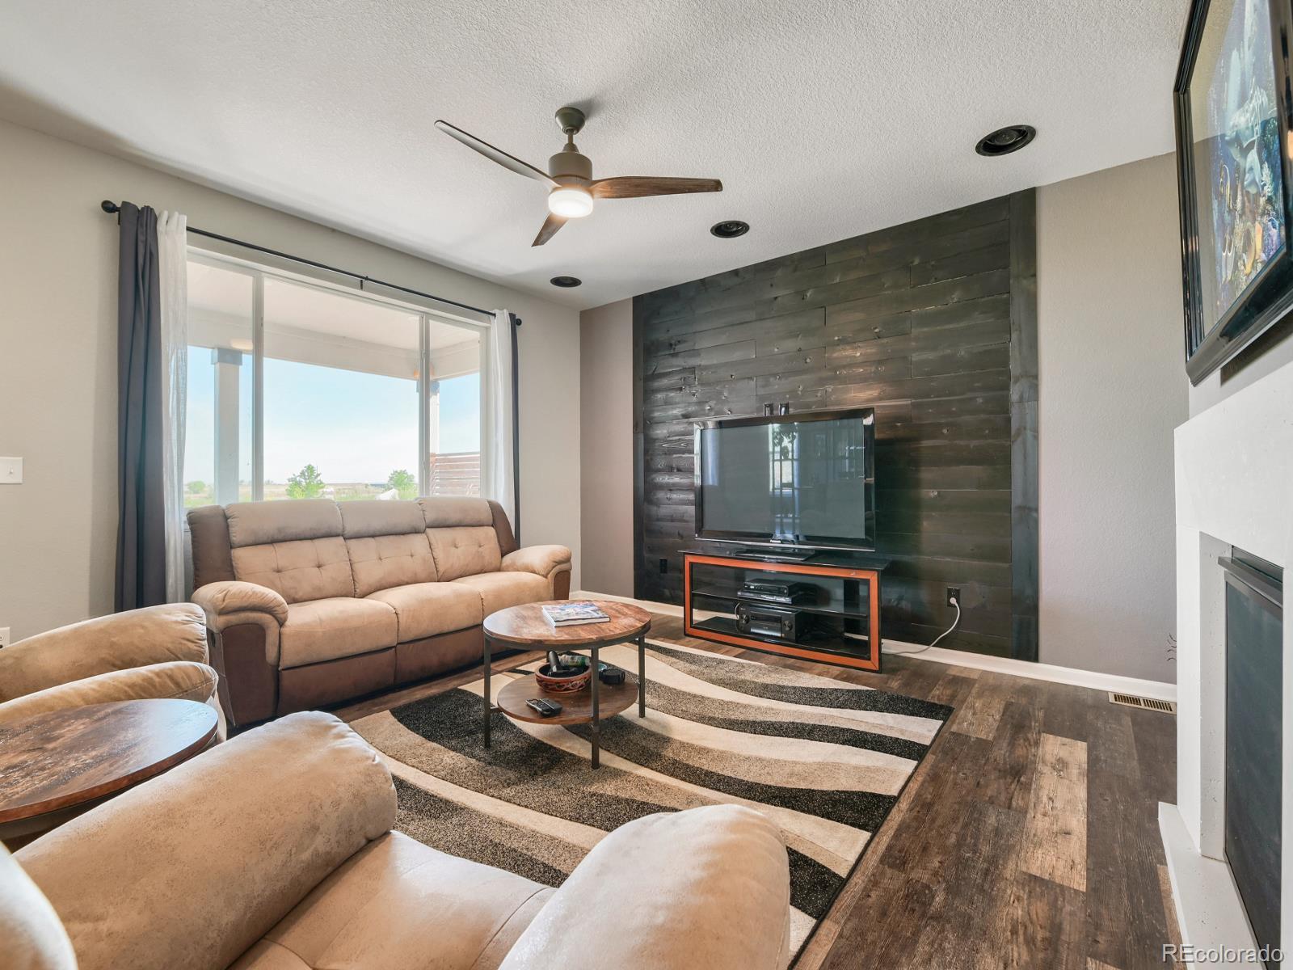
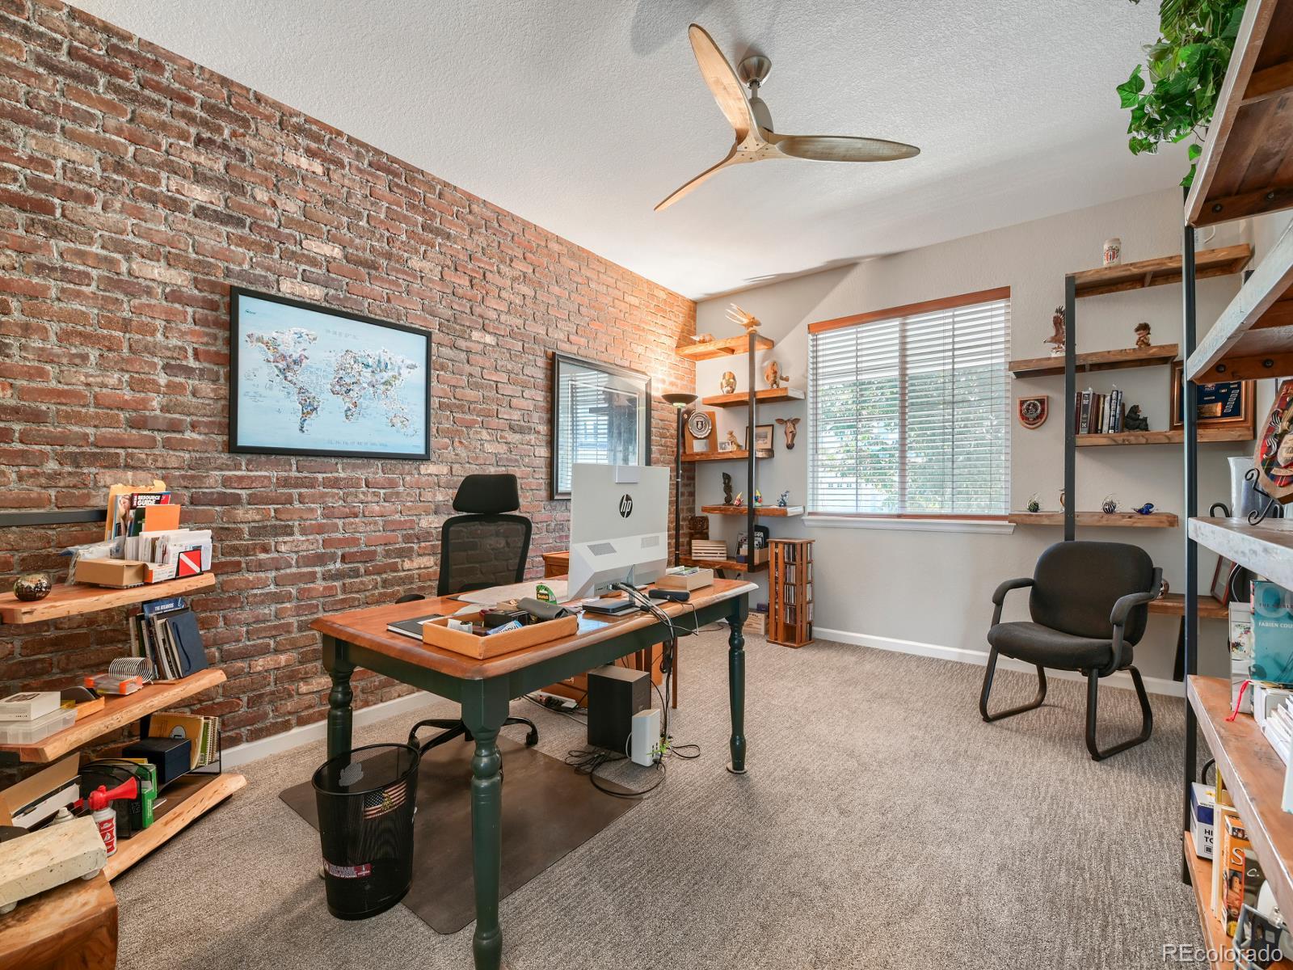
This stunning 4-bedroom, 3.5-bathroom home is the perfect blend of luxury, versatility, and location. Backing directly onto serene open space and a neighborhood park, you’ll enjoy breathtaking mountain views and the convenience of a private backyard gate for instant trail and park access. Inside, the thoughtful layout caters to every need. The main floor features a dedicated office, ideal for a quiet work-from-home setup. Upstairs, you’ll find large bonus room that can easily serve as a fifth bedroom, a media room, or a play area.The fully finished basement is a true standout, offering a second kitchenette—perfect for multi-generational living, a guest suite, or the ultimate entertainment hub. To make life even easier, this home features two laundry rooms (one upstairs and one in the basement), and all appliances—including both sets of washers and dryers—are included!Practical upgrades abound, including a 220V outlet in the garage (perfect for an EV charger or workshop) and a gas hookup on the patio for seamless summer grilling. This move-in-ready gem offers the space you need with the views you’ve been dreaming of.Key Features: 4 Bedrooms | 3.5 Bathrooms Dedicated Main-Floor Office Upstairs Bonus Room (Potential 5th Bedroom) Fully Finished Basement with Kitchenette Two Laundry Rooms (Appliances Included!) Backs to Open Space & Park with Gate Access Stunning Mountain Views 220V Garage Outlet & Patio Gas Hookup

Save
Ask
Tour
Hide
Share
Listing Snapshot
Price 
$800,000
Days On Site 
16 Days
Bedrooms 
4
Inside Area (SqFt) 
4,245 sqft
Total Baths 
4
Full Baths 
3
Partial Baths 
1
Lot Size 
0.18 Acres
Year Built 
2018
MLS® Number 
4410620
Status 
Active
Property Tax 
$8,558
HOA/Condo/Coop Fees 
$83 monthly
Sq Ft Source 
Public Records
Friends & Family
Recent Activity
20 hours agoListing updated with changes from the MLS®
2 days agoPrice changed to $800,000
2 weeks agoStatus changed to Active
2 weeks agoListing first seen on site
General Features
Acres 
0.18
Attached Garage 
Yes
Direction Faces 
South
Foundation 
Concrete Perimeter
Garage 
Yes
Garage Spaces 
3
Levels 
Two
Parking 
ConcreteAttached
Parking Spaces 
3
Property Condition 
Updated/Remodeled
Property Sub Type 
Single Family Residence
Sewer 
Public Sewer
SqFt Above 
2882
SqFt Below 
1363
SqFt Total 
4245
Style 
Traditional
Water Source 
Public
Interior Features
Appliances 
OvenDishwasherDisposalDryerGas Water HeaterMicrowaveRangeRange HoodRefrigeratorSelf Cleaning OvenWasher
Basement 
Finished
Cooling 
Central Air
Fireplace 
Yes
Fireplace Features 
Family Room
Fireplaces 
1
Flooring 
CarpetLaminate
Furnished 
Unfurnished
Heating 
Forced Air
Interior 
Eat-in KitchenGranite CountersHigh CeilingsKitchen IslandOpen FloorplanPantryWalk-In Closet(s)
Laundry Features 
In Unit
Bathroom Full 
Level - Basement
Bathroom Half 
Level - Main
Bedroom 
Level - Upper
Bonus Room 
Level - UpperDescription - Can easily be converted into another bedroom
Family Room 
Level - Main
Kitchen 
Level - Basement
Laundry 
Level - Basement
Office 
Level - Main
Save
Ask
Tour
Hide
Share
Exterior Features
Construction Details 
FrameWood Siding
Fencing 
FencedFull
Patio And Porch 
Front Porch
Roof 
Composition
View 
Mountain(s)
Waterview 
Mountain(s)
Community Features
Association Amenities 
ParkPlayground
Association Dues 
83
Financing Terms Available 
CashConventionalFHAVA Loan
HOA Fee Frequency 
Monthly
Roads 
Paved
School District 
Adams 12 5 Star Schl
Schools
School District
Adams 12 5 Star Schl
Elementary School
Silver Creek
Middle School
Rocky Top
High School
Mountain Range
Listing courtesy of Atlas Real Estate Group [email protected]


The content relating to real estate for sale in this Web site comes in part from the Internet Data eXchange ("IDX") program of METROLIST, INC., DBA RECOLORADO real estate listings held by brokers other than Atlas Real Estate Group are marked with the IDX Logo. This information is being provided for the consumers' personal, non-commercial use and may not be used for any other purpose. All information subject to change and should be independently verified.

Neighborhood & Commute
Source: Walkscore
Disclosure: Community information and market data powered by Constellation Data Labs. Information is deemed reliable but not guaranteed.
Save
Ask
Tour
Hide
Share