Save
Ask
Tour
Hide
Share
$1,970,000
9 Days On Site

13640 Winslow Drive
Colorado Springs, CO 80908

For Sale|Single Family Residence|Active Under Contract
7
Beds
7
Total Baths
6
Full Baths
1
Partial Bath
5,771
SqFt
$341
/SqFt
2015
Built
Subdivision:
Cathedral Pines
County:
El Paso

Due to the health concerns created by Coronavirus we are offering personal 1-1 online video walkthough tours where possible.
Call Now: (720) 669-8808
Is this the listing for you? We can help make it yours.
(720) 669-8808
13640 Winslow Drive13640 Winslow Drive13640 Winslow Drive13640 Winslow Drive
Save
Ask
Tour
Hide
Share

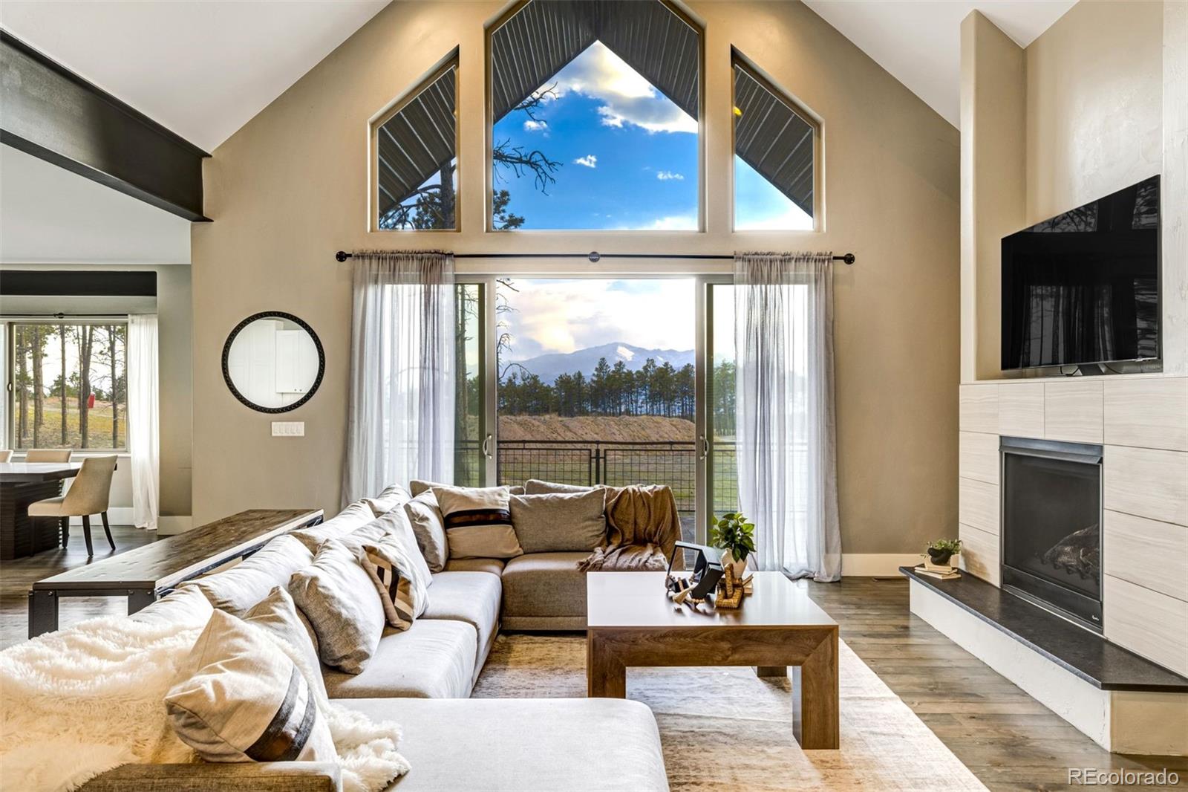
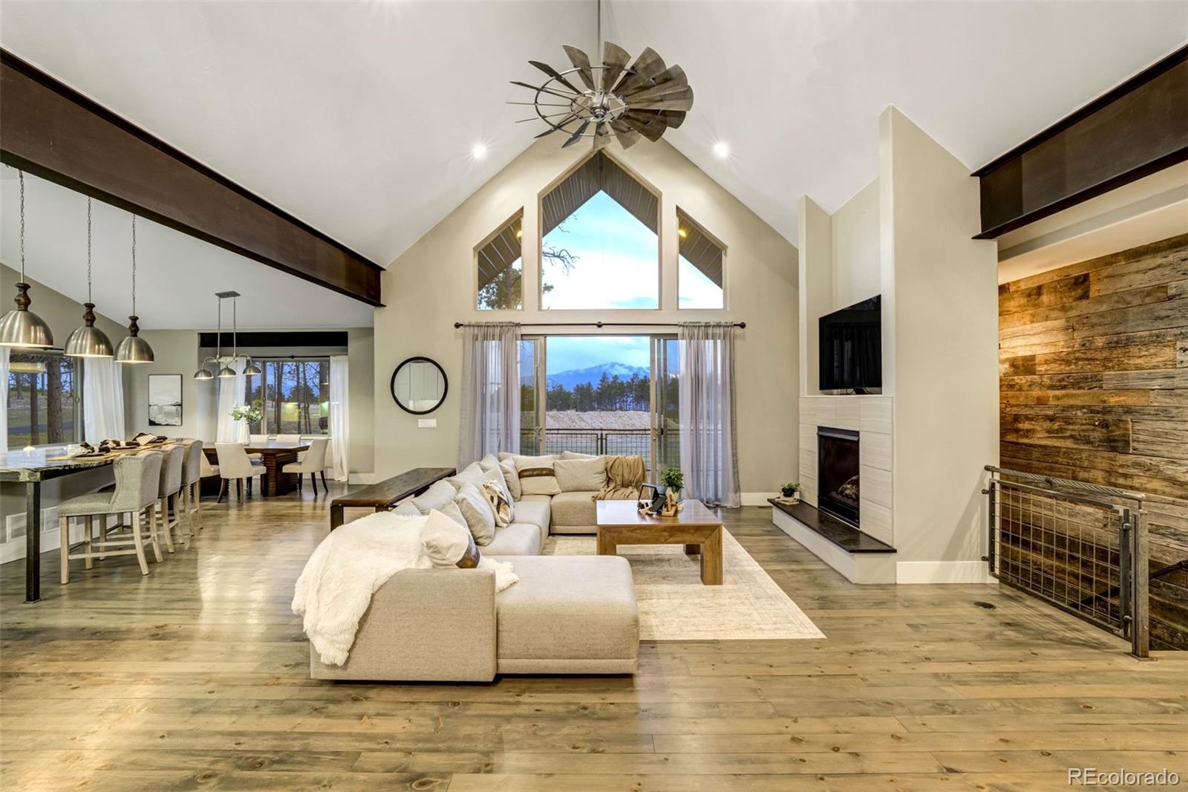
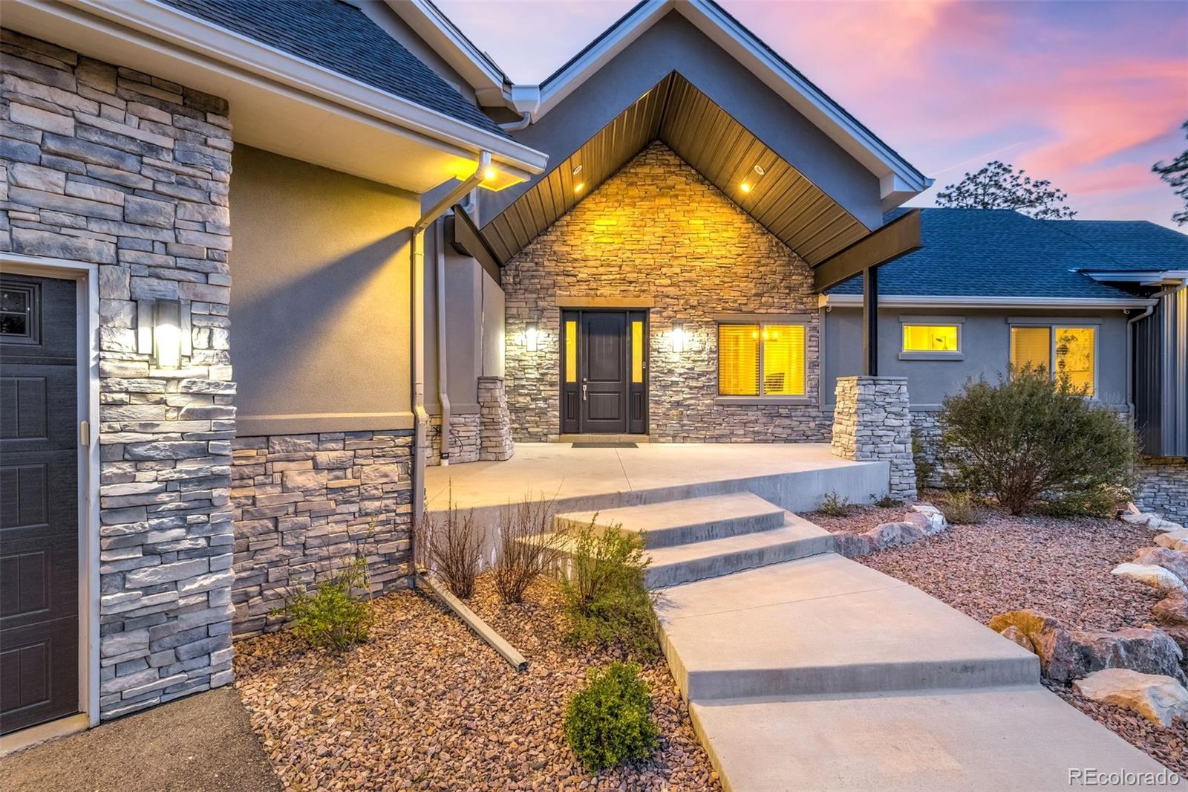
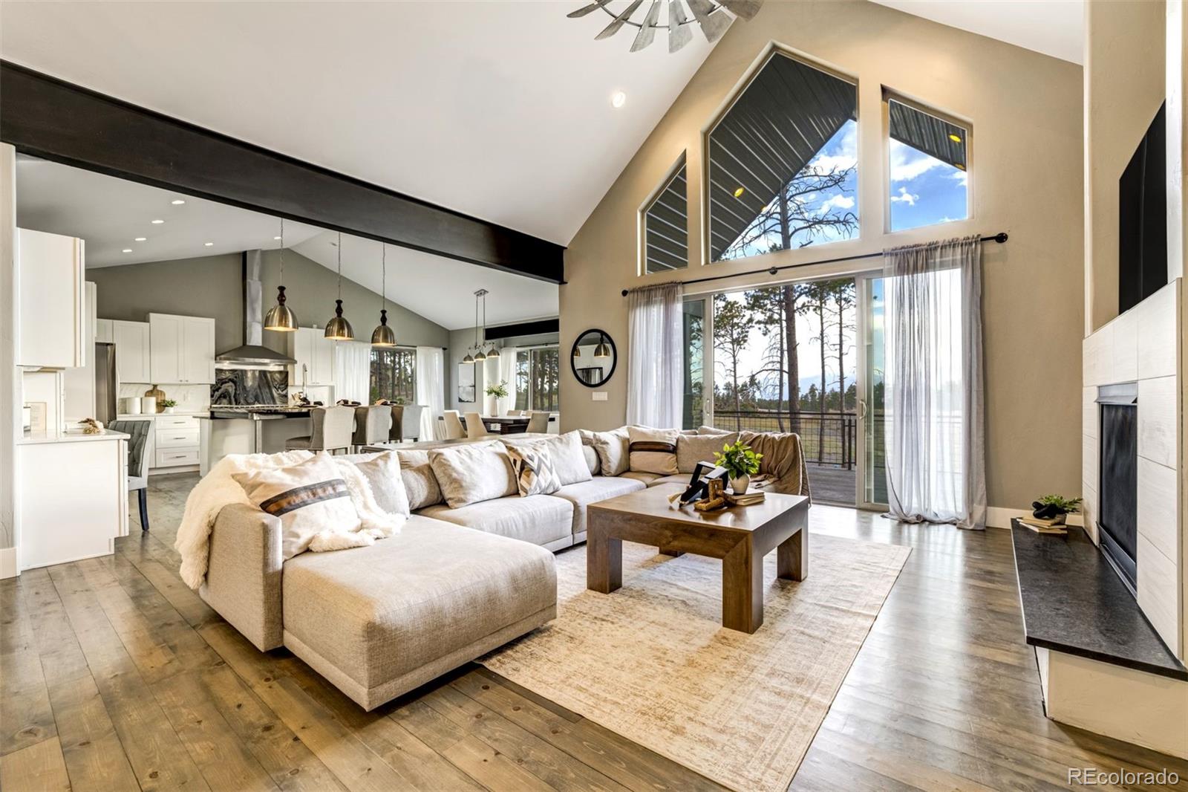
Positioned in the highly sought-after Cathedral Pines community, this exceptional mountain-modern estate delivers the rare advantage of two beautifully appointed residences totaling nearly 7,000 square feet. With 7 bedrooms, 7 bathrooms, and 5 heated, insulated garage spaces, this property offers a seamless blend of luxury, flexibility, and function—all framed by breathtaking views of Pikes Peak and a serene setting among towering pines. The main residence spans approximately 5,800 square feet and showcases soaring vaulted ceilings, rich hardwood floors, expansive windows, and a striking floor-to-ceiling gas fireplace. The gourmet kitchen is designed to impress, featuring granite countertops, 42-inch cabinetry, a marble backsplash, dual ovens, and a 6-burner cooktop. The primary suite is a true retreat, complete with a spa-inspired five-piece bath, rain shower, and body sprays. Downstairs, the finished basement offers three additional bedroom suites and an elevated theater experience with reclining seating, surround sound, projector, and oversized screen. The thoughtfully designed guest house adds nearly 1,000 square feet of versatile living space, including a bedroom, dedicated office or optional second bedroom, full bath, and its own insulated garage. The kitchen is finished with granite countertops, a center island, and stainless steel appliances—ideal for extended stays or multi-generational living. Additional highlights include a Trex deck with custom ski-cable railings, a convenient dog wash station, and included washer and dryer sets in both homes. This is refined mountain living with privacy, space, and convenience—just minutes from everything Colorado Springs has to offer.

Save
Ask
Tour
Hide
Share
Listing Snapshot
Price 
$1,970,000
Days On Site 
9 Days
Bedrooms 
7
Inside Area (SqFt) 
5,771 sqft
Total Baths 
7
Full Baths 
6
Partial Baths 
1
Lot Size 
2.65 Acres
Year Built 
2015
MLS® Number 
4447047
Status 
Active Under Contract
Property Tax 
$12,145
HOA/Condo/Coop Fees 
$43.75 monthly
Sq Ft Source 
Public Records
Friends & Family
Recent Activity
5 days agoListing updated with changes from the MLS®
5 days agoStatus changed to Active Under Contract
a week agoListing first seen on site
General Features
Acres 
2.65
Attached Garage 
Yes
Direction Faces 
East
Garage 
Yes
Garage Spaces 
8
Levels 
Two
Parking 
ConcreteOversizedAttached
Parking Spaces 
8
Pets 
Cats OKDogs OKNumber Limit
Property Sub Type 
Single Family Residence
Security 
Carbon Monoxide Detector(s)Smoke Detector(s)
Sewer 
Septic Tank
SqFt Above 
4397
SqFt Below 
1374
SqFt Total 
5898
Style 
Mountain Contemporary
Utilities 
Natural Gas AvailableElectricity AvailableNatural Gas Connected
Water Source 
PrivateWell
Zoning 
PUD
Interior Features
Appliances 
Bar FridgeDishwasherDisposalDouble OvenDryerMicrowaveOvenRangeRange HoodRefrigeratorWasher
Basement 
Finished
Cooling 
Ceiling Fan(s)Central Air
Fireplace 
Yes
Fireplace Features 
GasLiving Room
Fireplaces 
2
Flooring 
CarpetTileWood
Furnished 
Unfurnished
Heating 
Forced Air
Interior 
Built-in FeaturesCeiling Fan(s)Eat-in KitchenEntrance FoyerGranite CountersHigh Speed InternetKitchen IslandOpen FloorplanPantrySmart ThermostatVaulted Ceiling(s)Walk-In Closet(s)Wet Bar
Laundry Features 
Sink
Main Level Bedrooms 
3
Window Features 
Double Pane Windows
Bathroom Full 
Level - Main
Bathroom Half 
Level - Main
Bedroom 
Dimensions - 16 x 14Level - BasementDescription - Bath Adjoins
Bonus Room 
Dimensions - 45 x 27Level - UpperDescription - Loft
Kitchen 
Dimensions - 24 x 17Level - MainDescription - Breakfast Bar, Eat-In/Country
Laundry 
Dimensions - 17 x 13Level - MainDescription - Door to garage, Electric Hook-up, Sink, Window
Living Room 
Dimensions - 25 x 31Level - MainDescription - Fireplace
Office 
Dimensions - 12 x 11Level - MainDescription - Natural Wood, See Remarks
Save
Ask
Tour
Hide
Share
Exterior Features
Construction Details 
FrameStoneStucco
Exterior 
Rain Gutters
Lot Features 
Cul-De-SacLandscaped
Patio And Porch 
CoveredDeckFront Porch
Roof 
CompositionMetal
View 
Mountain(s)
Waterview 
Mountain(s)
Windows/Doors 
Double Pane Windows
Community Features
Association Amenities 
Pond SeasonalTrail(s)
Association Dues 
525
Financing Terms Available 
CashConventionalFHAVA Loan
HOA Fee Frequency 
Annually
Roads 
Paved
School District 
Academy 20
Schools
School District
Academy 20
Elementary School
Edith Wolford
Middle School
Challenger
High School
Pine Creek
Listing courtesy of The Cutting Edge [email protected]


The content relating to real estate for sale in this Web site comes in part from the Internet Data eXchange ("IDX") program of METROLIST, INC., DBA RECOLORADO real estate listings held by brokers other than The Cutting Edge are marked with the IDX Logo. This information is being provided for the consumers' personal, non-commercial use and may not be used for any other purpose. All information subject to change and should be independently verified.

Neighborhood & Commute
Source: Walkscore
Disclosure: Community information and market data powered by Constellation Data Labs. Information is deemed reliable but not guaranteed.
Save
Ask
Tour
Hide
Share