Save
Ask
Tour
Hide
Share
$422,000
3 Days On Site

916 E 26th Avenue
Denver, CO 80205

For Sale|Single Family Residence|Active
2
Beds
1
Total Bath
1
Full Bath
742
SqFt
$569
/SqFt
1904
Built
Subdivision:
Barths Add
County:
Denver

Due to the health concerns created by Coronavirus we are offering personal 1-1 online video walkthough tours where possible.
Call Now: (720) 669-8808
Is this the listing for you? We can help make it yours.
(720) 669-8808
916 E 26th Avenue916 E 26th Avenue916 E 26th Avenue916 E 26th Avenue
Save
Ask
Tour
Hide
Share

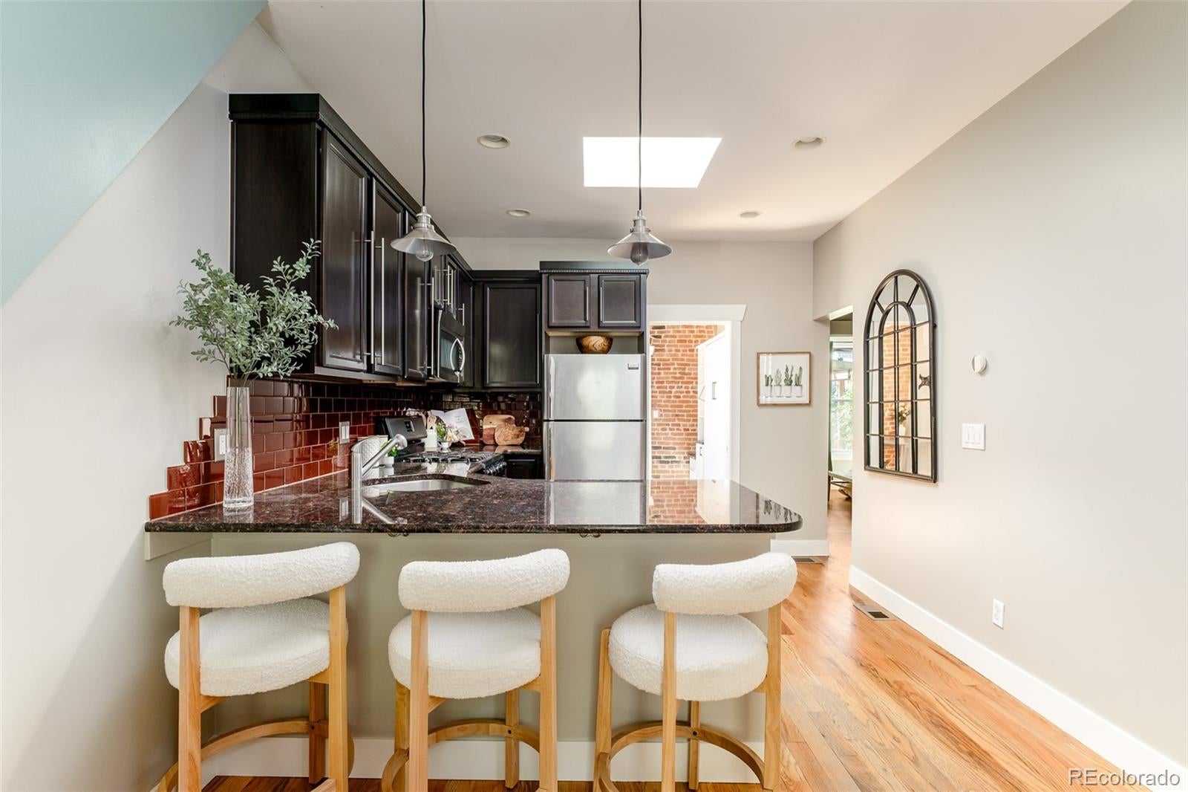
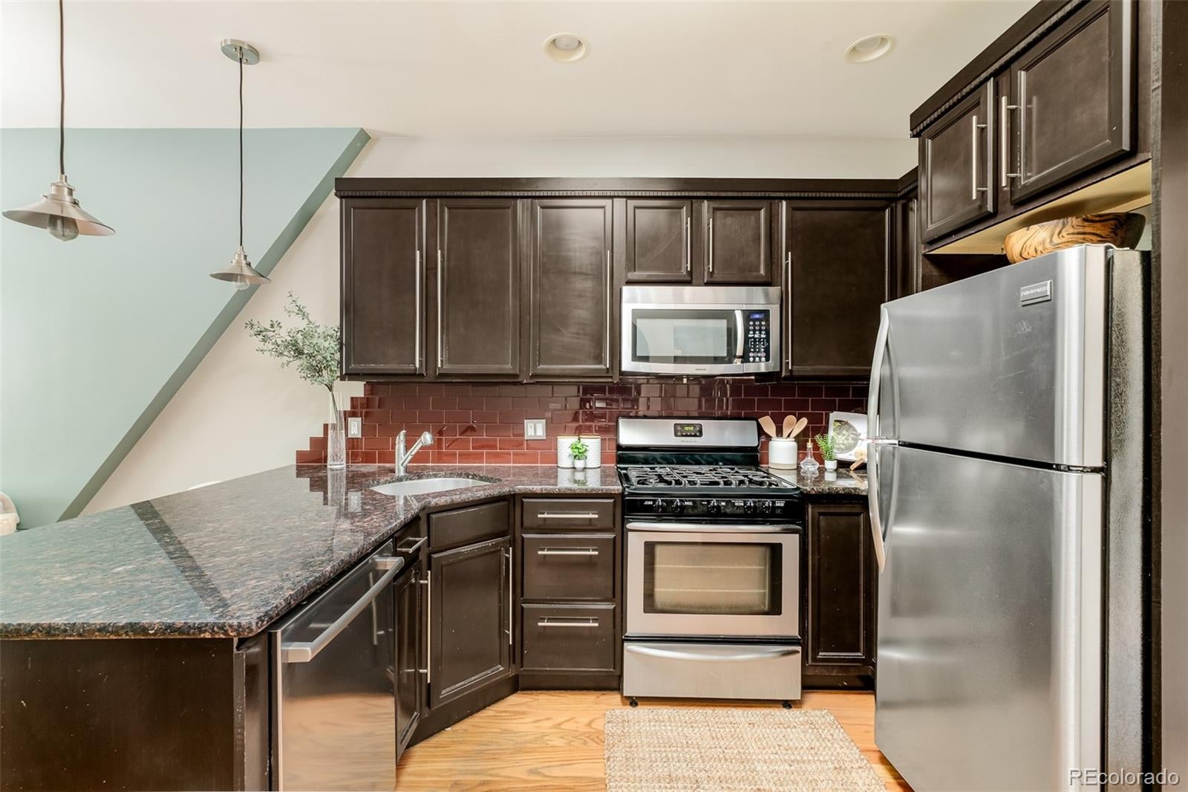
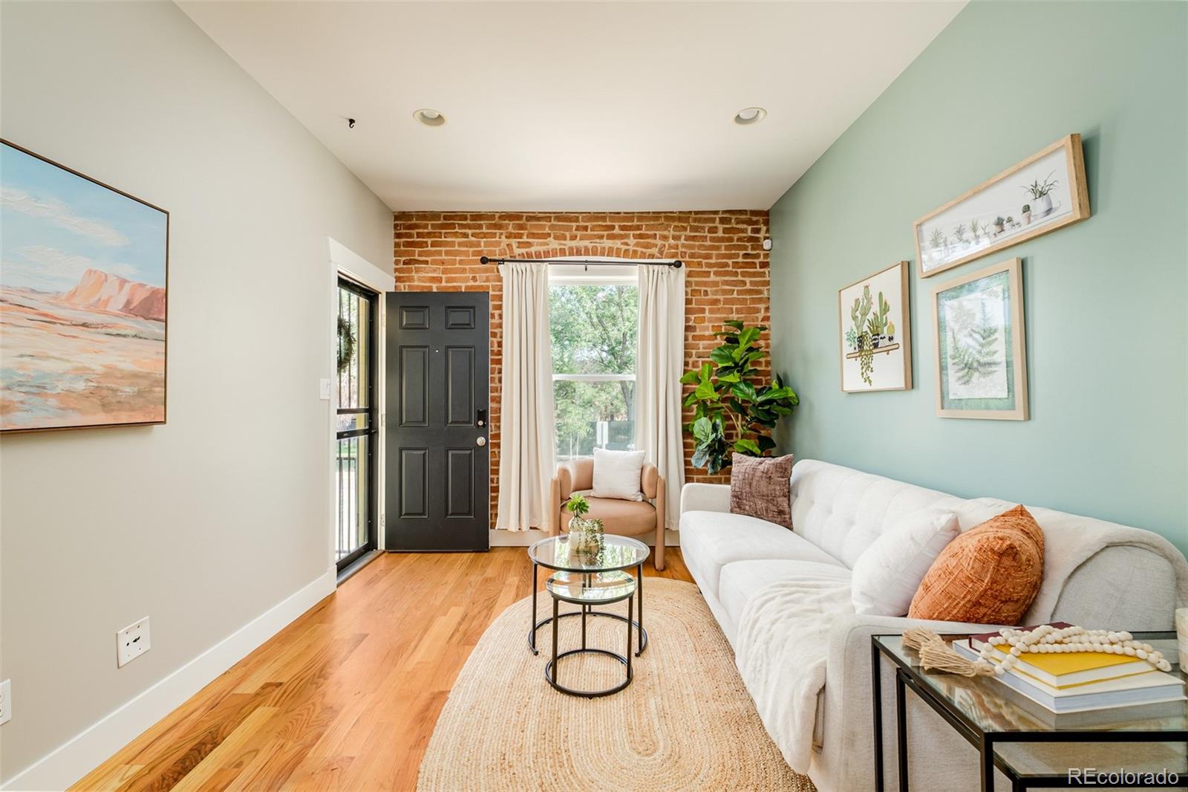
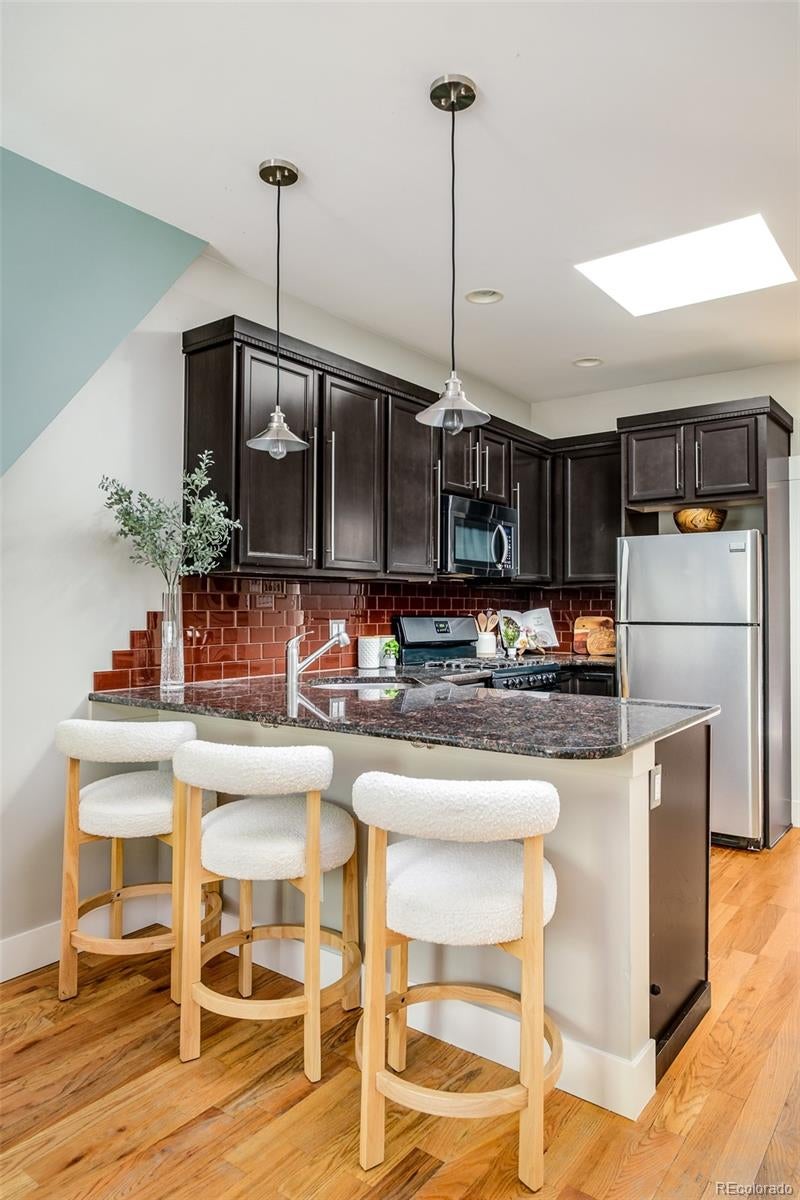
In the center of Denver's Art District, known as RiNo, we're featuring our classic 1900s historic home. Updated kitchen with central AC and original wood floors with skylights, giving ambiance to an original Denver beauty. The primary bedroom has a large closet, and the second room has a built-in Murphy bed, providing versatility as a flex space. A covered garden harbor in back leaves room to create a garden hideaway and space to entertain outside. There are also connections for a hot tub or a cold plunge with full privacy in your personal oasis. The basement also includes an additional 300 sq ft of storage space. With a walk score of 95 and a bike score of 99, you can not beat this location. Cared for and loved, this is an exciting opportunity for the next owner in one of our city's best areas. Reach out today for a private showing. Lender credit available for buyer of $4,000 toward closing costs.

Save
Ask
Tour
Hide
Share
Listing Snapshot
Price 
$422,000
Days On Site 
3 Days
Bedrooms 
2
Inside Area (SqFt) 
742 sqft
Total Baths 
1
Full Baths 
1
Partial Baths 
N/A
Lot Size 
0.03 Acres
Year Built 
1904
MLS® Number 
4469964
Status 
Active
Property Tax 
$2,086
HOA/Condo/Coop Fees 
N/A
Sq Ft Source 
Public Records
Friends & Family
Recent Activity
yesterdayListing updated with changes from the MLS®
3 days agoStatus changed to Active
3 days agoListing first seen on site
General Features
Acres 
0.03
Levels 
One
Property Sub Type 
Single Family Residence
Sewer 
Public Sewer
SqFt Above 
742
SqFt Total 
1042
Water Source 
Public
Zoning 
U-RH-2.5
Interior Features
Appliances 
DishwasherMicrowaveRangeRefrigerator
Basement 
Crawl SpacePartialUnfinished
Cooling 
Central Air
Heating 
Forced AirNatural Gas
Main Level Bedrooms 
2
Bathroom Full 
Level - Main
Bedroom 
Level - Main
Save
Ask
Tour
Hide
Share
Exterior Features
Construction Details 
Brick
Lot Features 
Level
Community Features
Financing Terms Available 
1031 ExchangeCashConventionalFHAVA Loan
School District 
Denver 1
Schools
School District
Denver 1
Elementary School
Whittier E-8
Middle School
Whittier E-8
High School
Manual
Listing courtesy of Your Castle Real Estate Inc [email protected]


The content relating to real estate for sale in this Web site comes in part from the Internet Data eXchange ("IDX") program of METROLIST, INC., DBA RECOLORADO real estate listings held by brokers other than Your Castle Real Estate Inc are marked with the IDX Logo. This information is being provided for the consumers' personal, non-commercial use and may not be used for any other purpose. All information subject to change and should be independently verified.

Neighborhood & Commute
Source: Walkscore
Disclosure: Community information and market data powered by Constellation Data Labs. Information is deemed reliable but not guaranteed.
Save
Ask
Tour
Hide
Share