Save
Ask
Tour
Hide
Share
$4,850,000
28 Days On Site

14345 Millhaven Place
Colorado Springs, CO 80908

For Sale|Single Family Residence|Active
8
Beds
11
Total Baths
6
Full Baths
5
Partial Baths
15,643
SqFt
$310
/SqFt
2009
Built
Subdivision:
Cathedral Pines
County:
El Paso

Due to the health concerns created by Coronavirus we are offering personal 1-1 online video walkthough tours where possible.
Call Now: (720) 669-8808
Is this the listing for you? We can help make it yours.
(720) 669-8808
14345 Millhaven Place14345 Millhaven Place14345 Millhaven Place14345 Millhaven Place
Save
Ask
Tour
Hide
Share

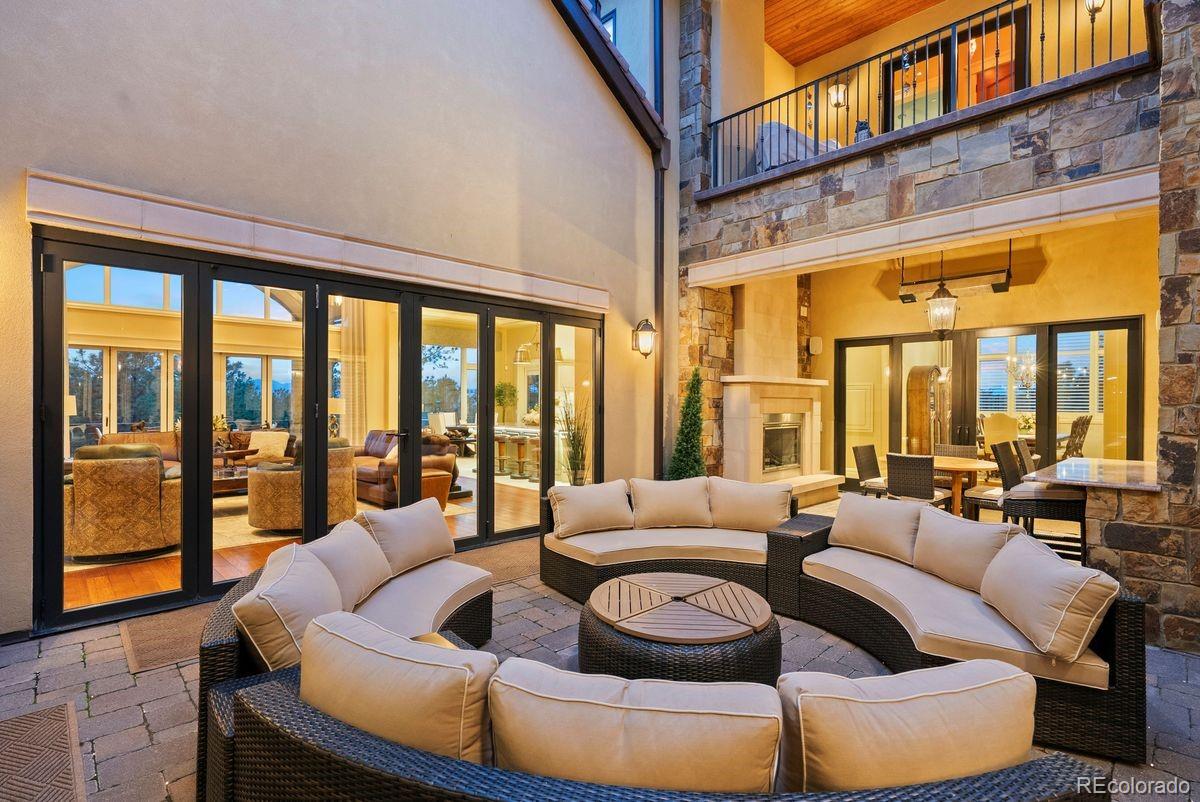
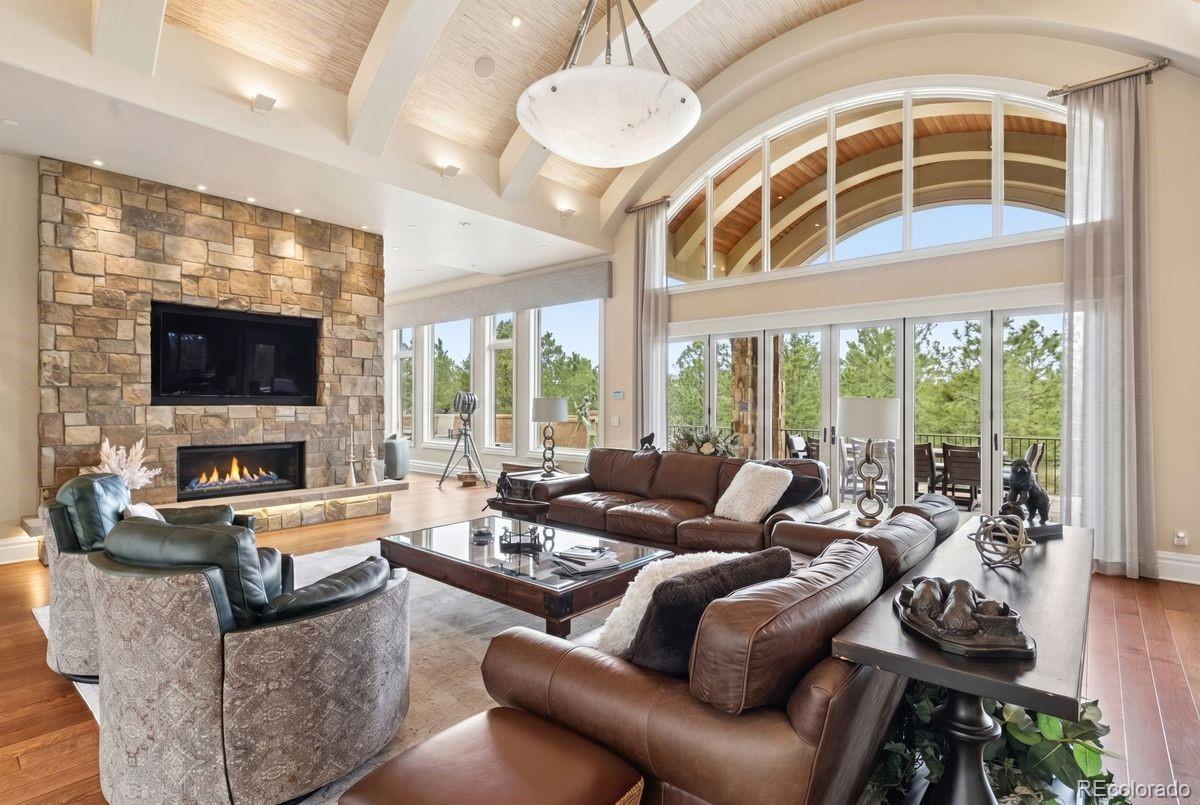
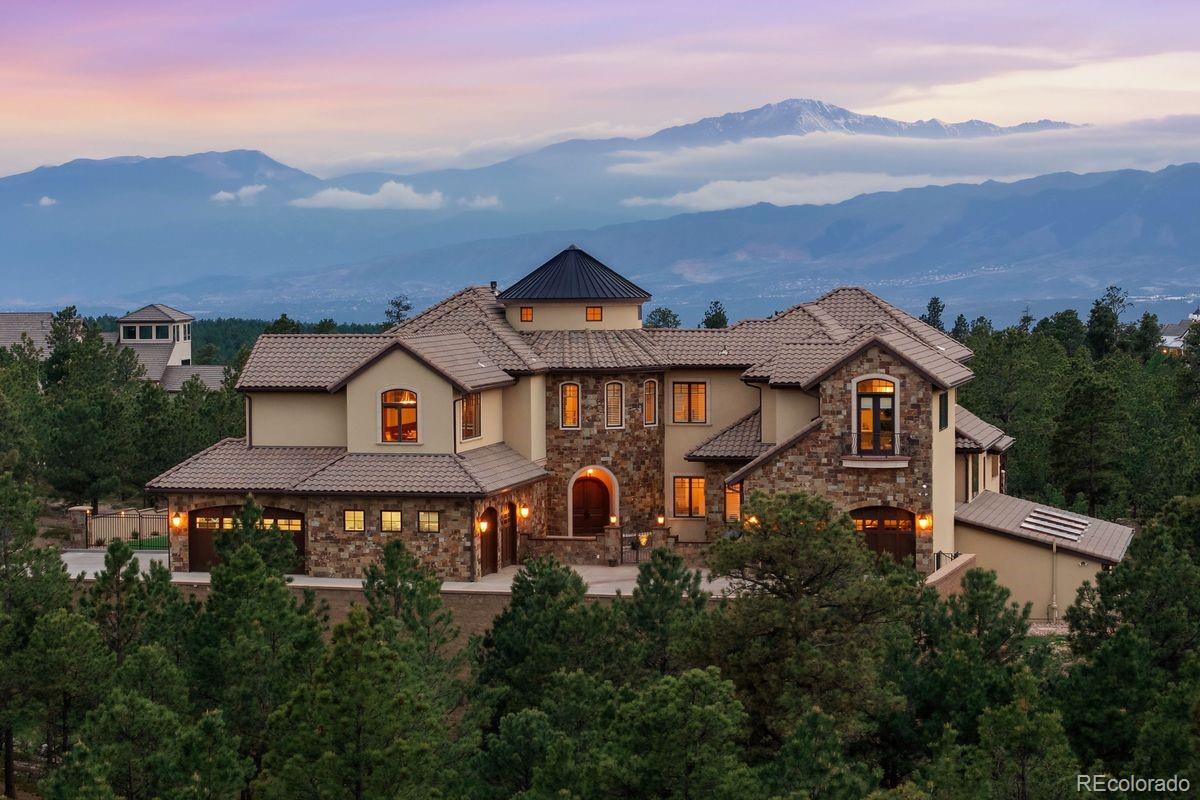
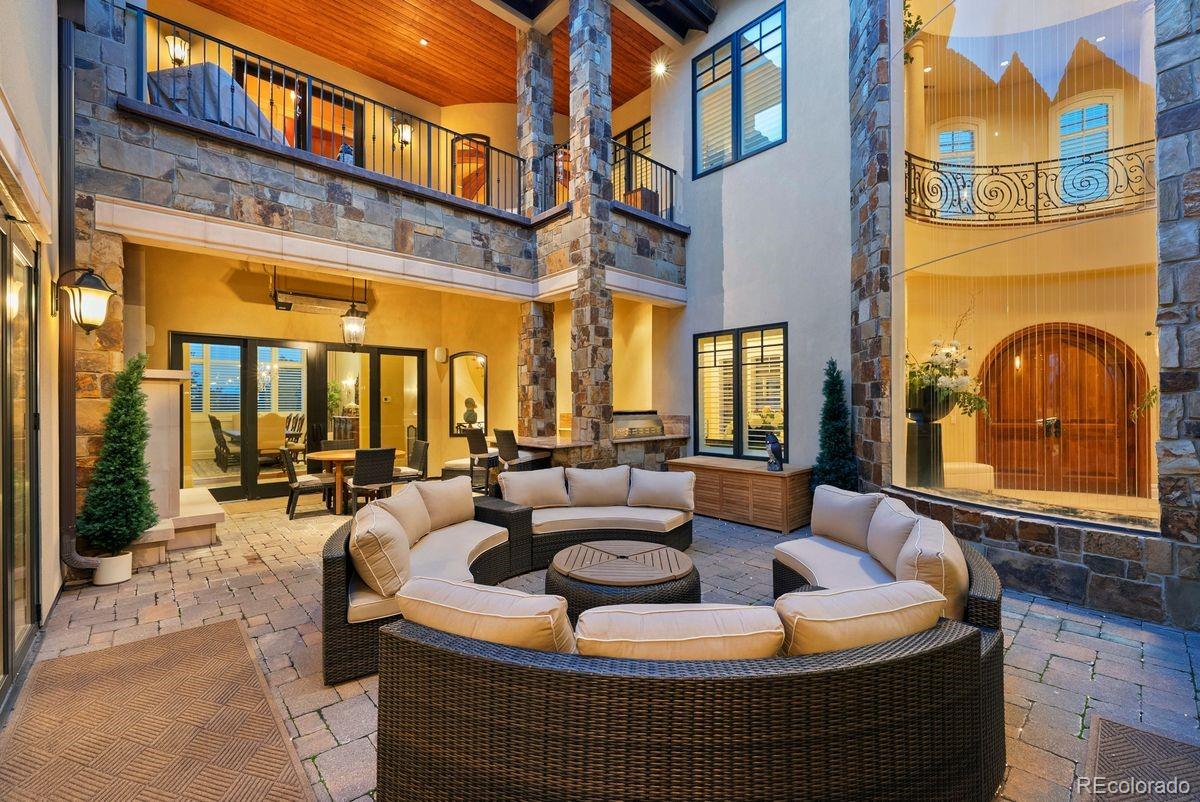
A rare offering in Cathedral Pines, this extraordinary legacy estate is set on 2.59 private, treed acres with breathtaking Pikes Peak and Front Range views. Inspirational architecture, timeless design, and exceptional craftsmanship define this 15,000 sq ft residence, thoughtfully scaled to feel warm, inviting, and livable while offering every luxury imaginable. Constructed with architectural-grade windows, premium mechanical systems, designer finishes, and uncompromising attention to detail, the home features 8 ensuite bedrooms including 2 primary suites, 11 baths, elevator, 5 fireplaces, snowmelt driveway and courtyard, and a 6-car garage. Reproduction at or near the asking price would be impossible. The dramatic great room showcases a barrel-beamed ceiling, white oak floors, and expansive doors that open to both the interior courtyard and rear deck, creating a seamless indoor-outdoor living experience. A true chef’s kitchen offers Miele appliances, built-in espresso machine, ice maker, warming drawers, dumbwaiter, pull-out refrigeration drawers, butler’s pantry, storage pantry, dual islands, dual sinks, dual dishwashers, and extensive custom cabinetry. More than 10,000 sq ft of outdoor living space includes 2 outdoor kitchens, a stunning central courtyard, expansive deck, fire pit, lower-level patios, and Juliet balconies. The private wellness wing features a geothermal-heated indoor pool, sauna, and fitness center. The walk-out lower level is designed for entertaining with a state-of-the-art theater, full bar, game area, craft room, and wine tasting room. The primary retreat offers private deck access, a luxurious 5-piece bath, and spacious walk-in closet. Additional highlights include geothermal in-floor radiant heat, professional landscaping, award-winning D-20 schools, convenient access to I-25 and Hwy 83, proximity to Flying Horse Golf Club, and direct access to the 4.5-mile Black Forest Regional Trail. Contact listing broker for complete features list.

Save
Ask
Tour
Hide
Share
Listing Snapshot
Price 
$4,850,000
Days On Site 
28 Days
Bedrooms 
8
Inside Area (SqFt) 
15,643 sqft
Total Baths 
11
Full Baths 
6
Partial Baths 
5
Lot Size 
2.59 Acres
Year Built 
2009
MLS® Number 
4509114
Status 
Active
Property Tax 
$25,661
HOA/Condo/Coop Fees 
$47.92 monthly
Sq Ft Source 
Public Records
Friends & Family
Recent Activity
3 weeks agoListing updated with changes from the MLS®
4 weeks agoListing first seen on site
General Features
Acres 
2.59
Attached Garage 
Yes
Garage 
Yes
Garage Spaces 
6
Levels 
Two
Parking 
Attached
Parking Spaces 
6
Property Sub Type 
Single Family Residence
Security 
Carbon Monoxide Detector(s)Security System
Sewer 
Septic Tank
SqFt Above 
9845
SqFt Below 
5798
SqFt Total 
15643
Utilities 
Natural Gas AvailableCable AvailableElectricity ConnectedNatural Gas ConnectedPhone Available
Water Source 
PrivateWell
Zoning 
PUD
Interior Features
Appliances 
OvenDishwasherDisposalDryerMicrowaveRangeRange HoodRefrigeratorSelf Cleaning OvenWasher
Basement 
FullWalk-Out Access
Cooling 
Ceiling Fan(s)Central AirOther
Fireplace 
Yes
Fireplace Features 
BedroomFamily RoomGasGreat RoomOutside
Fireplaces 
5
Flooring 
CarpetTileWood
Heating 
Natural GasRadiant
Interior 
Built-in FeaturesCeiling Fan(s)Eat-in KitchenElevatorEntrance FoyerHigh CeilingsHigh Speed InternetKitchen IslandPantrySaunaVaulted Ceiling(s)Walk-In Closet(s)Wet Bar
Main Level Bedrooms 
1
Window Features 
Window Coverings
Bathroom Full 
Level - Basement
Bathroom Half 
Level - Basement
Bathroom Three Quarter 
Level - Upper
Bedroom 
Dimensions - 24 x 13Level - UpperDescription - Bath Adjoins, Carpet, Sitting Area, Walk-in Closet
Bonus Room 
Dimensions - 21 x 27Level - BasementDescription - Media/Home Theater Room
Dining Room 
Dimensions - 17 x 19Level - MainDescription - Dining Area, Formal, Separate Dining
Family Room 
Dimensions - 24 x 22Level - MainDescription - Entertainment Center, Fireplace, Natural Wood, Walk-out, See Remarks
Kitchen 
Dimensions - 21 x 24Level - MainDescription - Breakfast Bar, Counter Top-Stone, Gourmet, Island, Natural Wood, Walk-out
Living Room 
Dimensions - 17 x 19Level - MainDescription - Fireplace, Formal
Office 
Dimensions - 29 x 24Level - BasementDescription - Bookcases, Built-ins, Carpet, Natural Wood
Save
Ask
Tour
Hide
Share
Exterior Features
Construction Details 
FrameStoneStucco
Exterior 
BalconyBarbecueDog RunFire PitGas GrillLightingRain Gutters
Fencing 
Partial
Lot Features 
LandscapedLevelMany Trees
Patio And Porch 
CoveredDeckFront PorchPatio
Pool Features 
Indoor
Roof 
Spanish Tile
Windows/Doors 
Window Coverings
Community Features
Association Amenities 
ClubhouseTrail(s)
Association Dues 
575
Financing Terms Available 
CashConventionalFHAVA Loan
HOA Fee Frequency 
Annually
Roads 
Paved
School District 
Academy 20
Schools
School District
Academy 20
Elementary School
Edith Wolford
Middle School
Challenger
High School
Pine Creek
Listing courtesy of LIV Sotheby's International Realty [email protected]


The content relating to real estate for sale in this Web site comes in part from the Internet Data eXchange ("IDX") program of METROLIST, INC., DBA RECOLORADO real estate listings held by brokers other than LIV Sotheby's International Realty are marked with the IDX Logo. This information is being provided for the consumers' personal, non-commercial use and may not be used for any other purpose. All information subject to change and should be independently verified.

Neighborhood & Commute
Source: Walkscore
Disclosure: Community information and market data powered by Constellation Data Labs. Information is deemed reliable but not guaranteed.
Save
Ask
Tour
Hide
Share