Save
Ask
Tour
Hide
Share
$615,000
9 Days On Site

11890 W 52nd Avenue
Wheat Ridge, CO 80033

For Sale|Townhouse|Active
3
Beds
4
Total Baths
1
Full Bath
3
Partial Baths
2,058
SqFt
$299
/SqFt
2023
Built
Subdivision:
Hance Ranch
County:
Jefferson

Due to the health concerns created by Coronavirus we are offering personal 1-1 online video walkthough tours where possible.
Call Now: (720) 669-8808
Is this the listing for you? We can help make it yours.
(720) 669-8808
Upcoming Open Houses
Due to COVID-19, we recommend you verify Open Houses before attending.
Sat, Aug 15, 12:00 PM - 2:00 PM
11890 W 52nd Avenue11890 W 52nd Avenue11890 W 52nd Avenue11890 W 52nd Avenue
Save
Ask
Tour
Hide
Share

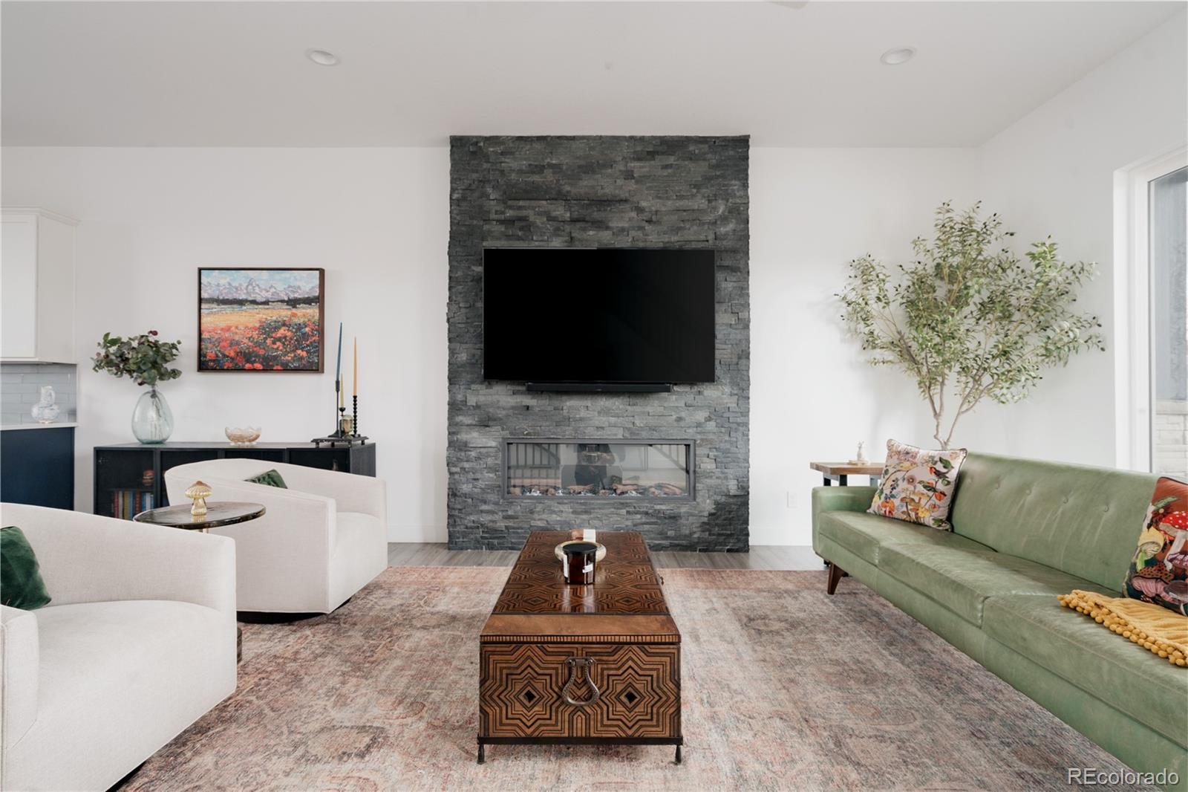
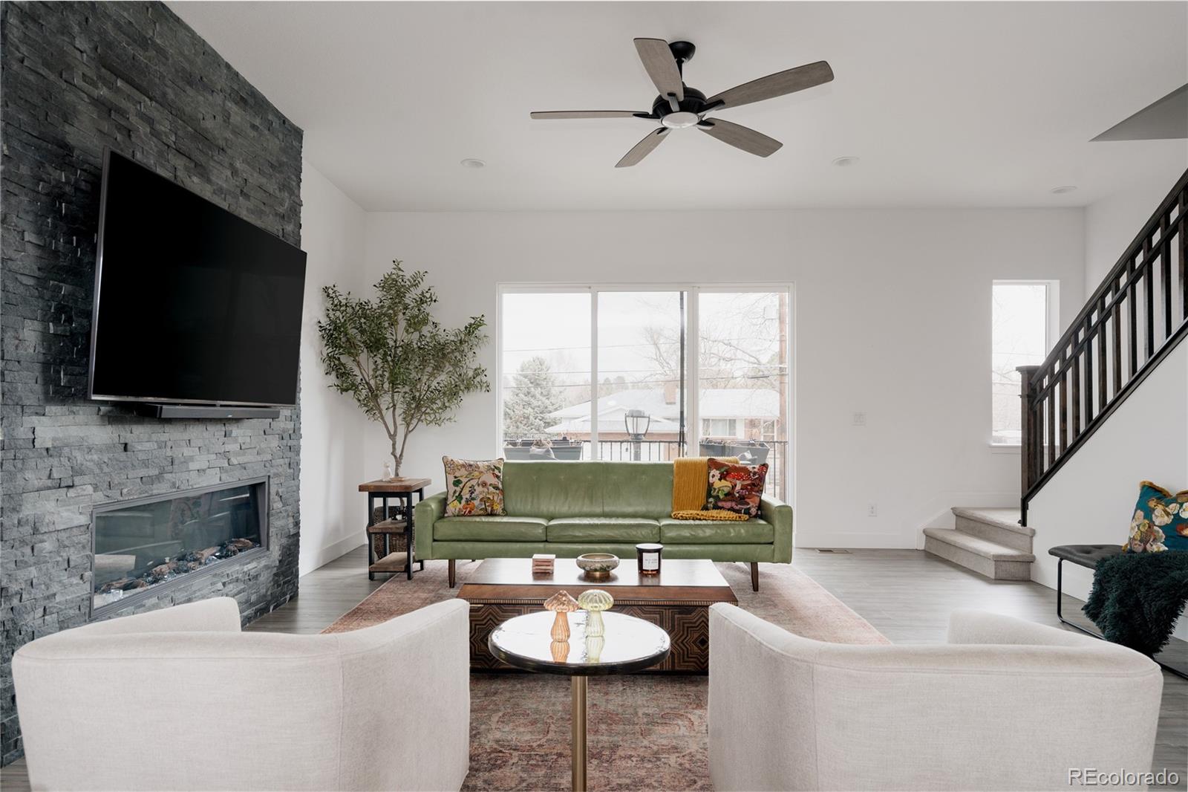
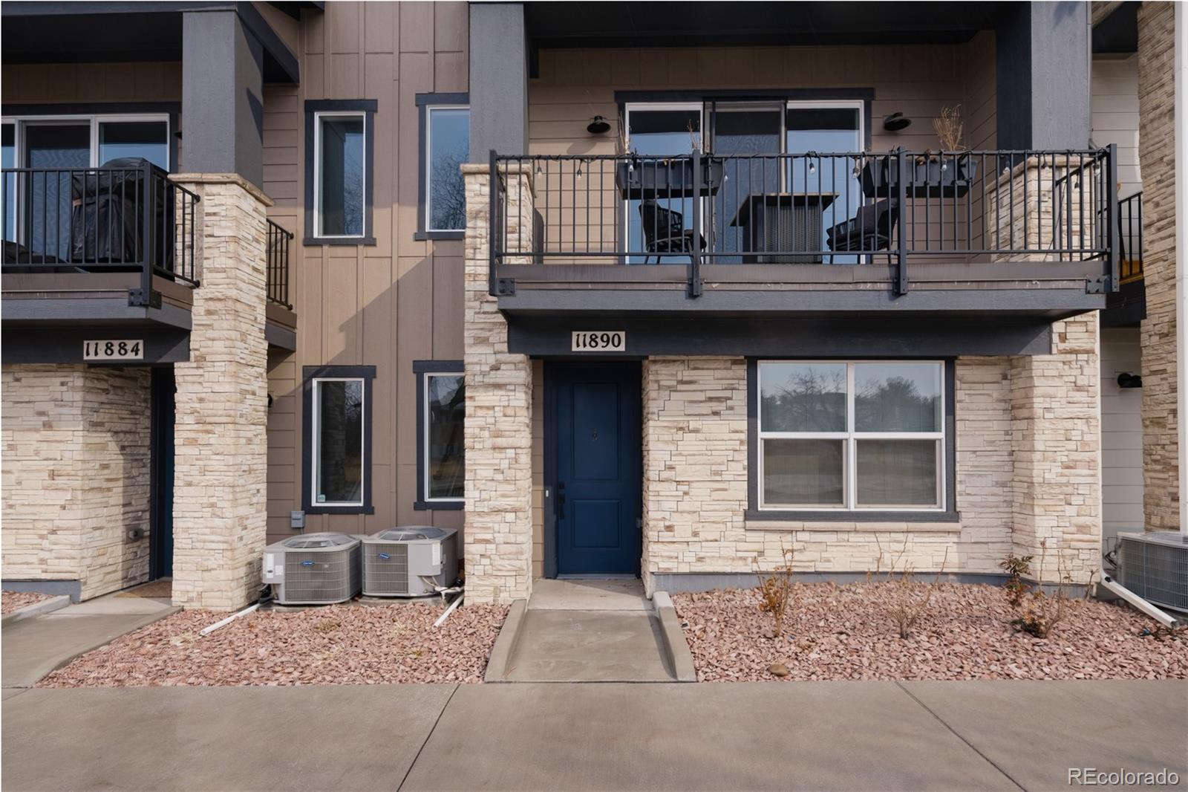
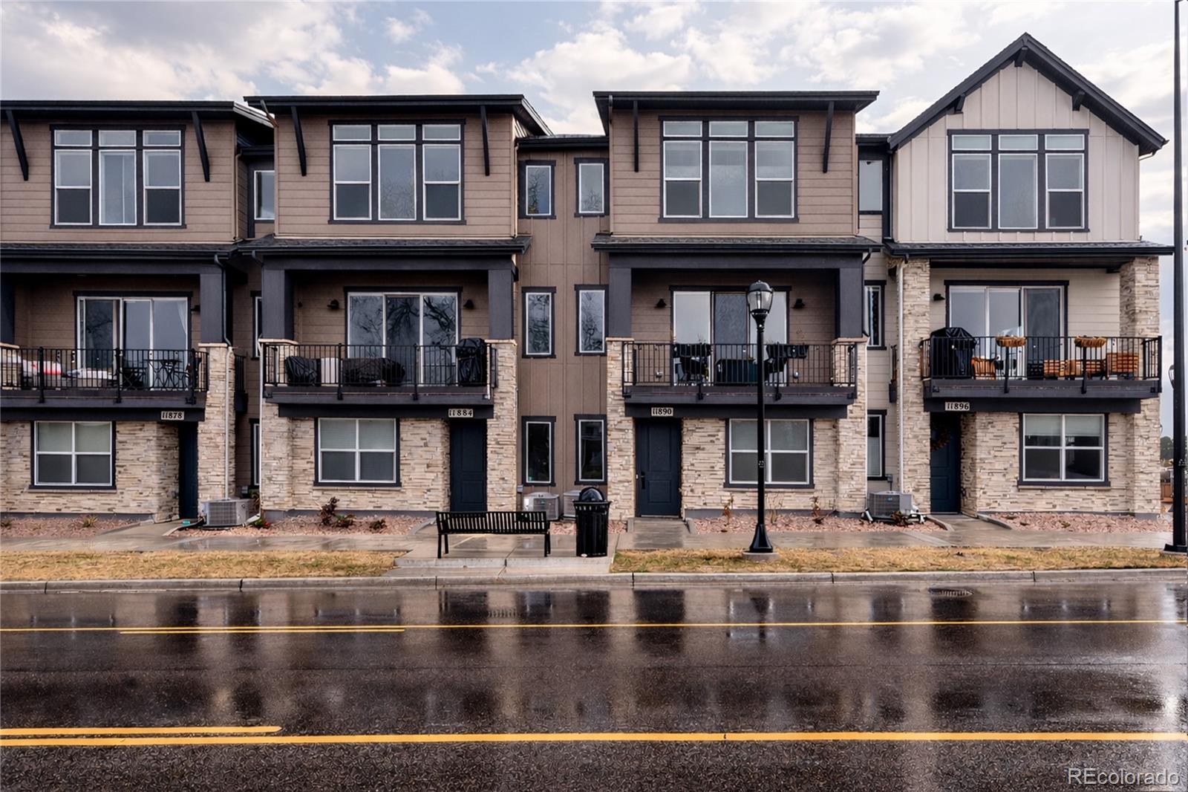
Welcome to 11890 W 52nd Ave — a light-filled, newer townhome offering modern design, thoughtful upgrades, and low-maintenance living with exceptional access to Wheat Ridge and beyond. This 3-bedroom, 3.5-bath home features an open-concept layout with oversized windows that bring in incredible natural light throughout. The stylish kitchen anchors the main level with upgraded cabinetry, sleek countertops, stainless steel appliances, and a spacious island ideal for entertaining or everyday living. Each bedroom offers privacy and comfort with access to its own bathroom, including a well-appointed primary suite with ample closet space. The rare 3.5-bath layout adds flexibility for guests, roommates, or work-from-home living. Enjoy the convenience of an attached garage and true lock-and-leave living with minimal exterior maintenance. Located in a quieter pocket with quick connectivity, the home is just minutes from miles of trails along the Clear Creek Trail and easy commuting via the Wheat Ridge/Ward light rail station. Ongoing growth, new dining, breweries, and redevelopment throughout Wheat Ridge continue to elevate the surrounding area. A move-in-ready opportunity to enjoy newer construction, modern finishes, and convenient access to everything the west side has to offer.

Save
Ask
Tour
Hide
Share
Listing Snapshot
Price 
$615,000
Days On Site 
9 Days
Bedrooms 
3
Inside Area (SqFt) 
2,058 sqft
Total Baths 
4
Full Baths 
1
Partial Baths 
3
Lot Size 
0.02 Acres
Year Built 
2023
MLS® Number 
4536790
Status 
Active
Property Tax 
$6,386
HOA/Condo/Coop Fees 
$120 monthly
Sq Ft Source 
Public Records
Friends & Family
Recent Activity
2 days agoListing updated with changes from the MLS®
a week agoListing first seen on site
General Features
Acres 
0.02
Attached Garage 
Yes
Direction Faces 
South
Foundation 
Slab
Garage 
Yes
Garage Spaces 
2
Levels 
Three Or More
Parking 
ConcreteAttached
Parking Spaces 
2
Property Sub Type 
Townhouse
Security 
Carbon Monoxide Detector(s)Smoke Detector(s)
Sewer 
Public Sewer
SqFt Above 
2058
SqFt Total 
2058
Style 
Urban Contemporary
Utilities 
Natural Gas AvailableElectricity ConnectedNatural Gas Connected
Water Source 
Public
Interior Features
Appliances 
DishwasherDryerMicrowaveOvenRange
Cooling 
Ceiling Fan(s)Central Air
Fireplace 
Yes
Fireplace Features 
GasLiving Room
Fireplaces 
1
Flooring 
CarpetTileVinyl
Heating 
Forced AirNatural Gas
Interior 
Ceiling Fan(s)Eat-in KitchenGranite CountersKitchen IslandOpen FloorplanPantry
Main Level Bedrooms 
1
Window Features 
Double Pane Windows
Bathroom Full 
Level - Main
Bathroom Half 
Level - Main
Bathroom Three Quarter 
Level - Upper
Bedroom 
Level - Upper
Dining Room 
Level - Main
Kitchen 
Level - Main
Living Room 
Level - Main
Save
Ask
Tour
Hide
Share
Exterior Features
Construction Details 
FrameStoneWood Siding
Exterior 
Balcony
Lot Features 
LandscapedNear Public Transit
Roof 
Composition
View 
CityMountain(s)
Waterview 
CityMountain(s)
Windows/Doors 
Double Pane Windows
Community Features
Association Dues 
120
Building Access 
Ground
Financing Terms Available 
CashConventionalFHAVA Loan
HOA Fee Frequency 
Monthly
Roads 
Paved
School District 
Jefferson County R-1
Schools
School District
Jefferson County R-1
Elementary School
Vanderhoof
Middle School
Drake
High School
Arvada West
Listing courtesy of The Agency - Denver [email protected]


The content relating to real estate for sale in this Web site comes in part from the Internet Data eXchange ("IDX") program of METROLIST, INC., DBA RECOLORADO real estate listings held by brokers other than The Agency - Denver are marked with the IDX Logo. This information is being provided for the consumers' personal, non-commercial use and may not be used for any other purpose. All information subject to change and should be independently verified.

Neighborhood & Commute
Source: Walkscore
Disclosure: Community information and market data powered by Constellation Data Labs. Information is deemed reliable but not guaranteed.
Save
Ask
Tour
Hide
Share