
6638 W Hamilton DriveLakewood, CO 80227
Due to the health concerns created by Coronavirus we are offering personal 1-1 online video walkthough tours where possible.
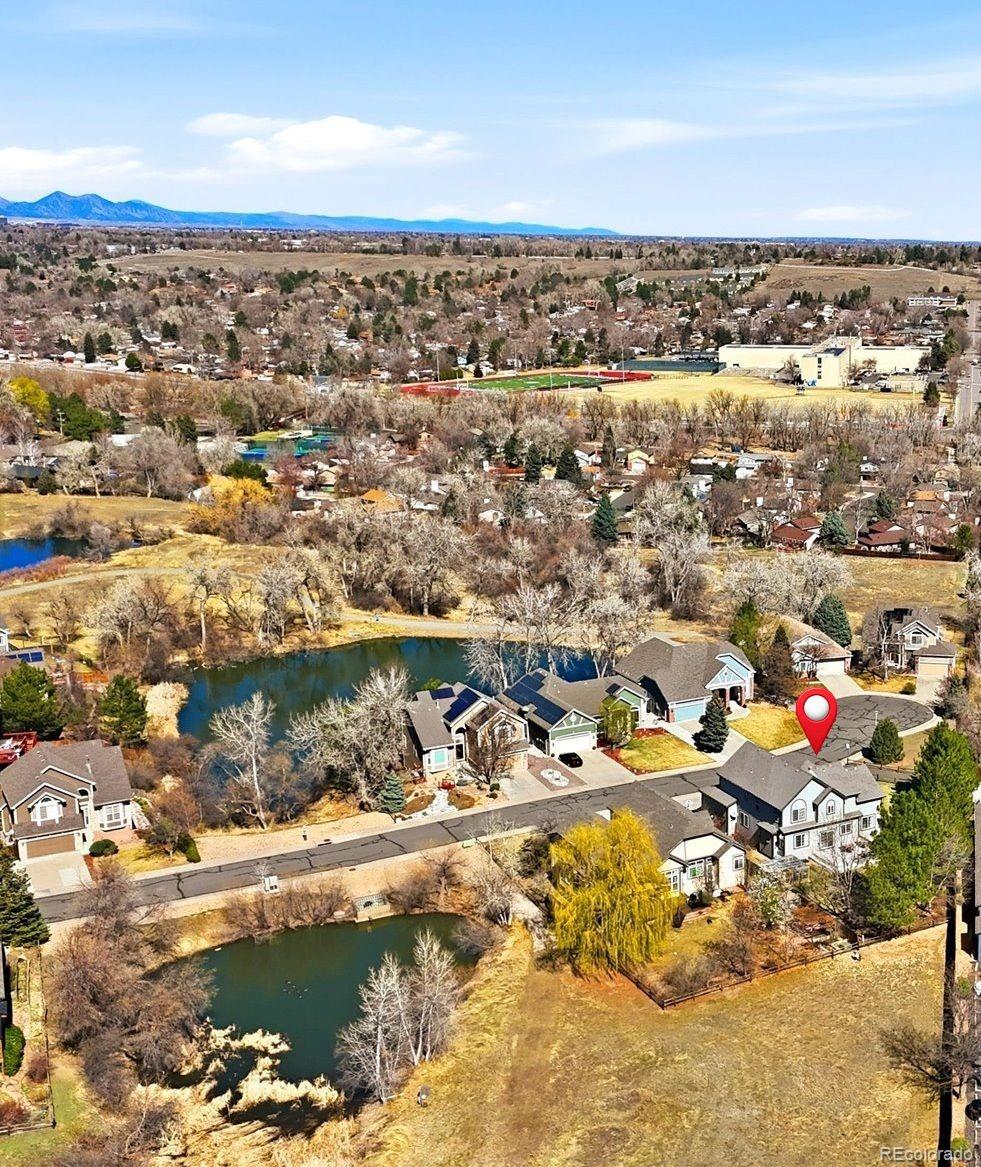

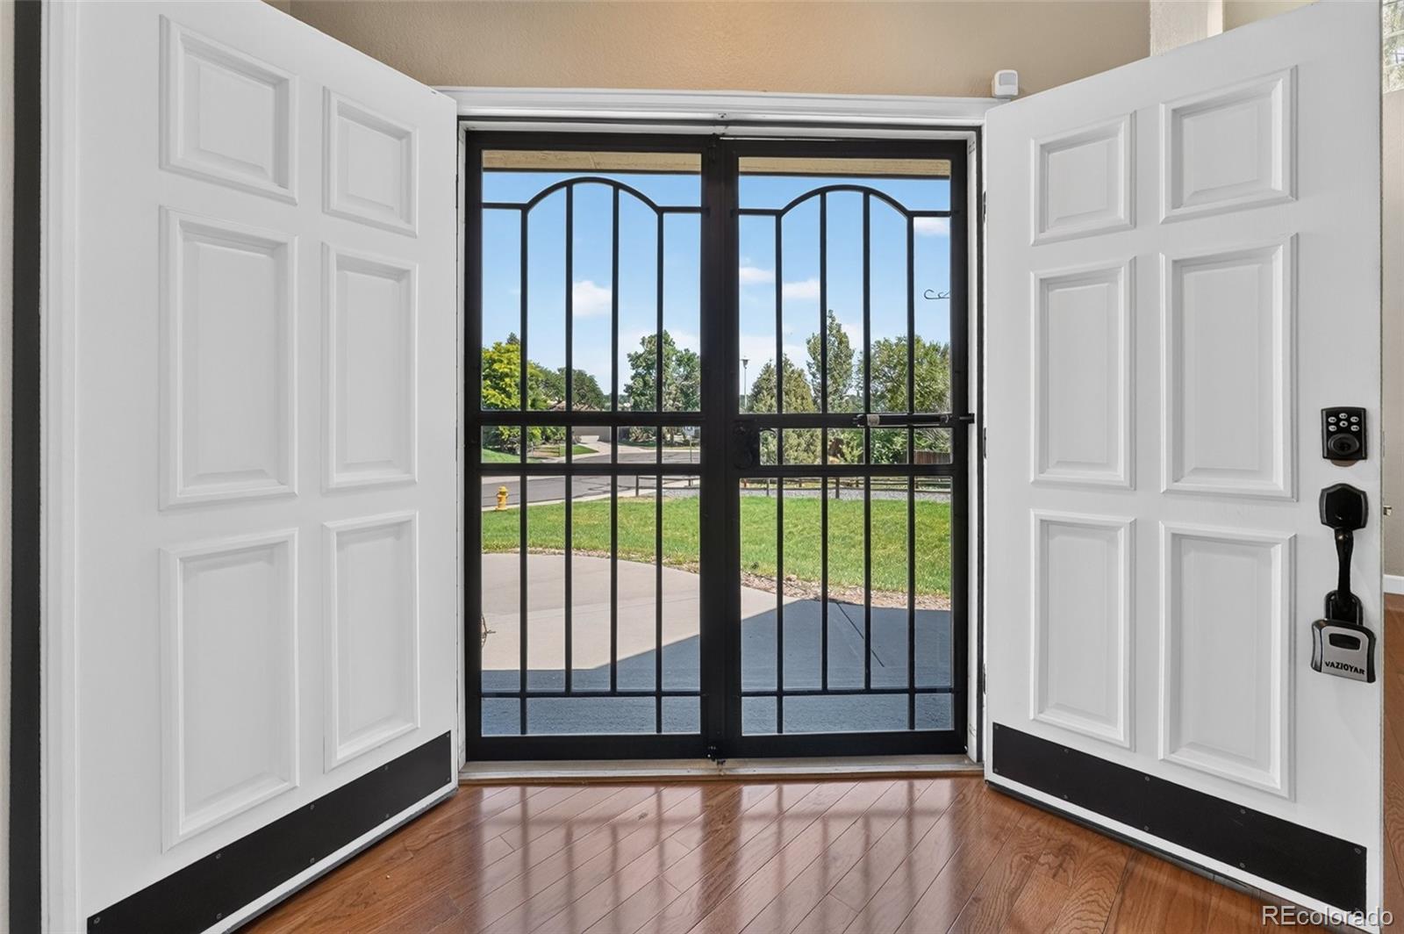
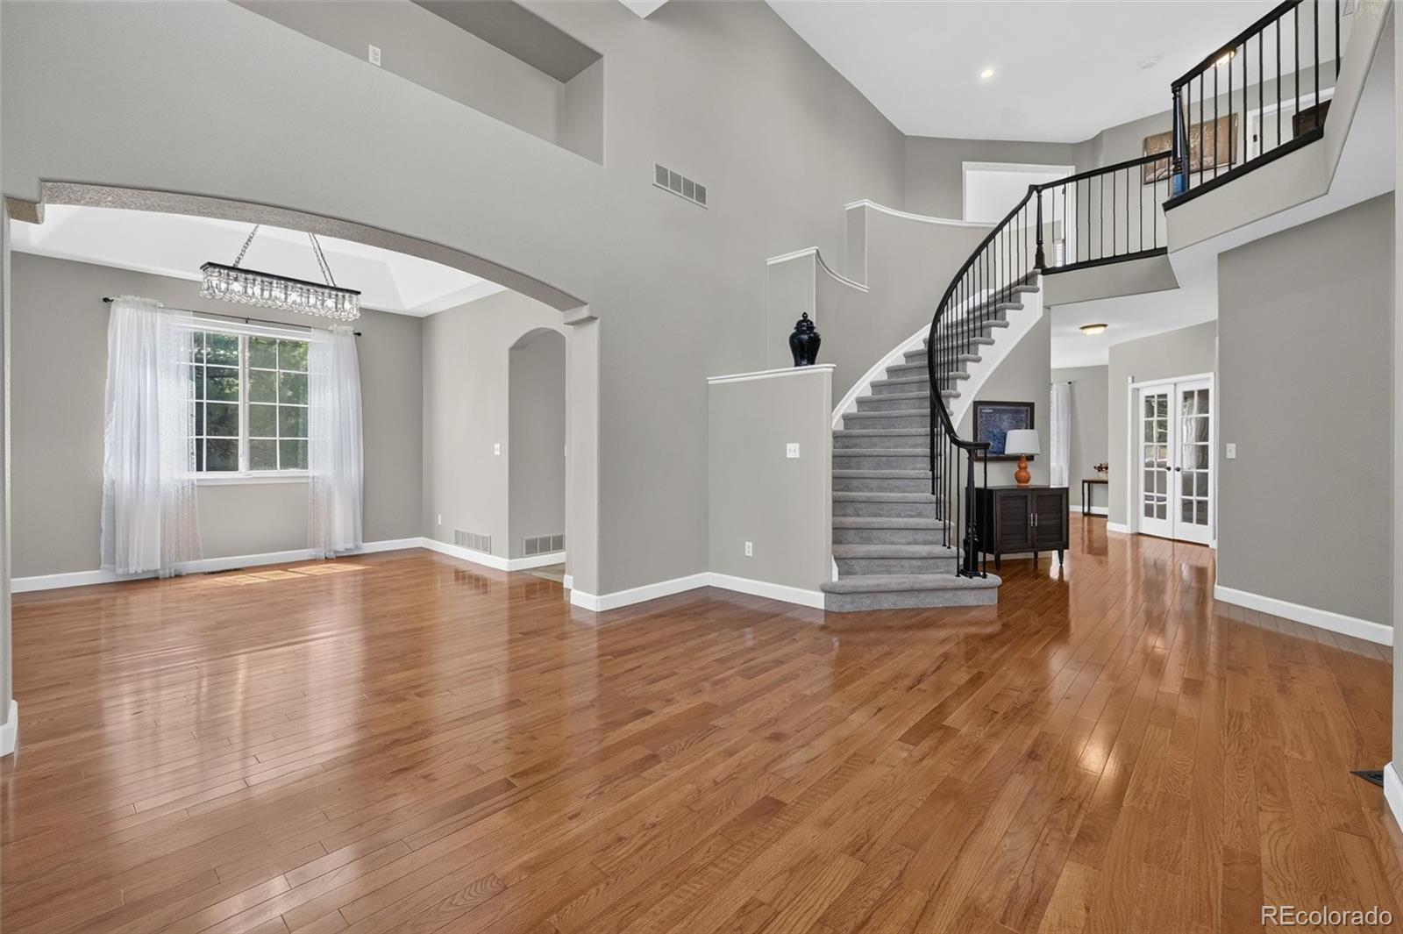
Nearly half an acre. Over 4,100 finished square feet. Five bedrooms. Four bathrooms. A 3-car garage. And the unique lifestyle of Three Lakes. Welcome to a spacious and beautiful home in Lakewood's sought-after Three Lakes community, where generous living space meets an outdoor lifestyle that's hard to replicate. Set on an impressive 17,314-square-foot lot, this 5-bedroom, 4-bathroom home offers more than 4,100 finished square feet with room to live, work, entertain, and unwind. The welcoming entry opens to beautiful hardwood floors, soaring ceilings and an open, light-filled main level designed for both everyday living and entertaining. The kitchen features granite and tile finishes and flows naturally into the dining and living spaces. A dedicated main-floor office provides the flexibility today's need for working from home. Upstairs, the spacious primary suite offers a private retreat with a recently renovated spa-inspired bathroom featuring dual granite vanities, designer tile and a walk-in shower. Additional bedrooms and a versatile loft provide flex space. Downstairs, the fully finished basement takes the home's versatility to another level with two additional bedrooms, a full bathroom, large recreation/living area, gas fireplace, a perfect setting for movie night- a wet bar and to perfectly end your day- a private walk-in steam sauna. Outside, enjoy the privacy and flexibility of one of the neighborhood's larger lots, with a composite deck and generous yard space for gatherings, gardening, play or simply enjoying Colorado's beautiful seasons. The oversized 3-car garage includes an EV charger. Three Lakes offers something you can't renovate into a home: lifestyle. Enjoy neighborhood walking paths and three tranquil lakes right within the community. And all these just minutes from Downtown Denver.
| 3 weeks ago | Listing updated with changes from the MLS® | |
| 3 months ago | Price changed to $899,900 | |
| 6 months ago | Listing first seen on site |

The content relating to real estate for sale in this Web site comes in part from the Internet Data eXchange ("IDX") program of METROLIST, INC., DBA RECOLORADO real estate listings held by brokers other than Alvidrez Real Estate are marked with the IDX Logo. This information is being provided for the consumers' personal, non-commercial use and may not be used for any other purpose. All information subject to change and should be independently verified.
Did you know? You can invite friends and family to your search. They can join your search, rate and discuss listings with you.