Save
Ask
Tour
Hide
Share
$730,000
27 Days On Site

2883 E 136th Place
Thornton, CO 80602

For Sale|Single Family Residence|Active
4
Beds
3
Total Baths
2
Full Baths
1
Partial Bath
2,918
SqFt
$250
/SqFt
2004
Built
Subdivision:
Cherrywood Park
County:
Adams

Due to the health concerns created by Coronavirus we are offering personal 1-1 online video walkthough tours where possible.
Call Now: (720) 669-8808
Is this the listing for you? We can help make it yours.
(720) 669-8808
2883 E 136th Place2883 E 136th Place2883 E 136th Place2883 E 136th Place
Save
Ask
Tour
Hide
Share

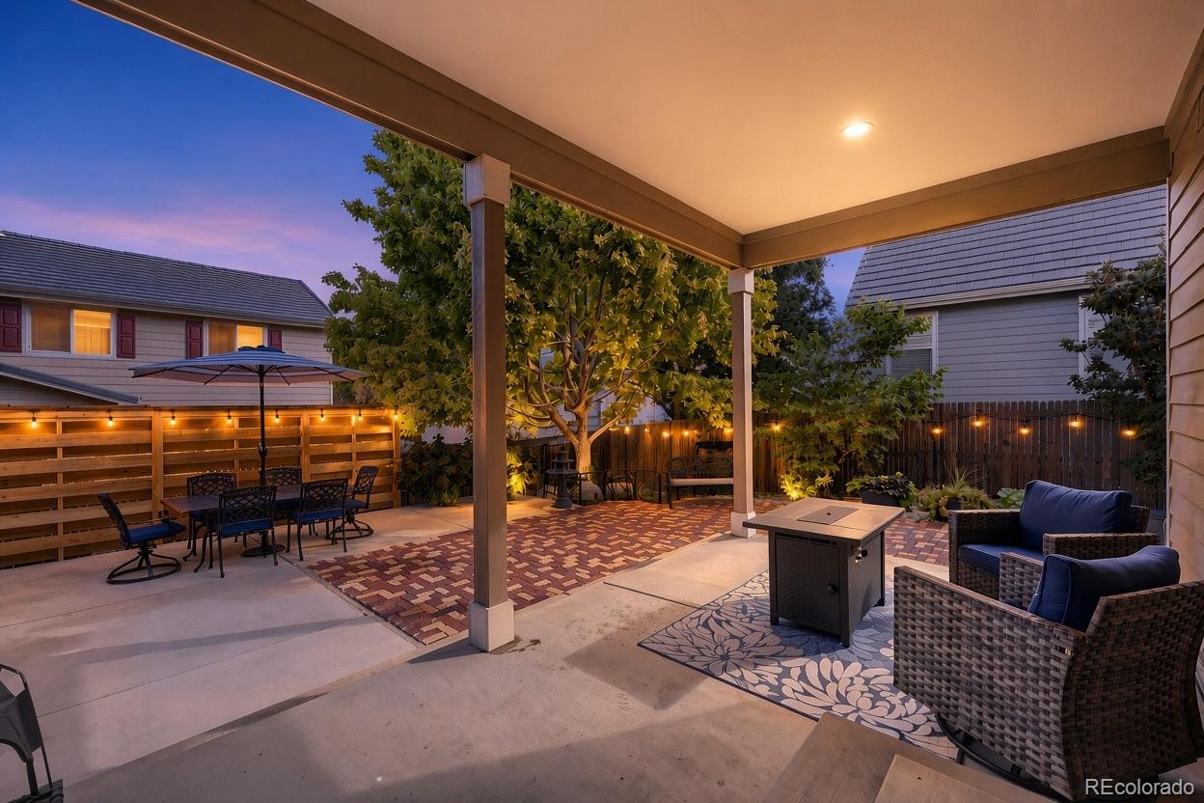
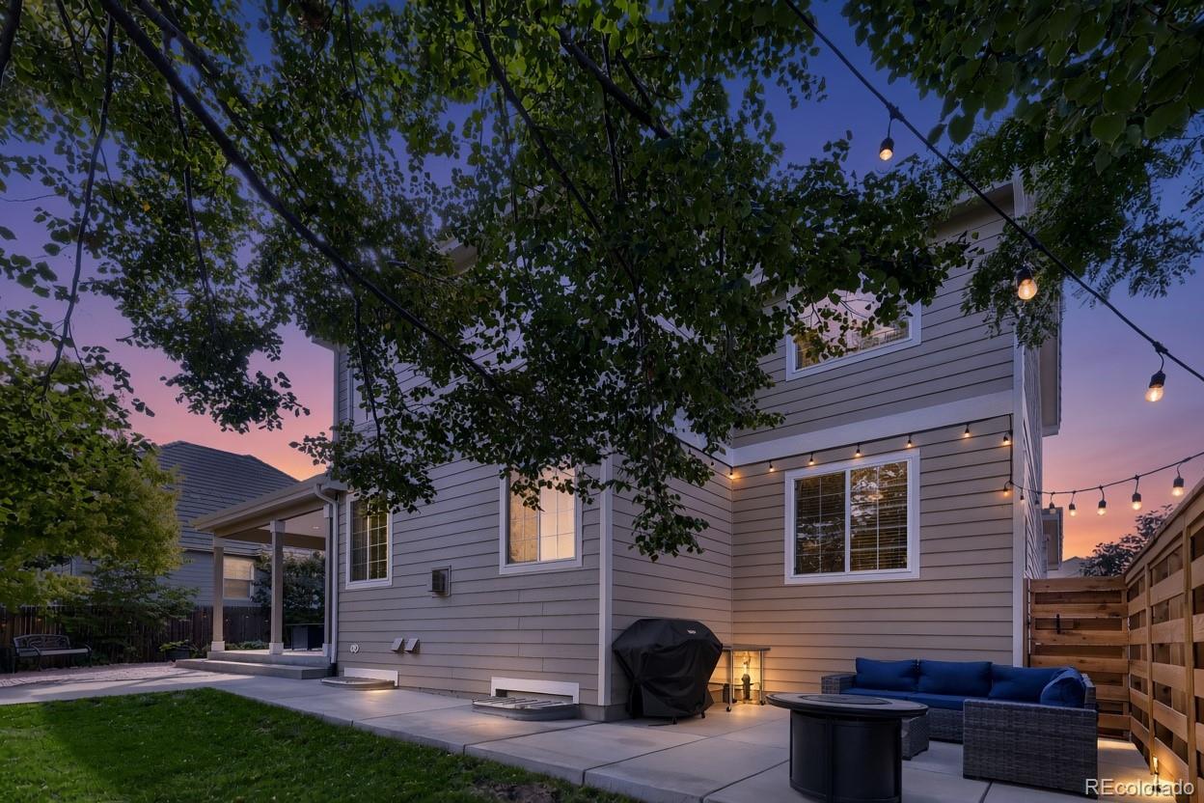
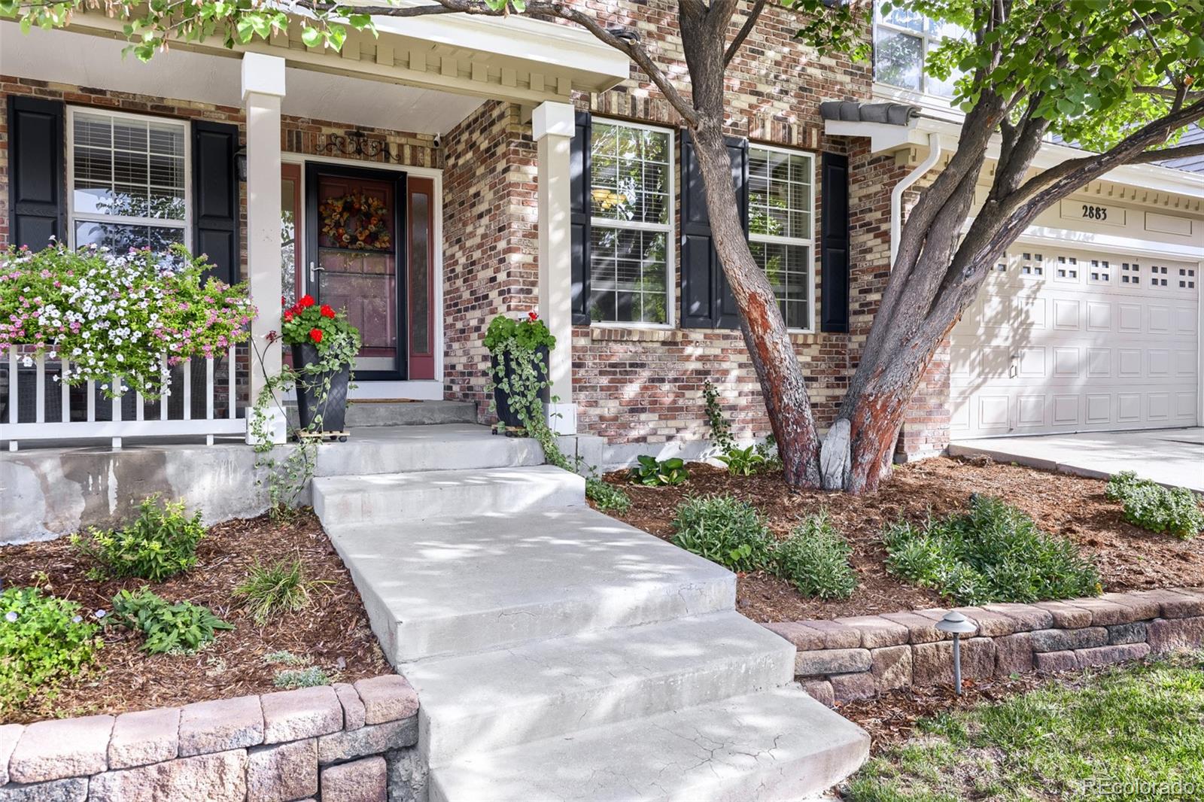
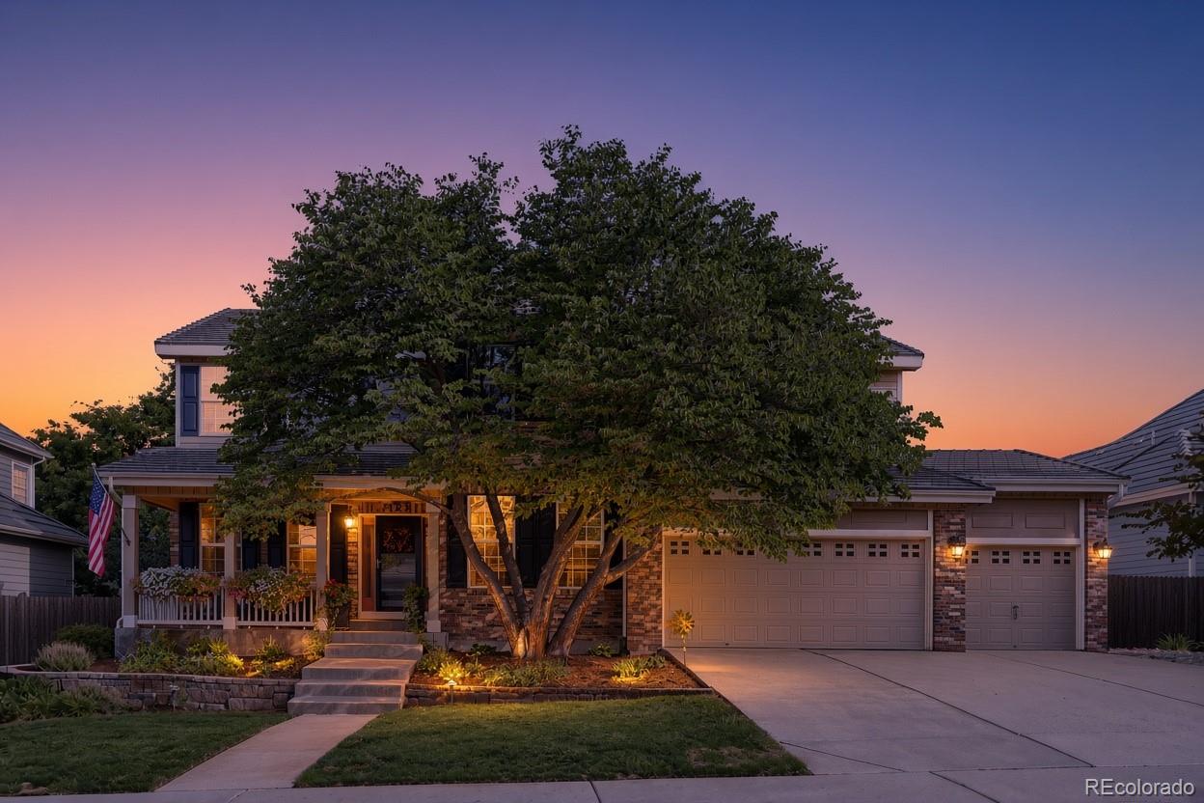
Welcome to Cherrywood Park! Discover space, functionality, and Colorado indoor-outdoor living in this spacious 4-bedroom, 3-bath home in Thornton with a highly coveted, south facing driveway for you to appreciate every winter. The open-concept main level features a generous family room, gourmet kitchen, dining area, and dedicated home office, creating an ideal setting for everyday living, remote work, and entertaining. Upstairs, the oversized primary suite offers a private retreat with an en-suite bathroom featuring new flooring. Three additional bedrooms provide flexibility for family, guests, hobbies, or additional workspace. Enjoy Colorado's outdoor lifestyle in the private backyard, complete with a covered deck, multiple patio areas, and privacy fencing. Whether hosting summer gatherings, grilling with friends, or unwinding at the end of the day, these outdoor spaces offer room to relax and entertain. Recent upgrades include a brand-new double oven, new washer and dryer, tankless water heater, and whole-house water filtration system. Additional highlights include a 3-car garage, central A/C, gas fireplace, and abundant storage. The unfinished basement offers excellent storage today and outstanding potential for future customization, whether you envision a recreation room, fitness space, additional living area, or workshop. Located in desirable Cherrywood Park, this home offers convenient access to neighborhood parks, trails, Adams 12 Five Star Schools, shopping, dining, and everyday essentials along 136th Avenue with a short drive to Denver or to the mountains making it easy to balance suburban comfort with city convenience and Colorado adventure. With its spacious floor plan, oversized primary suite, main-level office, 3-car garage, unfinished basement, and exceptional outdoor living spaces, this home delivers the flexibility, comfort, and room to grow today's buyers want. All furnishings are negotiable, excluding Seller's Personal Property.

Save
Ask
Tour
Hide
Share
Listing Snapshot
Price 
$730,000
Days On Site 
27 Days
Bedrooms 
4
Inside Area (SqFt) 
2,918 sqft
Total Baths 
3
Full Baths 
2
Partial Baths 
1
Lot Size 
0.18 Acres
Year Built 
2004
MLS Number 
4548414
Status 
Active
Property Tax 
$5,258
HOA/Condo/Coop Fees 
$34 monthly
Sq Ft Source 
Public Records
Friends & Family
Recent Activity
yesterdayListing updated with changes from the MLS
2 weeks agoPrice changed to $730,000
4 weeks agoStatus changed to Active
4 weeks agoListing first seen on site
General Features
Acres 
0.18
Attached Garage 
Yes
Direction Faces 
South
Foundation 
Slab
Garage 
Yes
Garage Spaces 
3
Levels 
Two
Parking 
ConcreteOversizedStorageAttached
Parking Spaces 
3
Property Sub Type 
Single Family Residence
Security 
Carbon Monoxide Detector(s)Smoke Detector(s)
Sewer 
Public Sewer
SqFt Above 
2918
SqFt Total 
4080
Style 
Traditional
Utilities 
Natural Gas AvailableCable AvailableElectricity ConnectedNatural Gas ConnectedPhone Connected
Water Source 
Public
Interior Features
Appliances 
OvenConvection OvenCooktopDishwasherDisposalDouble OvenDown DraftDryerMicrowaveRefrigeratorSelf Cleaning OvenTankless Water HeaterWasherWater Softener
Basement 
Sump PumpBath/StubbedUnfinished
Cooling 
Ceiling Fan(s)Central Air
Fireplace 
Yes
Fireplace Features 
Family Room
Fireplaces 
1
Flooring 
CarpetLaminateTile
Furnished 
Negotiable
Heating 
Forced Air
Interior 
Ceiling Fan(s)Eat-in KitchenEntrance FoyerGranite CountersHigh CeilingsHigh Speed InternetKitchen IslandSmart ThermostatSound SystemWalk-In Closet(s)
Laundry Features 
Laundry Closet
Window Features 
Double Pane Windows
Bathroom Full 
Dimensions - 10 x 11Level - UpperDescription - 5-piece
Bathroom Half 
Dimensions - 5.5 x 5.5Level - Main
Bedroom 
Dimensions - 18.25 x 19.25Level - UpperDescription - Huge Primary Bedroom
Den 
Dimensions - 11 x 13Level - MainDescription - Den or Formal Living Room
Dining Room 
Dimensions - 11.5 x 13.5Level - Main
Kitchen 
Dimensions - 18 x 15Level - MainDescription - Gourmet Kitchen, Tons of storage, Gas cooktop with downdraft vent.
Laundry 
Dimensions - 5.75 x 6Level - Upper
Living Room 
Dimensions - 28 x 22.5Level - MainDescription - Tall ceilings and great natural light.
Office 
Dimensions - 11 x 10Level - Main
Save
Ask
Tour
Hide
Share
Exterior Features
Construction Details 
Frame
Exterior 
LightingPrivate YardRain Gutters
Fencing 
Partial
Lot Features 
LandscapedSprinklers In FrontSprinklers In Rear
Patio And Porch 
CoveredDeckFront PorchPatio
Roof 
Concrete
View 
Mountain(s)
Waterview 
Mountain(s)
Windows/Doors 
Double Pane Windows
Community Features
Association Amenities 
ParkPlaygroundTrail(s)
Association Fee 
$102.0
Association Fee Frequency 
Quarterly
School District 
Adams 12 5 Star Schl
Financing Terms Available 
1031 ExchangeCashConventionalFHAVA Loan
Roads 
Paved
Schools
School District
Adams 12 5 Star Schl
Elementary School
Prairie Hills
Middle School
Rocky Top
High School
Horizon
Listing courtesy of Mark Brand [email protected]


The content relating to real estate for sale in this Web site comes in part from the Internet Data eXchange ("IDX") program of METROLIST, INC., DBA RECOLORADO real estate listings held by brokers other than Mark Brand are marked with the IDX Logo. This information is being provided for the consumers' personal, non-commercial use and may not be used for any other purpose. All information subject to change and should be independently verified.

Neighborhood & Commute
Source: Walkscore
Disclosure: Community information and market data powered by Constellation Data Labs. Information is deemed reliable but not guaranteed.
Save
Ask
Tour
Hide
Share