Save
Ask
Tour
Hide
Share
$695,000
New Listing

16851 E 110th Avenue
Commerce City, CO 80022

For Sale|Single Family Residence|Active
4
Beds
3
Total Baths
2
Full Baths
1
Partial Bath
3,360
SqFt
$207
/SqFt
2020
Built
Subdivision:
Reunion
County:
Adams

Due to the health concerns created by Coronavirus we are offering personal 1-1 online video walkthough tours where possible.
Call Now: (720) 669-8808
Is this the listing for you? We can help make it yours.
(720) 669-8808
16851 E 110th Avenue16851 E 110th Avenue16851 E 110th Avenue16851 E 110th Avenue
Save
Ask
Tour
Hide
Share

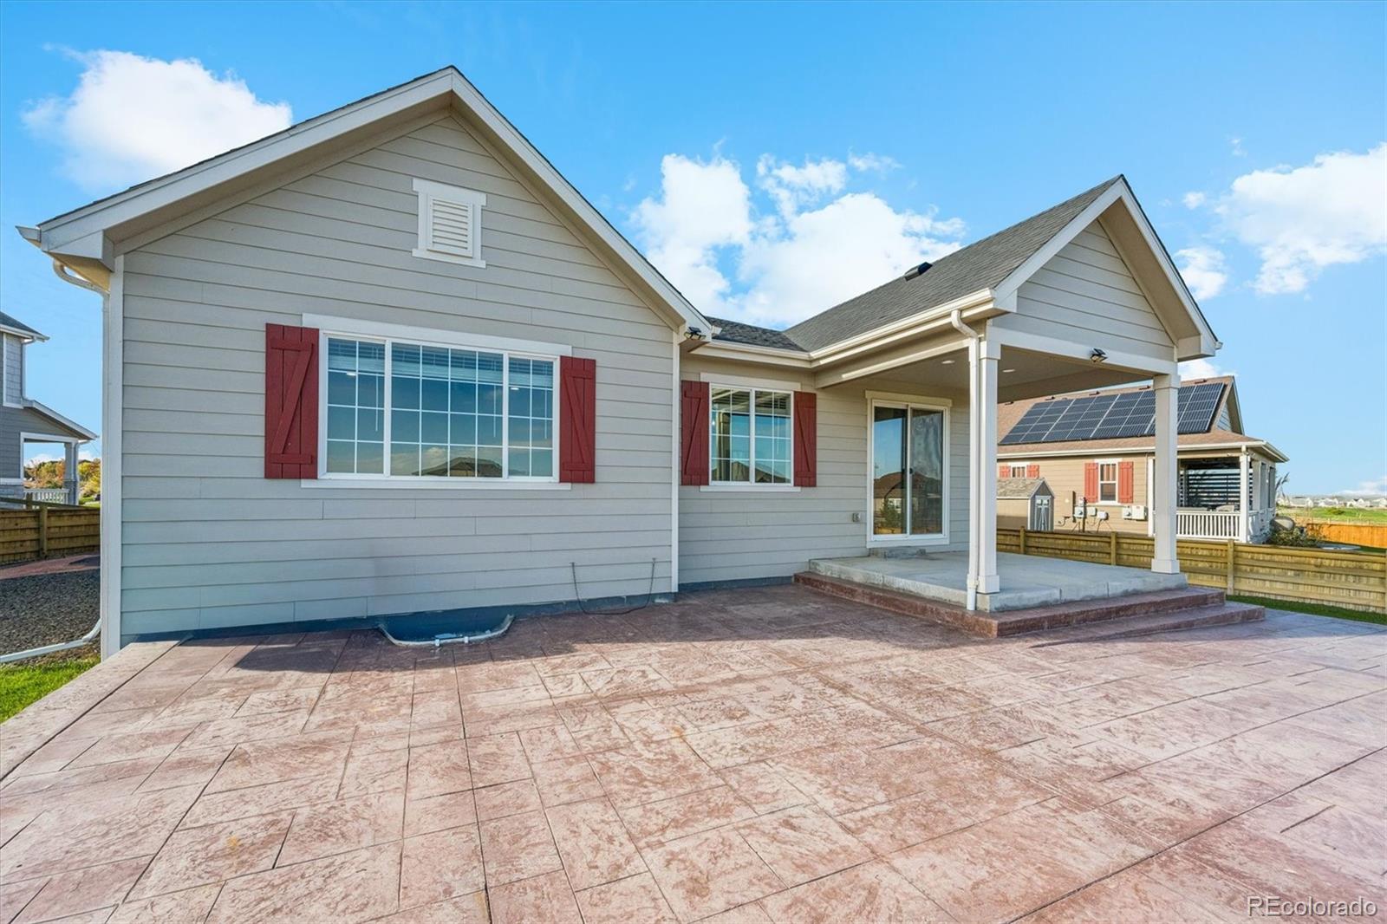
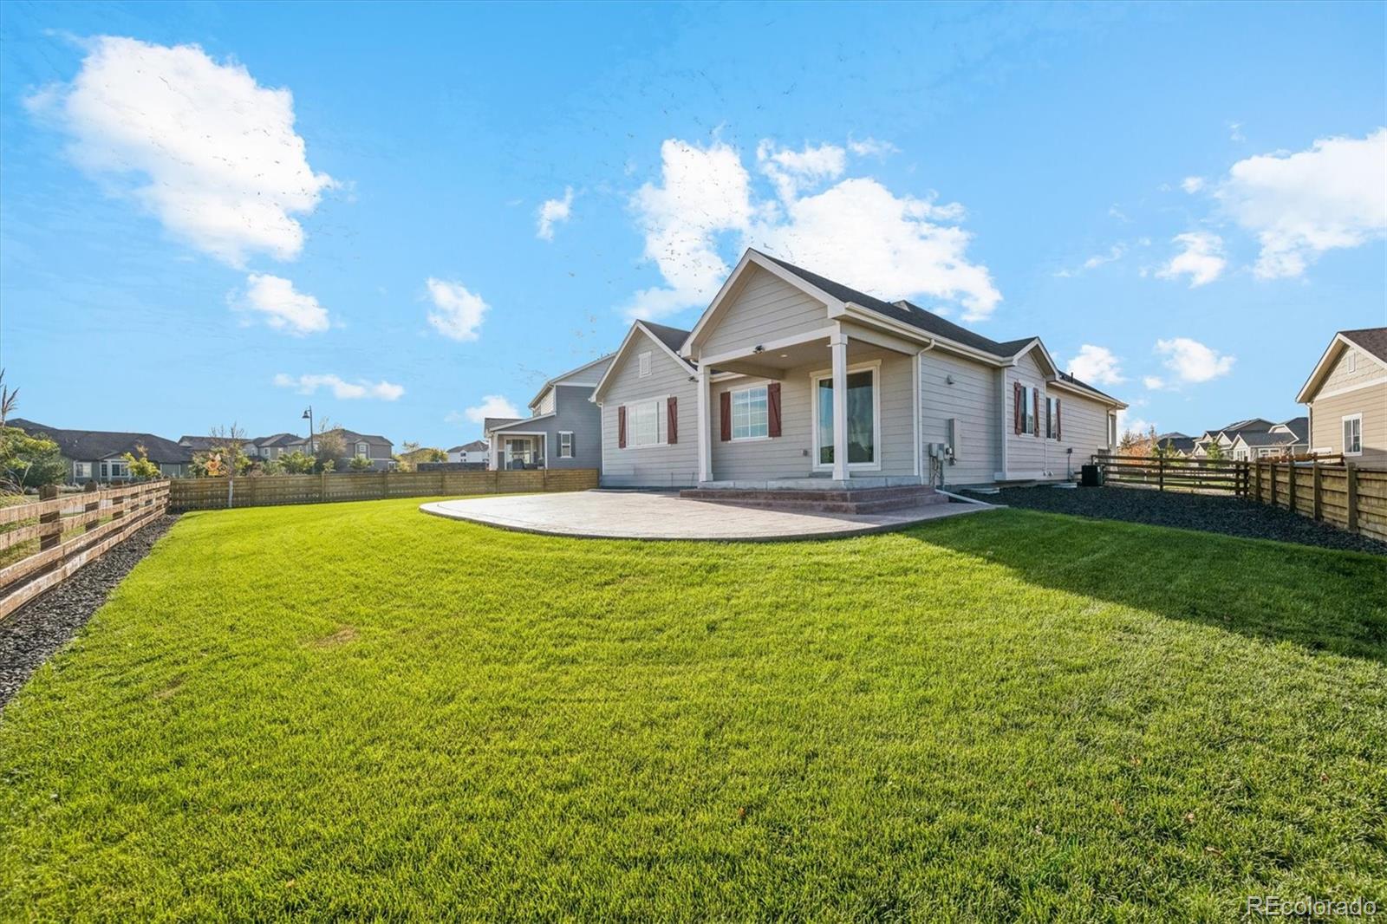
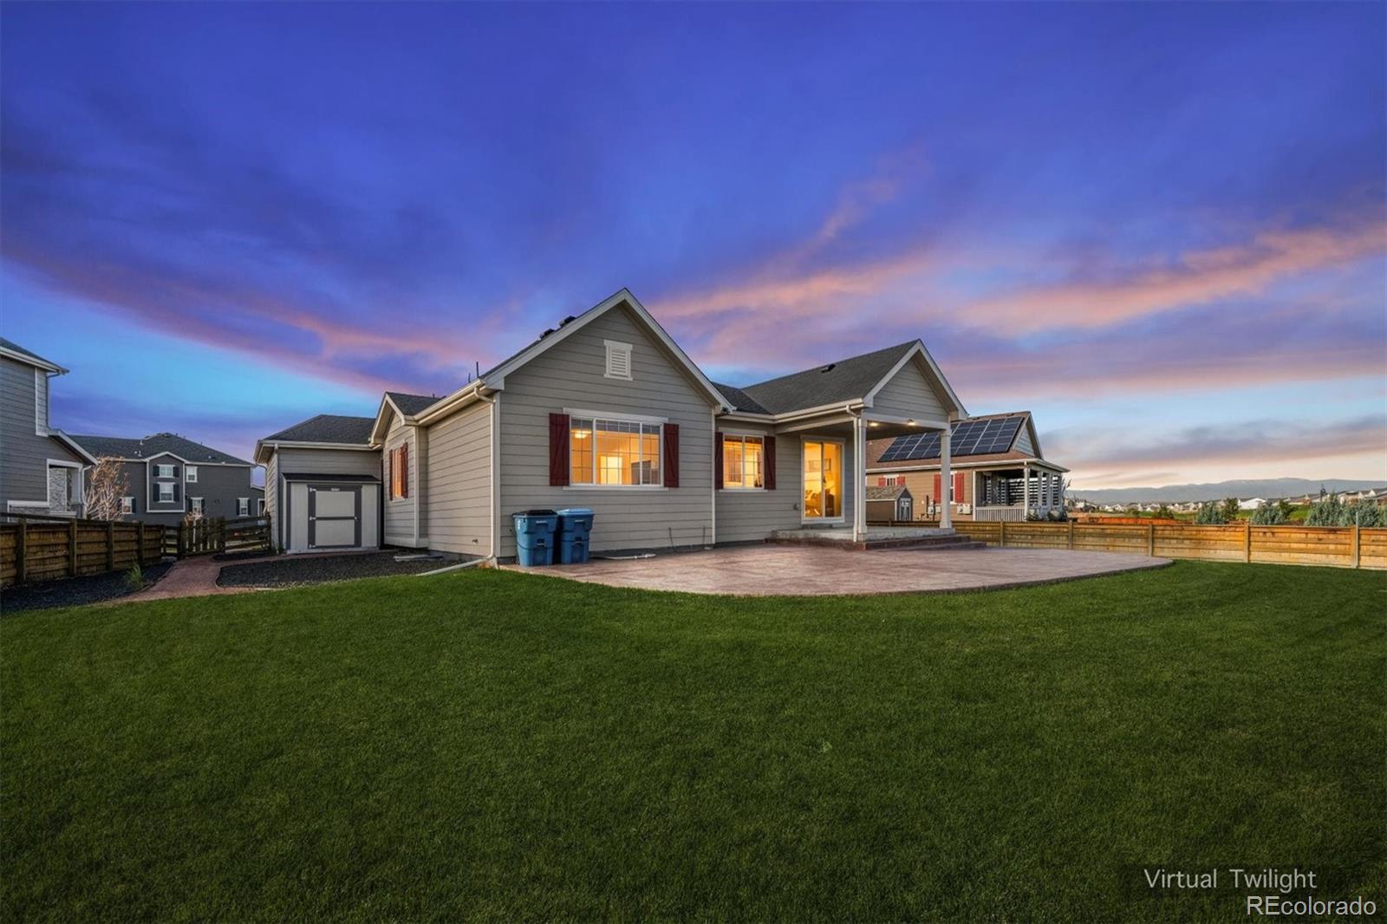
This stunning ranch style home is practically new built in 2020 and sits on a generous quarter-acre lot in the desirable Back Nine at Reunion. This thoughtfully designed home features main level living, main level laundry, 4-bedrooms, 3-bathrooms, 3 car garage, and huge finished basement. The bright, open floor plan has high ceilings, and custom window shutters. The gourmet kitchen features quartz countertops, stainless steel appliances, a large center island, recirculating hot water system, upgraded pull-out storage cabinetry and pantry. The main level has a primary suite with walk-in closet, two additional bedrooms, a full bathroom, and a dining area/flex space that could be used as an office. The expansive finished basement offers a private fourth bedroom with walk-in closet and full bath, and plenty of space for a game room, home theater, or gym area. Step outside to a professionally landscaped backyard featuring a beautiful covered patio, and Tuff Shed for additional storage. Beyond the home in the desirable Reunion community you'll enjoy 150 acres of parks, 170 acres of open space, 10 miles of trails, and 8 acres of lakes. Enjoy nearby Buffalo Run Golf Course and Bison Grill, 2 Resort style pools, rec center, fitness center, scenic walking trails, parks, playgrounds, tennis and pickleball courts. The community coffee house hosts events and activities like movie nights, food trucks, holiday celebrations, fireworks and more. Visit Reunion.com/amenities/events/ for more info. Reunion offers convenient access to neighborhood schools and nearby charter school options. Convenient to Denver International Airport, downtown Denver, and the growing 104th Avenue corridor, Reunion offers the perfect balance of peaceful suburban living and accessibility. With its established amenities, welcoming surroundings, and outstanding recreational opportunities, Reunion offers more than just a place to live. It's a lifestyle you'll love coming home to!

Save
Ask
Tour
Hide
Share
Listing Snapshot
Price 
$695,000
Days On Site 
0 Days
Bedrooms 
4
Inside Area (SqFt) 
3,360 sqft
Total Baths 
3
Full Baths 
2
Partial Baths 
1
Lot Size 
0.26 Acres
Year Built 
2020
MLS Number 
4557389
Status 
Active
Property Tax 
$9,328
HOA/Condo/Coop Fees 
$45.33 monthly
Sq Ft Source 
Public Records
Friends & Family
Recent Activity
4 hours agoListing updated with changes from the MLS
5 hours agoStatus changed to Active
14 hours agoListing first seen on site
General Features
Acres 
0.26
Attached Garage 
Yes
Direction Faces 
South
Garage 
Yes
Garage Spaces 
3
Levels 
One
Parking 
ConcreteLightedStorageAttached
Parking Spaces 
6
Pets 
Cats OKDogs OK
Property Condition 
Updated/Remodeled
Property Sub Type 
Single Family Residence
Security 
Carbon Monoxide Detector(s)
Sewer 
Public Sewer
SqFt Above 
1974
SqFt Below 
1386
SqFt Total 
3922
Style 
Traditional
Utilities 
Natural Gas AvailableCable AvailableElectricity ConnectedNatural Gas ConnectedPhone Available
Water Source 
Public
Interior Features
Appliances 
CooktopDishwasherDisposalDryerMicrowaveOvenRange HoodRefrigeratorWasher
Basement 
Sump PumpFinished
Cooling 
Ceiling Fan(s)Central Air
Electric 
220 Volts
Flooring 
CarpetLaminate
Furnished 
Unfurnished
Heating 
Forced Air
Interior 
Ceiling Fan(s)Eat-in KitchenHigh CeilingsKitchen IslandOpen FloorplanPantryWalk-In Closet(s)
Main Level Bedrooms 
3
Bathroom Full 
Dimensions - 8.8 x 7.7Level - MainDescription - Stylish & convenient between the guest rooms & recirculating hot water
Bathroom Three Quarter 
Dimensions - 8.7 x 5.6Level - BasementDescription - Updated lighting & recirculating hot water
Bedroom 
Dimensions - 13.2 x 12.5Level - BasementDescription - Crisp & eatures high ceilings, a walk-in closet and natural light
Bonus Room 
Dimensions - 8.11 x 9.9Level - BasementDescription - Additional storage area
Dining Room 
Dimensions - 14.5 x 13.3Level - MainDescription - Updated lighting, luxury vinyl plank flooring, could be an office space
Family Room 
Dimensions - 38.5 x 34.4Level - BasementDescription - Spacious & versatile ideal for theater or game room, high ceilings, hard wired speakers, newer carpet just cleaned
Kitchen 
Dimensions - 14.1 x 13.3Level - MainDescription - Features breakfast nook, quartz countertops, large island, newer stainless steel appliances, pull out storage, pendant lights, pantry, recirculating hot water, & walk out to backyard
Laundry 
Dimensions - 6.6 x 5.4Level - MainDescription - Main level convenience & drying area
Living Room 
Dimensions - 31 x 25Level - MainDescription - Bright & spacious open floorplan with lots of natural light, high ceilings, updated lighting, custom window shutters, & luxury vinyl plank flooring
Utility Room 
Dimensions - 23.11 x 18.8Level - BasementDescription - Huge storage area
Save
Ask
Tour
Hide
Share
Exterior Features
Construction Details 
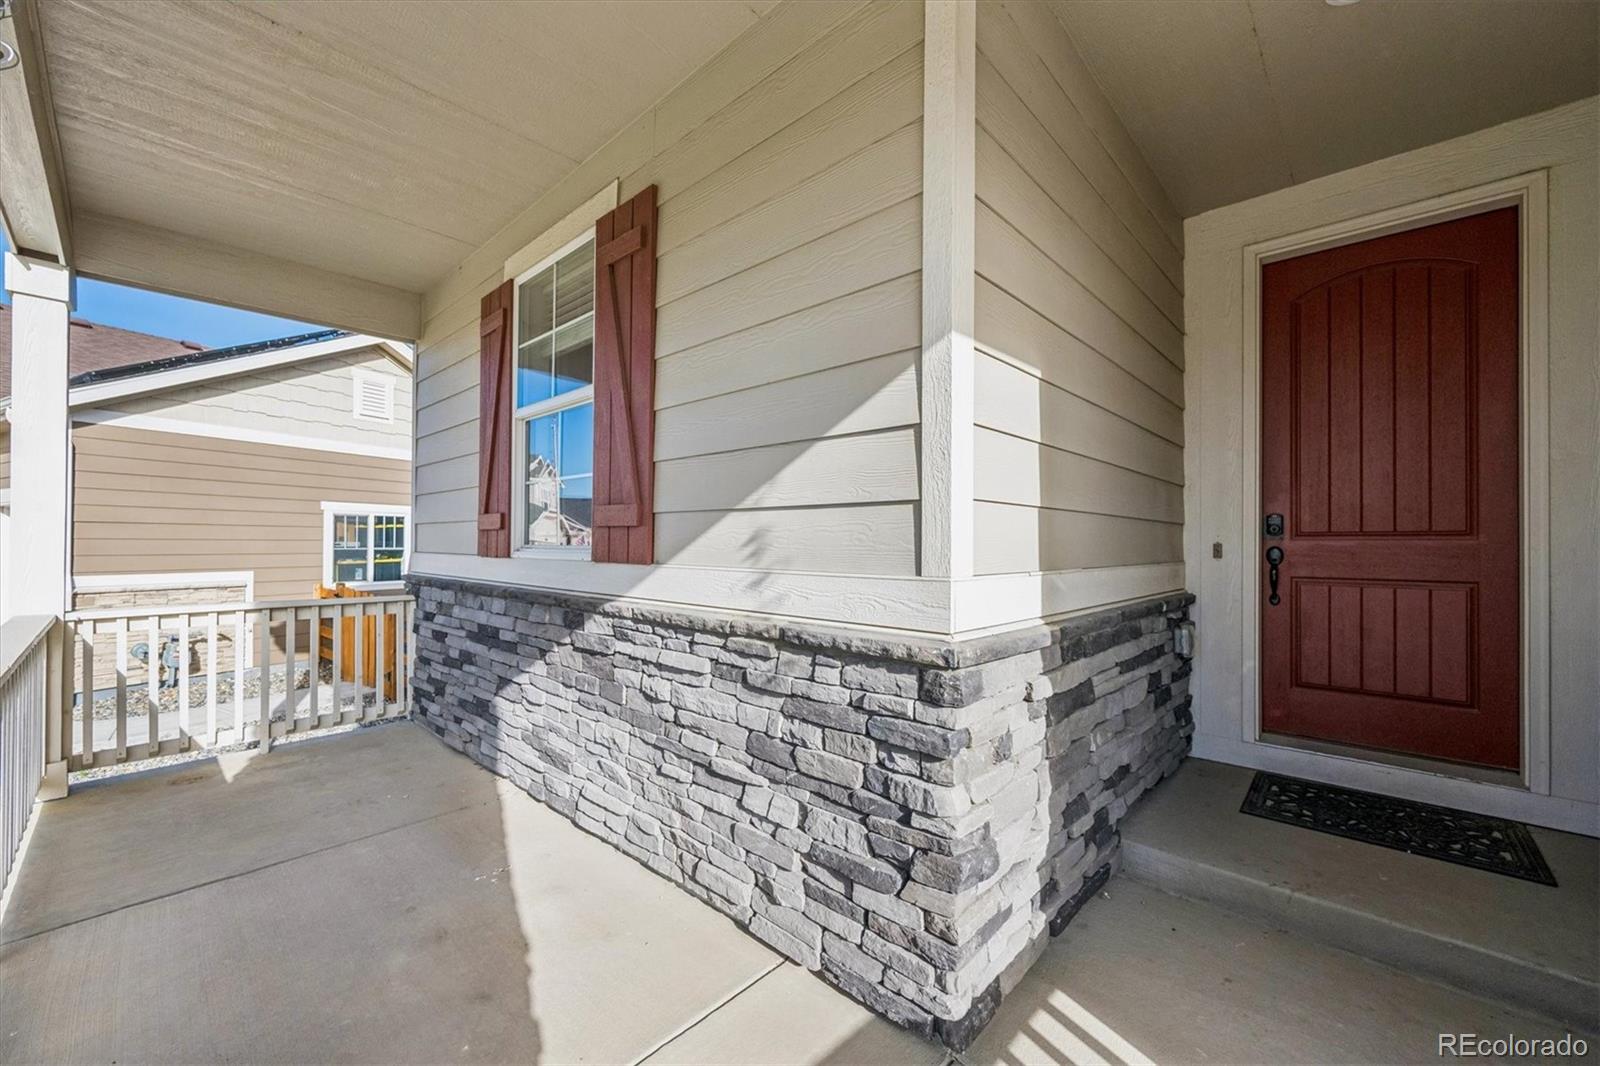
FrameStoneWood Siding
Fencing 
FencedFull
Lot Features 
LandscapedLevelNear Public TransitSprinklers In FrontSprinklers In Rear
Patio And Porch 
CoveredDeckFront PorchPatio
Roof 
Composition
Community Features
Association Amenities 
ClubhouseFitness CenterGolf CourseParkPlaygroundPond SeasonalPoolTennis Court(s)Trail(s)
Association Fee 
$136.0
Association Fee Frequency 
Quarterly
School District 
School District 27-J
Financing Terms Available 
CashConventionalFHA
Roads 
Paved
Schools
School District
School District 27-J
Elementary School
Reunion
Middle School
Otho Stuart
High School
Prairie View
Listing courtesy of Coldwell Banker Realty 28 [email protected]


The content relating to real estate for sale in this Web site comes in part from the Internet Data eXchange ("IDX") program of METROLIST, INC., DBA RECOLORADO real estate listings held by brokers other than Coldwell Banker Realty 28 are marked with the IDX Logo. This information is being provided for the consumers' personal, non-commercial use and may not be used for any other purpose. All information subject to change and should be independently verified.

Neighborhood & Commute
Source: Walkscore
Disclosure: Community information and market data powered by Constellation Data Labs. Information is deemed reliable but not guaranteed.
Save
Ask
Tour
Hide
Share