Save
Ask
Tour
Hide
Share
$412,000
New Listing

7136 W Portland Avenue
Littleton, CO 80128

Townhouse|Coming Soon
3
Beds
3
Total Baths
1
Full Bath
2
Partial Baths
1,120
SqFt
$368
/SqFt
1973
Built
Subdivision:
Columbine Townhouses
County:
Jefferson

Due to the health concerns created by Coronavirus we are offering personal 1-1 online video walkthough tours where possible.
Call Now: (720) 669-8808
Is this the listing for you? We can help make it yours.
(720) 669-8808
7136 W Portland Avenue7136 W Portland Avenue7136 W Portland Avenue7136 W Portland Avenue
Save
Ask
Tour
Hide
Share

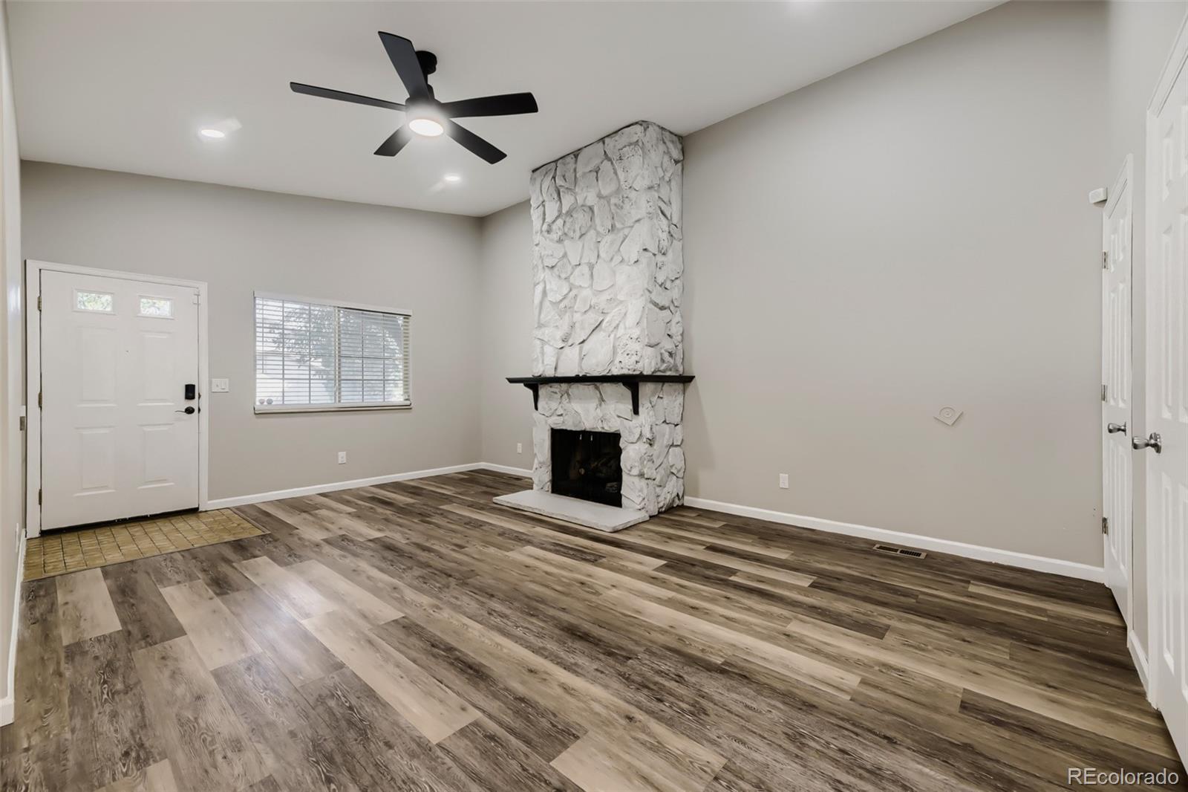
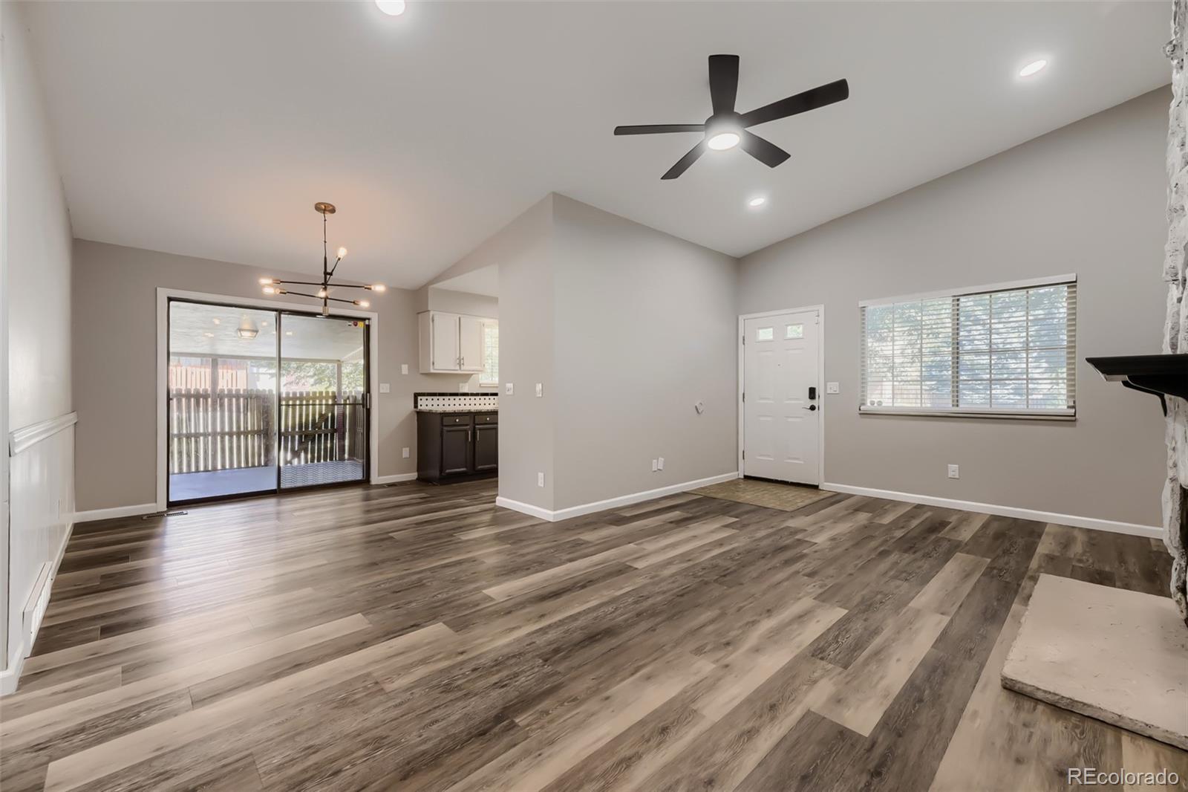
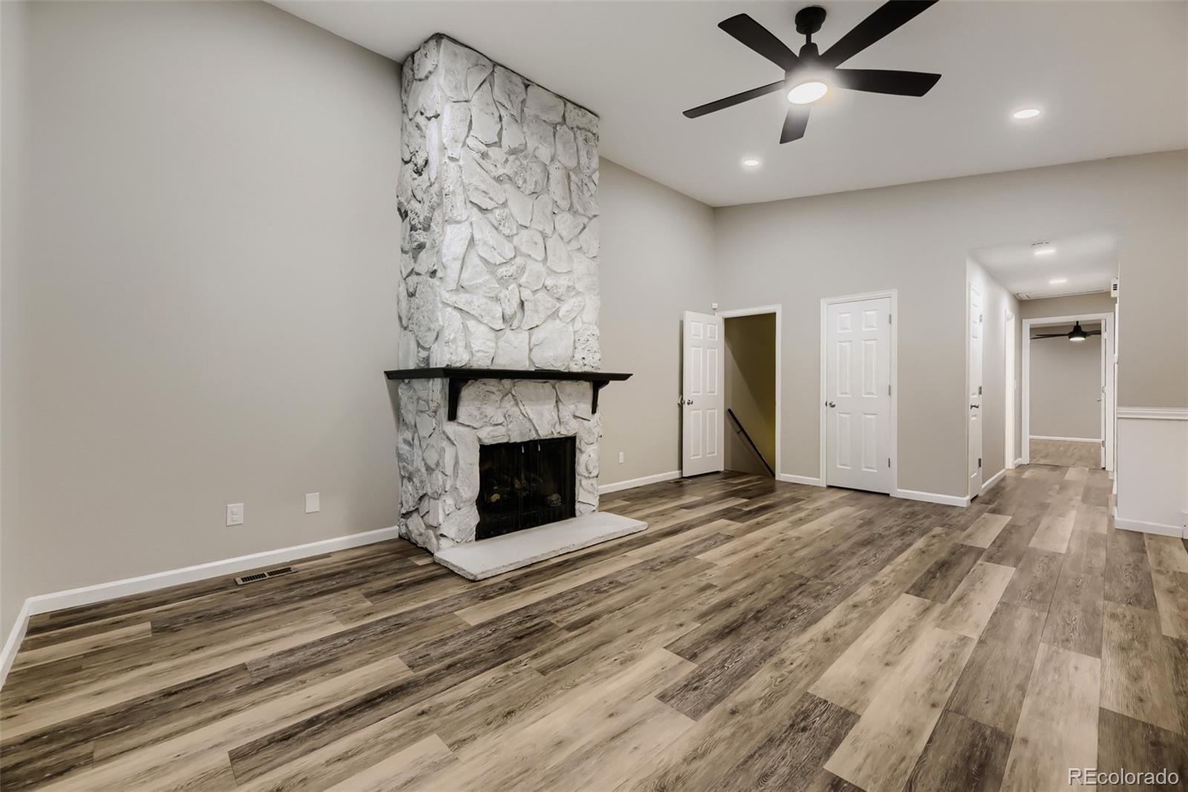
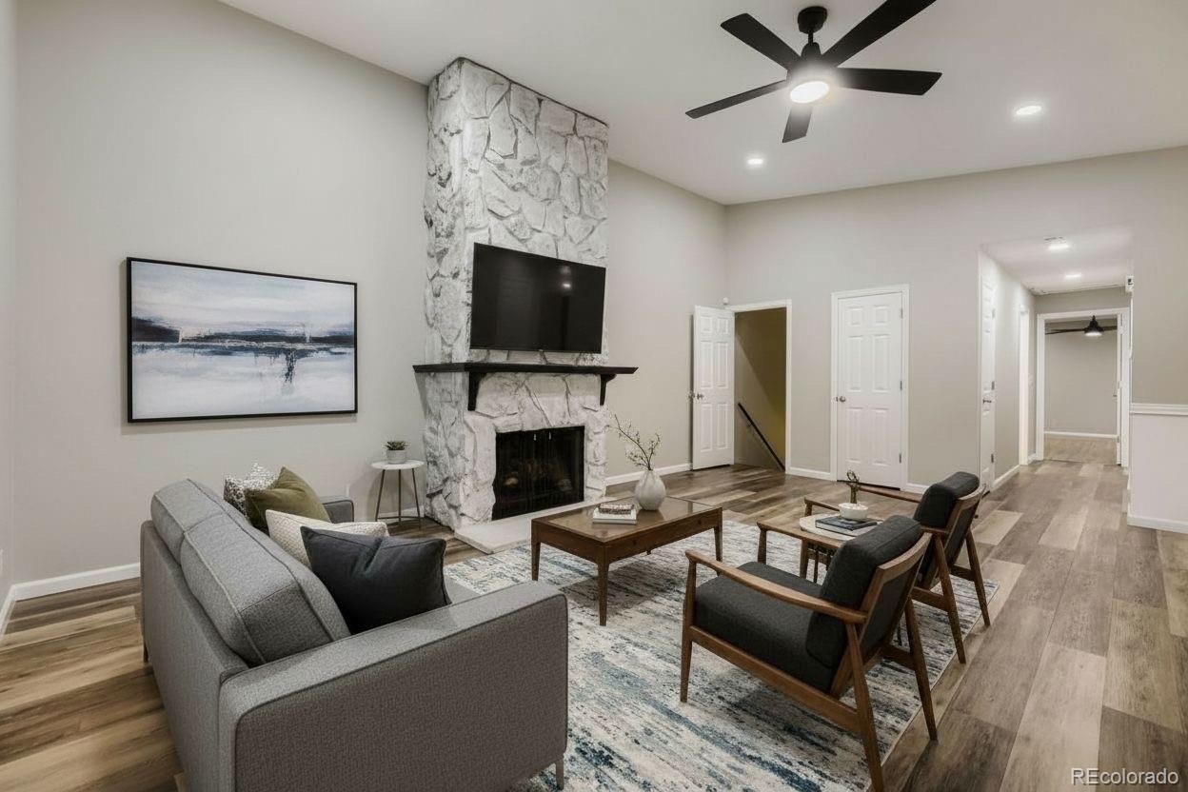
Welcome to 7136 W Portland! Step inside to a bright, vaulted living room with a whitewashed stone fireplace as the focal point. The space flows into the spacious dining area and kitchen. The primary bedroom offers a private ensuite bath, while a second bedroom and additional full bath provide flexibility for guests, family, or a home office. Downstairs, the finished basement adds even more living space, with a family room with wood beam accents, a wet bar, a bonus room, laundry and utility space, and another half bathroom. Head back upstairs to your own private, covered patio, for a quiet spot to relax or entertain. The location delivers just as much as the home itself. You're minutes from Clement Park's trails and open green space, with quick access to Chatfield State Park, Waterton Canyon, and the foothills for all of your outdoor activities. Red Rocks Amphitheatre and the mountains are a short drive away, keeping weekend adventures and a quick commute to Denver both within easy reach.

Save
Ask
Tour
Hide
Share
Listing Snapshot
Price 
$412,000
Days On Site 
0 Days
Bedrooms 
3
Inside Area (SqFt) 
1,120 sqft
Total Baths 
3
Full Baths 
1
Partial Baths 
2
Lot Size 
0.02 Acres
Year Built 
1973
MLS® Number 
4566867
Status 
Coming Soon
Property Tax 
$3,102
HOA/Condo/Coop Fees 
$600 monthly
Sq Ft Source 
Public Records
Friends & Family
Recent Activity
2 hours agoListing updated with changes from the MLS®
2 hours agoListing first seen on site
General Features
Acres 
0.02
Garage 
Yes
Garage Spaces 
2
Levels 
One
Parking Spaces 
2
Pets 
Cats OKDogs OK
Property Sub Type 
Townhouse
Sewer 
Public Sewer
SqFt Above 
1120
SqFt Total 
2200
Water Source 
Public
Zoning 
P-D
Interior Features
Appliances 
CooktopDishwasherDisposalDryerMicrowaveOvenWasher
Basement 
Finished
Cooling 
Ceiling Fan(s)Central Air
Fireplace 
Yes
Fireplace Features 
Family Room
Fireplaces 
1
Heating 
Forced Air
Interior 
Ceiling Fan(s)
Laundry Features 
In Unit
Main Level Bedrooms 
2
Bathroom Full 
Level - Main
Bathroom Half 
Level - Basement
Bathroom Three Quarter 
Level - Main
Bedroom 
Level - Main
Save
Ask
Tour
Hide
Share
Exterior Features
Construction Details 
Wood Siding
Patio And Porch 
CoveredPatio
Roof 
Composition
Community Features
Association Dues 
600
Financing Terms Available 
1031 ExchangeCashConventionalFHAVA Loan
HOA Fee Frequency 
Monthly
School District 
Jefferson County R-1
Schools
School District
Jefferson County R-1
Elementary School
Dutch Creek
Middle School
Ken Caryl
High School
Columbine
Listing courtesy of eXp Realty, LLC [email protected]


The content relating to real estate for sale in this Web site comes in part from the Internet Data eXchange ("IDX") program of METROLIST, INC., DBA RECOLORADO real estate listings held by brokers other than eXp Realty, LLC are marked with the IDX Logo. This information is being provided for the consumers' personal, non-commercial use and may not be used for any other purpose. All information subject to change and should be independently verified.

Neighborhood & Commute
Source: Walkscore
Disclosure: Community information and market data powered by Constellation Data Labs. Information is deemed reliable but not guaranteed.
Save
Ask
Tour
Hide
Share