Save
Ask
Tour
Hide
Share
$525,000
29 Days On Site

10777 Milwaukee Street
Northglenn, CO 80233

For Sale|Single Family Residence|Active Under Contract
3
Beds
3
Total Baths
2
Full Baths
1
Partial Bath
2,100
SqFt
$250
/SqFt
1999
Built
Subdivision:
Fox Run
County:
Adams

Due to the health concerns created by Coronavirus we are offering personal 1-1 online video walkthough tours where possible.
Call Now: (720) 669-8808
Is this the listing for you? We can help make it yours.
(720) 669-8808
10777 Milwaukee Street10777 Milwaukee Street10777 Milwaukee Street10777 Milwaukee Street
Save
Ask
Tour
Hide
Share

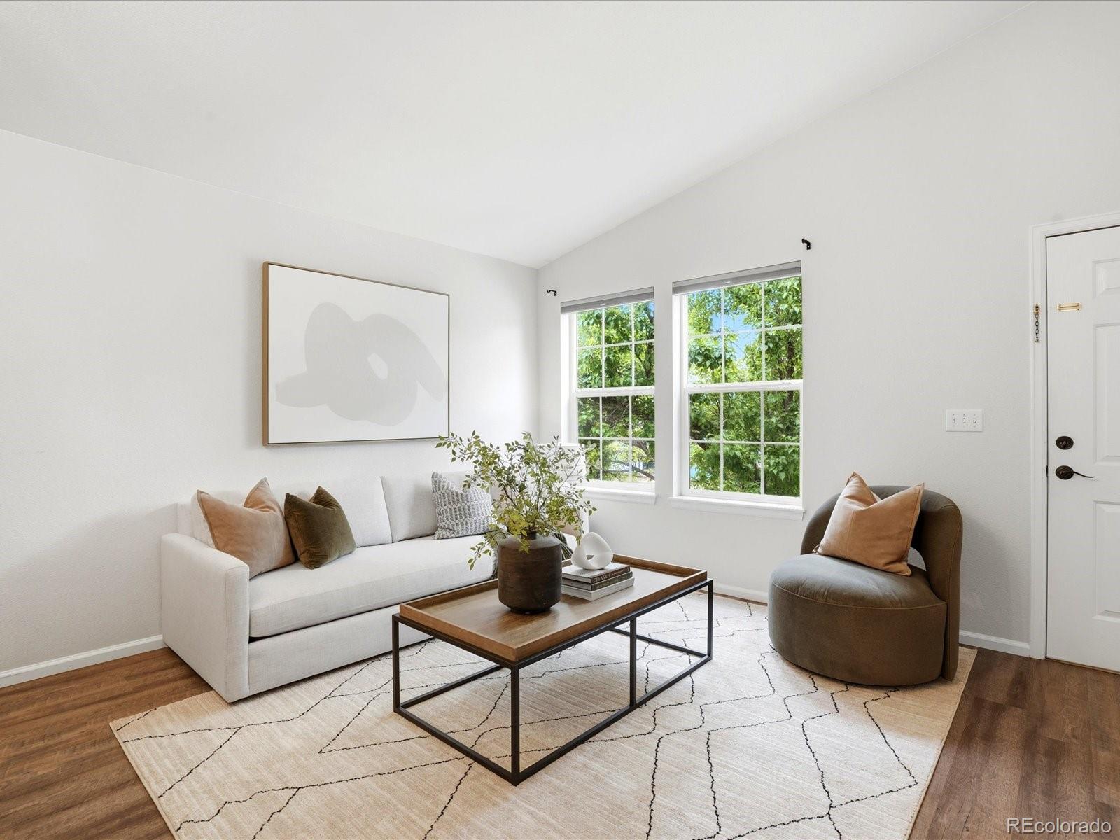
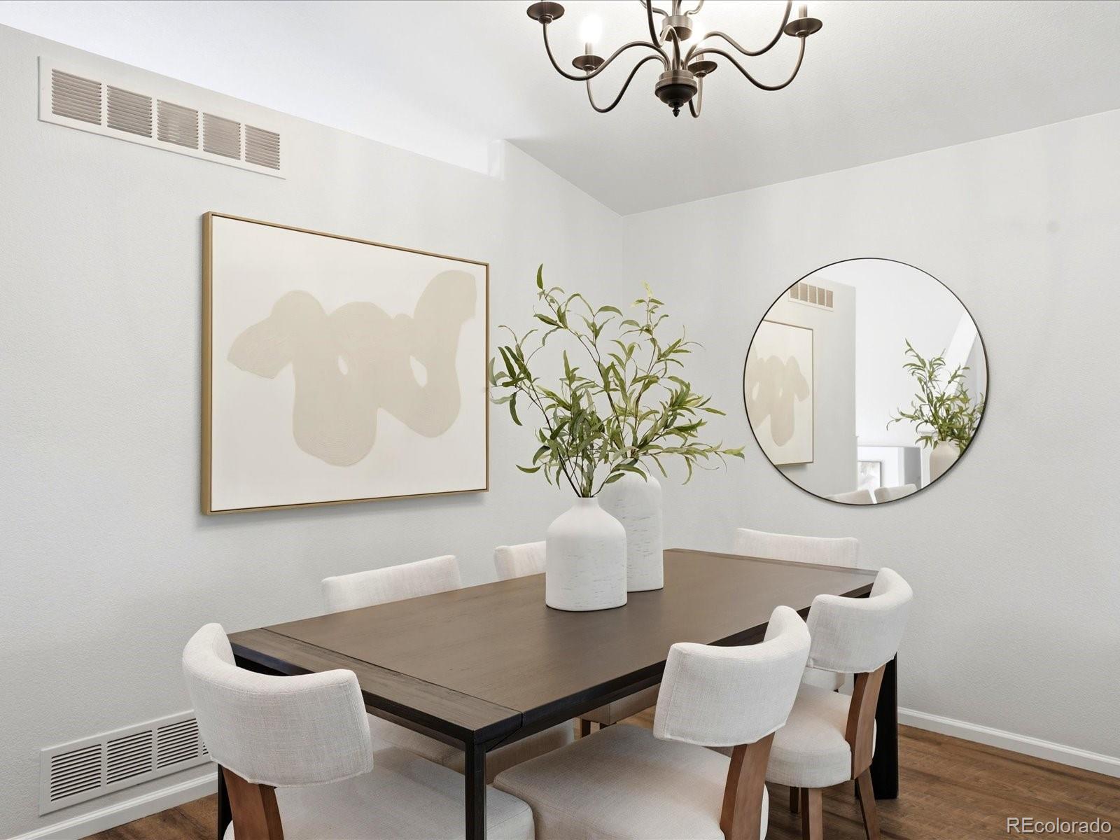
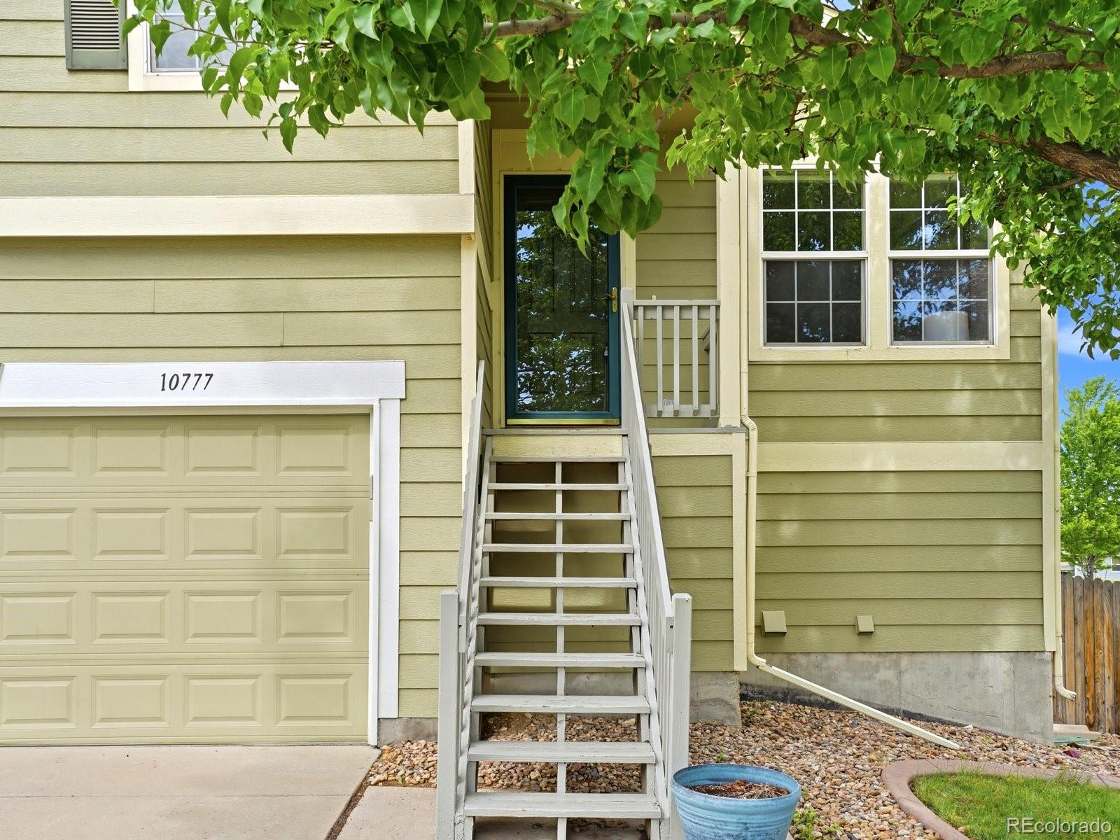
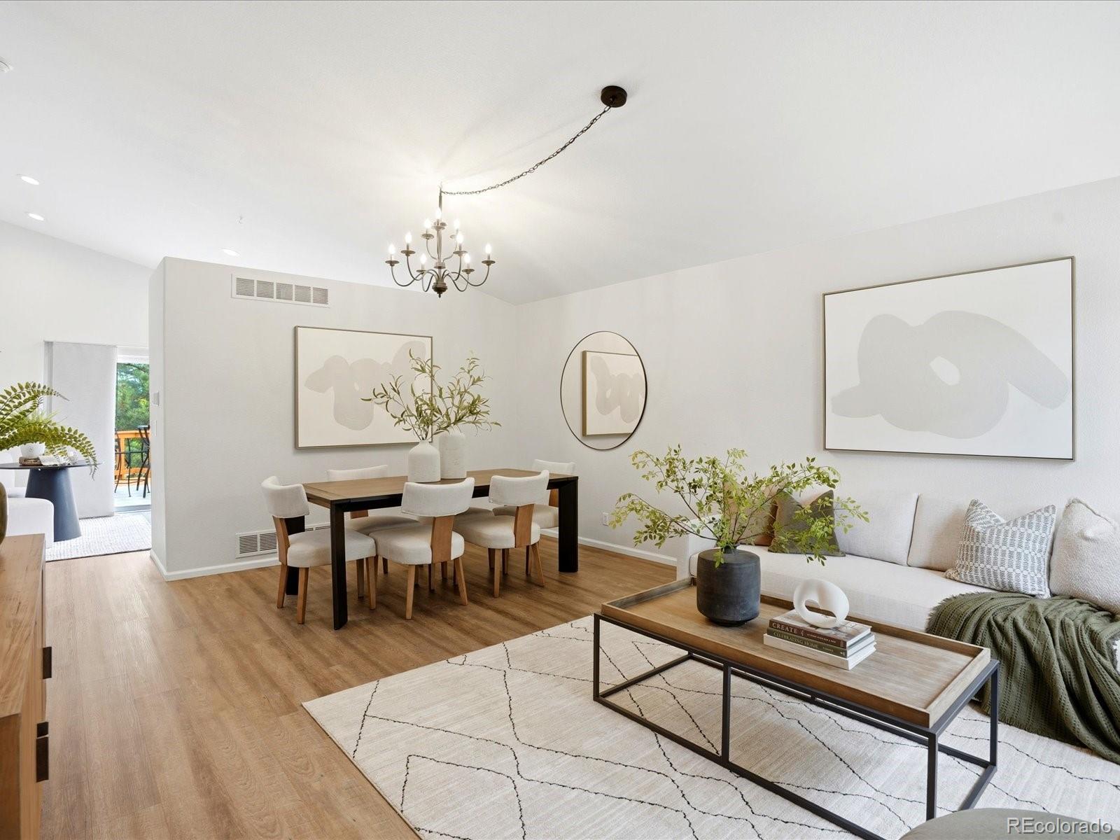
You can't beat this location in the coveted Fox Run Community! This beautifully maintained 3-bed, 3-bath multi-level sits on a desirable corner lot in the heart of Northglenn, with stunning mountain and open space views from your freshly painted multi-level deck. Step inside to soaring vaulted ceilings, a light-filled main floor, and a HUGE semi-finished basement with 12-ft ceilings — ready for your vision. A newly installed 50-gallon water heater and fresh interior/exterior paint make this home truly move-in ready. Walk to Carpenter Park's trails, sports fields, rec center, lake, and boathouse, or hop on the nearby Thornton Crossroads RTD commuter rail for a quick, hassle-free ride downtown. DIA and I-25/70/76 are minutes away. Local dining and shopping within walking distance. A rare gem in one of Northglenn's most desirable neighborhoods — don't miss it!

Save
Ask
Tour
Hide
Share
Listing Snapshot
Price 
$525,000
Days On Site 
29 Days
Bedrooms 
3
Inside Area (SqFt) 
2,100 sqft
Total Baths 
3
Full Baths 
2
Partial Baths 
1
Lot Size 
0.12 Acres
Year Built 
1999
MLS® Number 
4573815
Status 
Active Under Contract
Property Tax 
$4,183
HOA/Condo/Coop Fees 
$28.33 monthly
Sq Ft Source 
Public Records
Friends & Family
Recent Activity
2 weeks agoListing updated with changes from the MLS®
2 weeks agoStatus changed to Active Under Contract
4 weeks agoListing first seen on site
General Features
Acres 
0.12
Attached Garage 
Yes
Garage 
Yes
Garage Spaces 
2
Levels 
Multi/Split
Parking 
ConcreteAttached
Parking Spaces 
2
Property Sub Type 
Single Family Residence
Security 
Carbon Monoxide Detector(s)Smoke Detector(s)
Sewer 
Public Sewer
SqFt Above 
1530
SqFt Below 
570
SqFt Total 
2100
Utilities 
Natural Gas AvailableCable AvailableElectricity ConnectedNatural Gas ConnectedPhone Available
Water Source 
Public
Interior Features
Appliances 
DishwasherDisposalDryerMicrowaveRangeRefrigeratorWasher
Basement 
FinishedPartial
Cooling 
Ceiling Fan(s)Central Air
Fireplace 
Yes
Fireplace Features 
GasLiving Room
Fireplaces 
1
Flooring 
CarpetLaminate
Heating 
Forced AirNatural Gas
Interior 
Ceiling Fan(s)Eat-in Kitchen
Bathroom Full 
Dimensions - 4.1 x 7.11Level - Upper
Bathroom Three Quarter 
Dimensions - 7.1 x 8.3Level - Basement
Bedroom 
Dimensions - 14.3 x 12.9Level - Upper
Bonus Room 
Dimensions - 16.2 x 22.1Level - BasementDescription - Rec Room on Floor plan
Dining Room 
Dimensions - 14.8 x 6.7Level - Main
Family Room 
Dimensions - 17.7 x 16.2Level - Lower
Kitchen 
Dimensions - 16.2 x 12.3Level - Main
Laundry 
Dimensions - 14.8 x 8.3Level - BasementDescription - & utility room
Living Room 
Dimensions - 14.8 x 11.1Level - Main
Save
Ask
Tour
Hide
Share
Exterior Features
Construction Details 
FrameVinyl Siding
Exterior 
Private YardRain Gutters
Fencing 
FencedFull
Lot Features 
Corner Lot
Patio And Porch 
DeckFront Porch
Roof 
Composition
Community Features
Association Amenities 
ParkPond SeasonalTrail(s)
Association Dues 
85
Financing Terms Available 
CashConventionalFHAVA Loan
HOA Fee Frequency 
Quarterly
Roads 
Paved
School District 
Adams 12 5 Star Schl
Schools
School District
Adams 12 5 Star Schl
Elementary School
Stellar
Middle School
Northglenn
High School
Thornton
Listing courtesy of Compass - Denver [email protected]


The content relating to real estate for sale in this Web site comes in part from the Internet Data eXchange ("IDX") program of METROLIST, INC., DBA RECOLORADO real estate listings held by brokers other than Compass - Denver are marked with the IDX Logo. This information is being provided for the consumers' personal, non-commercial use and may not be used for any other purpose. All information subject to change and should be independently verified.

Neighborhood & Commute
Source: Walkscore
Disclosure: Community information and market data powered by Constellation Data Labs. Information is deemed reliable but not guaranteed.
Save
Ask
Tour
Hide
Share