Save
Ask
Tour
Hide
Share
$585,000
4 Days On Site

818 S Grape Street
Denver, CO 80246

For Sale|Single Family Residence|Active
4
Beds
3
Total Baths
2
Full Baths
1
Partial Bath
2,056
SqFt
$285
/SqFt
1959
Built
Subdivision:
Virginia Vale
County:
Denver

Due to the health concerns created by Coronavirus we are offering personal 1-1 online video walkthough tours where possible.
Call Now: (720) 669-8808
Is this the listing for you? We can help make it yours.
(720) 669-8808
818 S Grape Street818 S Grape Street818 S Grape Street818 S Grape Street
Save
Ask
Tour
Hide
Share

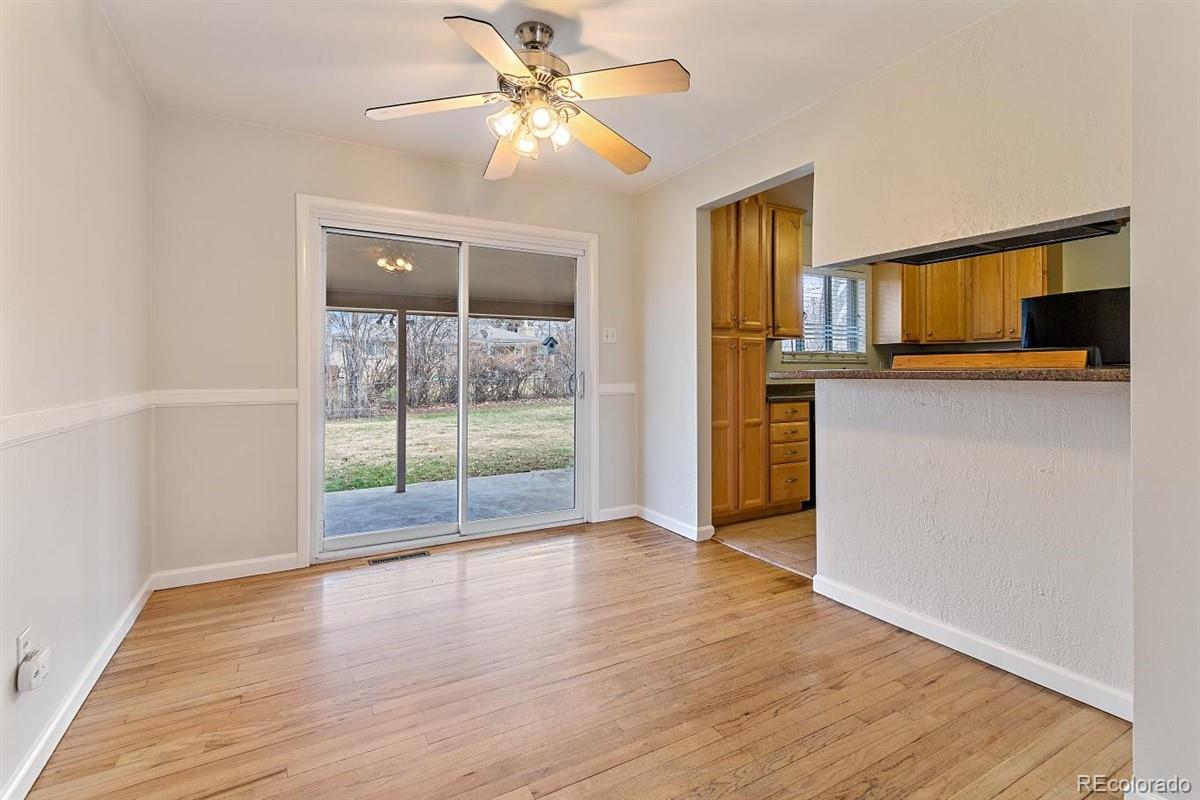
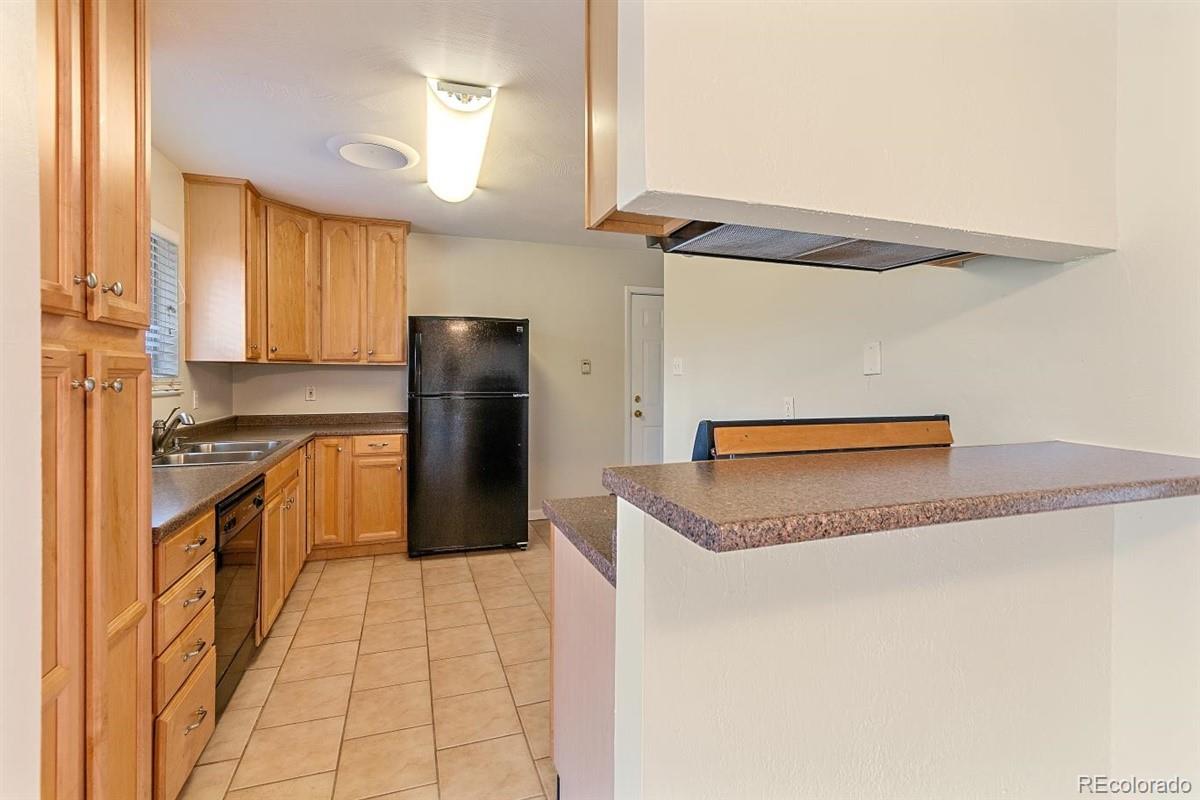
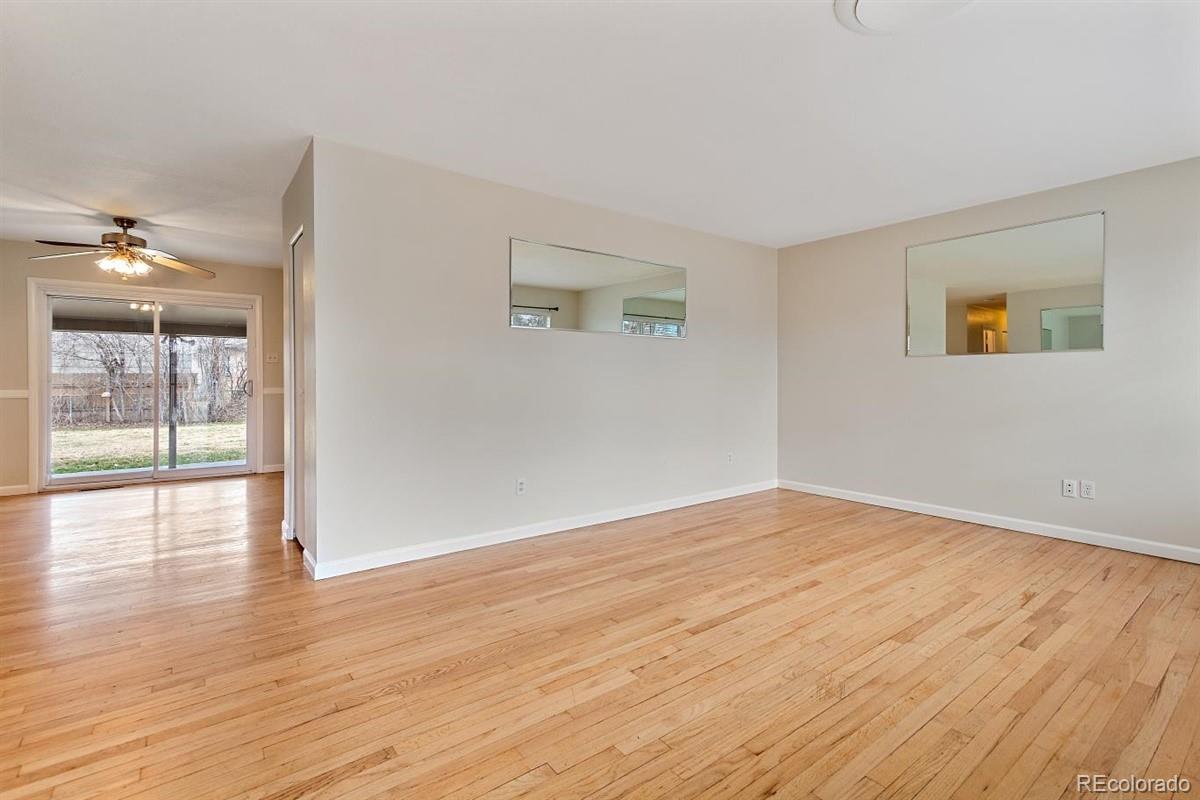
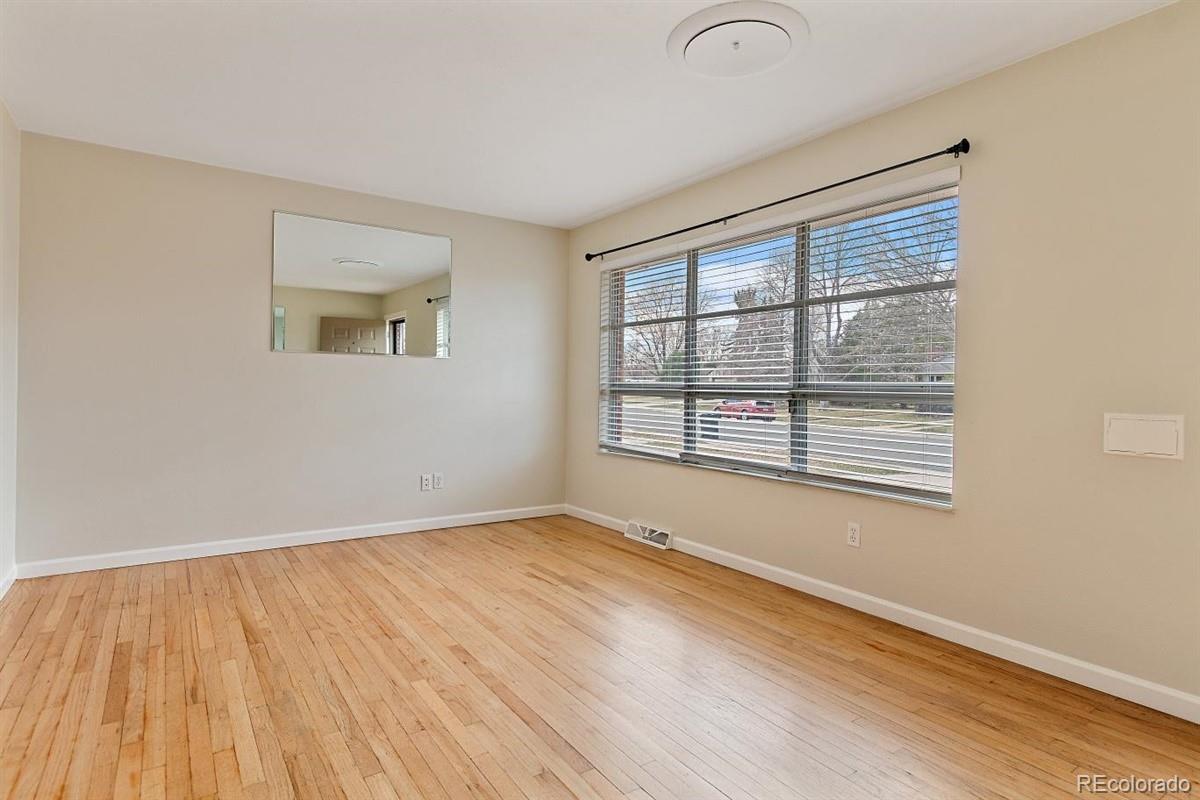
Mid-Century Red Brick Ranch Featuring 4 Beds, 3 Baths and Attached Garage on Quarter Acre Lot. Main Level Offers 3 Beds, Including Primary Retreat, and Two Baths. Original Oak Hardwoods Throughout First Floor. Multi-Pane Picture Window in Living Room Providing Ample Light. Formal Dining Overlooks Expansive Backyard Through Sliding Patio Door. Kitchen Bar Seating and Abundant Cabinetry. Full Basement Offers a Huge Rec Room, Bedroom, Full Bath, Laundry and Storage. Private Fenced Yard has Sprinkler System, Covered Patio and Storage Shed. Attached Oversized Deep Garage, Plus Driveway Parking. Central AC. Sewer Line Cleaned and Scoped Last Week with Report in Supplements. Steps to Cherry Creek Bike Path with Close Proximity to Cherry Creek and Glendale CitySet. Home has Been a Rental for 20 Years and Needs a Refresh. Sweat Equity Opportunity for Cosmetic Remodel.

Save
Ask
Tour
Hide
Share
Listing Snapshot
Price 
$585,000
Days On Site 
4 Days
Bedrooms 
4
Inside Area (SqFt) 
2,056 sqft
Total Baths 
3
Full Baths 
2
Partial Baths 
1
Lot Size 
0.23 Acres
Year Built 
1959
MLS Number 
4606286
Status 
Active
Property Tax 
$3,342
HOA/Condo/Coop Fees 
N/A
Sq Ft Source 
Public Records
Friends & Family
Recent Activity
4 days agoListing updated with changes from the MLS
4 days agoListing first seen on site
General Features
Acres 
0.23
Attached Garage 
Yes
Direction Faces 
West
Garage 
Yes
Garage Spaces 
1
Levels 
One
Parking 
OversizedStorageAttached
Parking Spaces 
1
Property Condition 
Fixer
Property Sub Type 
Single Family Residence
Sewer 
Public Sewer
SqFt Above 
1142
SqFt Below 
914
SqFt Total 
2284
Water Source 
Public
Zoning 
S-SU-D
Interior Features
Appliances 
DishwasherDisposalDryerMicrowaveRangeRange HoodRefrigeratorWasher
Basement 
FinishedFullInterior Entry
Cooling 
Ceiling Fan(s)Central Air
Flooring 
CarpetLaminateTileWood
Heating 
Forced AirNatural Gas
Interior 
Ceiling Fan(s)Eat-in KitchenOpen FloorplanPantry
Laundry Features 
In Unit
Main Level Bedrooms 
3
Window Features 
Window Coverings
Bathroom Full 
Level - Main
Bathroom Three Quarter 
Level - Main
Bedroom 
Level - Main
Dining Room 
Level - Main
Kitchen 
Level - Main
Laundry 
Level - Basement
Living Room 
Level - Main
Utility Room 
Level - Basement
Save
Ask
Tour
Hide
Share
Exterior Features
Construction Details 
BrickFrameWood Siding
Fencing 
FencedFull
Lot Features 
LevelMany TreesNear Public TransitSprinklers In FrontSprinklers In Rear
Roof 
Composition
Windows/Doors 
Window Coverings
Community Features
School District 
Denver 1
Financing Terms Available 
1031 ExchangeCashConventionalFHAVA Loan
Schools
School District
Denver 1
Elementary School
McMeen
Middle School
Hill
High School
George Washington
Listing courtesy of Your Castle Real Estate Inc [email protected]


The content relating to real estate for sale in this Web site comes in part from the Internet Data eXchange ("IDX") program of METROLIST, INC., DBA RECOLORADO real estate listings held by brokers other than Your Castle Real Estate Inc are marked with the IDX Logo. This information is being provided for the consumers' personal, non-commercial use and may not be used for any other purpose. All information subject to change and should be independently verified.

Neighborhood & Commute
Source: Walkscore
Disclosure: Community information and market data powered by Constellation Data Labs. Information is deemed reliable but not guaranteed.
Save
Ask
Tour
Hide
Share