Save
Ask
Tour
Hide
Share
$740,000
12 Days On Site

4785 W 101st Place
Westminster, CO 80031

For Sale|Single Family Residence|Active
5
Beds
3
Total Baths
1
Full Bath
2
Partial Baths
2,427
SqFt
$305
/SqFt
1977
Built
Subdivision:
Hyland Greens
County:
Adams

Due to the health concerns created by Coronavirus we are offering personal 1-1 online video walkthough tours where possible.
Call Now: (720) 669-8808
Is this the listing for you? We can help make it yours.
(720) 669-8808
4785 W 101st Place4785 W 101st Place4785 W 101st Place4785 W 101st Place
Save
Ask
Tour
Hide
Share

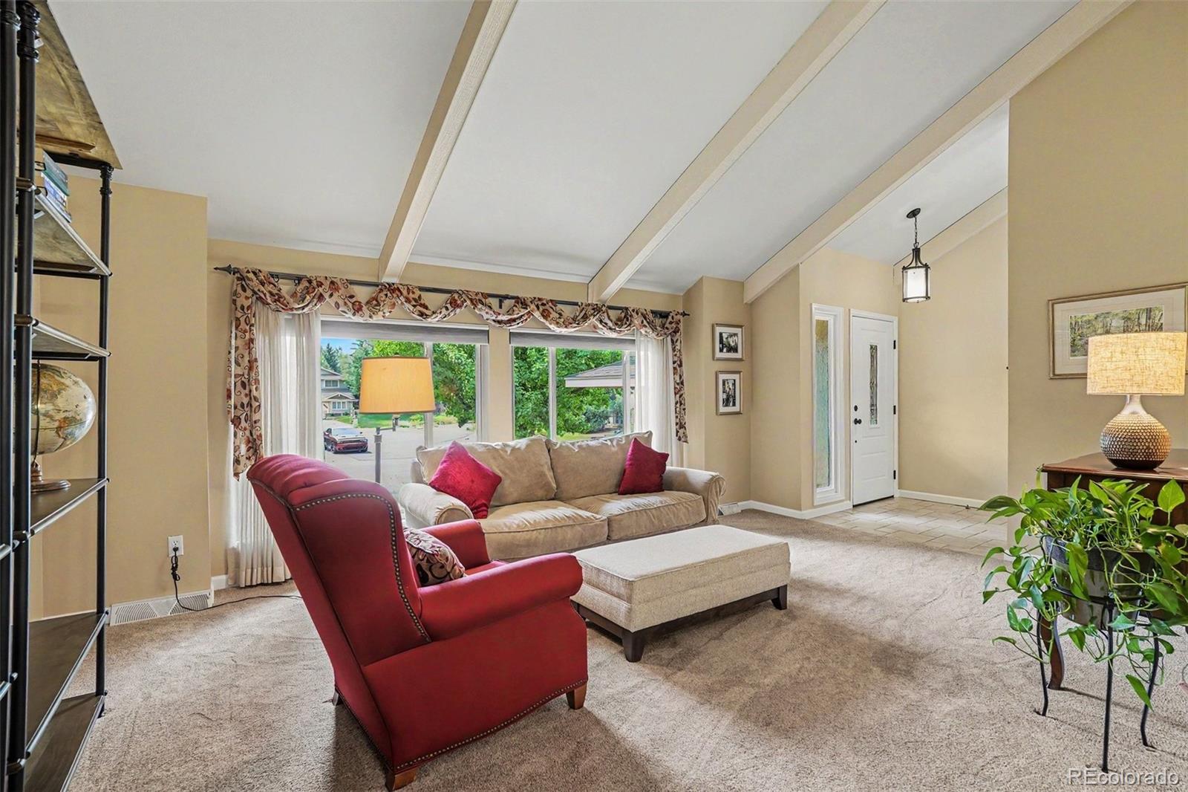
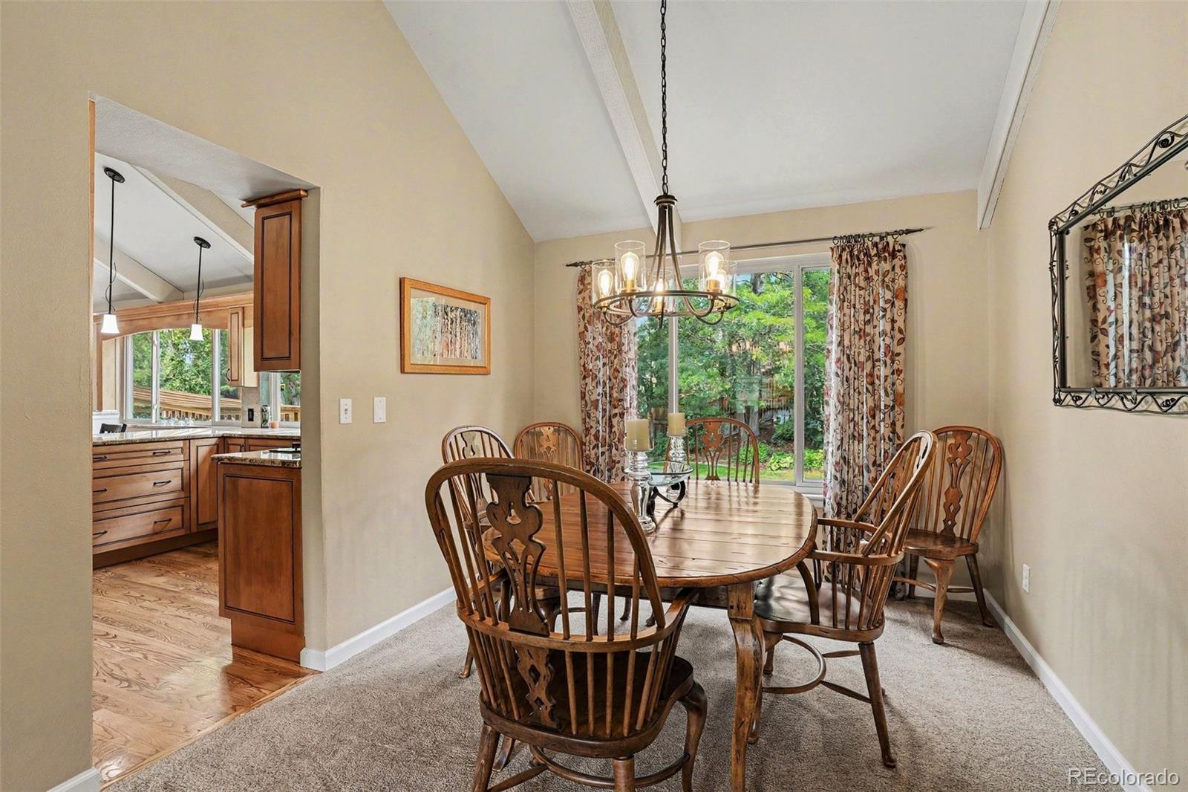
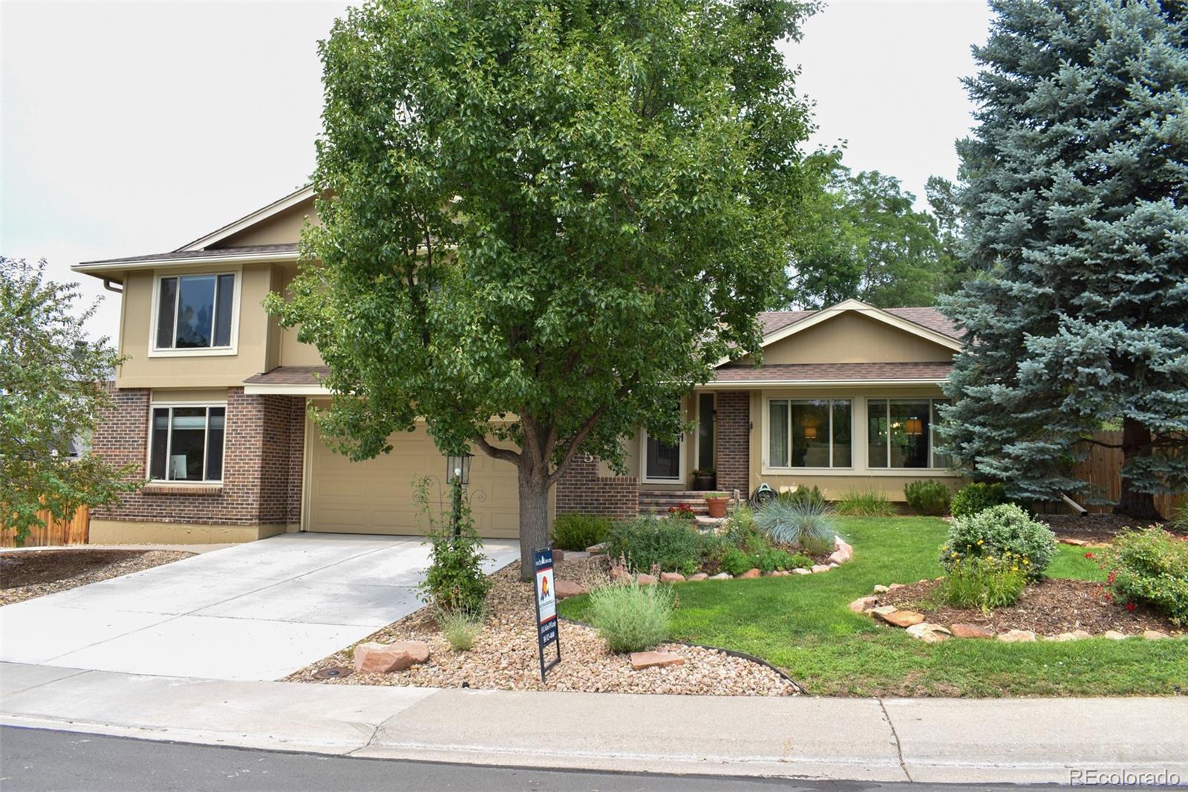
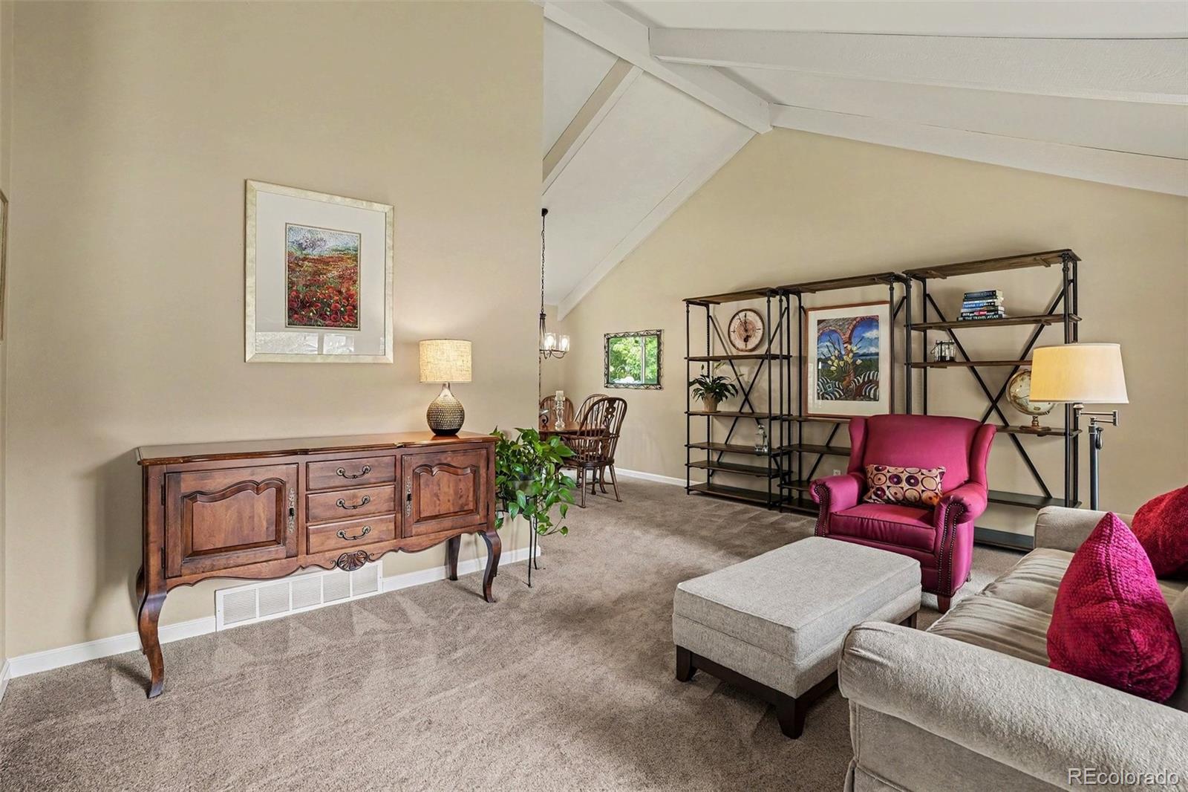
Welcome to 4785 W. 101st Place—a home that has been thoughtfully cared for and genuinely loved for many years as you will see from the moment you step inside. One of the best features of this home is the abundance of oversized, updated windows that fill the home with natural light, creating warm, inviting spaces throughout. Offering 5 bedrooms (including 2 versatile non-conforming rooms ideal for a home office, gym, craft room, or guest space), 3 bathrooms, 1,967 square feet plus an additional 460 finished square feet in the basement, this home offers flexibility for every stage of life. The big-ticket updates have already been done, including newer windows, James Hardy siding, roof, furnace & AC, exterior paint, and a whole-house fan to keep Colorado summers comfortable. The large backyard offers mature landscaping for privacy and creates a backyard that feels like your own retreat. Enjoy evenings around the fire pit, relax beside the peaceful water feature, or entertain on the extended patio with a retractable awning. A full sprinkler system serves both the front and back yards, making maintenance easy. Just one block away, the neighborhood park offers a playground with swings, basketball court, and expansive green space perfect for picnics, volleyball, or simply enjoying the outdoors. Living in Highland Greens means more than owning a home—it's joining a community with a neighborhood pool, nearby trails, and exceptional convenience. You'll enjoy quick access to Boulder, I-25, the brand new Trader Joe's, Hyland Hills Golf Course, shopping, dining, and everything that makes this location so desirable. Some homes are simply houses. This one has been a place where memories were made—and it's ready for its next chapter.

Save
Ask
Tour
Hide
Share
Listing Snapshot
Price 
$740,000
Days On Site 
12 Days
Bedrooms 
5
Inside Area (SqFt) 
2,427 sqft
Total Baths 
3
Full Baths 
1
Partial Baths 
2
Lot Size 
0.19 Acres
Year Built 
1977
MLS® Number 
4624767
Status 
Active
Property Tax 
$3,268
HOA/Condo/Coop Fees 
$83.33 monthly
Sq Ft Source 
Public Records
Friends & Family
Recent Activity
2 weeks agoListing updated with changes from the MLS®
2 weeks agoListing first seen on site
General Features
Acres 
0.19
Attached Garage 
Yes
Foundation 
Slab
Garage 
Yes
Garage Spaces 
2
Levels 
Multi/Split
Parking 
Attached
Parking Spaces 
2
Property Sub Type 
Single Family Residence
Sewer 
Public Sewer
SqFt Above 
1967
SqFt Below 
460
SqFt Total 
2574
Interior Features
Appliances 
DishwasherMicrowaveOvenRefrigerator
Basement 
Finished
Cooling 
Ceiling Fan(s)Central Air
Fireplace 
Yes
Fireplace Features 
Wood Burning
Fireplaces 
1
Flooring 
CarpetTileWood
Heating 
Forced Air
Interior 
Ceiling Fan(s)Eat-in KitchenGranite CountersHigh CeilingsVaulted Ceiling(s)
Laundry Features 
Sink
Window Features 
Window Coverings
Bathroom Full 
Level - Upper
Bathroom Three Quarter 
Level - UpperDescription - Ensuite primary three quarter bath, double sinks
Bedroom 
Level - UpperDescription - Ceiling fan
Bonus Room 
Level - BasementDescription - Partially finished basement with large bonus room and storage
Dining Room 
Level - Main
Family Room 
Level - LowerDescription - Wood burning fireplace, ceiling fan
Kitchen 
Level - MainDescription - Granite countertops, wood floor, large eating space
Laundry 
Level - LowerDescription - Utility sink & shelving
Living Room 
Level - Main
Save
Ask
Tour
Hide
Share
Exterior Features
Construction Details 
BrickCement SidingFrame
Exterior 
Private Yard
Lot Features 
Many TreesSprinklers In FrontSprinklers In Rear
Patio And Porch 
Patio
Roof 
Composition
Windows/Doors 
Window Coverings
Community Features
Association Amenities 
ParkPlaygroundPoolTennis Court(s)
Association Dues 
250
Financing Terms Available 
CashConventionalFHAVA Loan
HOA Fee Frequency 
Quarterly
Roads 
Paved
School District 
Westminster Public Schools
Schools
School District
Westminster Public Schools
Elementary School
Sunset Ridge
Middle School
Shaw Heights
High School
Westminster
Listing courtesy of Home Team Advantage [email protected]


The content relating to real estate for sale in this Web site comes in part from the Internet Data eXchange ("IDX") program of METROLIST, INC., DBA RECOLORADO real estate listings held by brokers other than Home Team Advantage are marked with the IDX Logo. This information is being provided for the consumers' personal, non-commercial use and may not be used for any other purpose. All information subject to change and should be independently verified.

Neighborhood & Commute
Source: Walkscore
Disclosure: Community information and market data powered by Constellation Data Labs. Information is deemed reliable but not guaranteed.
Save
Ask
Tour
Hide
Share