Save
Ask
Tour
Hide
Share
$649,900
20 Days On Site

3033 E 108th Drive
Northglenn, CO 80233

For Sale|Single Family Residence|Active Under Contract
5
Beds
4
Total Baths
2
Full Baths
2
Partial Baths
4,095
SqFt
$159
/SqFt
2000
Built
Subdivision:
Fox Run
County:
Adams

Due to the health concerns created by Coronavirus we are offering personal 1-1 online video walkthough tours where possible.
Call Now: (720) 669-8808
Is this the listing for you? We can help make it yours.
(720) 669-8808
3033 E 108th Drive3033 E 108th Drive3033 E 108th Drive3033 E 108th Drive
Save
Ask
Tour
Hide
Share

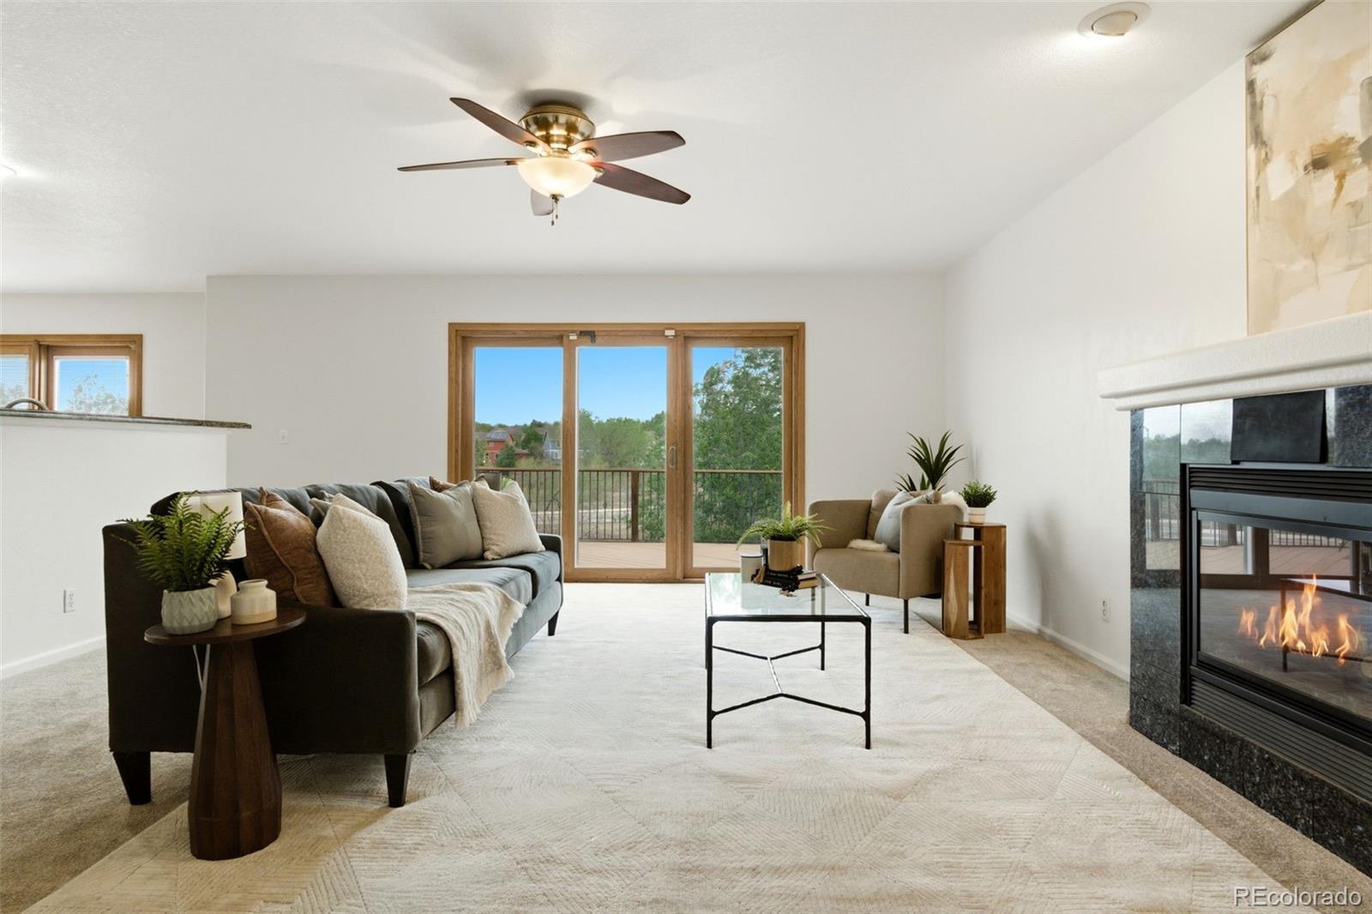
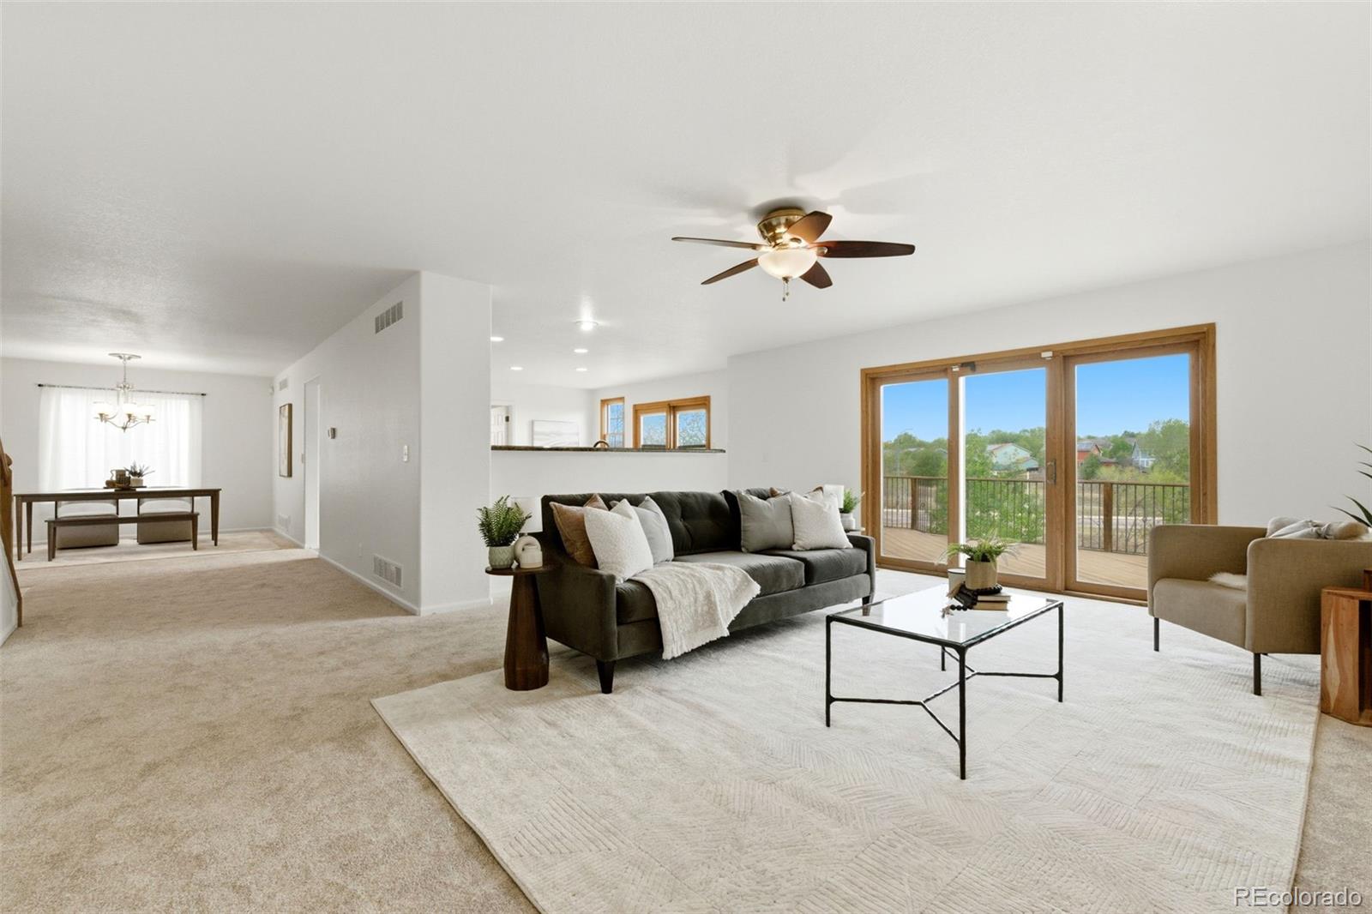
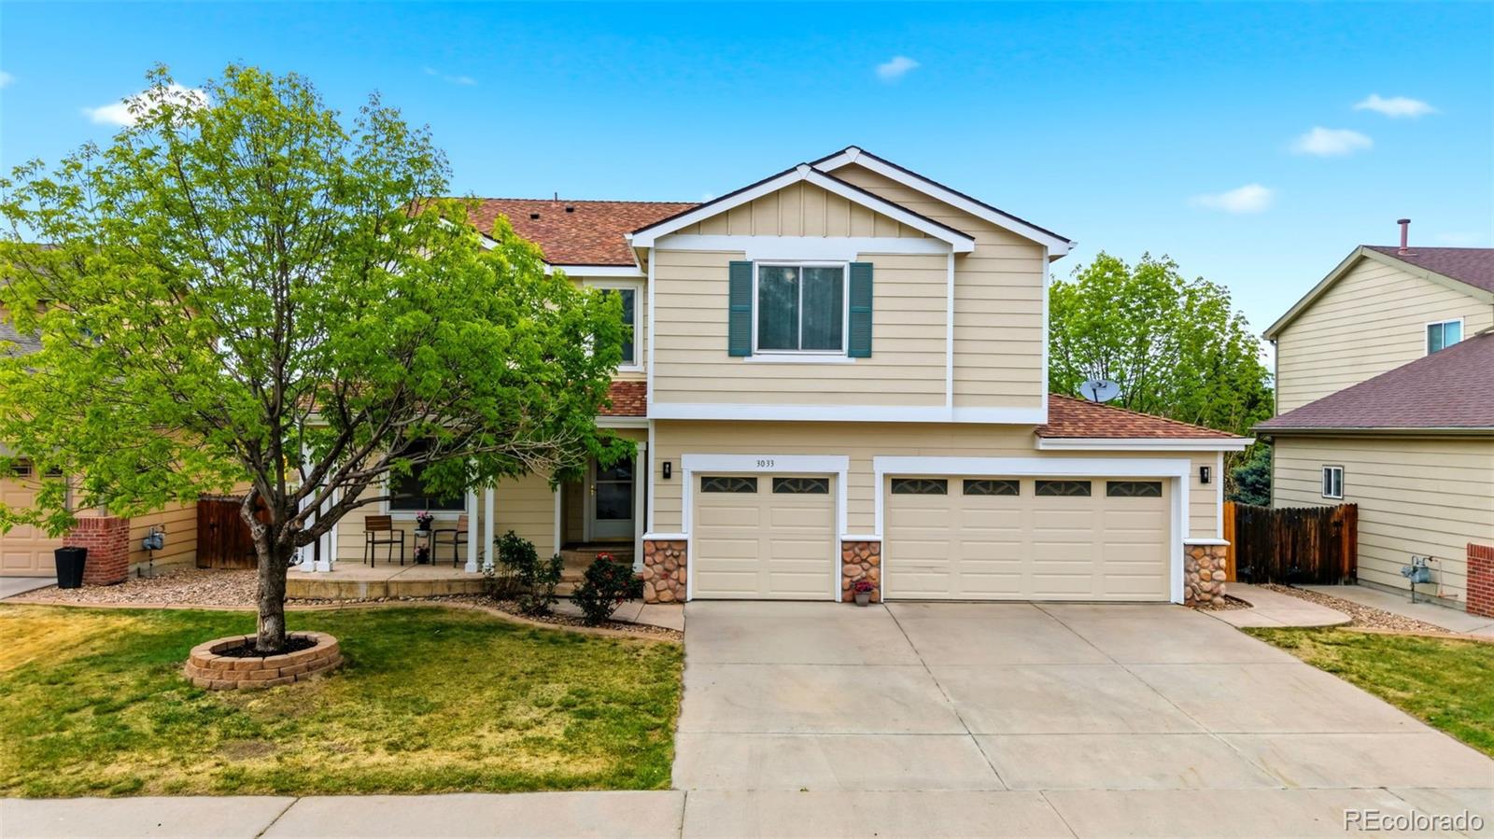
Perched in the heart of Northglenn, it is more than a home-it's a stage for your next chapter, with breathtaking mountain views. This five-bedroom, four-bathroom beauty welcomes you with fresh new carpet along with new paint inside and out, creating a blank canvas ready for your personal touch. Upstairs, a versatile loft - perfect for a cozy reading nook, a playroom, or a home office bathed in natural light. Venture down to the finished walkout basement, a sprawling space brimming with potential. Whether you dream of a home theater, a private gym, or an entertainer's paradise, this basement delivers. Step outside onto the trex deck and let the mountain vistas steal your breath. Imagine evenings spent here, with sunsets painting the sky. Beyond your doorstep, parks, scenic trails and light rail access make it seamless to explore, unwind and stay connected. This is more than a house, it's a lifestyle. Don't let this rare gem slip away-your mountain-views sanctuary awaits!!

Save
Ask
Tour
Hide
Share
Listing Snapshot
Price 
$649,900
Days On Site 
20 Days
Bedrooms 
5
Inside Area (SqFt) 
4,095 sqft
Total Baths 
4
Full Baths 
2
Partial Baths 
2
Lot Size 
0.19 Acres
Year Built 
2000
MLS® Number 
4646420
Status 
Active Under Contract
Property Tax 
$5,673
HOA/Condo/Coop Fees 
$28.33 monthly
Sq Ft Source 
Public Records
Friends & Family
Recent Activity
2 weeks agoListing updated with changes from the MLS®
2 weeks agoStatus changed to Active Under Contract
3 weeks agoListing first seen on site
General Features
Acres 
0.19
Attached Garage 
Yes
Garage 
Yes
Garage Spaces 
3
Levels 
Two
Parking 
ConcreteAttached
Parking Spaces 
3
Pets 
Cats OKDogs OK
Property Sub Type 
Single Family Residence
Sewer 
Public Sewer
SqFt Above 
2965
SqFt Below 
1130
SqFt Total 
4095
Style 
Traditional
Utilities 
Natural Gas AvailableElectricity ConnectedNatural Gas Connected
Water Source 
Public
Interior Features
Appliances 
DishwasherDisposalDryerMicrowaveOvenRefrigeratorWasher
Basement 
Finished
Cooling 
Ceiling Fan(s)Central Air
Fireplace 
Yes
Fireplace Features 
Family Room
Fireplaces 
1
Flooring 
CarpetTile
Heating 
Forced AirNatural Gas
Interior 
Ceiling Fan(s)Granite CountersKitchen IslandOpen FloorplanWalk-In Closet(s)
Bathroom Full 
Level - Upper
Bathroom Half 
Level - Main
Bathroom Three Quarter 
Level - Basement
Bedroom 
Level - Upper
Dining Room 
Level - Main
Family Room 
Level - Main
Kitchen 
Level - Main
Laundry 
Level - Main
Living Room 
Level - Main
Loft 
Level - Upper
Save
Ask
Tour
Hide
Share
Exterior Features
Construction Details 
Frame
Fencing 
FencedFull
Patio And Porch 
Deck
Roof 
Composition
Community Features
Association Dues 
85
Financing Terms Available 
1031 ExchangeCashConventionalFHAVA Loan
HOA Fee Frequency 
Quarterly
Roads 
Paved
School District 
Adams 12 5 Star Schl
Schools
School District
Adams 12 5 Star Schl
Elementary School
Stellar
Middle School
Northglenn
High School
Thornton
Listing courtesy of Compass - Denver [email protected]


The content relating to real estate for sale in this Web site comes in part from the Internet Data eXchange ("IDX") program of METROLIST, INC., DBA RECOLORADO real estate listings held by brokers other than Compass - Denver are marked with the IDX Logo. This information is being provided for the consumers' personal, non-commercial use and may not be used for any other purpose. All information subject to change and should be independently verified.

Neighborhood & Commute
Source: Walkscore
Disclosure: Community information and market data powered by Constellation Data Labs. Information is deemed reliable but not guaranteed.
Save
Ask
Tour
Hide
Share