Save
Ask
Tour
Hide
Share
$712,500
2 Days On Site

8215 S Krameria Way
Englewood, CO 80112

For Sale|Single Family Residence|Active Under Contract
4
Beds
3
Total Baths
2
Full Baths
1
Partial Bath
2,191
SqFt
$325
/SqFt
1980
Built
Subdivision:
Foxridge
County:
Arapahoe

Due to the health concerns created by Coronavirus we are offering personal 1-1 online video walkthough tours where possible.
Call Now: (720) 669-8808
Is this the listing for you? We can help make it yours.
(720) 669-8808
8215 S Krameria Way8215 S Krameria Way8215 S Krameria Way8215 S Krameria Way
Save
Ask
Tour
Hide
Share

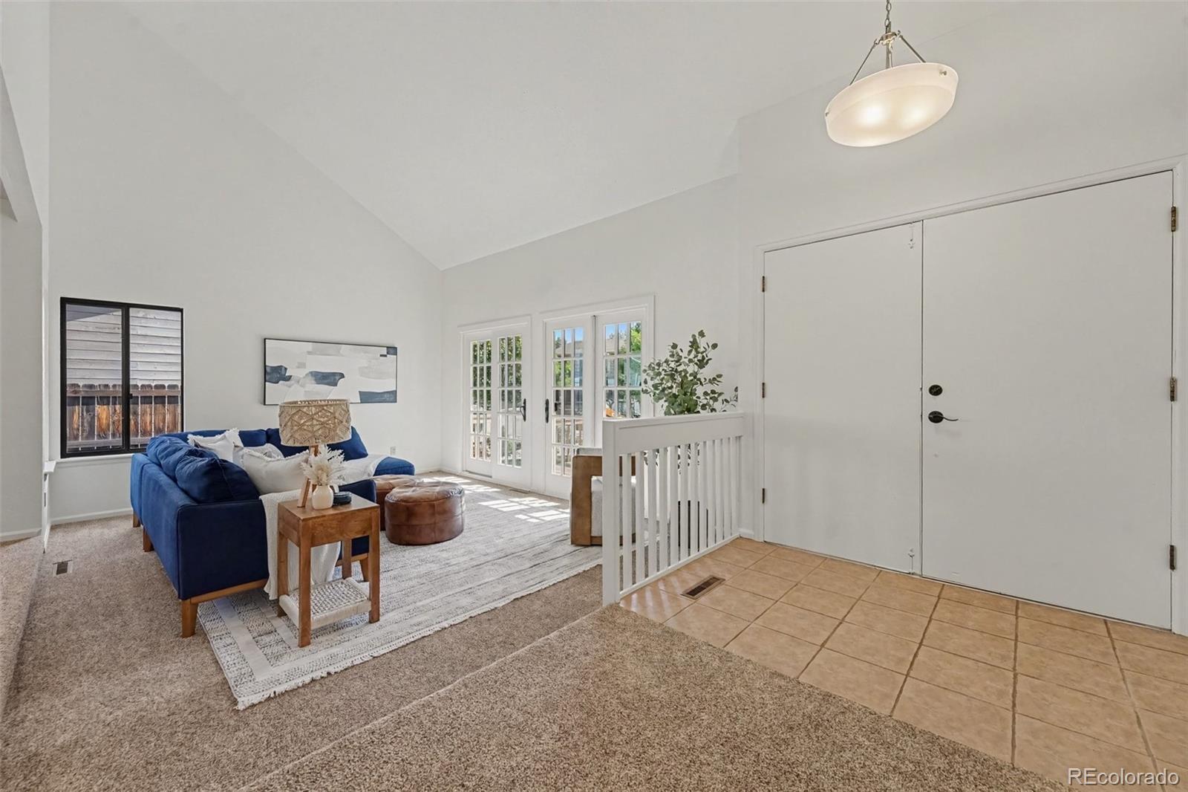
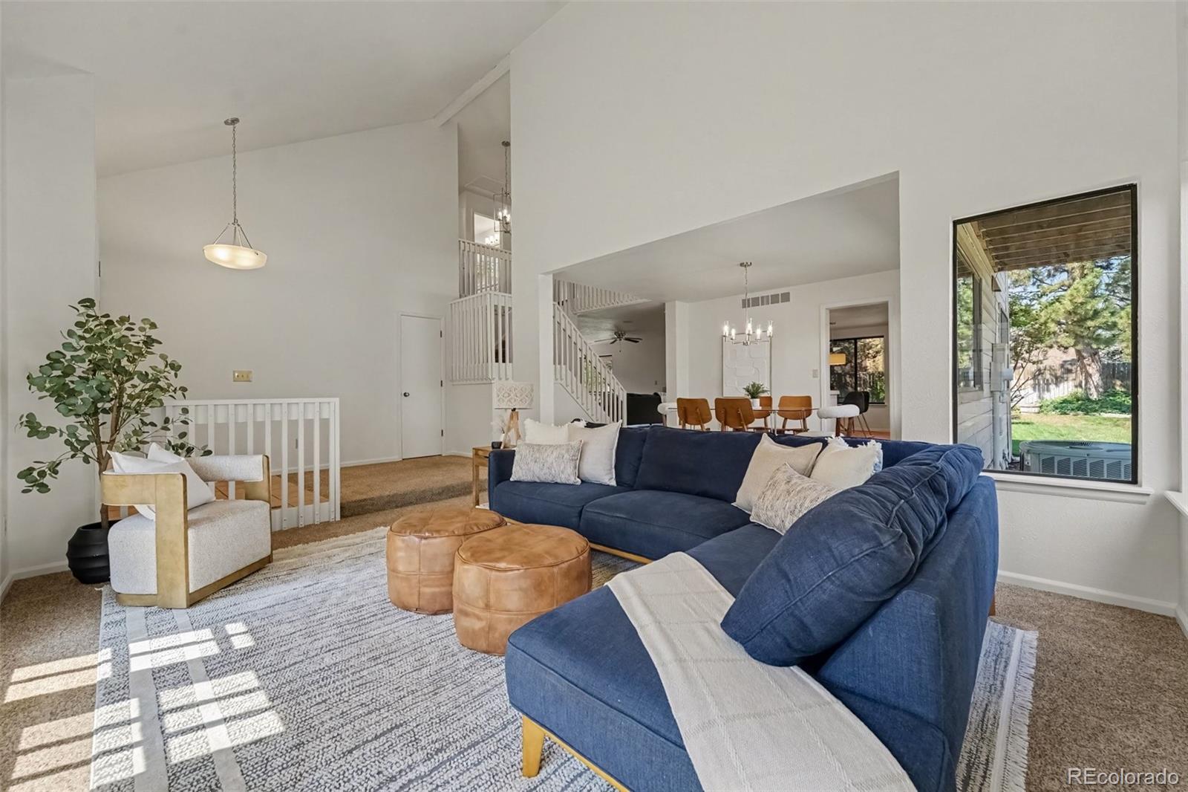
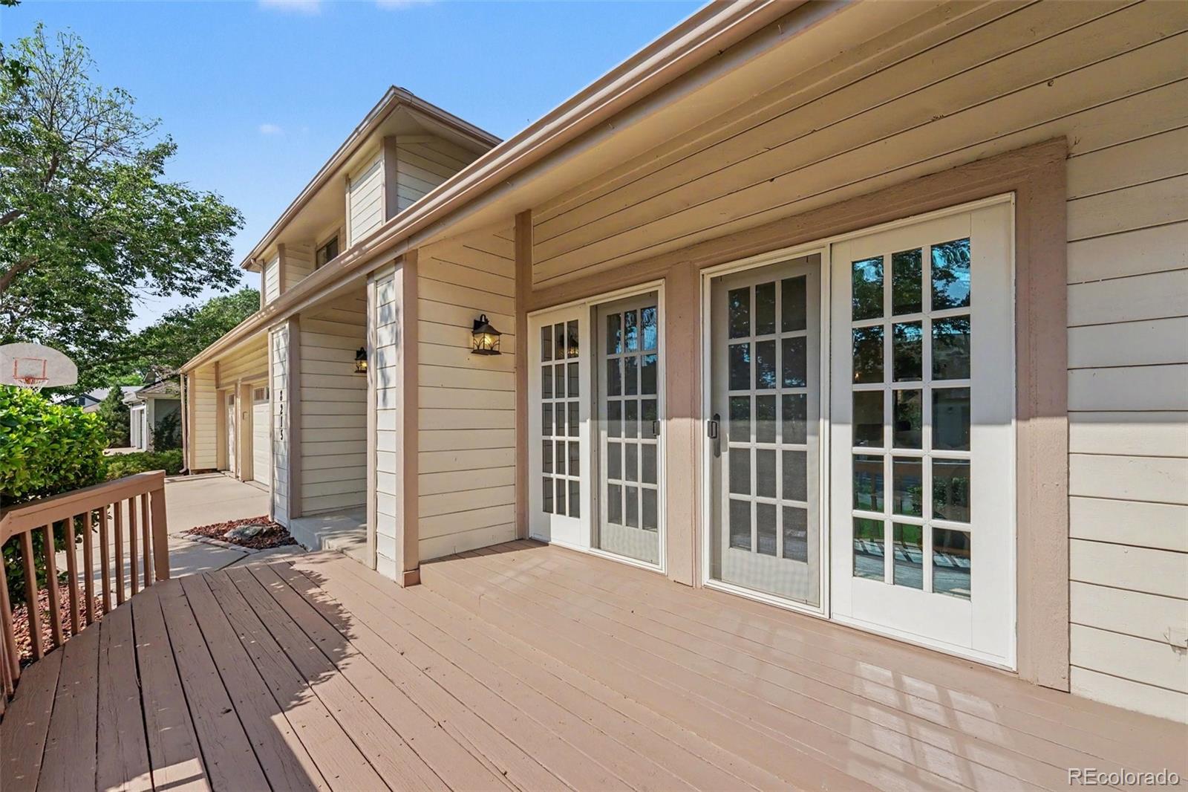
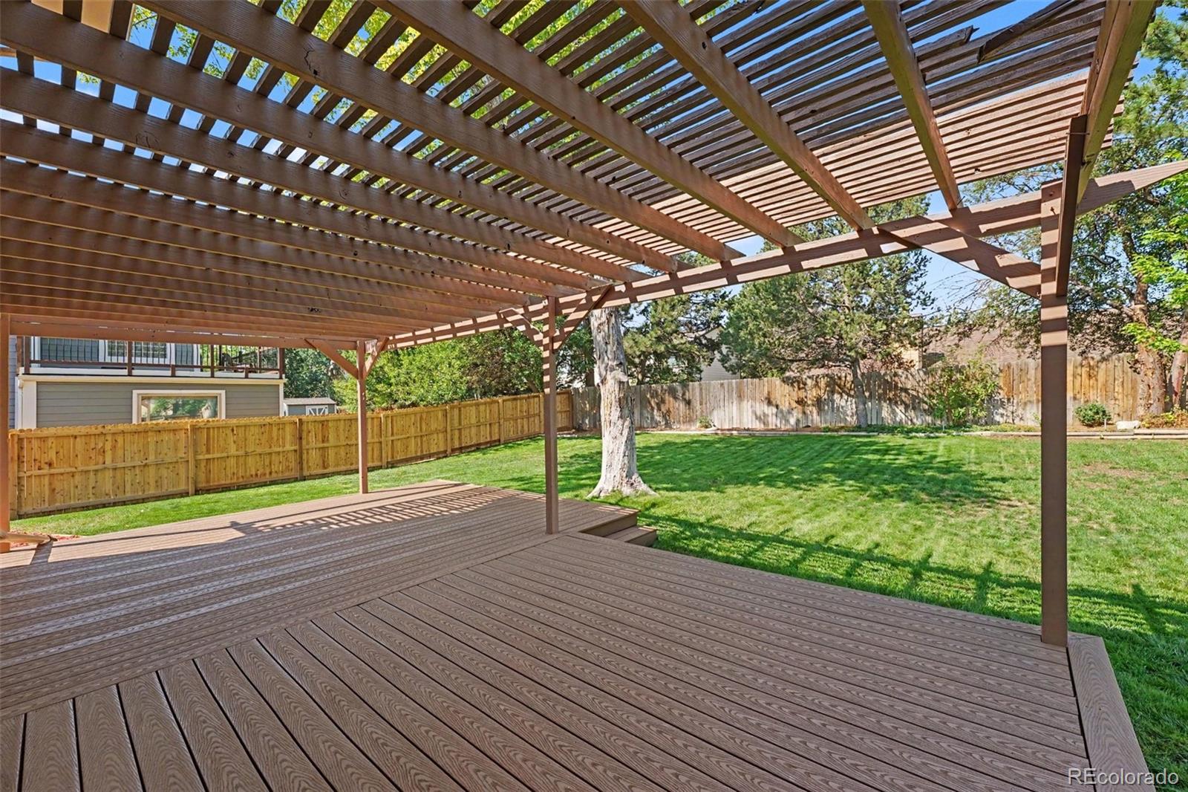
Welcome home to this spacious and inviting Foxridge residence offering four upstairs bedrooms, three bathrooms, fresh interior paint, updated lighting, and a rare oversized three-car garage with an included workbench. Hardwood flooring, a cozy gas fireplace, central air conditioning, and a whole-house fan add comfort and character, while six bay windows with energy-efficient solar shades bring in beautiful natural light. The kitchen features granite countertops and opens to welcoming living spaces designed for everyday enjoyment and easy entertaining. Outdoor living is a true highlight, with three separate decks to enjoy throughout the day. The front deck is shaded in the evening and provides a wonderful place to relax and connect with neighbors, while the shaded back deck is ideal for barbecues and gatherings with friends and family. A private deck off the primary bedroom creates a peaceful retreat for morning coffee, an evening glass of wine, or another favorite beverage. The large fenced backyard offers plenty of room for gardening, recreation, or relaxation, and the basement provides additional flexibility and future potential. Located in the highly regarded Littleton Public Schools district and close to neighborhood parks, trails, shopping, dining, and the Denver Tech Center, this warm and welcoming Foxridge home is ready for its next chapter.

Save
Ask
Tour
Hide
Share
Listing Snapshot
Price 
$712,500
Days On Site 
2 Days
Bedrooms 
4
Inside Area (SqFt) 
2,191 sqft
Total Baths 
3
Full Baths 
2
Partial Baths 
1
Lot Size 
0.22 Acres
Year Built 
1980
MLS® Number 
4670196
Status 
Active Under Contract
Property Tax 
$5,791
HOA/Condo/Coop Fees 
$5 monthly
Sq Ft Source 
Public Records
Friends & Family
Recent Activity
2 hours agoListing updated with changes from the MLS®
2 hours agoStatus changed to Active Under Contract
3 days agoListing first seen on site
General Features
Acres 
0.22
Attached Garage 
Yes
Direction Faces 
East
Garage 
Yes
Garage Spaces 
3
Levels 
Two
Parking 
OversizedAttached
Parking Spaces 
3
Property Sub Type 
Single Family Residence
Security 
Carbon Monoxide Detector(s)Smoke Detector(s)
Sewer 
Public Sewer
SqFt Above 
2191
SqFt Total 
3252
Interior Features
Appliances 
DishwasherDisposalDryerMicrowaveOvenRefrigeratorWasher
Basement 
Full
Cooling 
Ceiling Fan(s)Attic FanCentral Air
Fireplace 
Yes
Fireplace Features 
Family RoomGas
Fireplaces 
1
Flooring 
CarpetTileWood
Heating 
Forced AirNatural Gas
Interior 
Ceiling Fan(s)Eat-in KitchenGranite CountersHigh CeilingsOpen FloorplanVaulted Ceiling(s)Walk-In Closet(s)Wet Bar
Window Features 
Bay Window(s)Double Pane WindowsSkylight(s)
Bathroom Full 
Dimensions - 8 x 8Level - Upper
Bathroom Half 
Dimensions - 5 x 5Level - Main
Bedroom 
Dimensions - 12 x 15Level - Upper
Dining Room 
Dimensions - 12 x 11Level - Main
Family Room 
Dimensions - 21 x 23Level - Main
Kitchen 
Dimensions - 13 x 15Level - Main
Laundry 
Level - Basement
Living Room 
Dimensions - 16 x 13Level - Main
Save
Ask
Tour
Hide
Share
Exterior Features
Construction Details 
FrameWood Siding
Exterior 
BalconyPrivate Yard
Fencing 
FencedFull
Lot Features 
LevelMany TreesSprinklers In FrontSprinklers In Rear
Patio And Porch 
DeckFront Porch
Roof 
Composition
Windows/Doors 
Bay Window(s)Double Pane WindowsSkylight(s)
Community Features
Association Dues 
60
Financing Terms Available 
CashConventionalFHAVA Loan
HOA Fee Frequency 
Annually
School District 
Littleton 6
Schools
School District
Littleton 6
Elementary School
Ford
Middle School
Newton
High School
Arapahoe
Listing courtesy of Your Castle Real Estate Inc [email protected]


The content relating to real estate for sale in this Web site comes in part from the Internet Data eXchange ("IDX") program of METROLIST, INC., DBA RECOLORADO real estate listings held by brokers other than Your Castle Real Estate Inc are marked with the IDX Logo. This information is being provided for the consumers' personal, non-commercial use and may not be used for any other purpose. All information subject to change and should be independently verified.

Neighborhood & Commute
Source: Walkscore
Disclosure: Community information and market data powered by Constellation Data Labs. Information is deemed reliable but not guaranteed.
Save
Ask
Tour
Hide
Share