Save
Ask
Tour
Hide
Share
$725,000
New Listing

8950 Xavier Street
Westminster, CO 80031

For Sale|Single Family Residence|Active
3
Beds
2
Total Baths
2
Full Baths
1,945
SqFt
$373
/SqFt
1994
Built
Subdivision:
Vista Grande
County:
Adams

Due to the health concerns created by Coronavirus we are offering personal 1-1 online video walkthough tours where possible.
Call Now: (720) 669-8808
Is this the listing for you? We can help make it yours.
(720) 669-8808
8950 Xavier Street8950 Xavier Street8950 Xavier Street8950 Xavier Street
Save
Ask
Tour
Hide
Share

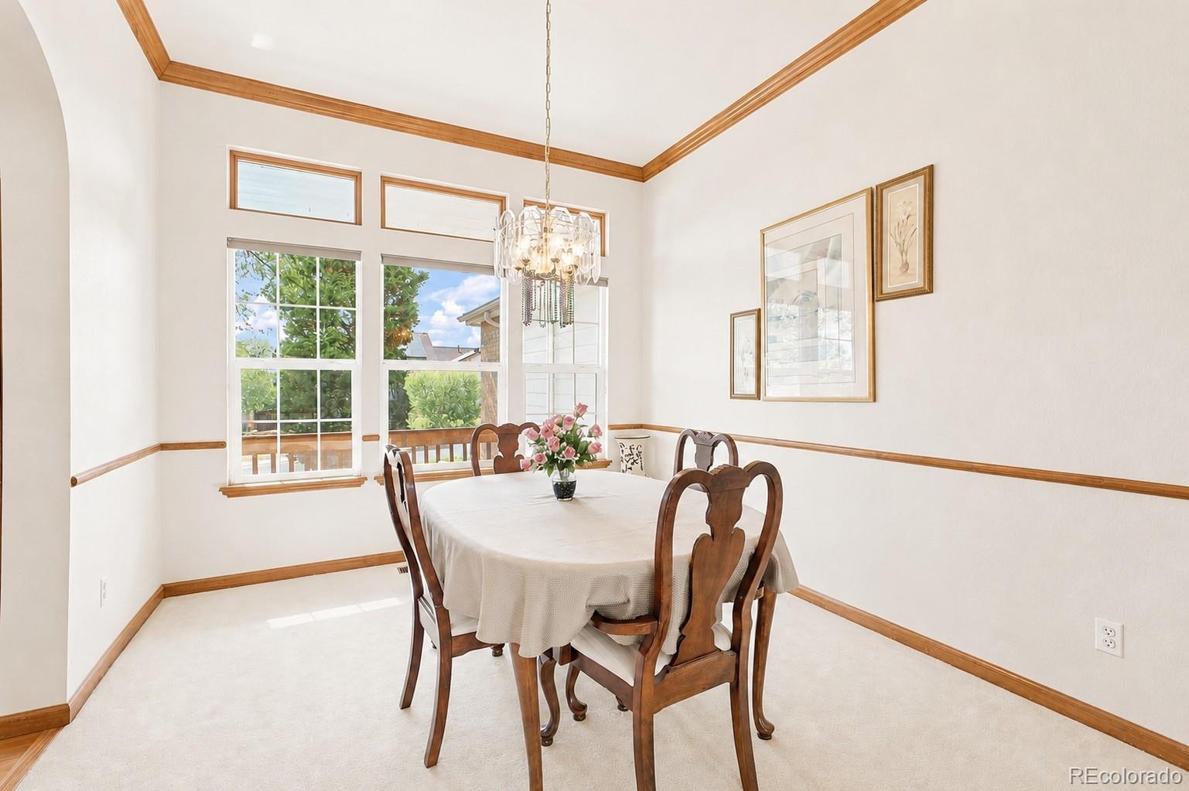
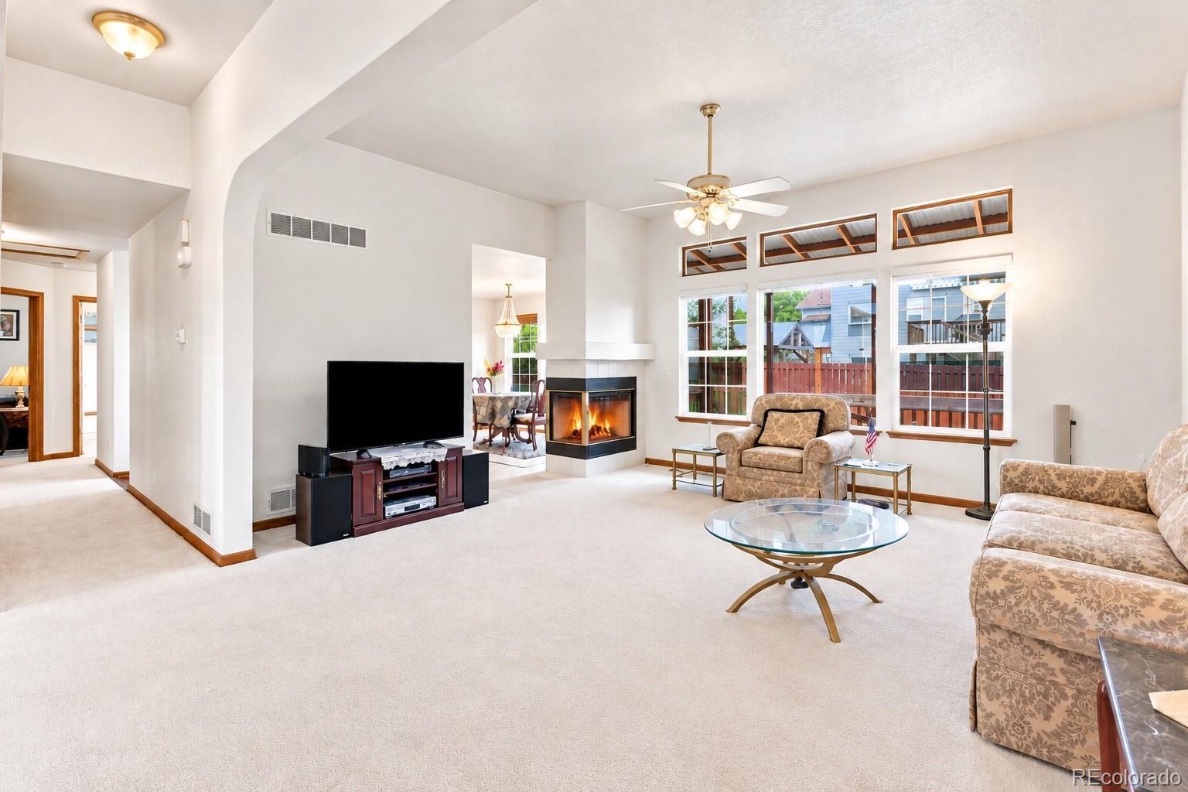
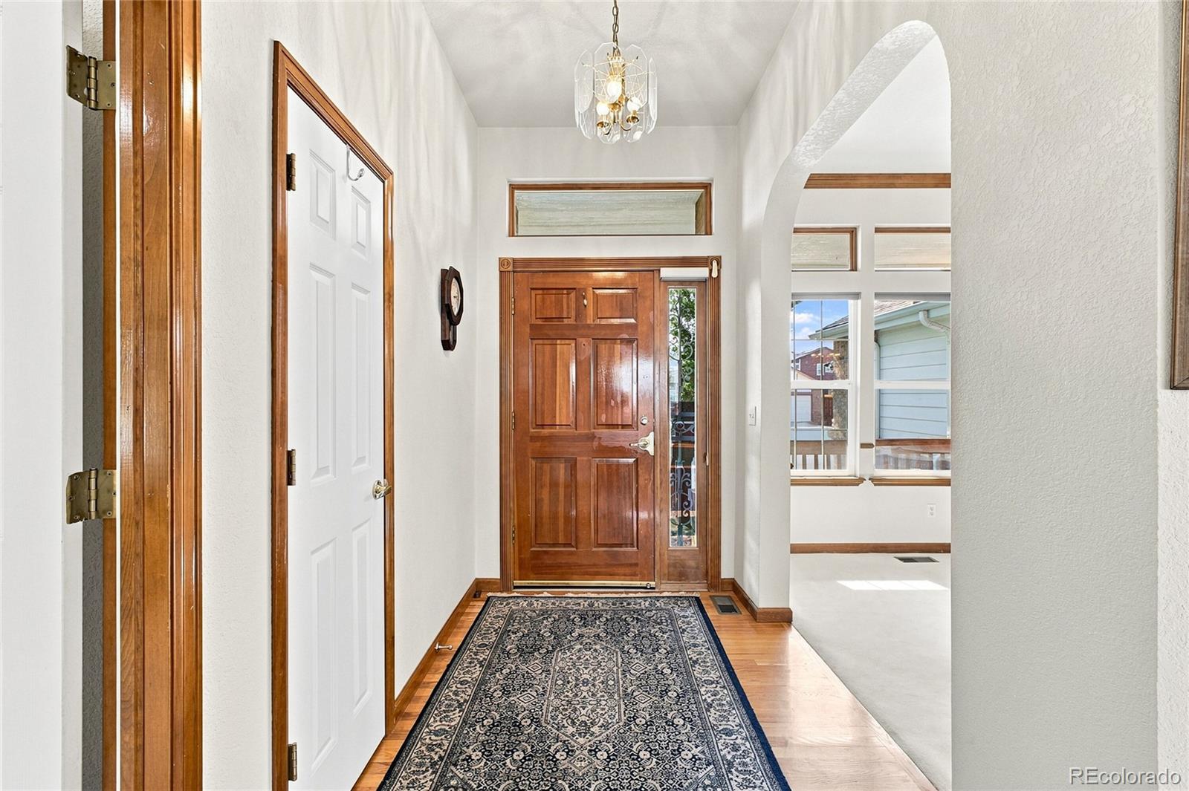
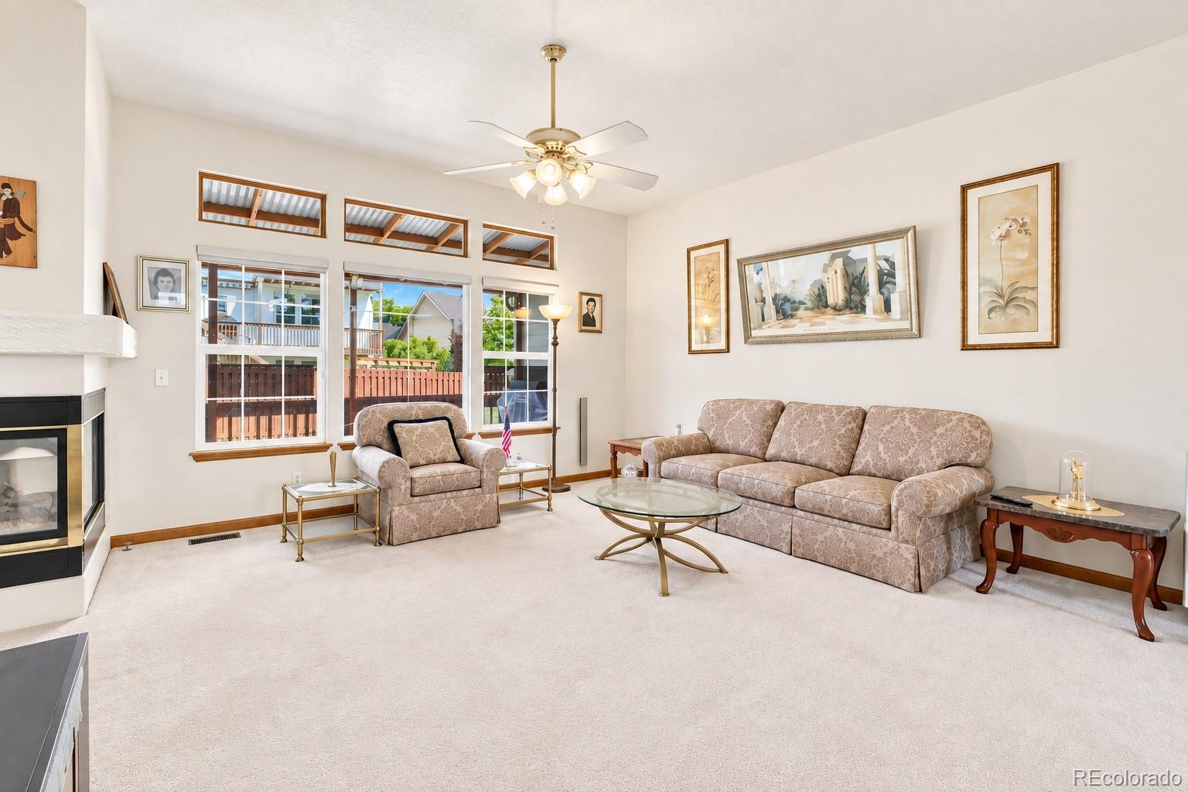
Clean and well kept ranch style home in excellent condition. High ceilings, hardwood floors and neutral colors welcome you home. Main floor living at its best with an oversized primary suite, complete with large sitting area, private 5-piece bath and walk-in closet. Large entertaining spaces, double dining areas, gas fireplace, nicely laid out kitchen, pantry and an abundance of cabinets and counter space. The other two main floor bedrooms share a full bath. Convenient main floor laundry. The yard is an oasis, covered patio, cherry trees, all beautifully landscaped and fully fenced. The basement is ready for your custom finish. Updates include newer exterior paint, new refrigerator, HVAC, (2 years) Hot Water Heater, (6 years) Class 4 Roof, Cherrywood floors, upgraded carpet, tile floors, newer fence, newer toilet and 6 panel doors. The location is key, easy access to Highway 36 for commuting to Denver or Boulder. A quick ride to Traders Joes, the new Downtown Westminster where you can take in a movie at The Alamo, dinner at Vato's Tacos, Famille or enjoy Sweet Bloom Coffee Roasters. This one checks all the boxes! Some photos are virtually enhanced; however, the room sizes are not changes and the exterior has not been enhanced.

Save
Ask
Tour
Hide
Share
Listing Snapshot
Price 
$725,000
Days On Site 
0 Days
Bedrooms 
3
Inside Area (SqFt) 
1,945 sqft
Total Baths 
2
Full Baths 
2
Partial Baths 
N/A
Lot Size 
0.19 Acres
Year Built 
1994
MLS® Number 
4674323
Status 
Active
Property Tax 
$3,403
HOA/Condo/Coop Fees 
N/A
Sq Ft Source 
Public Records
Friends & Family
Recent Activity
6 hours agoListing updated with changes from the MLS®
21 hours agoListing first seen on site
General Features
Acres 
0.19
Attached Garage 
Yes
Foundation 
Concrete Perimeter
Garage 
Yes
Garage Spaces 
3
Levels 
One
Parking 
ConcreteOversizedStorageAttached
Parking Spaces 
3
Property Sub Type 
Single Family Residence
Sewer 
Public Sewer
SqFt Above 
1945
SqFt Total 
3043
Style 
Contemporary
Utilities 
Natural Gas AvailableCable AvailableElectricity ConnectedNatural Gas Connected
Water Source 
Public
Zoning 
R-2
Interior Features
Appliances 
CooktopDishwasherDisposalGas Water HeaterHumidifierMicrowaveOvenRange
Basement 
Unfinished
Cooling 
Ceiling Fan(s)Central Air
Fireplace 
Yes
Fireplace Features 
Living Room
Fireplaces 
1
Flooring 
CarpetWood
Heating 
Forced AirNatural Gas
Interior 
Breakfast BarCeiling Fan(s)Eat-in KitchenGranite CountersHigh CeilingsOpen FloorplanPantryWalk-In Closet(s)
Main Level Bedrooms 
3
Window Features 
Double Pane WindowsWindow Coverings
Bathroom Full 
Dimensions - 9.5 x 5Level - Main
Bedroom 
Dimensions - 13.08 x 26.58Level - Main
Dining Room 
Dimensions - 10.4 x 12.2Level - Main
Great Room 
Level - Main
Kitchen 
Dimensions - 13 x 11.3Level - Main
Laundry 
Dimensions - 3 x 5Level - Main
Living Room 
Dimensions - 16.5 x 15.25Level - Main
Save
Ask
Tour
Hide
Share
Exterior Features
Construction Details 
BrickFrameWood Siding
Fencing 
FencedFull
Lot Features 
Sprinklers In FrontSprinklers In Rear
Patio And Porch 
CoveredDeckFront PorchPatio
Roof 
Composition
Windows/Doors 
Double Pane WindowsWindow Coverings
Community Features
Financing Terms Available 
CashConventionalFHAVA Loan
Roads 
Paved
School District 
Westminster Public Schools
Schools
School District
Westminster Public Schools
Elementary School
Mesa
Middle School
Shaw Heights
High School
Westminster
Listing courtesy of RE/MAX Alliance [email protected]


The content relating to real estate for sale in this Web site comes in part from the Internet Data eXchange ("IDX") program of METROLIST, INC., DBA RECOLORADO real estate listings held by brokers other than RE/MAX Alliance are marked with the IDX Logo. This information is being provided for the consumers' personal, non-commercial use and may not be used for any other purpose. All information subject to change and should be independently verified.

Neighborhood & Commute
Source: Walkscore
Disclosure: Community information and market data powered by Constellation Data Labs. Information is deemed reliable but not guaranteed.
Save
Ask
Tour
Hide
Share