
10492 Rivington CourtLone Tree, CO 80124
Due to the health concerns created by Coronavirus we are offering personal 1-1 online video walkthough tours where possible.
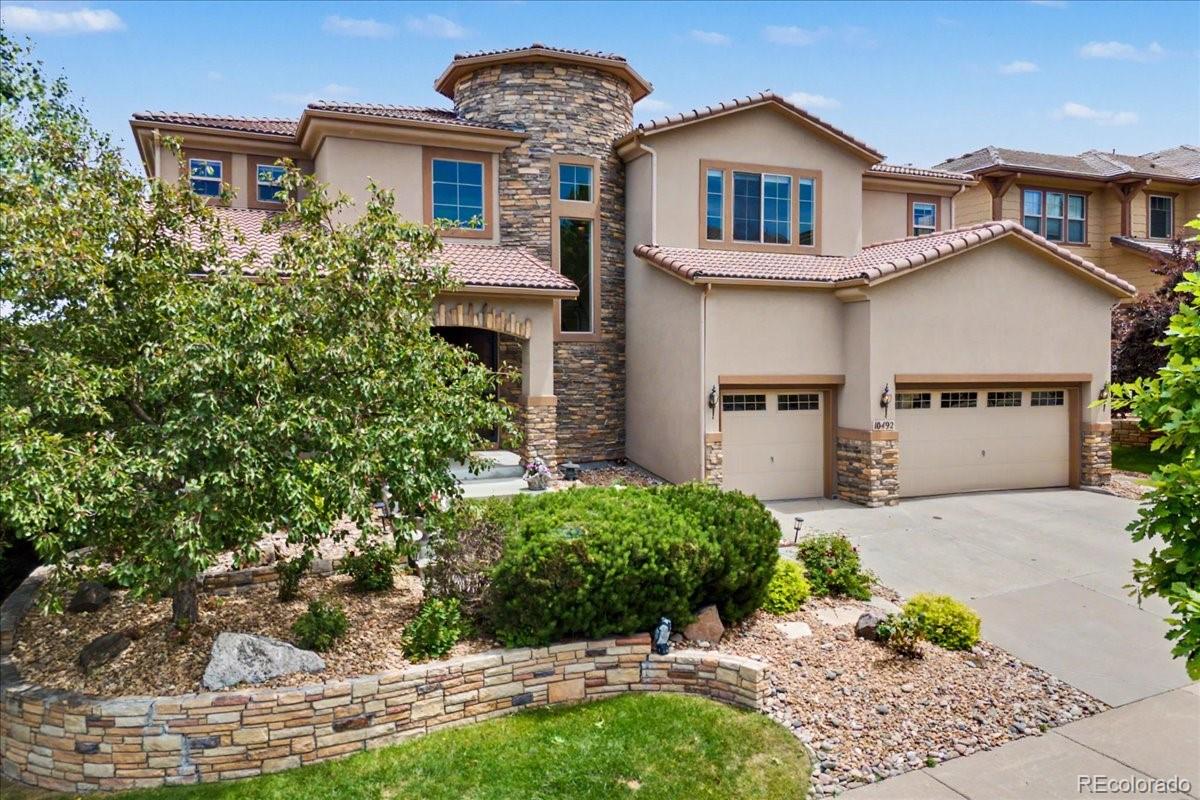
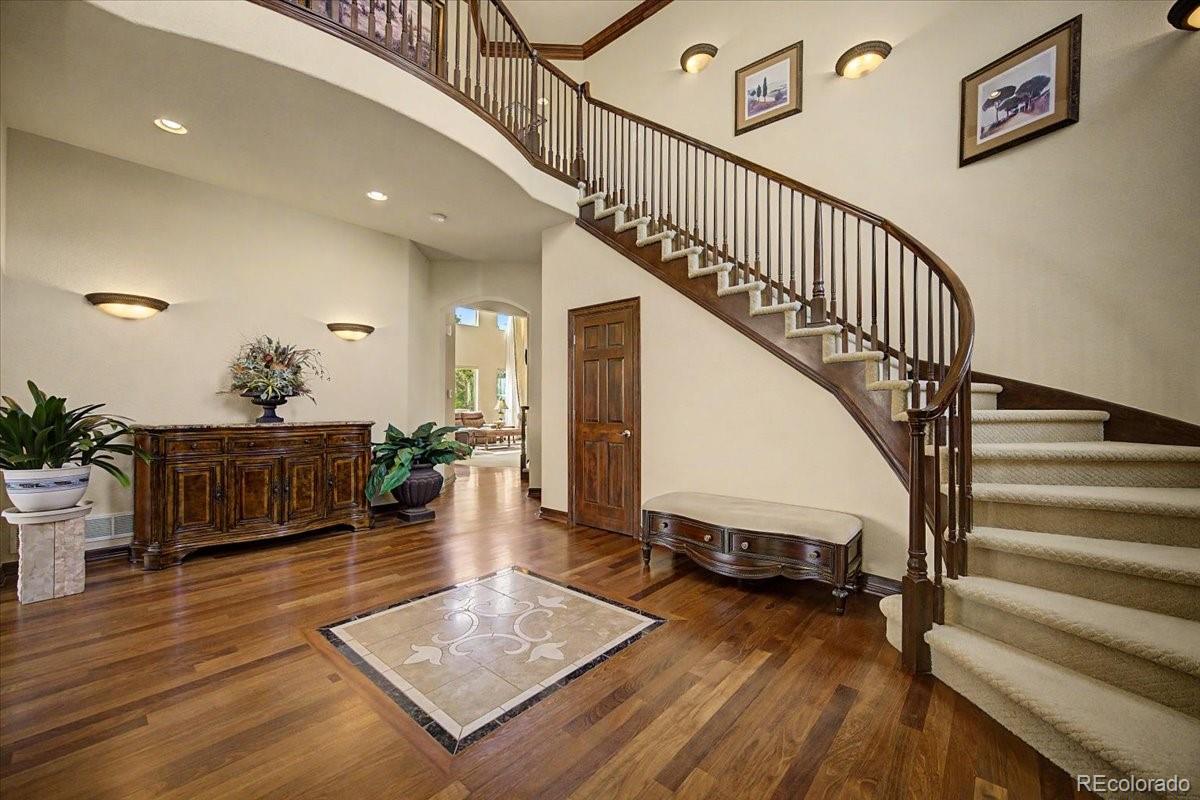
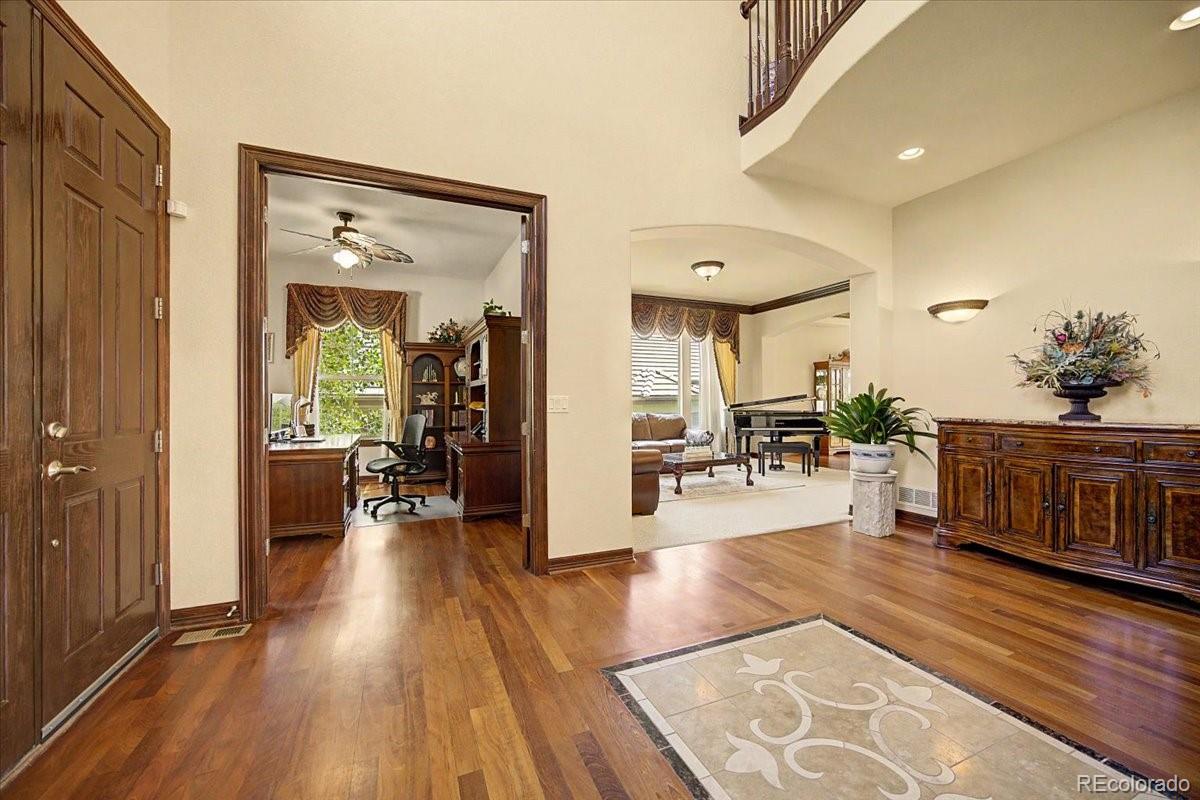
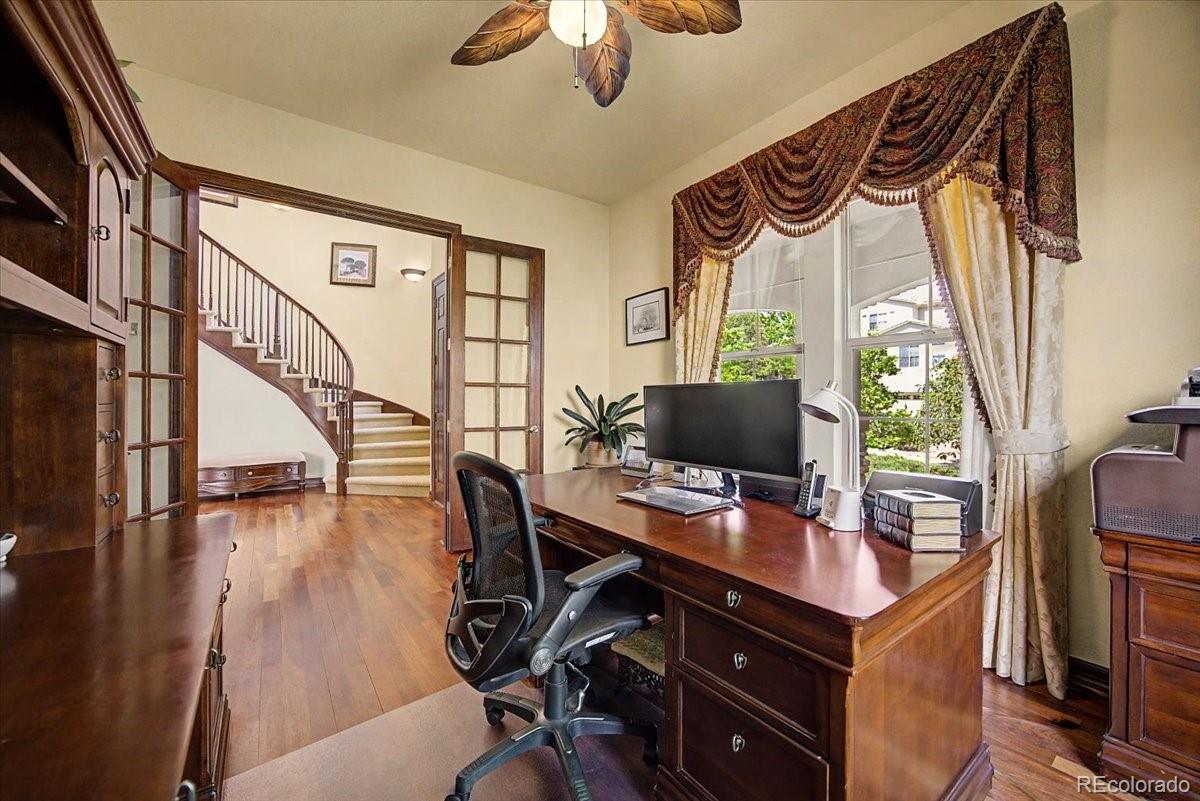
Luxury, elegance, and timeless design paired with exceptional privacy and breathtaking views! Stunning Toll Brothers Home. Perfectly positioned on an oversized lot backing to open space in the exclusive Bluffmont Heights enclave. Rare opportunity to enjoy serene Colorado living while still being close to everything. From your expansive deck, take in sweeping views of the Bluffs and even enjoy the 4th of July fireworks. Inside, the home showcases impeccable craftsmanship and thoughtful design throughout. A dramatic family room with soaring 19-foot ceilings, a striking wall of windows, and a built-in entertainment center creates a bright and inviting gathering space that seamlessly flows into the gourmet kitchen. The kitchen is a chef’s dream, featuring 10-foot ceilings, slab granite countertops, upgraded cabinetry, stainless steel appliances, a gas cooktop, an oversized center island, and a spacious morning room filled with natural light and great view. With 5 bedrooms and 7 bathrooms, this home offers both comfort and flexibility. The main level includes a private office, formal living and dining rooms, and an additional bedroom and a private full bath ideal for guests. Upstairs, you’ll find three bedrooms all with private bath, including a luxurious primary suite complete with a spa-inspired bathroom featuring a soaking tub, walk-in shower, and custom-designed walk-in closets. The fully finished walkout basement is designed for both relaxation and entertainment, offering a home theater, wine cellar, exercise room, guest bedroom, multiple bathrooms, and a large recreation area perfect for gatherings or game nights. Outdoor living is just as impressive, with a beautifully maintained yard featuring a vegetable garden, patio, and fire pit—ideal for enjoying Colorado’s seasons year-round. Minutes from Park Meadows, I-25, DTC, and light rail, and within walking distance to trails, pickleball courts, the Recreation Center. Dual HVAC systems and 1-GIG fiber internet.
| 2 weeks ago | Listing updated with changes from the MLS® | |
| 2 weeks ago | Status changed to Active Under Contract | |
| 4 weeks ago | Listing first seen on site |

The content relating to real estate for sale in this Web site comes in part from the Internet Data eXchange ("IDX") program of METROLIST, INC., DBA RECOLORADO real estate listings held by brokers other than United Realty LLC are marked with the IDX Logo. This information is being provided for the consumers' personal, non-commercial use and may not be used for any other purpose. All information subject to change and should be independently verified.