Save
Ask
Tour
Hide
Share
$2,800,000
52 Days On Site

3 Pine Road
Colorado Springs, CO 80906

For Sale|Single Family Residence|Active
5
Beds
7
Total Baths
4
Full Baths
3
Partial Baths
11,237
SqFt
$249
/SqFt
1995
Built
Subdivision:
Broadmoor
County:
El Paso

Due to the health concerns created by Coronavirus we are offering personal 1-1 online video walkthough tours where possible.
Call Now: (720) 669-8808
Is this the listing for you? We can help make it yours.
(720) 669-8808
3 Pine Road3 Pine Road3 Pine Road3 Pine Road
Save
Ask
Tour
Hide
Share

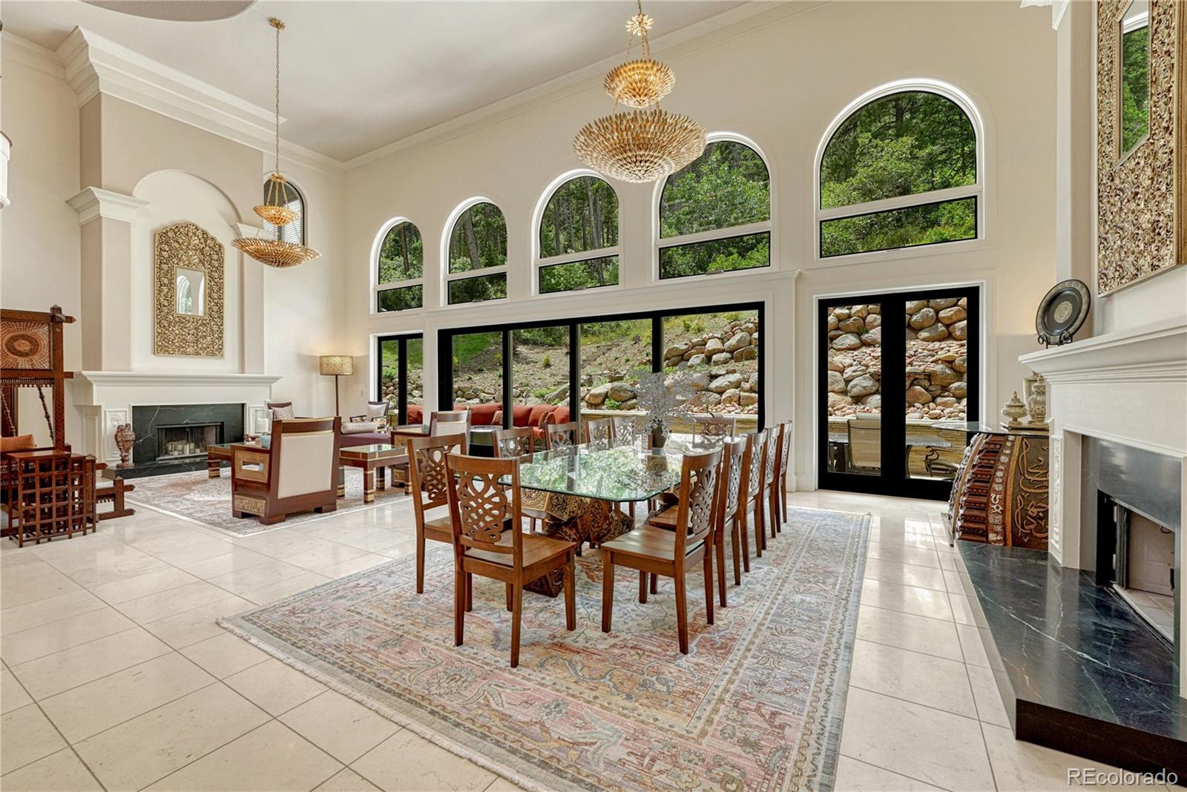
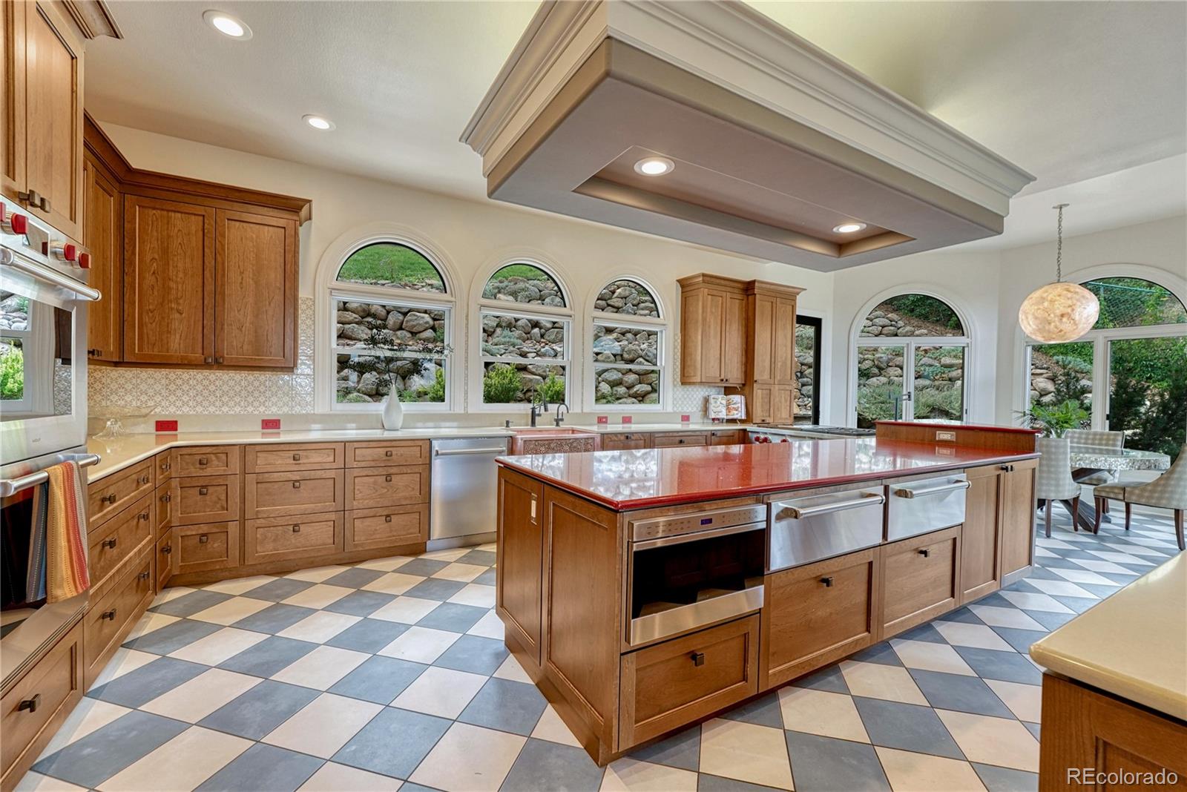
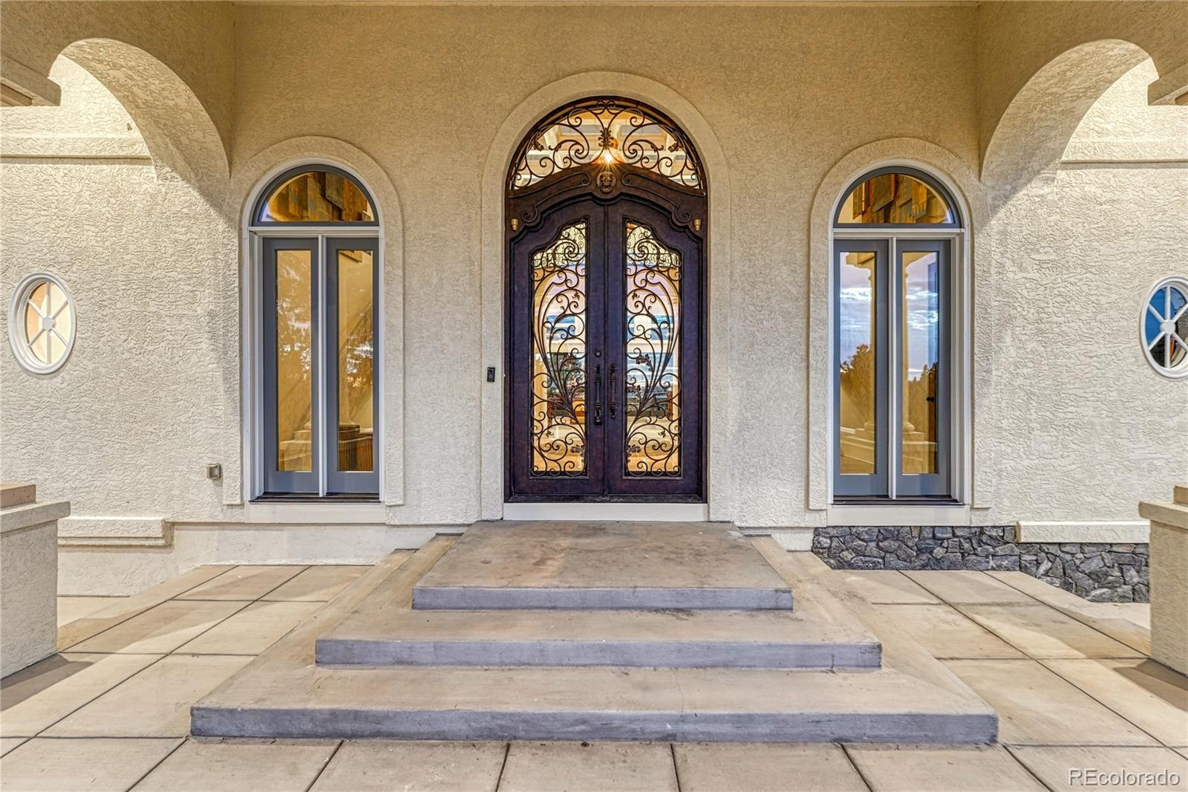
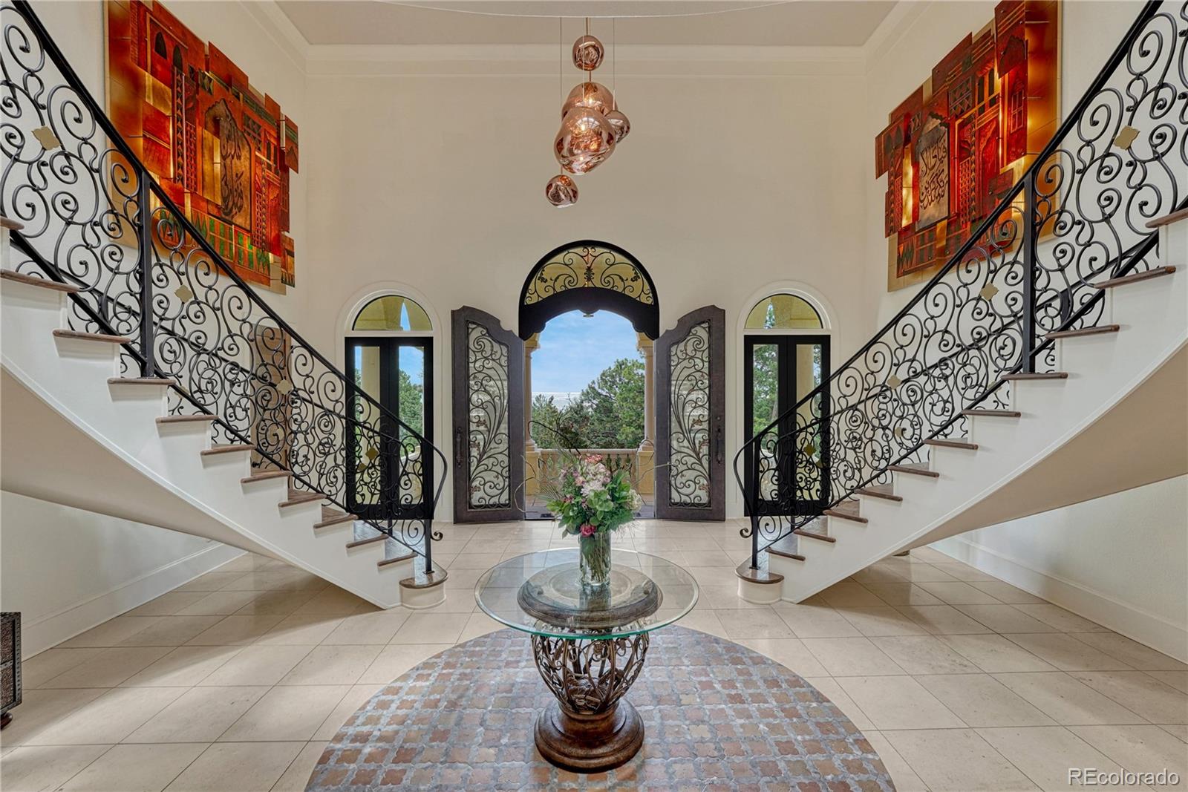
Nestled among towering Colorado pines just minutes from The Broadmoor, this extraordinary Colorado Springs luxury estate offers exceptional privacy on 2.93 tree-canopied acres backing directly to Cheyenne Mountain Zoo land. A dramatic grand foyer with a sweeping wrought-iron staircase opens to soaring ceilings, walls of windows highlighting the Cheyenne mountains, twin fireplaces, and elegant formal living and dining spaces filled with natural light. Rich hardwood floors grace the main and upper levels, and every bedroom features its own en-suite bath. The luxurious primary suite offers a custom walk-in closet, private laundry, and a spa-inspired bath with a soaking tub, oversized shower, and steam shower. The gourmet kitchen boasts granite slab countertops, a large island, abundant custom cabinetry, new WOLF and SUB-ZERO appliances and more with a breakfast nook overlooking the gardens and direct outdoor access. Triple multi-slide glass doors open to expansive balconies showcasing breathtaking city and mountain views. Upper level bedrooms are ideal for guests or multigenerational living. This level also boasts of painted paneled library with a fireplace and spiral staircase leading to a private observatory. The walk-out lower level is an entertainer's dream, featuring a sparkling indoor pool, hot tub, sauna, private pool bath, fireplace, recreation room with pool and poker tables, movie projector with drop-down screen, and a fully equipped secondary kitchen with a cooktop and refrigerator. Timeless craftsmanship, resort-style amenities, mature landscaping, and one of Colorado Springs' most coveted locations combine to create an unmatched Colorado lifestyle. All information is deemed reliable but not guaranteed. *Buyer and Buyer's Agent are responsible for independently verifying all information, including measurements, schools, and features.*

Save
Ask
Tour
Hide
Share
Listing Snapshot
Price 
$2,800,000
Days On Site 
52 Days
Bedrooms 
5
Inside Area (SqFt) 
11,237 sqft
Total Baths 
7
Full Baths 
4
Partial Baths 
3
Lot Size 
2.93 Acres
Year Built 
1995
MLS® Number 
4708083
Status 
Active
Property Tax 
$12,163
HOA/Condo/Coop Fees 
$0.08 monthly
Sq Ft Source 
Public Records
Friends & Family
Recent Activity
2 months agoListing updated with changes from the MLS®
2 months agoListing first seen on site
General Features
Acres 
2.93
Attached Garage 
Yes
Direction Faces 
East
Garage 
Yes
Garage Spaces 
3
Levels 
Two
Parking 
Shared DrivewayCircular DrivewayConcreteLightedOversizedAttached
Parking Spaces 
3
Property Condition 
Updated/Remodeled
Property Sub Type 
Single Family Residence
Security 
Smoke Detector(s)
Sewer 
Public Sewer
SqFt Above 
7756
SqFt Below 
3481
SqFt Total 
11593
Style 
Traditional
Water Source 
Public
Zoning 
PUD HS
Interior Features
Appliances 
Convection OvenCooktopDishwasherDisposalDouble OvenDown DraftDryerMicrowaveOvenRefrigeratorWarming DrawerWasher
Basement 
FinishedFullWalk-Out Access
Cooling 
Ceiling Fan(s)Central AirEvaporative CoolingOther
Fireplace 
Yes
Fireplace Features 
BasementDining RoomFamily RoomGasGas LogGreat RoomLiving RoomOtherOutsideRecreation Room
Fireplaces 
5
Flooring 
CarpetLaminateParquetStoneWood
Furnished 
Negotiable
Heating 
BaseboardHot WaterNatural GasRadiantRadiant Floor
Interior 
Breakfast BarCeiling Fan(s)Eat-in KitchenEntrance FoyerGranite CountersHigh CeilingsKitchen IslandOpen FloorplanSaunaVaulted Ceiling(s)Walk-In Closet(s)Wet Bar
Laundry Features 
Sink
Main Level Bedrooms 
2
Spa 
Yes
Window Features 
Bay Window(s)Double Pane WindowsSkylight(s)Window CoveringsWindow Treatments
Bathroom Full 
Dimensions - 19 x 23Level - MainDescription - 5 Piece, Bidet, Walk-in Shower, Jetted tub (overlooks pool room), Double sinks
Bathroom Three Quarter 
Dimensions - 11 x 8Level - BasementDescription - Joins guest bedroom!
Bedroom 
Dimensions - 15 x 21Level - BasementDescription - Bath Adjoins
Bonus Room 
Dimensions - 8 x 4Level - BasementDescription - Sauna room
Dining Room 
Dimensions - 20 x 22Level - MainDescription - Ceramic Tile, Dining Area, Fireplace, Formal, LR/DR Combo, Natural Wood, Other, Separate Dining, Walk-out
Family Room 
Dimensions - 23 x 24Level - MainDescription - 2nd Family Room
Kitchen 
Dimensions - 17 x 28Level - BasementDescription - Counter Top-Solid Surface, Gourmet, Island, Natural Wood
Living Room 
Dimensions - 20 x 22Level - MainDescription - Newly remodeled with triple sliding doors as well as Ceramic Tile, Fireplace, Formal, Great Room, Natural Wood, Walk-out, Wet Bar
Office 
Dimensions - 18 x 20Level - UpperDescription - Bookcases, Built-ins, Fireplace, Natural Wood, Skylight
Save
Ask
Tour
Hide
Share
Exterior Features
Construction Details 
FrameStoneStucco
Exterior 
Balcony
Fencing 
FencedFull
Lot Features 
SlopedCul-De-SacLandscapedMany TreesRock OutcroppingSecludedSprinklers In FrontSprinklers In Rear
Patio And Porch 
CoveredFront PorchPatio
Pool Features 
IndoorPrivate
Private Pool 
Yes
Roof 
ShingleSpanish Tile
Spa 
Yes
Spa Features 
Bath
View 
CityMountain(s)
Waterview 
CityMountain(s)
Windows/Doors 
Bay Window(s)Double Pane WindowsSkylight(s)Window CoveringsWindow Treatments
Community Features
Accessibility Features 
Accessible BedroomAccessible Hallway(s)Accessible Kitchen
Association Fee 
$1.0
Association Fee Frequency 
Annually
School District 
Cheyenne Mountain 12
Financing Terms Available 
CashConventionalFHAVA Loan
Building Access 
Stairs
Roads 
Paved
Schools
School District
Cheyenne Mountain 12
Elementary School
Broadmoor
Middle School
Cheyenne Mountain
High School
Cheyenne Mountain
Listing courtesy of Coldwell Banker Realty BK [email protected]


The content relating to real estate for sale in this Web site comes in part from the Internet Data eXchange ("IDX") program of METROLIST, INC., DBA RECOLORADO real estate listings held by brokers other than Coldwell Banker Realty BK are marked with the IDX Logo. This information is being provided for the consumers' personal, non-commercial use and may not be used for any other purpose. All information subject to change and should be independently verified.

Neighborhood & Commute
Source: Walkscore
Disclosure: Community information and market data powered by Constellation Data Labs. Information is deemed reliable but not guaranteed.
Save
Ask
Tour
Hide
Share