
Save
Ask
Tour
Hide
$1,349,000
91 Days On Site
3547 Depew StreetWheat Ridge, CO 80212
For Sale|Single Family Residence|Active
4
Beds
4
Total Baths
1
Full Bath
3
Partial Baths
2,962
SqFt
$455
/SqFt
2020
Built
Subdivision:
Wheat Ridge
County:
Jefferson
Due to the health concerns created by Coronavirus we are offering personal 1-1 online video walkthough tours where possible.
Call Now: (720) 669-8808
Is this the listing for you? We can help make it yours.
(720) 669-8808Upcoming Open Houses
Due to COVID-19, we recommend you verify Open Houses before attending.
Sat, Oct 17, 11:00 AM - 1:00 PM
Save
Ask
Tour
Hide
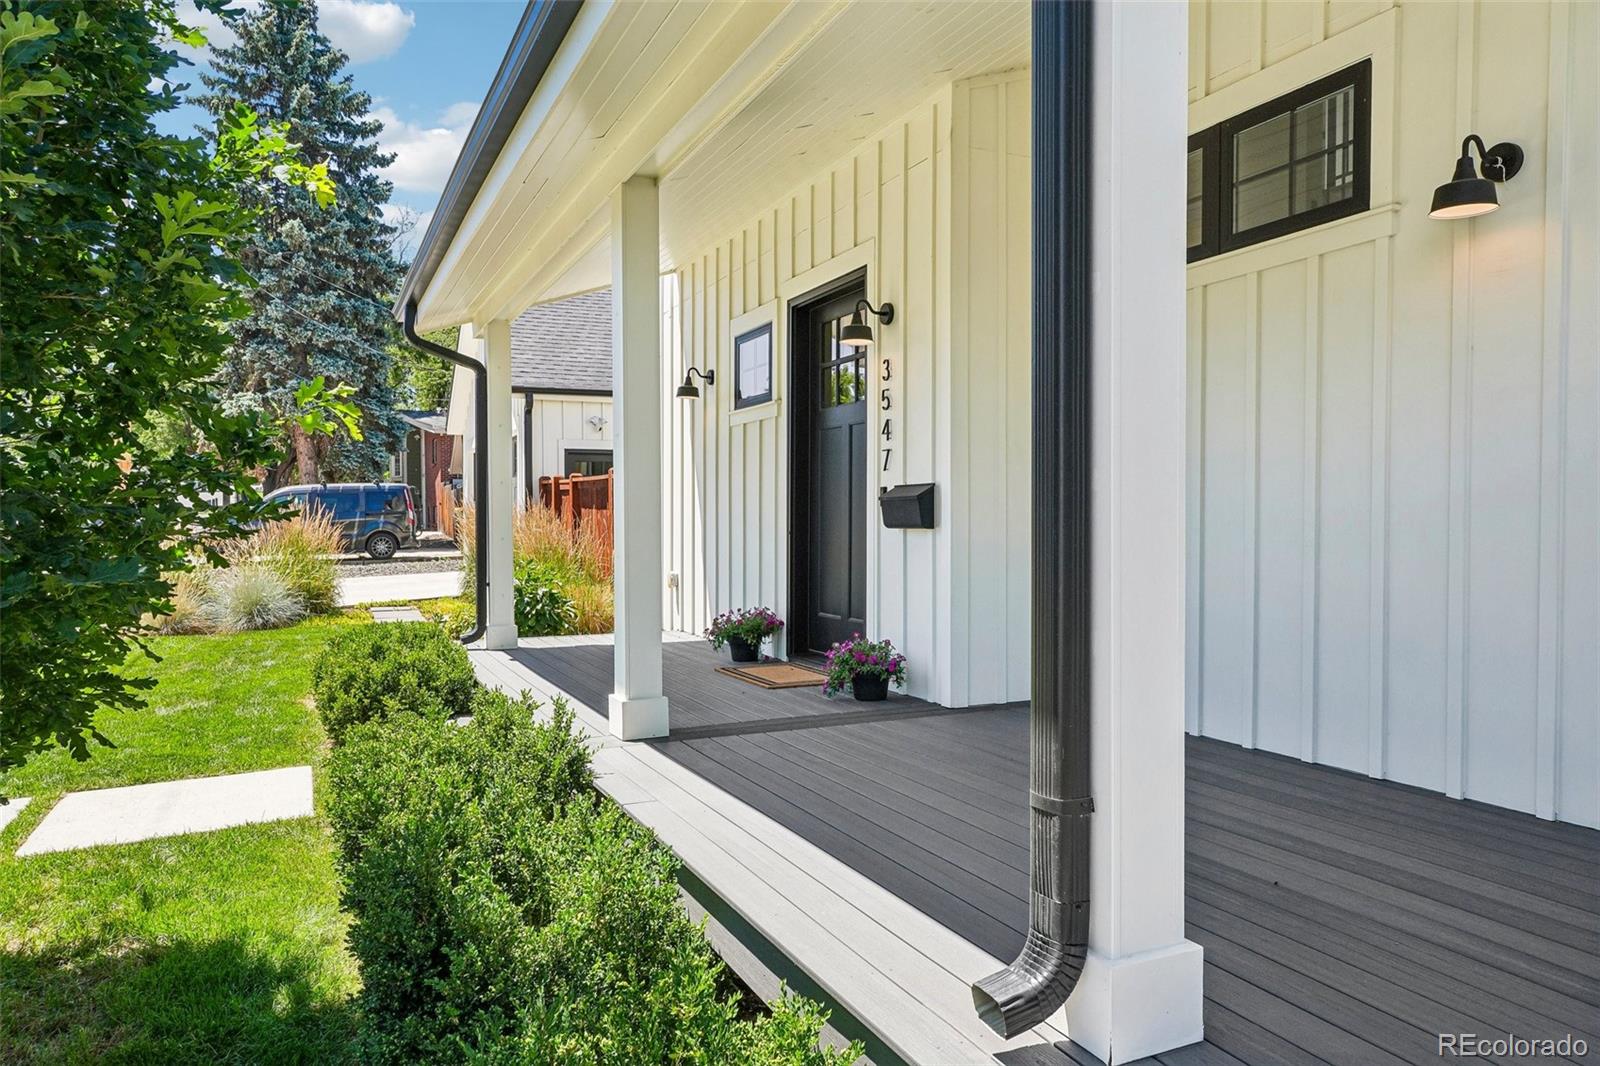
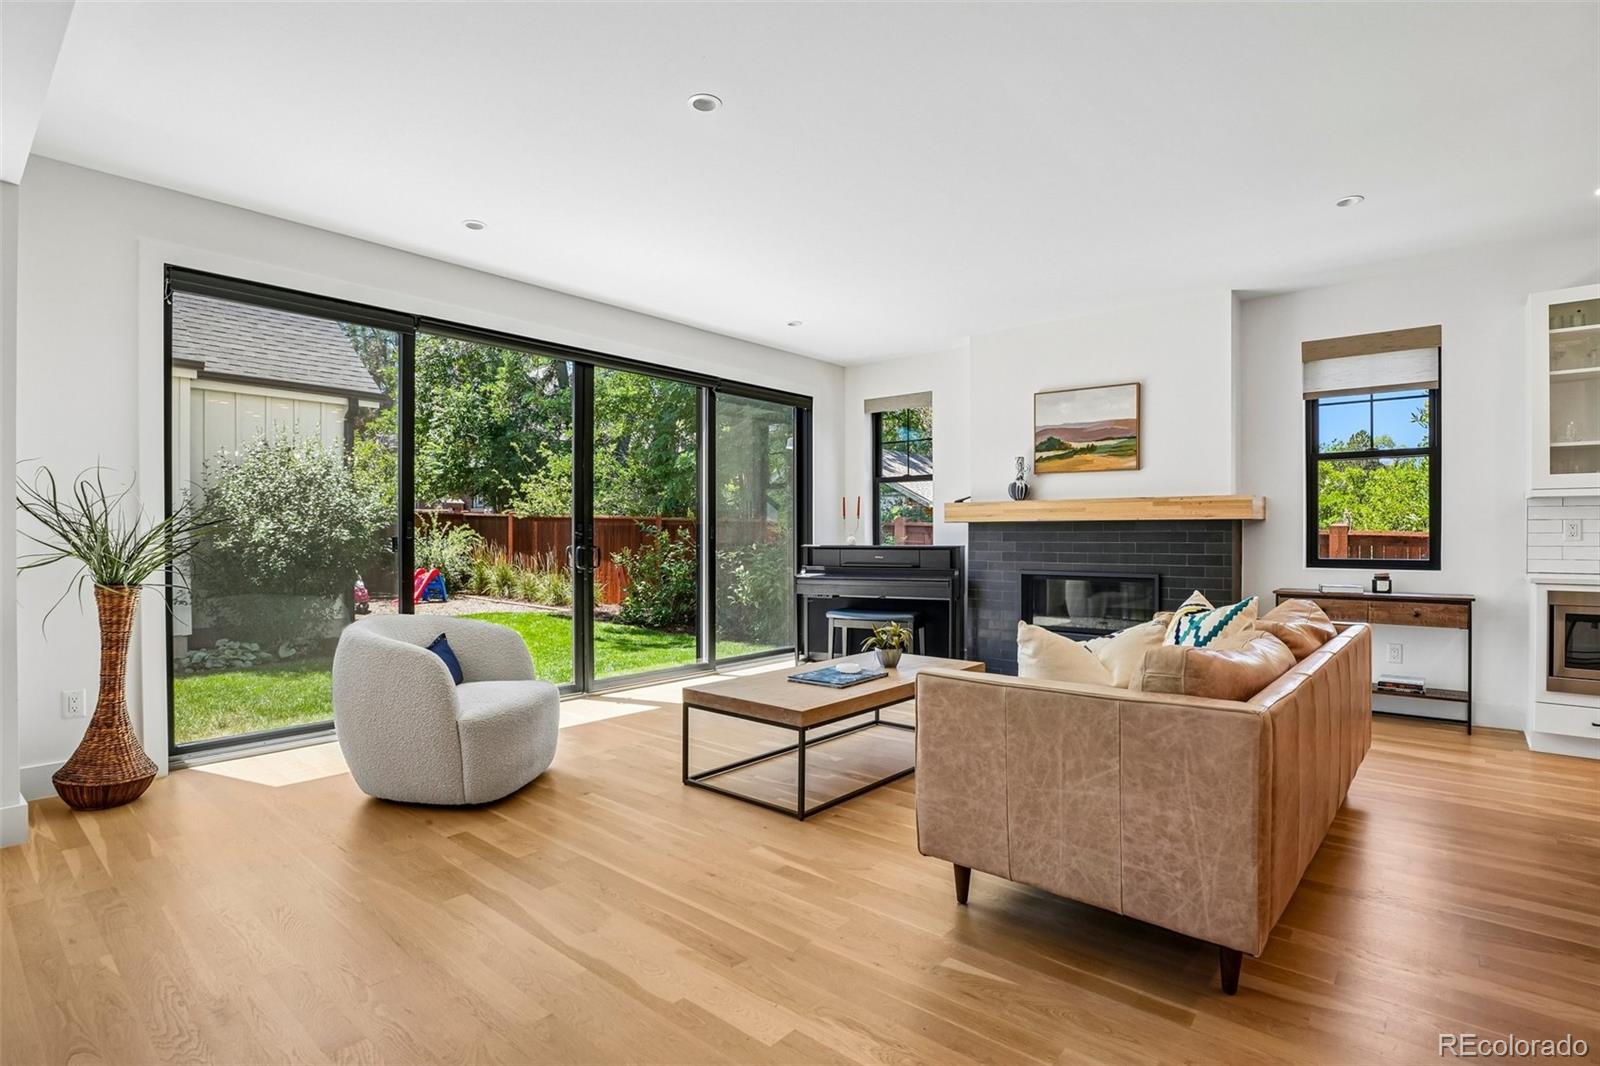
Modern 2020 farmhouse with 4 beds, 4 baths and 2,962 sq ft beside Panorama Park’s renovated courts and playground. Mature trees and no home directly north add privacy on this mixed-density block. Main-floor bedroom and bath, office, bonus room, no HOA and detached EV-ready garage. Minutes from Sloan’s Lake, Tennyson and West Highlands.
Save
Ask
Tour
Hide
Listing Snapshot
Price
$1,349,000
Days On Site
91 Days
Bedrooms
4
Inside Area (SqFt)
2,962 sqft
Total Baths
4
Full Baths
1
Partial Baths
3
Lot Size
0.13 Acres
Year Built
2020
MLS® Number
4726258
Status
Active
Property Tax
$5,495
HOA/Condo/Coop Fees
N/A
Sq Ft Source
Public Records
Friends & Family
Recent Activity
| 11 hours ago | Listing updated with changes from the MLS® | |
| 3 weeks ago | Price changed to $1,349,000 | |
| 3 months ago | Listing first seen on site |
General Features
Acres
0.13
Direction Faces
East
Foundation
Concrete Perimeter
Garage
Yes
Garage Spaces
2
Levels
Three Or More
Parking
ConcreteElectric Vehicle Charging Station(s)
Parking Spaces
2
Property Condition
Updated/Remodeled
Property Sub Type
Single Family Residence
Sewer
Public Sewer
SqFt Above
2962
SqFt Total
2962
Style
Traditional
Utilities
Natural Gas AvailableElectricity ConnectedNatural Gas ConnectedPhone Available
Water Source
Public
Interior Features
Basement
Crawl Space
Cooling
Central Air
Electric
220 Volts
Heating
Forced Air
Main Level Bedrooms
1
Bathroom Full
Dimensions - 11 x 5Level - UpperDescription - Services the guest bedrooms on the 2nd floor. Bathtub with full tile surround, quartz countertops, dual sinks and pendant lights. Custom Mirrors included.
Bathroom Three Quarter
Dimensions - 11 x 5Level - MainDescription - This bath service the main floor public areas and the main floor bedroom, fully tiled shower with bench, quartz countertop, large round mirror included, pendant lighting.
Bedroom
Dimensions - 16 x 10Level - MainDescription - Main floor guest bedroom! Andersen double hung windows, oak flooring, ceiling fan, clerestory windows.
Dining Room
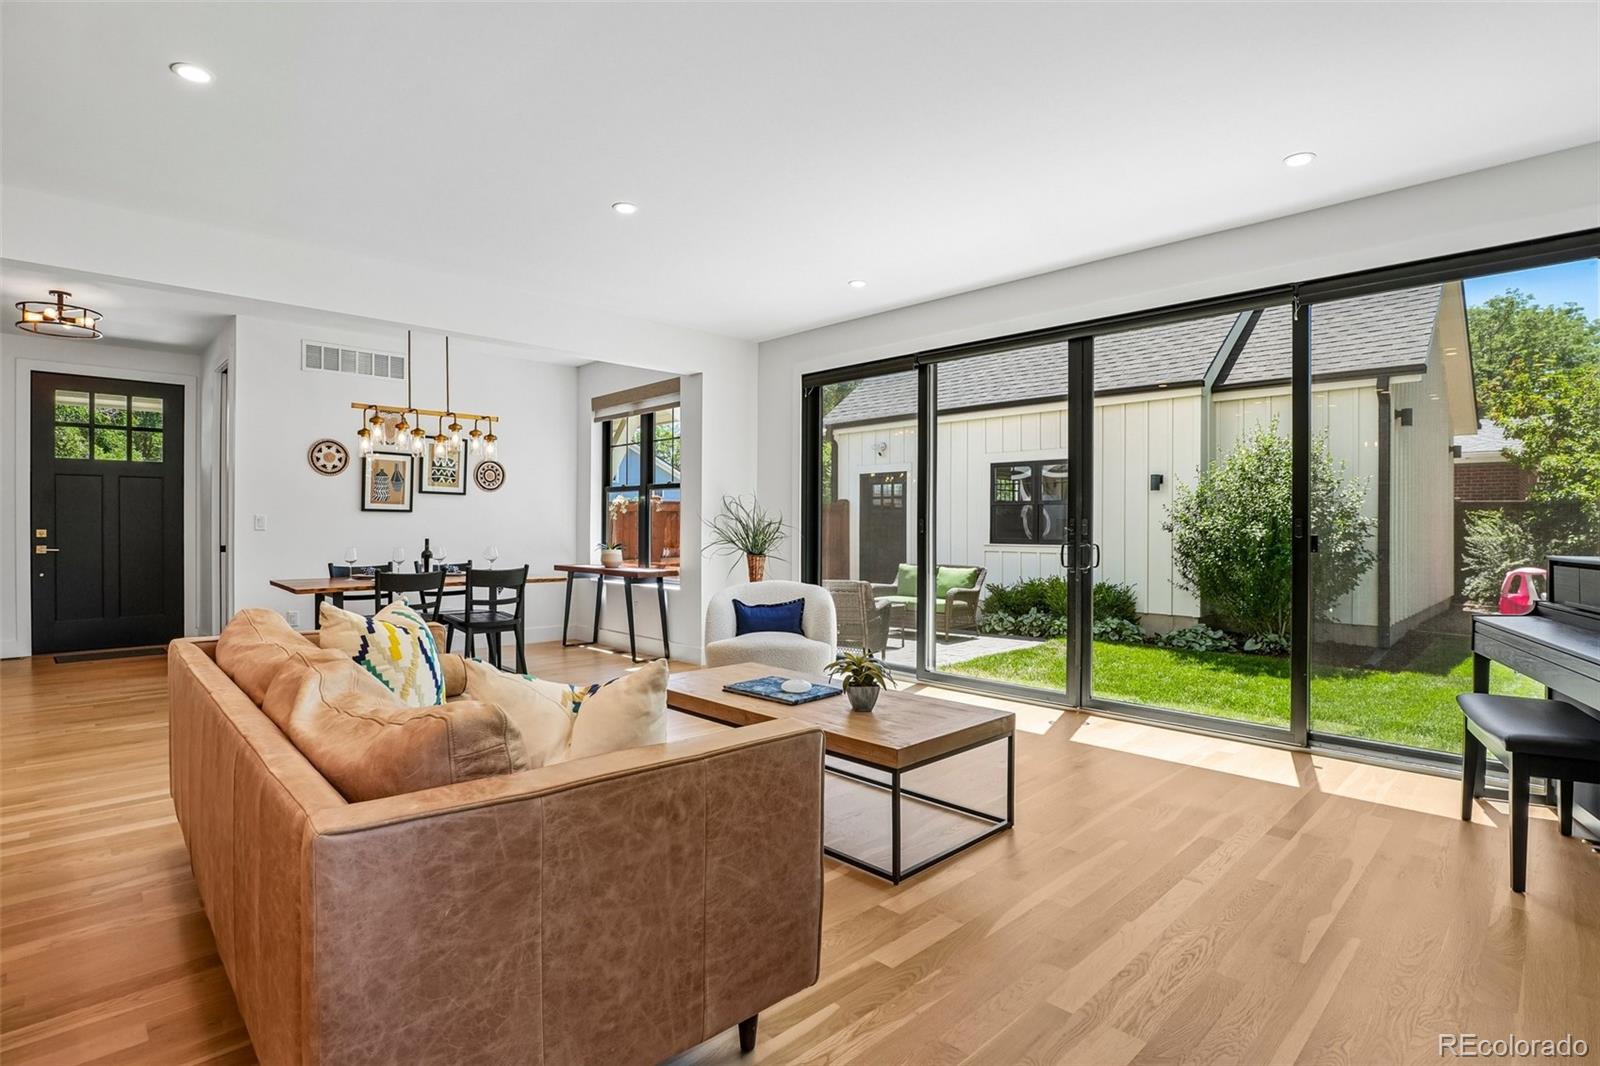
Dimensions - 9.5 x 7Level - MainDescription - Open concept dining area with oak flooring, chandelier and double hung windows.
Great Room
Dimensions - 30 x 14.5Level - UpperDescription - This is the 3rd level great room featuring vaulted ceilings, 11 a wet bar and 3/4 bathroom, fantastic space with great daylight, south and facing double hung windows
Kitchen
Dimensions - 10.5 x 19Level - MainDescription - Modern open concept kitchen with top of the line appliances; built-in refrigerator, gas range with flat top griddle. Large walk-in pantry with built-in shelving
Laundry
Dimensions - 5.5 x 6Level - UpperDescription - Upper level laundry with tile floors, quartz counters, storage cabinet, washer and dryer included.
Living Room
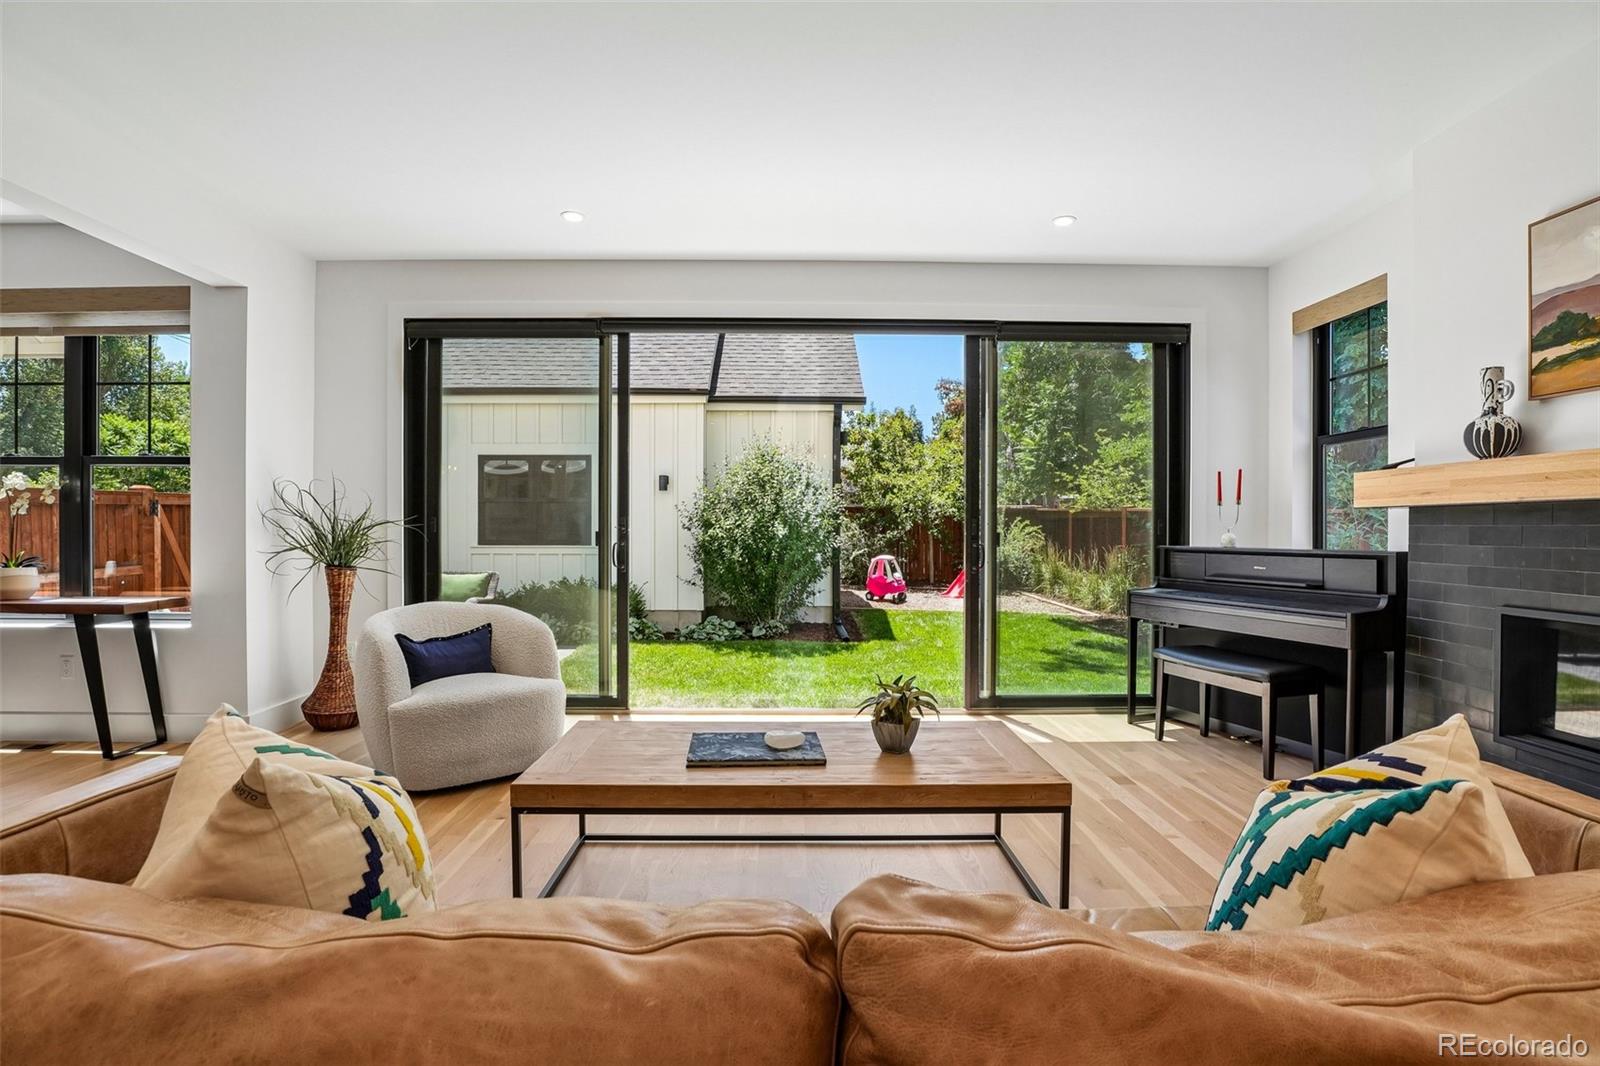
Dimensions - 15 x 18Level - MainDescription - Features south facing window wall 18 ft. long with large sliding glass door to backyard, gas fireplace.
Mud Room
Dimensions - 9 x 6Level - MainDescription - Mudroom entry from side entrance featuring built-in wood bench, tiled dog wash station, titled floors and shiplap wall treatment.
Save
Ask
Tour
Hide
Exterior Features
Construction Details
FrameWood Siding
Exterior
Private Yard
Fencing
Partial
Lot Features
LandscapedLevel
Patio And Porch
Front PorchPatio
Roof
Composition
Community Features
School District
Jefferson County R-1
Financing Terms Available
CashConventional
Building Access
Ground
Roads
Paved
Schools
School District
Jefferson County R-1
Elementary School
Stevens
Middle School
Everitt
High School
Wheat Ridge
Listing courtesy of CENTURY 21 Golden Real Estate [email protected]

The content relating to real estate for sale in this Web site comes in part from the Internet Data eXchange ("IDX") program of METROLIST, INC., DBA RECOLORADO real estate listings held by brokers other than CENTURY 21 Golden Real Estate are marked with the IDX Logo. This information is being provided for the consumers' personal, non-commercial use and may not be used for any other purpose. All information subject to change and should be independently verified.
The content relating to real estate for sale in this Web site comes in part from the Internet Data eXchange ("IDX") program of METROLIST, INC., DBA RECOLORADO real estate listings held by brokers other than CENTURY 21 Golden Real Estate are marked with the IDX Logo. This information is being provided for the consumers' personal, non-commercial use and may not be used for any other purpose. All information subject to change and should be independently verified.
Neighborhood & Commute
Source: Walkscore
Disclosure: Community information and market data powered by Constellation Data Labs. Information is deemed reliable but not guaranteed.
Save
Ask
Tour
Hide