Save
Ask
Tour
Hide
Share
$1,400,000
14 Days On Site

3820 Eliot Street
Denver, CO 80211

For Sale|Single Family Residence|Active
3
Beds
4
Total Baths
1
Full Bath
3
Partial Baths
2,417
SqFt
$579
/SqFt
2022
Built
Subdivision:
Sunnyside
County:
Denver

Due to the health concerns created by Coronavirus we are offering personal 1-1 online video walkthough tours where possible.
Call Now: (720) 669-8808
Is this the listing for you? We can help make it yours.
(720) 669-8808
Upcoming Open Houses
Due to COVID-19, we recommend you verify Open Houses before attending.
Sat, Aug 29, 11:00 AM - 2:00 PM
Sun, Aug 30, 11:00 AM - 2:00 PM
3820 Eliot Street3820 Eliot Street3820 Eliot Street3820 Eliot Street
Save
Ask
Tour
Hide
Share

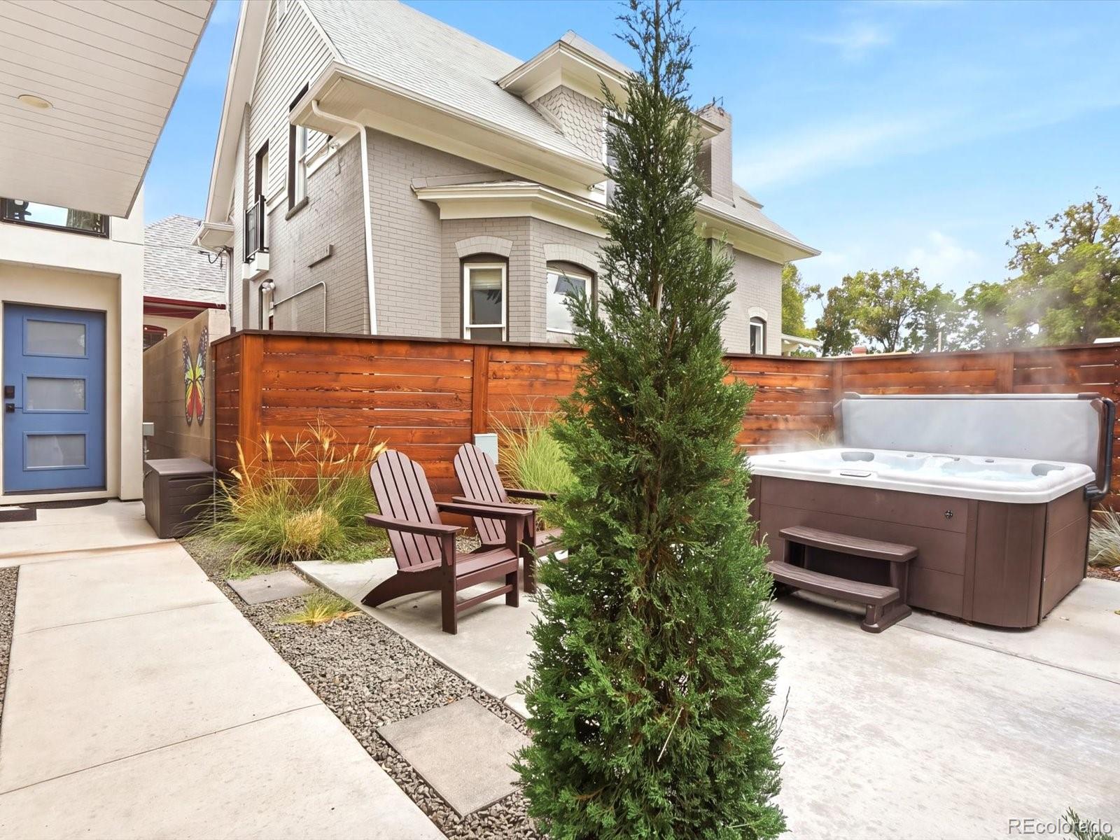
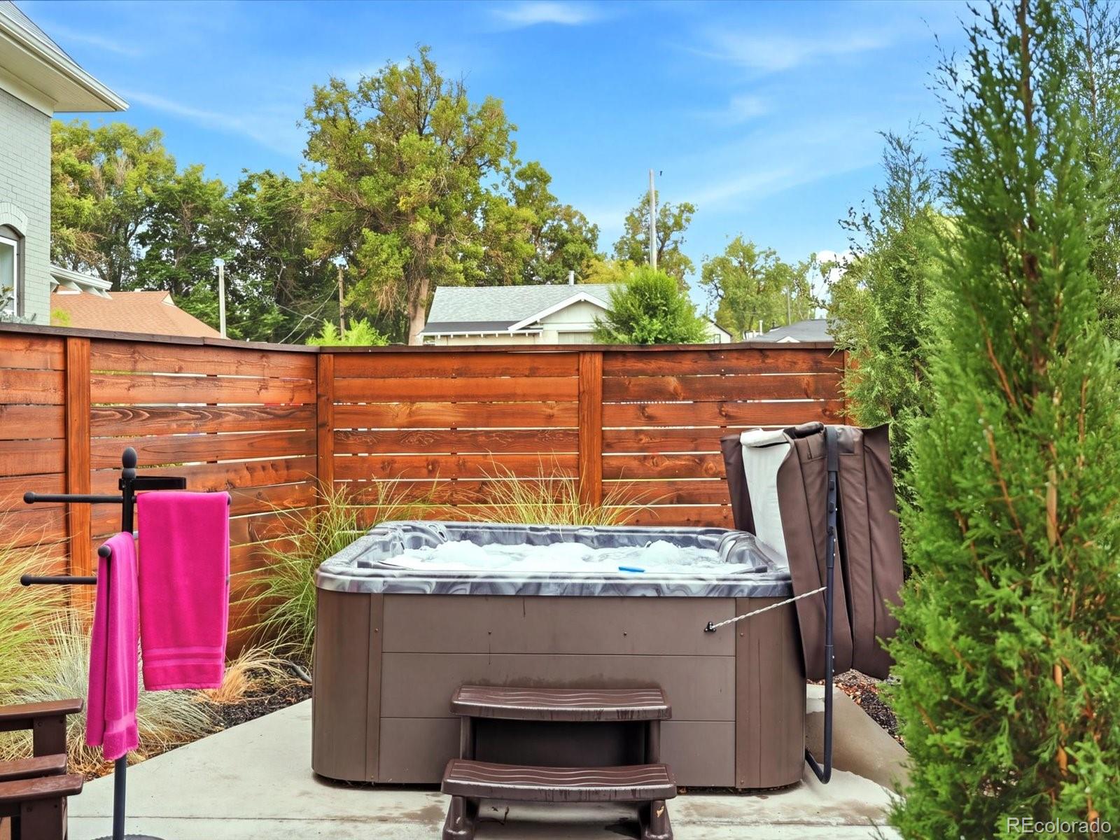
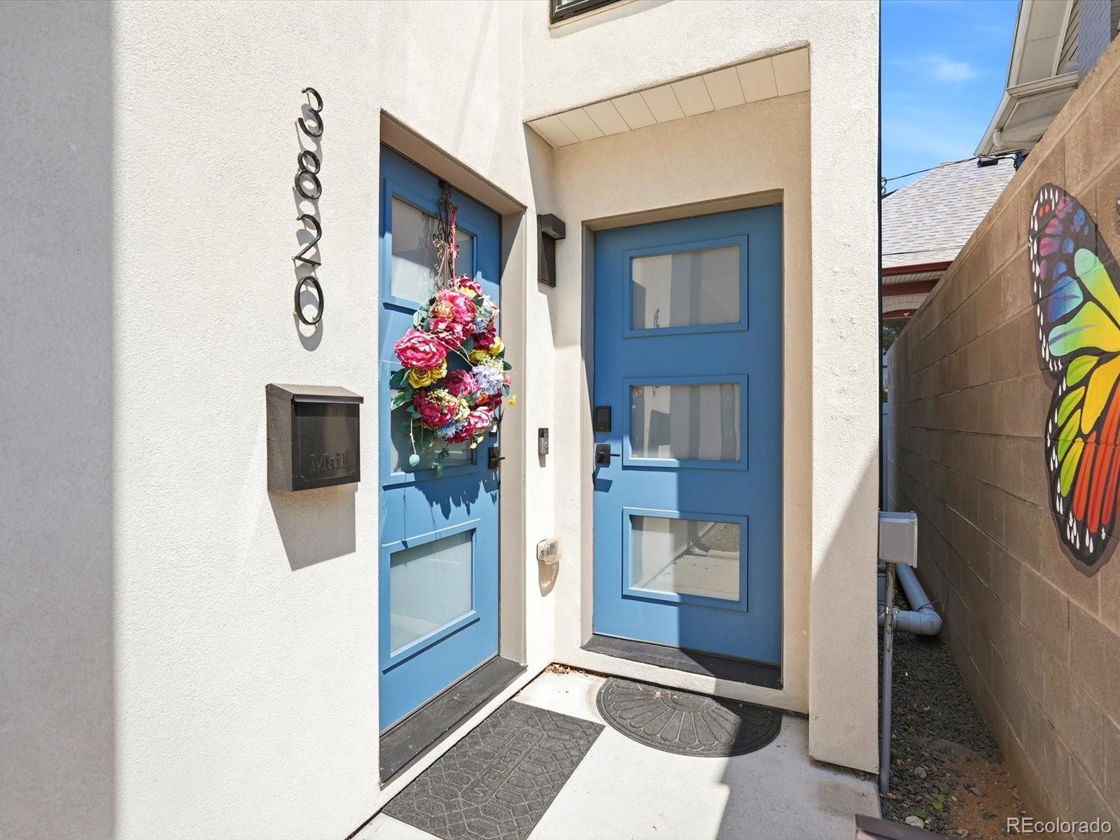
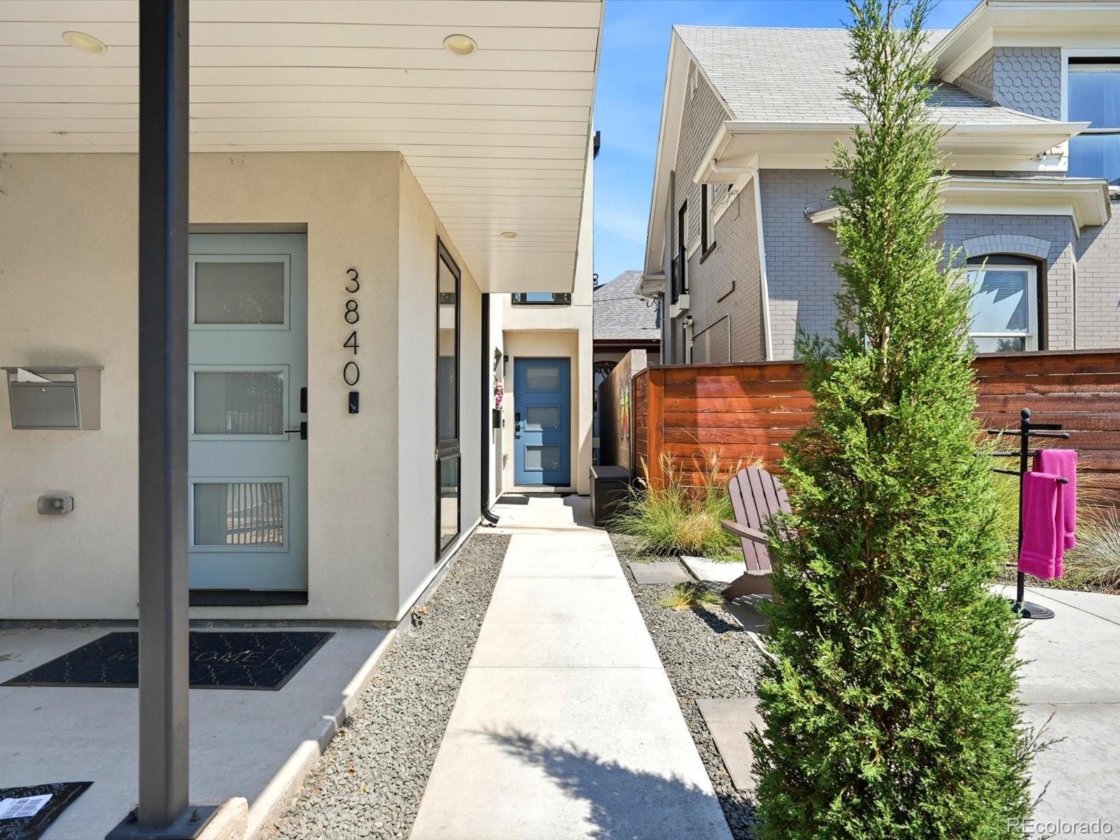
Instant Equity and Revenue Generator! Appraised for $1,550,000 in November 2025. ADU is set to generate over $60,000 in gross revenue this year. Welcome to a rare 2022-built modern half-duplex offering sleek contemporary architecture, premium finishes, and versatility. Featuring a spacious 2-bedroom main residence plus a fully equipped, attached studio ADU with its own private entrance and climate control, this property is a turn-key income generator or multi-generational setup. For the Main Residence, enter through a foyer with abundant storage and direct access to the finished, 2 car attached garage. The next level is designed for seamless entertaining, the open-concept living area features rich hardwood floors, a modern gas fireplace, dedicated dining space, and a sleek powder bath. The kitchen boasts quartz countertops, an island w/ seating, custom pantry cabinets, stainless appliances, designer backsplash, and direct access to a large deck. The third level primary suite serves as a true retreat with two walk-in closets, a private balcony, and an en-suite bath featuring double sinks, quartz countertops, walk-in shower, and a private water closet. A bright second bedroom (featuring two closets), a full guest bath, and a dedicated laundry room round out this level. The large rooftop Oasis boasts expansive views of Downtown Denver and RiNo. Complete with retractable awnings for summer shade and commercial-grade heaters for winter nights. The income generating studio ADU is located on the ground floor with a separate entrance, this self-contained studio includes a full kitchenette, full-size refrigerator, dishwasher, ¾ bath, in-unit laundry, independent climate control and is being sold fully furnished! This unbeatable location offers quiet urban living just steps from Sunnyside favorites like The Universal, Bacon Social House, and El Jefe. Minutes to LoHi, Highlands Square, Union Station, and Downtown Denver, with easy access to I-70 for mountain getaways.

Save
Ask
Tour
Hide
Share
Listing Snapshot
Price 
$1,400,000
Days On Site 
14 Days
Bedrooms 
3
Inside Area (SqFt) 
2,417 sqft
Total Baths 
4
Full Baths 
1
Partial Baths 
3
Lot Size 
0.03 Acres
Year Built 
2022
MLS® Number 
4729871
Status 
Active
Property Tax 
$6,602
HOA/Condo/Coop Fees 
N/A
Sq Ft Source 
Public Records
Friends & Family
Recent Activity
3 days agoListing updated with changes from the MLS®
2 weeks agoStatus changed to Active
2 weeks agoListing first seen on site
General Features
Acres 
0.03
Attached Garage 
Yes
Garage 
Yes
Garage Spaces 
2
Levels 
Three Or More
Parking 
Attached
Parking Spaces 
2
Property Sub Type 
Single Family Residence
Security 
Carbon Monoxide Detector(s)Smoke Detector(s)
Sewer 
Public Sewer
SqFt Above 
2417
SqFt Total 
2417
Water Source 
Public
Zoning 
U-MX-3
Interior Features
Appliances 
Bar FridgeDishwasherDisposalDryerGas Water HeaterMicrowaveOvenRangeRange HoodRefrigeratorWasher
Basement 
Crawl Space
Cooling 
Ceiling Fan(s)Central Air
Fireplace 
Yes
Fireplace Features 
GasLiving Room
Fireplaces 
1
Flooring 
CarpetTileWood
Furnished 
Partially
Heating 
Forced Air
Interior 
Ceiling Fan(s)High CeilingsIn-Law FloorplanKitchen IslandOpen Floorplan
Laundry Features 
In Unit
Main Level Bedrooms 
1
Spa 
Yes
Window Features 
Double Pane Windows
Bathroom Full 
Level - UpperDescription - Dedicated Full Bathroom for Second Bedroom in Main Residence. Designer Tile & Glass Enclosure
Bathroom Half 
Level - UpperDescription - Pocket Powder Bathroom w/ Barn Door.
Bathroom Three Quarter 
Level - UpperDescription - Quartz Countertops w/ Double Sinks, Designer Tile in Shower & Private Water Closet
Bedroom 
Level - MainDescription - Main Floor ADU Fully Furnished w/ Queen Bed, Accent Chair, Dining Table, Kitchenette, Laundry & 3/4 Bathroom3
Dining Room 
Level - UpperDescription - Open Concept Dining Area w/ Hardwood Floors.
Kitchen 
Level - MainDescription - Main Floor ADU Kitchenette w/ Full Size Refrigerator & Bar Fridge, Dishwasher, Microwave & Hot Plate
Living Room 
Level - UpperDescription - Open Concept Living w/ Gas Fireplace & Hardwood Floors
Save
Ask
Tour
Hide
Share
Exterior Features
Construction Details 
BrickCedarStucco
Exterior 
Lighting
Patio And Porch 
Deck
Roof 
Membrane
Spa 
Yes
Windows/Doors 
Double Pane Windows
Community Features
Financing Terms Available 
CashConventionalFHA
School District 
Denver 1
Schools
School District
Denver 1
Elementary School
Columbian
Middle School
Skinner
High School
North
Listing courtesy of Your Castle Real Estate Inc [email protected]


The content relating to real estate for sale in this Web site comes in part from the Internet Data eXchange ("IDX") program of METROLIST, INC., DBA RECOLORADO real estate listings held by brokers other than Your Castle Real Estate Inc are marked with the IDX Logo. This information is being provided for the consumers' personal, non-commercial use and may not be used for any other purpose. All information subject to change and should be independently verified.

Neighborhood & Commute
Source: Walkscore
Disclosure: Community information and market data powered by Constellation Data Labs. Information is deemed reliable but not guaranteed.
Save
Ask
Tour
Hide
Share