Save
Ask
Tour
Hide
Share
$1,225,000
9 Days On Site

800 Meadowlark Drive
Erie, CO 80516

For Sale|Single Family Residence|Active
6
Beds
6
Total Baths
1
Full Bath
5
Partial Baths
3,967
SqFt
$309
/SqFt
2021
Built
Subdivision:
Wildrose
County:
Boulder

Due to the health concerns created by Coronavirus we are offering personal 1-1 online video walkthough tours where possible.
Call Now: (720) 669-8808
Is this the listing for you? We can help make it yours.
(720) 669-8808
800 Meadowlark Drive800 Meadowlark Drive800 Meadowlark Drive800 Meadowlark Drive
Save
Ask
Tour
Hide
Share

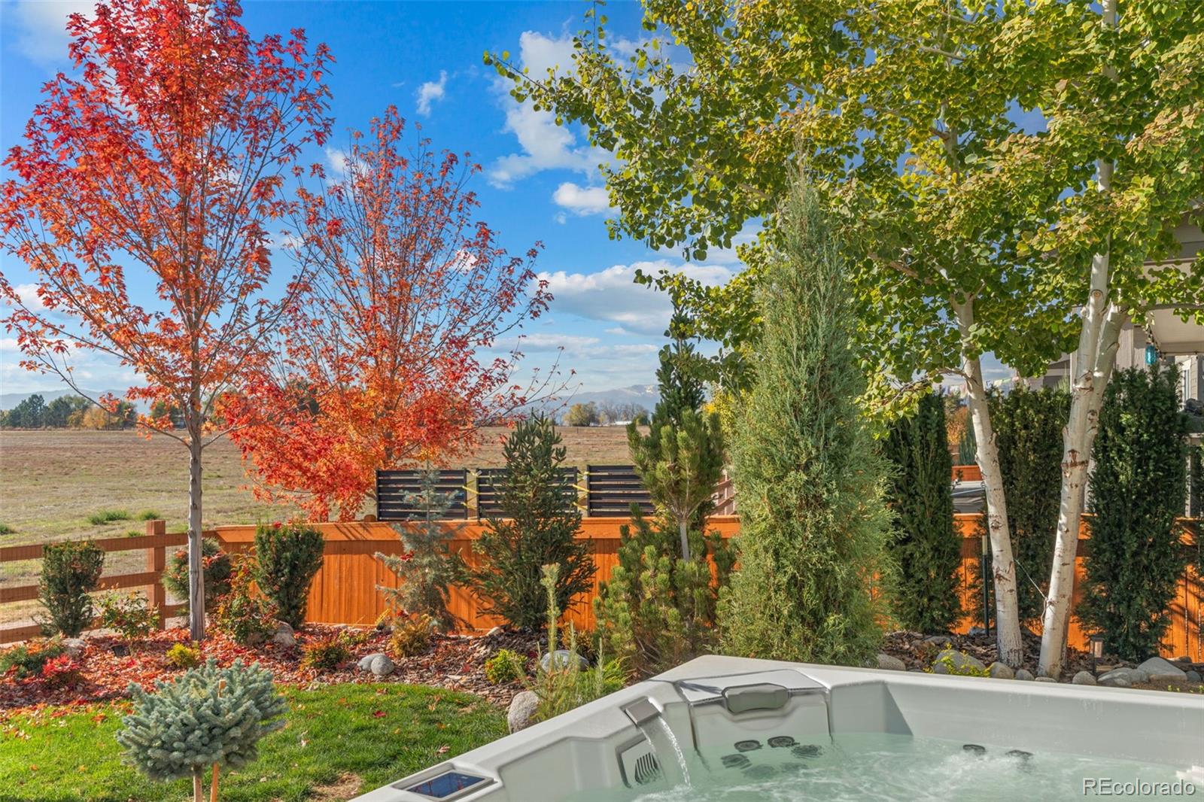
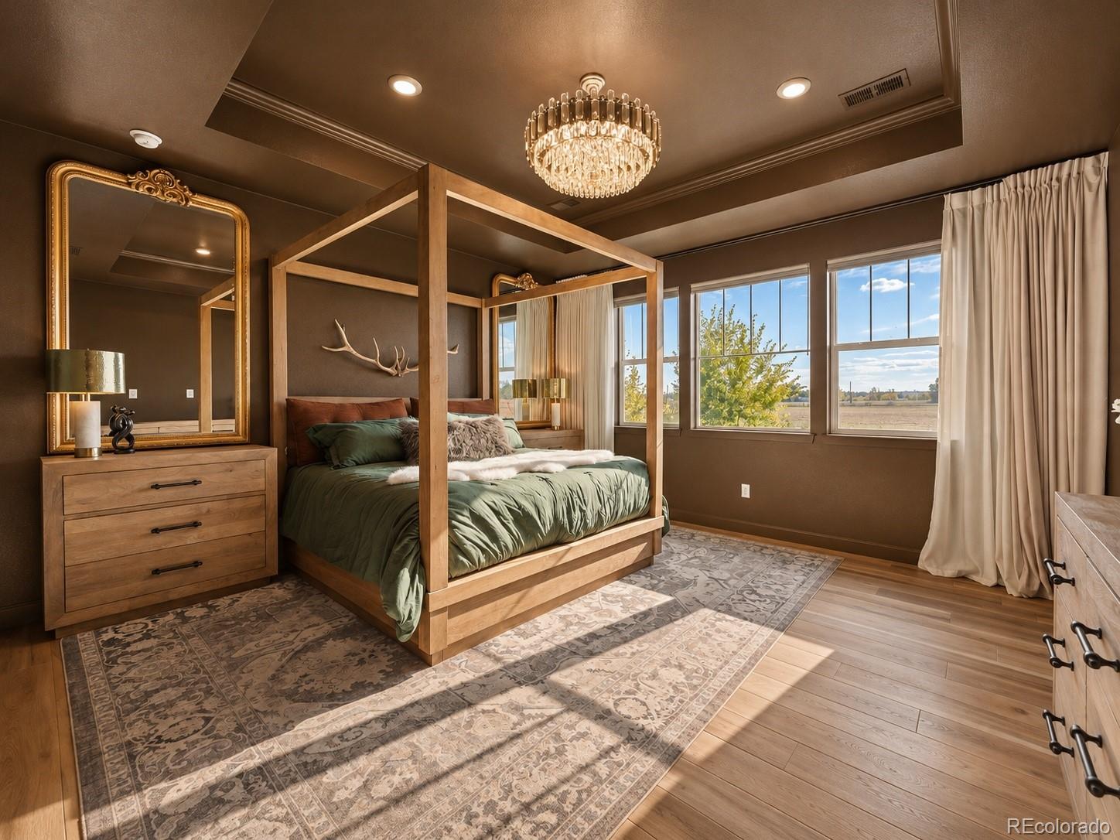
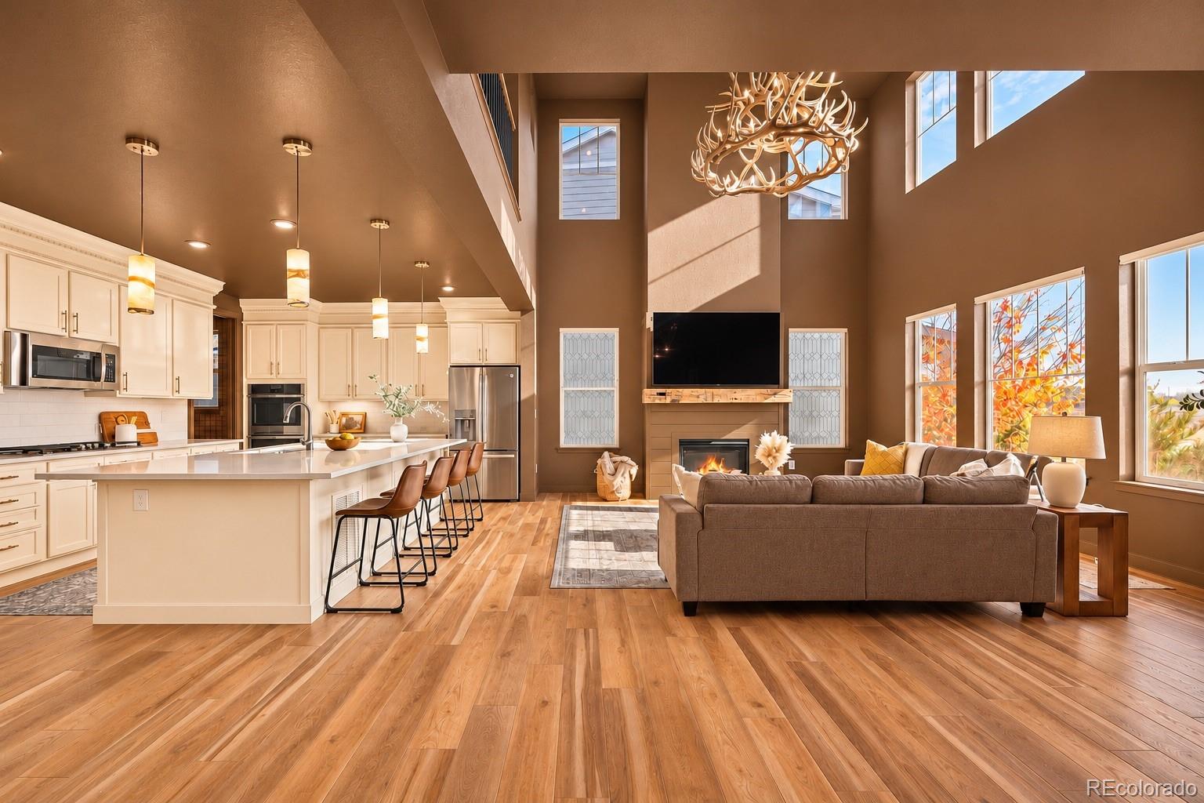
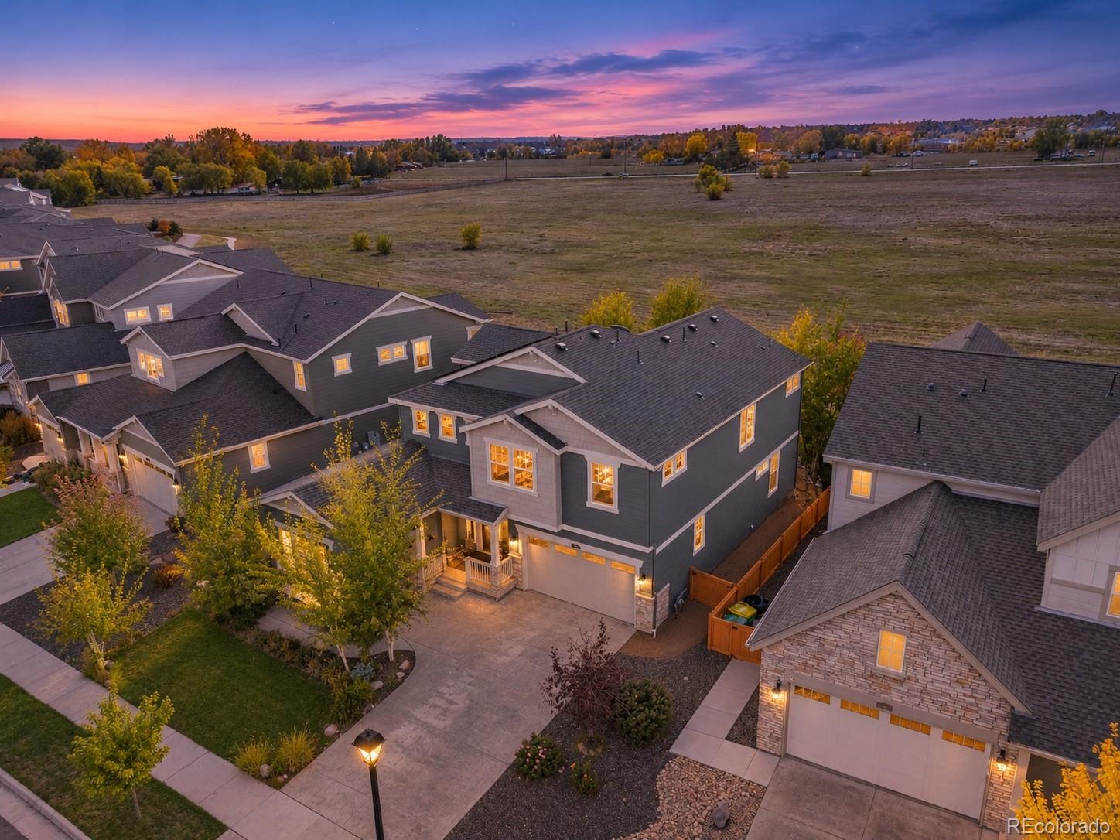
Coffee downtown. Dinner on the covered deck. A quiet evening in the hot tub beneath a Colorado sky. At 800 Meadowlark Drive, everyday routines come with a better backdrop—and a little Hollywood glamour. Backing to Town of Erie open space with mountain views, this thoughtfully upgraded Wildrose home offers nearly 4,000 finished square feet to live generously. Rich, warm hues, statement lighting, and luxury vinyl plank flooring set the tone. Soaring windows, a sculptural antler chandelier, and a custom wood mantel create an unforgettable two-story great room. The kitchen pairs creamy cabinetry and an oversized island with a walk-in pantry dressed in stately plaid. Pour a drink, invite friends over, and let the evening move easily from the kitchen to the covered deck. Six bedrooms and 5.5 baths give you choices beyond sleeping space. Create a dedicated office, keep a room ready for guests, or make space for the interests you’ve been meaning to pursue. The upstairs loft currently serves as a gym, while the boutique-style primary suite offers open-space views and a retreat at the end of the day. Downstairs, a lounge, wet bar, bonus room, and guest suite with a private bath make extended visits easy. Outside, mature trees and landscaping designed for year-round beauty surround inviting sitting areas, fire pits, and the included hot tub. Unwind on the backyard swing or step through the gate onto the community trail. Located on the Boulder County side of Erie, within strolling distance of historic downtown’s restaurants, boutiques, and coffee shops, with nearby parks and convenient access to Boulder, Denver, and DIA. Space to entertain beautifully, pursue your interests, and enjoy a quieter moment whenever you choose. This is Erie—elevated.

Save
Ask
Tour
Hide
Share
Listing Snapshot
Price 
$1,225,000
Days On Site 
9 Days
Bedrooms 
6
Inside Area (SqFt) 
3,967 sqft
Total Baths 
6
Full Baths 
1
Partial Baths 
5
Lot Size 
0.19 Acres
Year Built 
2021
MLS Number 
4735446
Status 
Active
Property Tax 
$10,760
HOA/Condo/Coop Fees 
$92 monthly
Sq Ft Source 
Public Records
Friends & Family
Recent Activity
yesterdayListing updated with changes from the MLS
a week agoListing first seen on site
General Features
Acres 
0.19
Attached Garage 
Yes
Direction Faces 
North
Foundation 
Concrete Perimeter
Garage 
Yes
Garage Spaces 
3
Green Energy Efficient 
AppliancesConstructionLightingThermostat
Levels 
Two
Parking 
ConcreteHeated GarageLightedOversizedStorageAttached
Parking Spaces 
3
Pets 
Cats OKDogs OKYes
Property Condition 
Updated/Remodeled
Property Sub Type 
Single Family Residence
Security 
Carbon Monoxide Detector(s)Smoke Detector(s)
Sewer 
Public Sewer
SqFt Above 
3019
SqFt Below 
948
SqFt Total 
4403
Style 
Contemporary
Utilities 
Natural Gas AvailableCable AvailableElectricity AvailableElectricity ConnectedNatural Gas ConnectedPhone Available
Water Source 
Public
Interior Features
Appliances 
Bar FridgeConvection OvenCooktopDishwasherDisposalDouble OvenDryerGas Water HeaterMicrowaveRange HoodRefrigeratorWasher
Basement 
Sump PumpFinishedFullInterior Entry
Cooling 
Ceiling Fan(s)Central AirOther
Electric 
220 Volts
Fireplace 
Yes
Fireplace Features 
CirculatingGasGas LogGreat Room
Fireplaces 
1
Flooring 
CarpetTileVinyl
Heating 
Forced Air
Interior 
Ceiling Fan(s)Entrance FoyerHigh CeilingsKitchen IslandOpen FloorplanPantrySmart ThermostatWalk-In Closet(s)Wet BarWired for Data
Laundry Features 
SinkIn Unit
Main Level Bedrooms 
1
Spa 
Yes
Window Features 
Double Pane WindowsWindow CoveringsWindow Treatments
Bathroom Full 
Level - UpperDescription - Shared Jack-and-Jill bath connects two upper-level bedrooms.
Bathroom Half 
Level - BasementDescription - Basement half-bath for guest use.
Bathroom Three Quarter 
Level - BasementDescription - Private en-suite bathroom featuring a double vanity, modern black fixtures, and a spacious tiled shower.
Bedroom 
Level - BasementDescription - Carpeted basement bedroom with recessed lighting, a walk-in closet, and en-suite bath.
Bonus Room 
Level - BasementDescription - Versatile lower-level bonus room, currently furnished as a sleeping area, offering flexible space for a variety of uses.
Dining Room 
Level - MainDescription - Sunlit dining area with open-space views, wide sliding glass doors, plank flooring, and floor-to-ceiling drapery.
Family Room 
Level - BasementDescription - Finished basement family room with a wet bar and space for movie nights or entertaining.
Great Room 
Level - MainDescription - Two tiers of windows bring daylight into the two-story great room. A fireplace with a custom mantel anchors the space.
Kitchen 
Level - MainDescription - Warm cream cabinetry with detailed crown molding and gold hardware, quartz countertops, custom pendant lights, double ovens, and an oversized island.
Laundry 
Level - UpperDescription - Dedicated laundry room with a utility sink, cabinet storage, open shelving, and a linen closet.
Loft 
Level - UpperDescription - Loft overlooks the two-story great room.
Mud Room 
Level - MainDescription - Built-in bench with four individual drop zones, coat hooks, overhead cubbies, and open shoe storage below.
Save
Ask
Tour
Hide
Share
Exterior Features
Construction Details 
Frame
Exterior 
Fire PitLightingPrivate YardRain Gutters
Fencing 
FencedFull
Lot Features 
GreenbeltLandscapedLevelMany TreesMeadowSprinklers In FrontSprinklers In Rear
Patio And Porch 
CoveredDeckFront PorchPatio
Roof 
Shingle
Spa 
Yes
View 
MeadowMountain(s)
Waterview 
MeadowMountain(s)
Windows/Doors 
Double Pane WindowsWindow CoveringsWindow Treatments
Community Features
Association Amenities 
ParkPlaygroundTrail(s)
Association Fee 
$92.0
Association Fee Frequency 
Monthly
School District 
St. Vrain Valley RE-1J
Financing Terms Available 
CashConventionalVA Loan
Building Access 
Ground
Roads 
Paved
Schools
School District
St. Vrain Valley RE-1J
Elementary School
Erie
Middle School
Erie
High School
Erie
Listing courtesy of eXp Realty, LLC [email protected]


The content relating to real estate for sale in this Web site comes in part from the Internet Data eXchange ("IDX") program of METROLIST, INC., DBA RECOLORADO real estate listings held by brokers other than eXp Realty, LLC are marked with the IDX Logo. This information is being provided for the consumers' personal, non-commercial use and may not be used for any other purpose. All information subject to change and should be independently verified.

Neighborhood & Commute
Source: Walkscore
Disclosure: Community information and market data powered by Constellation Data Labs. Information is deemed reliable but not guaranteed.
Save
Ask
Tour
Hide
Share