Save
Ask
Tour
Hide
Share
$375,000
11 Days On Site

11655 Logan Street
Northglenn, CO 80233

For Sale|Townhouse|Active
3
Beds
4
Total Baths
2
Full Baths
2
Partial Baths
1,995
SqFt
$188
/SqFt
1968
Built
Subdivision:
Northglenn
County:
Adams

Due to the health concerns created by Coronavirus we are offering personal 1-1 online video walkthough tours where possible.
Call Now: (720) 669-8808
Is this the listing for you? We can help make it yours.
(720) 669-8808
11655 Logan Street11655 Logan Street11655 Logan Street11655 Logan Street
Save
Ask
Tour
Hide
Share

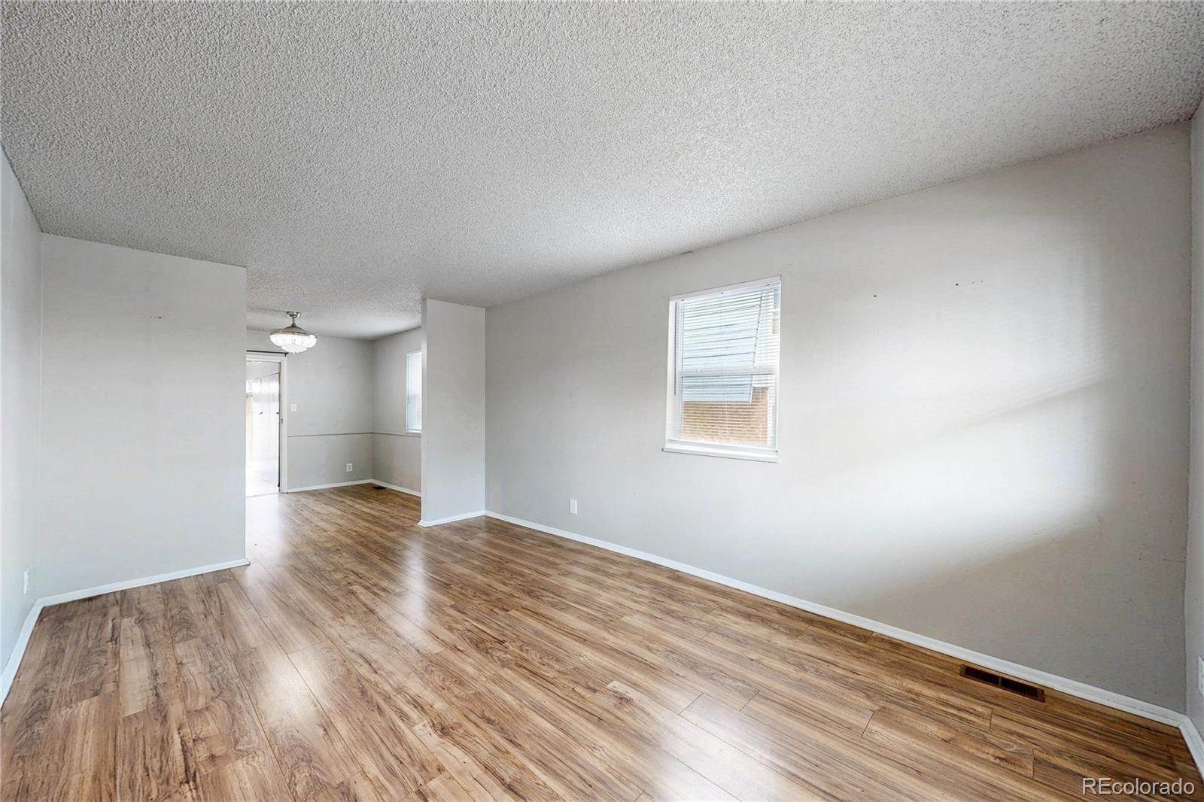
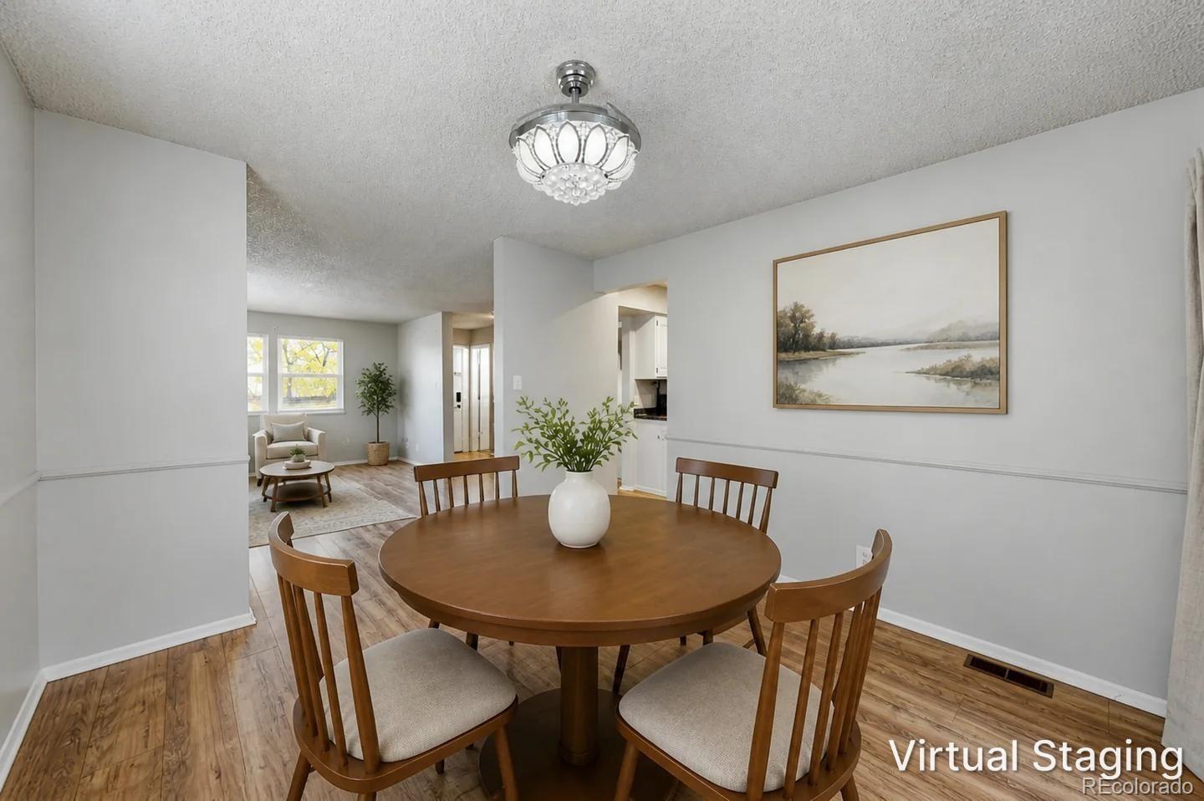
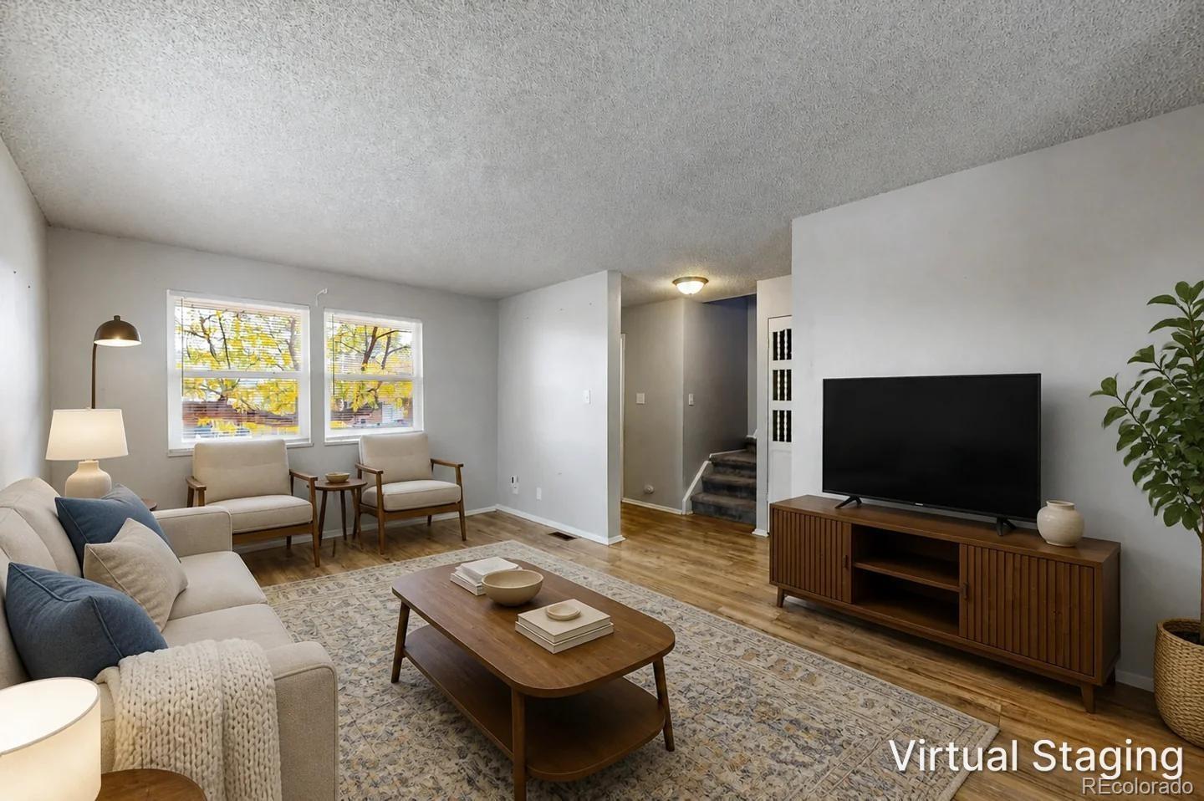
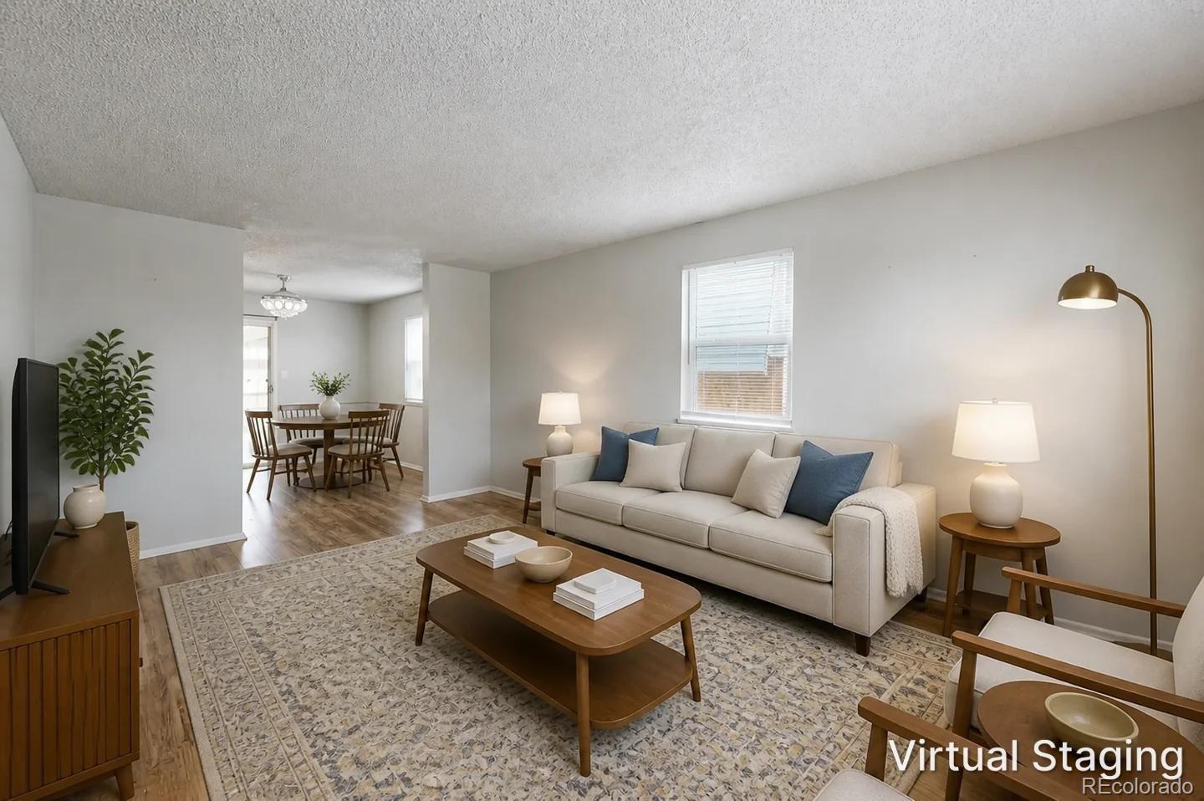
Spacious end-unit townhome in Northglenn with 1,995 square feet including the full basement, and No HOA! The main-level welcomes you with a generous living area, a convenient half-bath, kitchen with newer stainless-steel appliances, and a formal dining room. Enjoy additional space and flexibility with an enclosed patio / sunroom adjacent to the dining room and backyard. Upstairs, you'll find 3 bedrooms and 2 bathrooms, including the primary suite featuring two walk-in closets and a private en-suite bathroom. The basement provides a second living area, additional storage, laundry with utility sink, another full bath, and an office / flex space. With a desirable end-unit location, generous living area, enclosed backyard, and parking available directly in front, this home offers a great combination of space and convenience. Near shopping and dining amenities, moments to Webster Lake and E.B. Rains Jr. Memorial Park, providing numerous opportunities for outdoor recreation: trails, fishing, pedal boats, splash pad, playground, basketball, skatepark, and picnic areas. Welcome Home! **New furnace, AC, and water heater (2023) **New stainless-steel kitchen appliances (2023) **New double-pane, vinyl windows (2023)

Save
Ask
Tour
Hide
Share
Listing Snapshot
Price 
$375,000
Days On Site 
11 Days
Bedrooms 
3
Inside Area (SqFt) 
1,995 sqft
Total Baths 
4
Full Baths 
2
Partial Baths 
2
Lot Size 
0.08 Acres
Year Built 
1968
MLS Number 
4750154
Status 
Active
Property Tax 
$3,404
HOA/Condo/Coop Fees 
N/A
Sq Ft Source 
Public Records
Friends & Family
Recent Activity
3 days agoListing updated with changes from the MLS
2 weeks agoStatus changed to Active
2 weeks agoListing first seen on site
General Features
Acres 
0.08
Direction Faces 
East
Foundation 
Concrete Perimeter
Levels 
Two
Parking Spaces 
2
Property Sub Type 
Townhouse
Sewer 
Public Sewer
Special Circumstances 
Short Sale
SqFt Above 
1365
SqFt Below 
630
SqFt Total 
1995
Utilities 
Natural Gas AvailableCable AvailableElectricity ConnectedNatural Gas ConnectedPhone Available
Water Source 
Public
Interior Features
Appliances 
DishwasherDryerFreezerGas Water HeaterMicrowaveOvenRefrigeratorWasher
Basement 
FinishedFullUnfinished
Cooling 
Central Air
Electric 
220 Volts
Flooring 
CarpetConcreteLaminateTile
Heating 
Forced Air
Interior 
High Speed InternetLaminate CountersWalk-In Closet(s)
Laundry Features 
In Unit
Window Features 
Double Pane Windows
Bathroom Full 
Level - BasementDescription - full bath in basement adjacent office / potential 4th bedroom
Bathroom Half 
Level - MainDescription - convenient 1/2 bath near entry
Bathroom Three Quarter 
Level - UpperDescription - primary, en-suite bath
Bedroom 
Level - BasementDescription - Office / Potential for 4th Bedroom (Non-conforming/egress)
Dining Room 
Level - MainDescription - laminate flooring and new windows (2023)
Kitchen 
Level - MainDescription - New stainless-steel appliances (2023)
Laundry 
Level - BasementDescription - laundry area with utility sink
Living Room 
Level - BasementDescription - basement living room / flex space
Office 
Level - BasementDescription - Office / Potential for 4th Bedroom (Non-conforming/egress)
Sun Room 
Level - MainDescription - sun room / enclosed patio adjacent to the dining area (Not included in sq ft)
Utility Room 
Level - BasementDescription - New furnace, AC, and water heater (2023)
Save
Ask
Tour
Hide
Share
Exterior Features
Construction Details 
Frame
Exterior 
Garden
Patio And Porch 
CoveredFront PorchPatio
Roof 
CompositionMembrane
Windows/Doors 
Double Pane Windows
Community Features
School District 
Adams 12 5 Star Schl
Financing Terms Available 
CashConventionalFHAVA Loan
Schools
School District
Adams 12 5 Star Schl
Elementary School
Stukey
Middle School
Northglenn
High School
Thornton
Listing courtesy of Coldwell Banker Realty 24 [email protected]


The content relating to real estate for sale in this Web site comes in part from the Internet Data eXchange ("IDX") program of METROLIST, INC., DBA RECOLORADO real estate listings held by brokers other than Coldwell Banker Realty 24 are marked with the IDX Logo. This information is being provided for the consumers' personal, non-commercial use and may not be used for any other purpose. All information subject to change and should be independently verified.

Neighborhood & Commute
Source: Walkscore
Disclosure: Community information and market data powered by Constellation Data Labs. Information is deemed reliable but not guaranteed.
Save
Ask
Tour
Hide
Share