Save
Ask
Tour
Hide
Share
$638,000
19 Days On Site

17573 E 98th Way
Commerce City, CO 80022

For Sale|Single Family Residence|Active
3
Beds
2
Total Baths
2
Full Baths
2,247
SqFt
$284
/SqFt
2006
Built
Subdivision:
Reunion
County:
Adams

Due to the health concerns created by Coronavirus we are offering personal 1-1 online video walkthough tours where possible.
Call Now: (720) 669-8808
Is this the listing for you? We can help make it yours.
(720) 669-8808
17573 E 98th Way17573 E 98th Way17573 E 98th Way17573 E 98th Way
Save
Ask
Tour
Hide
Share

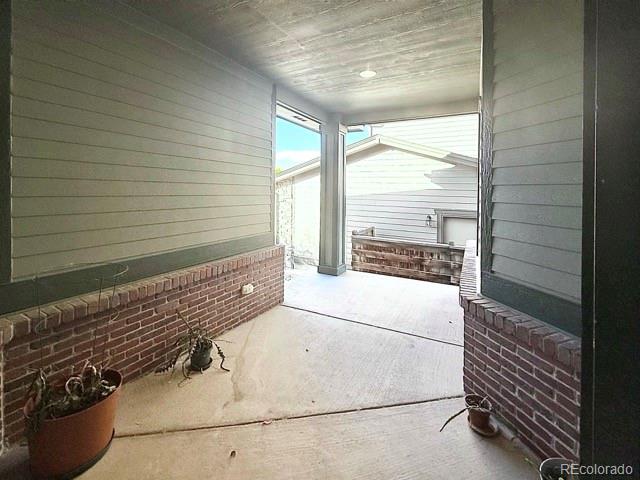
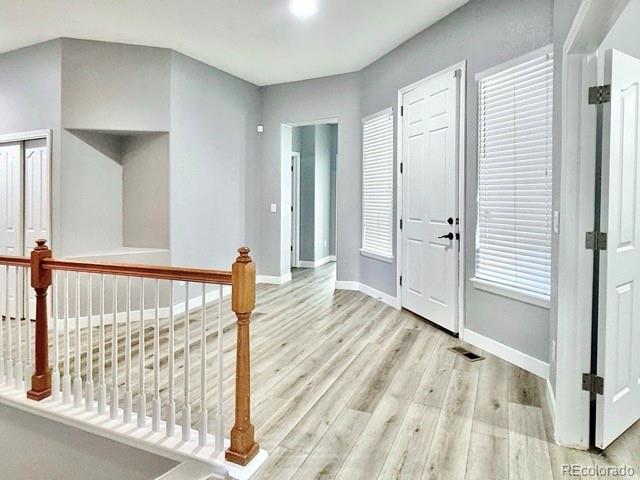
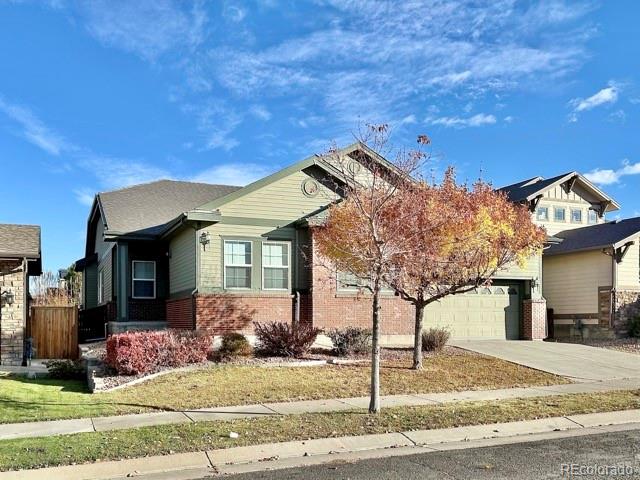
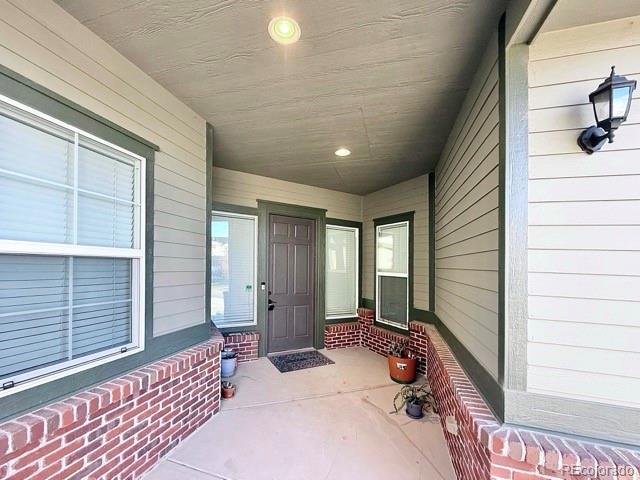
Beautiful REMODELED Ranch style 3 Beds 2 Baths Office 3957 Sq ft (2,247 sq ft finished & 1710 sq ft unfinished basement) 3 car tandem attached garage backup to playground. Fresh interior paint, new LTV flooring thru out the home. Great room w/ built in shelving & fireplace open to Kitchen & breakfast nook room with Judy desk area . Kitchen has corian countertop, stainless/ black appliances, & Kitchen island open to formal dining. Master bed with covert ceiling & 5 pieces master bath with large shower & bench seating, & access directly to the Large concrete patio backyard. Central A/C. Main floor laundry room with wash sink. Access to Reunion Recreation Center. Minutes away from E470, Hwy 76, Hwy 2, DIA, restaurants, grocery store, park & more!

Save
Ask
Tour
Hide
Share
Listing Snapshot
Price 
$638,000
Days On Site 
19 Days
Bedrooms 
3
Inside Area (SqFt) 
2,247 sqft
Total Baths 
2
Full Baths 
2
Partial Baths 
N/A
Lot Size 
0.17 Acres
Year Built 
2006
MLS® Number 
4802393
Status 
Active
Property Tax 
$8,401
HOA/Condo/Coop Fees 
$40.5 monthly
Sq Ft Source 
Public Records
Friends & Family
Recent Activity
3 weeks agoListing updated with changes from the MLS®
3 weeks agoStatus changed to Active
3 weeks agoListing first seen on site
General Features
Acres 
0.17
Attached Garage 
Yes
Garage 
Yes
Garage Spaces 
3
Levels 
One
Parking 
Attached
Parking Spaces 
3
Pets 
Cats OKDogs OK
Property Condition 
Updated/Remodeled
Property Sub Type 
Single Family Residence
Sewer 
Public Sewer
SqFt Above 
2247
SqFt Total 
3957
Style 
Contemporary
Utilities 
Natural Gas AvailableCable AvailableElectricity ConnectedNatural Gas ConnectedPhone Available
Water Source 
Public
Zoning 
SFR
Interior Features
Appliances 
CooktopDisposalDouble OvenMicrowaveRefrigerator
Basement 
FullUnfinished
Cooling 
Ceiling Fan(s)Central Air
Fireplace 
Yes
Fireplace Features 
Living Room
Fireplaces 
1
Flooring 
LaminateTile
Heating 
ElectricForced Air
Interior 
Breakfast BarCeiling Fan(s)Eat-in KitchenKitchen IslandOpen Floorplan
Main Level Bedrooms 
3
Bathroom Full 
Level - Main
Bedroom 
Level - Main
Dining Room 
Level - MainDescription - Formal dining room
Kitchen 
Level - Main
Laundry 
Level - Main
Living Room 
Level - Main
Office 
Level - Main
Save
Ask
Tour
Hide
Share
Exterior Features
Construction Details 
Frame
Fencing 
FencedFull
Patio And Porch 
Patio
Roof 
Composition
Community Features
Association Amenities 
ClubhousePool
Association Dues 
121.5
Financing Terms Available 
CashConventionalFHAVA Loan
HOA Fee Frequency 
Quarterly
School District 
School District 27-J
Schools
School District
School District 27-J
Elementary School
Southlawn
Middle School
Otho Stuart
High School
Prairie View
Listing courtesy of Andy Young Realty [email protected]


The content relating to real estate for sale in this Web site comes in part from the Internet Data eXchange ("IDX") program of METROLIST, INC., DBA RECOLORADO real estate listings held by brokers other than Andy Young Realty are marked with the IDX Logo. This information is being provided for the consumers' personal, non-commercial use and may not be used for any other purpose. All information subject to change and should be independently verified.

Neighborhood & Commute
Source: Walkscore
Disclosure: Community information and market data powered by Constellation Data Labs. Information is deemed reliable but not guaranteed.
Save
Ask
Tour
Hide
Share