Save
Ask
Tour
Hide
Share
$779,900
5 Days On Site

6917 Edgewood Court
Highlands Ranch, CO 80130

For Sale|Single Family Residence|Active
5
Beds
5
Total Baths
2
Full Baths
3
Partial Baths
3,424
SqFt
$228
/SqFt
1995
Built
Subdivision:
Highlands Ranch
County:
Douglas

Due to the health concerns created by Coronavirus we are offering personal 1-1 online video walkthough tours where possible.
Call Now: (720) 669-8808
Is this the listing for you? We can help make it yours.
(720) 669-8808
6917 Edgewood Court6917 Edgewood Court6917 Edgewood Court6917 Edgewood Court
Save
Ask
Tour
Hide
Share

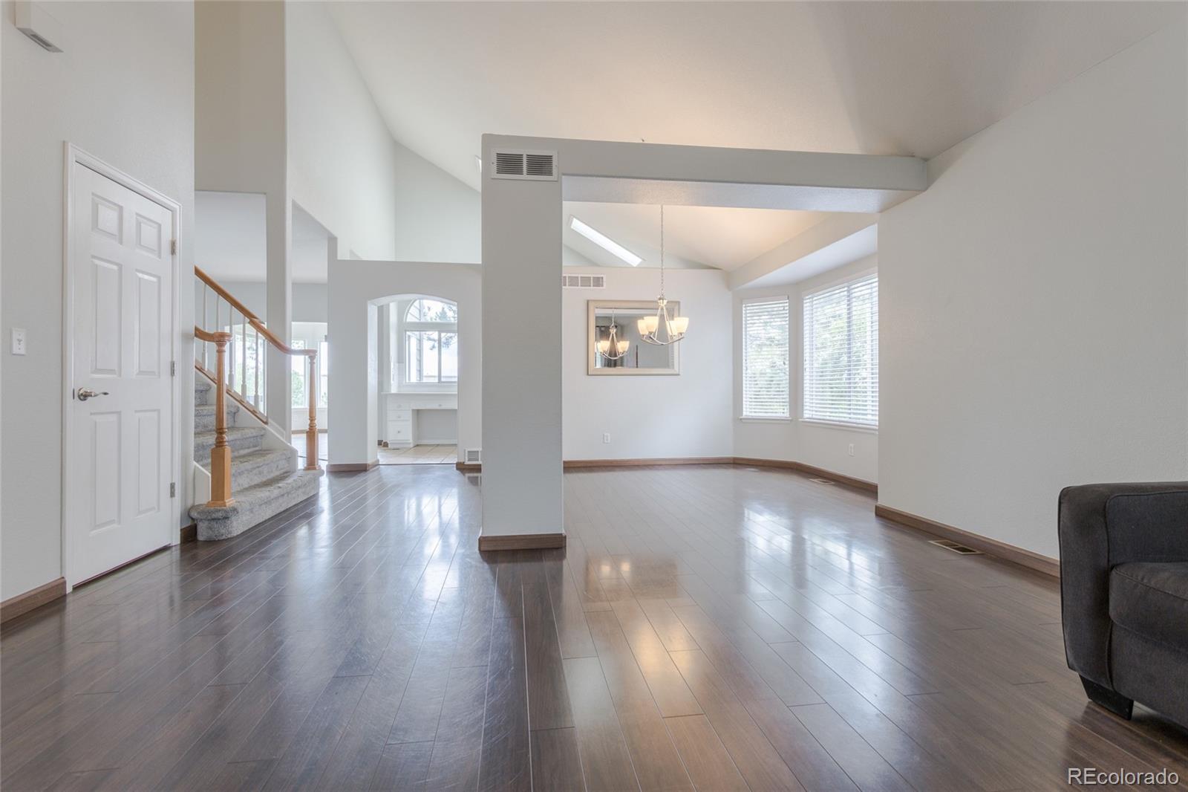
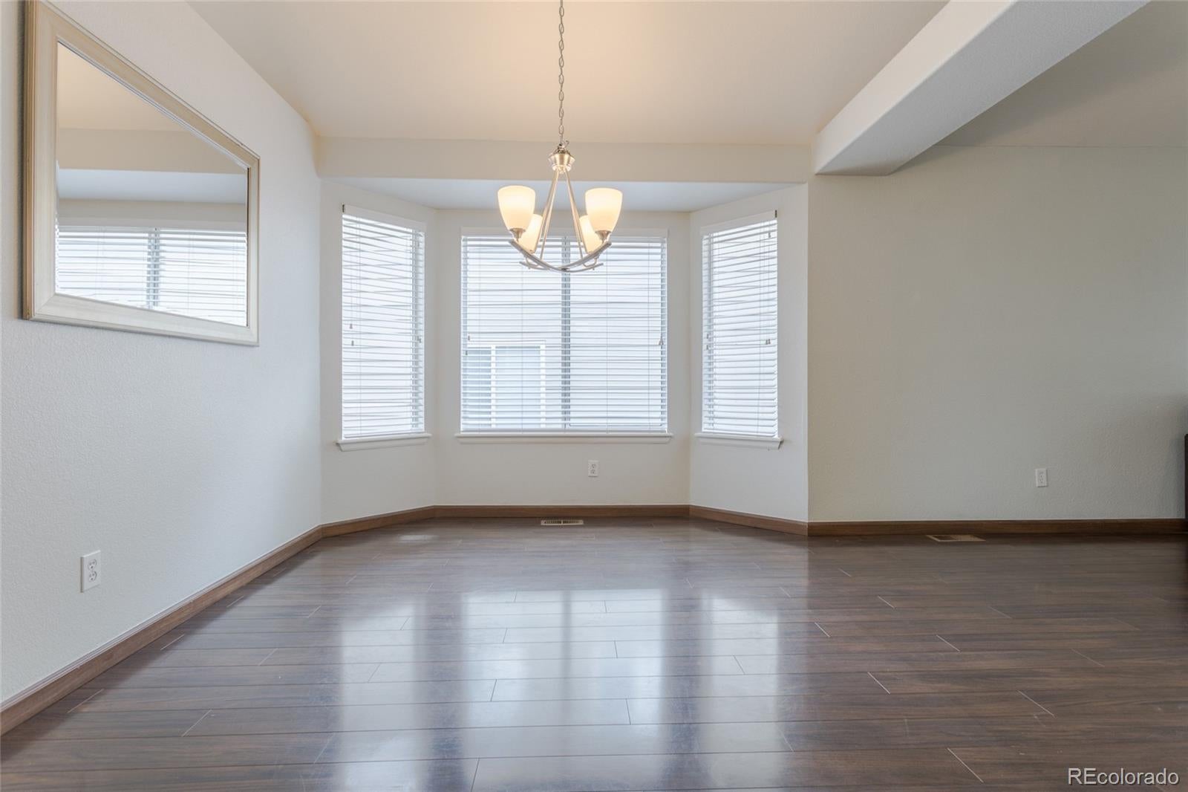
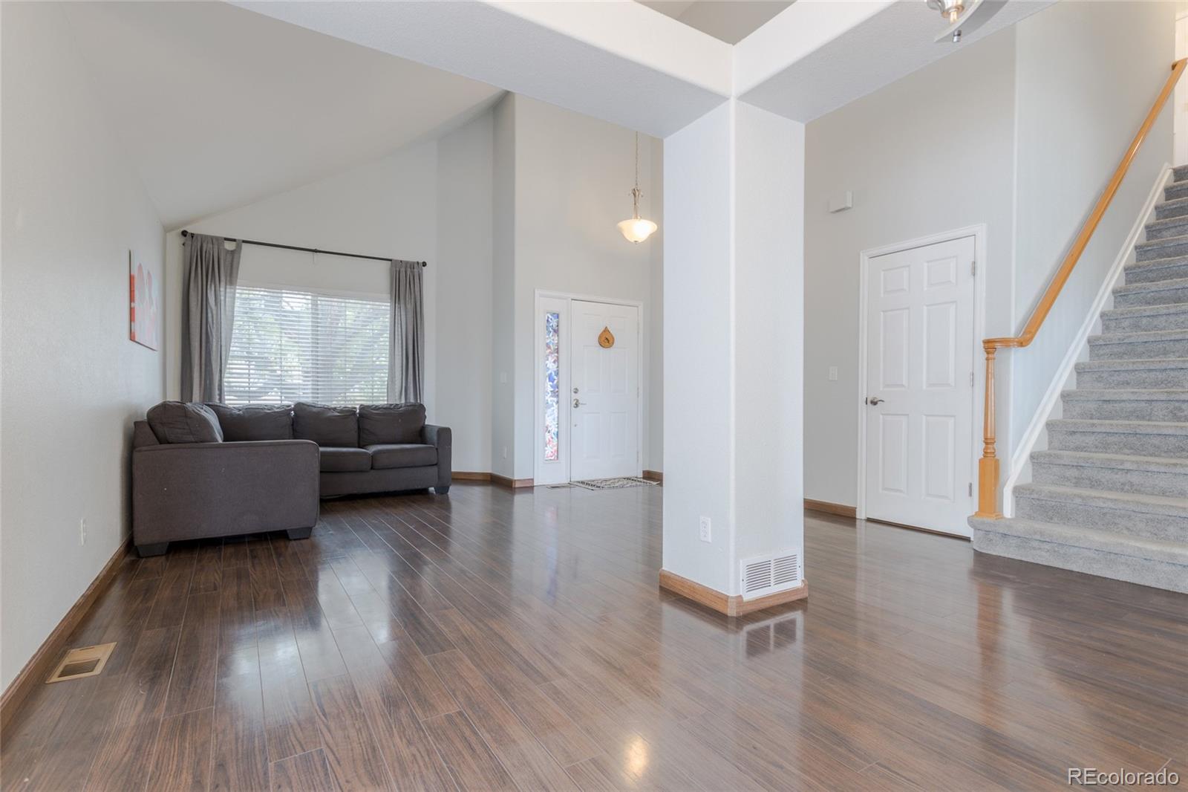
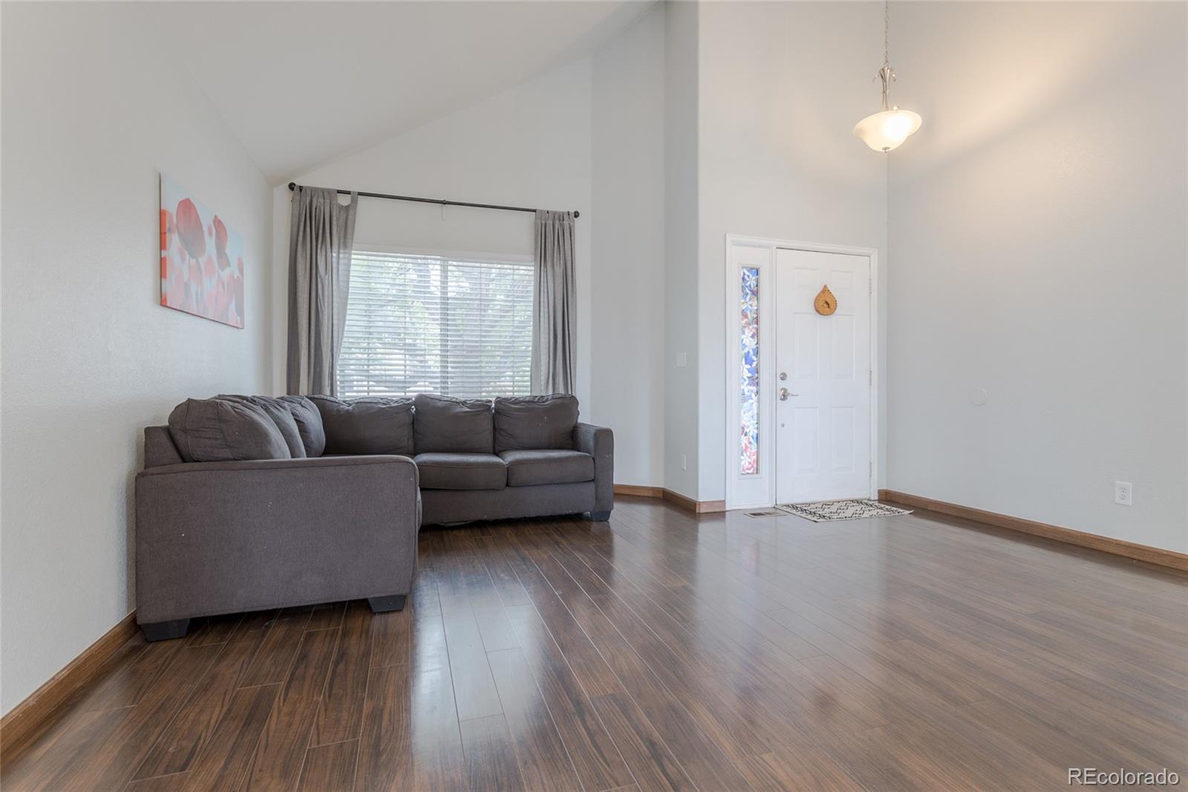
A rare combination of privacy, space and location in Highlands Ranch. Tucked onto a quiet cul-de-sac and backing to open space, this 5-bedroom, 5 bath home offers 3424 finished square feet and a fully finished walkout basement. The main level features bright, open living spaces with vaulted ceilings, formal living and dining areas, and a comfortable family room anchored by an oversized solid-masonry brick fireplace with a raised hearth and built-in shelving. The kitchen features white cabinetry, new stainless-steel appliances including an induction range, a built-in workspace and breakfast nook overlooking the backyard and open space. A new counter depth refrigerator is included. Upstairs, the spacious primary suite offers a separate sitting area, bay windows, private deck, five-piece bath and large walk-in closet. Two additional bedrooms and a full bath complete the upper level. The finished walkout lower level includes two bedrooms, each with an en-suite bath, providing flexible living space for recreation, guests ,a home office or fitness area, with direct access to the lower patio and backyard. Outside a large, level lawn offers unusually usable space for play, entertaining or simply spreading out. Mature landscaping and the open space setting provide privacy and separation from neighboring homes. Major recent improvements include a new high-efficiency Trane furnace and A/C with whole-house air filtration and new stainless-steel kitchen appliances. Additional features include a two-car attached garage with 240V EV charging service, full fencing and access to the Highlands Ranch trail, recreation and amenity network. With its quiet cul-de-sac setting, open space, large level yard, finished walkout and distinctive architectural character, this home offers a combination that is increasingly hard to find in Highlands Ranch.

Save
Ask
Tour
Hide
Share
Listing Snapshot
Price 
$779,900
Days On Site 
5 Days
Bedrooms 
5
Inside Area (SqFt) 
3,424 sqft
Total Baths 
5
Full Baths 
2
Partial Baths 
3
Lot Size 
0.16 Acres
Year Built 
1995
MLS® Number 
4851789
Status 
Active
Property Tax 
$5,269
HOA/Condo/Coop Fees 
$58 monthly
Sq Ft Source 
Public Records
Friends & Family
Recent Activity
4 days agoListing updated with changes from the MLS®
4 days agoStatus changed to Active
5 days agoListing first seen on site
General Features
Acres 
0.16
Attached Garage 
Yes
Foundation 
Concrete Perimeter
Garage 
Yes
Garage Spaces 
2
Levels 
Two
Parking 
Attached
Parking Spaces 
2
Property Sub Type 
Single Family Residence
Security 
Carbon Monoxide Detector(s)Smoke Detector(s)
Sewer 
Public Sewer
SqFt Above 
2268
SqFt Below 
1156
SqFt Total 
3482
Style 
Traditional
Water Source 
Public
Zoning 
PDU
Interior Features
Appliances 
OvenDishwasherDisposalGas Water HeaterMicrowaveRangeRefrigeratorSelf Cleaning Oven
Basement 
FinishedFullWalk-Out Access
Cooling 
Ceiling Fan(s)Central Air
Fireplace 
Yes
Fireplace Features 
Family Room
Fireplaces 
1
Flooring 
CarpetTileWood
Heating 
Forced AirNatural Gas
Interior 
Breakfast BarBuilt-in FeaturesCeiling Fan(s)Open FloorplanPantryVaulted Ceiling(s)Walk-In Closet(s)
Window Features 
Double Pane WindowsSkylight(s)Window Coverings
Bathroom Full 
Level - UpperDescription - Tile floor
Bathroom Half 
Level - MainDescription - remodeled
Bathroom Three Quarter 
Level - BasementDescription - tile floor
Bedroom 
Level - UpperDescription - ceiling fan, carpet
Dining Room 
Level - MainDescription - open to living room, engineered wood floor, vaulted ceiling
Family Room 
Level - BasementDescription - 2nd family room/recreation room with new carpet, access to flat backyard and patio
Kitchen 
Level - MainDescription - large eating nook with surround of windows for natural light and access to deck, newer stainless steel appliances, tile floor, quartz counters, under counter lighting, skylights, pantry
Laundry 
Level - MainDescription - cabinets and access to garage
Living Room 
Level - MainDescription - Vaulted ceiling, engineered wood floor
Save
Ask
Tour
Hide
Share
Exterior Features
Construction Details 
BrickWood Siding
Exterior 
Private Yard
Fencing 
FencedFull
Lot Features 
Cul-De-SacLandscapedSprinklers In FrontSprinklers In Rear
Patio And Porch 
DeckPatio
Roof 
Composition
Windows/Doors 
Double Pane WindowsSkylight(s)Window Coverings
Community Features
Association Fee 
$174.0
Association Fee Frequency 
Quarterly
School District 
Douglas RE-1
Financing Terms Available 
CashConventionalFHAVA Loan
Schools
School District
Douglas RE-1
Elementary School
Acres Green
Middle School
Cresthill
High School
Highlands Ranch
Listing courtesy of MB K Watson Prop [email protected]


The content relating to real estate for sale in this Web site comes in part from the Internet Data eXchange ("IDX") program of METROLIST, INC., DBA RECOLORADO real estate listings held by brokers other than MB K Watson Prop are marked with the IDX Logo. This information is being provided for the consumers' personal, non-commercial use and may not be used for any other purpose. All information subject to change and should be independently verified.

Neighborhood & Commute
Source: Walkscore
Disclosure: Community information and market data powered by Constellation Data Labs. Information is deemed reliable but not guaranteed.
Save
Ask
Tour
Hide
Share