Save
Ask
Tour
Hide
Share
$468,000
154 Days On Site

11779 Acoma Street
Northglenn, CO 80234

For Sale|Single Family Residence|Active
3
Beds
2
Total Baths
2
Full Baths
1,728
SqFt
$271
/SqFt
1970
Built
Subdivision:
Huron Heights
County:
Adams

Due to the health concerns created by Coronavirus we are offering personal 1-1 online video walkthough tours where possible.
Call Now: (720) 669-8808
Is this the listing for you? We can help make it yours.
(720) 669-8808
11779 Acoma Street11779 Acoma Street11779 Acoma Street11779 Acoma Street
Save
Ask
Tour
Hide
Share

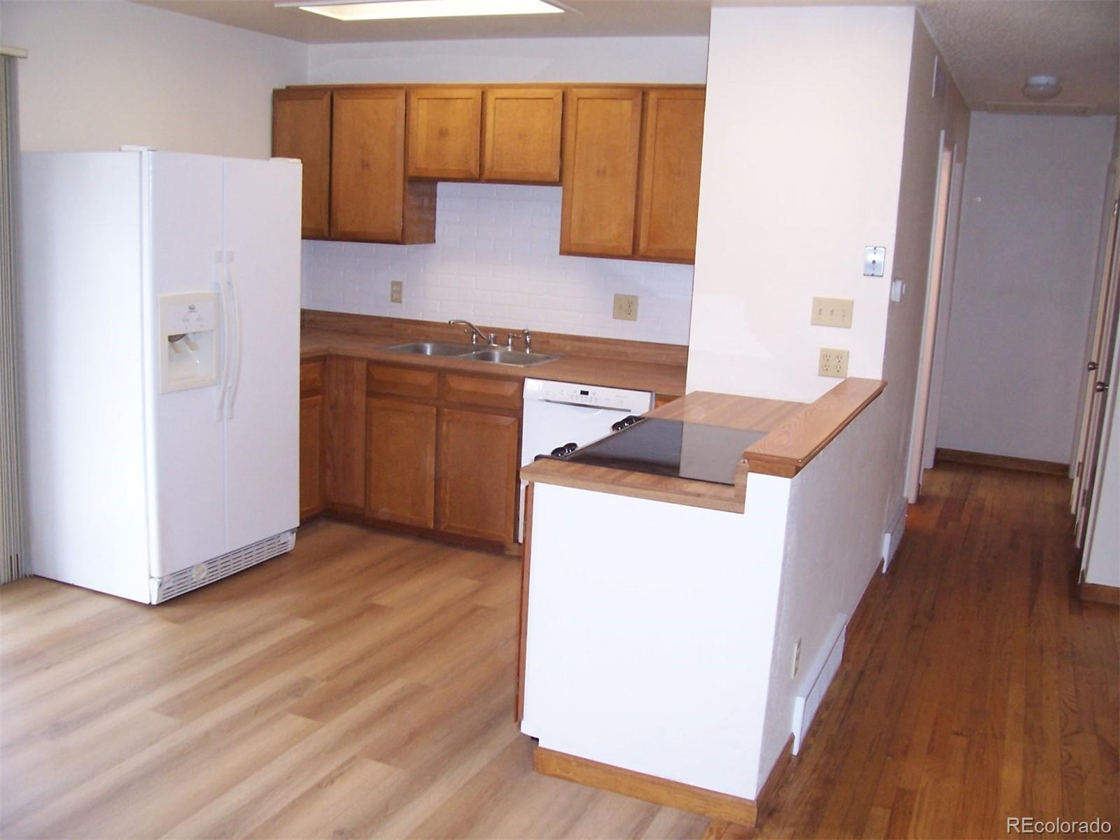
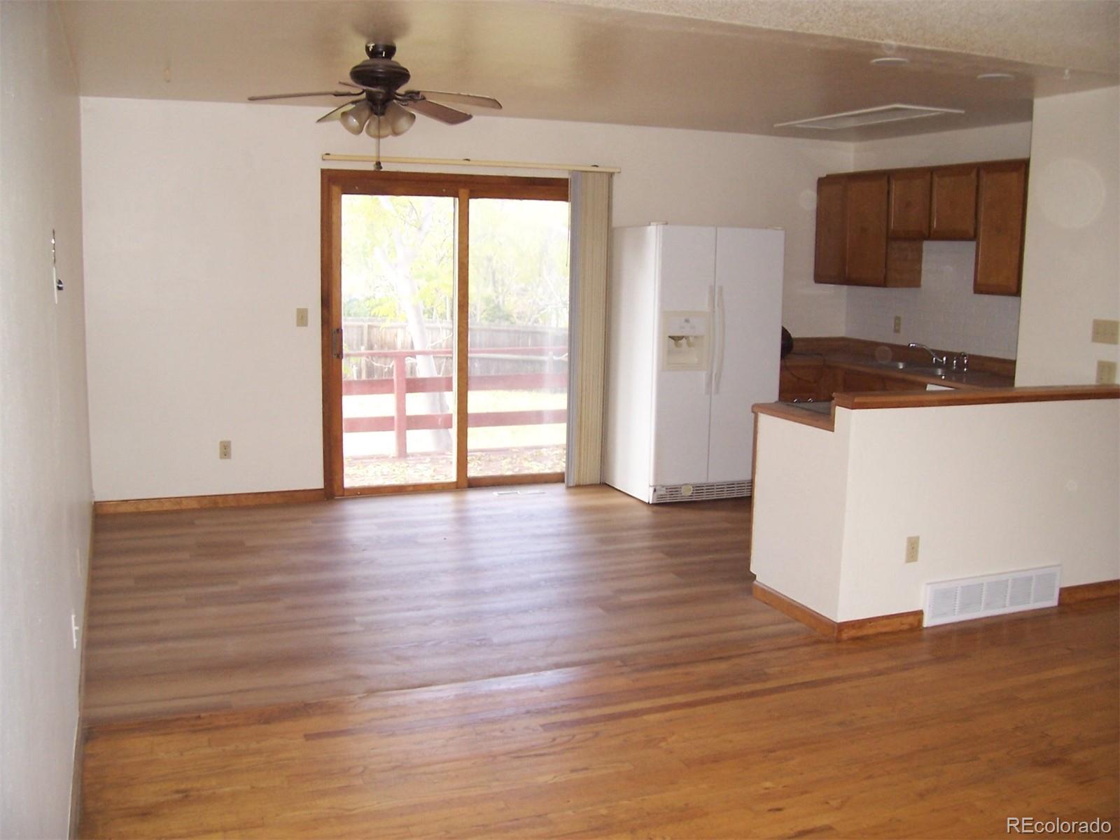
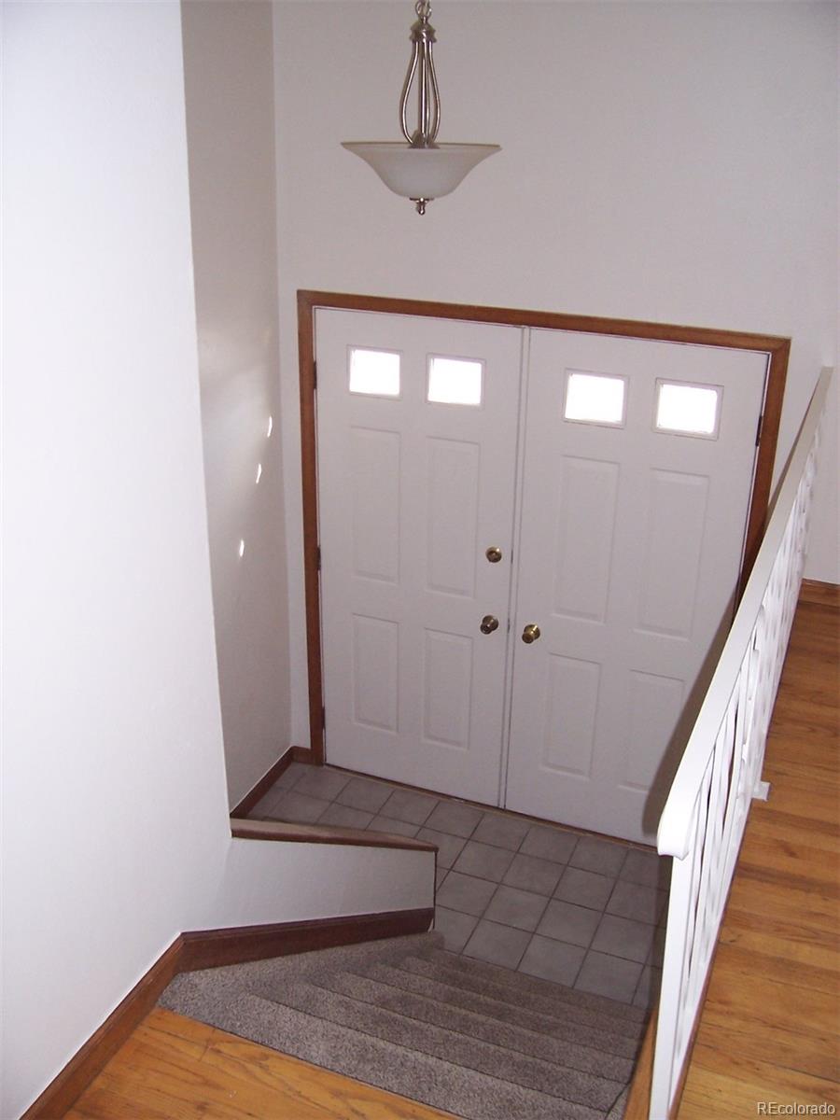
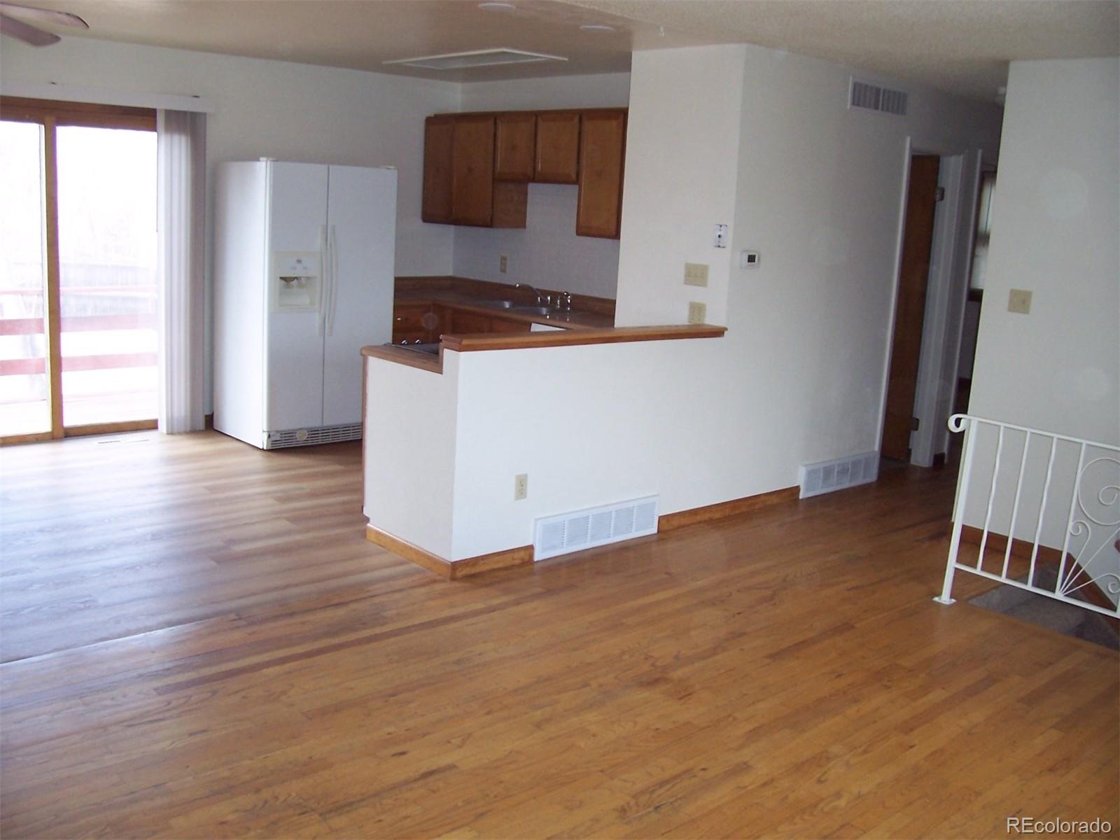
Are you ready to live in a well located, family orientated, quiet neighborhood? Do you want to have easy access to I-25, or forget the hassle of driving all together and catch a ride at the convenient Park-n-ride just a short block away? Is having access to parks, walking paths, daycare, schools and shopping important to you? Are you seeking a comfortable, airy, spacious home? From the antique hitching posts at the mailbox to the double front door entry, welcome in. This well maintained, bi-level home features a neutral color pallet. Original hardwood floors on the upper level complement the new vinyl plank in the kitchen area. The lower level has new carpet and the two bathrooms and kitchen have recessed LED can lighting. The inside has been freshly painted. Two bay windows are perfect for reading a book, growing plants or showcasing your holiday displays. The back deck gives access to a spacious back yard. Enjoy your morning coffee or have guests over for a cookout. Retreat to the family room for game and movie nights. Relax in the three sanctuary bedrooms. The attached 2 car garage conveniently enters the house through the laundry room. Ample storage will allow you to park all your gear when coming home after a busy day. Endless possibilities is what this property delivers.

Save
Ask
Tour
Hide
Share
Listing Snapshot
Price 
$468,000
Days On Site 
154 Days
Bedrooms 
3
Inside Area (SqFt) 
1,728 sqft
Total Baths 
2
Full Baths 
2
Partial Baths 
N/A
Lot Size 
0.25 Acres
Year Built 
1970
MLS® Number 
4863366
Status 
Active
Property Tax 
$3,118
HOA/Condo/Coop Fees 
N/A
Sq Ft Source 
N/A
Friends & Family
Recent Activity
3 weeks agoListing updated with changes from the MLS®
4 months agoPrice changed to $468,000
5 months agoListing first seen on site
General Features
Acres 
0.25
Attached Garage 
Yes
Garage 
Yes
Garage Spaces 
2
Parking 
ConcreteAttached
Parking Spaces 
2
Property Sub Type 
Single Family Residence
Security 
Carbon Monoxide Detector(s)Smoke Detector(s)
Sewer 
Public Sewer
SqFt Above 
1728
SqFt Total 
1728
Utilities 
Natural Gas AvailableCable AvailableElectricity ConnectedNatural Gas ConnectedPhone Available
Water Source 
Shared WellPublic
Interior Features
Appliances 
DishwasherOvenRangeRefrigerator
Cooling 
Ceiling Fan(s)Central Air
Electric 
220 Volts
Flooring 
Wood
Heating 
Forced Air
Interior 
Ceiling Fan(s)Entrance Foyer
Window Features 
Double Pane Windows
Bathroom Full 
Level - Upper
Bedroom 
Level - Lower
Family Room 
Level - Lower
Kitchen 
Level - Upper
Living Room 
Level - Upper
Save
Ask
Tour
Hide
Share
Exterior Features
Construction Details 
Wood Siding
Exterior 
Rain Gutters
Fencing 
Partial
Lot Features 
Landscaped
Patio And Porch 
DeckPatio
Roof 
Composition
Windows/Doors 
Double Pane Windows
Community Features
School District 
Adams 12 5 Star Schl
Financing Terms Available 
CashConventionalFHAVA Loan
Roads 
Paved
Schools
School District
Adams 12 5 Star Schl
Elementary School
Westview
Middle School
Silver Hills
High School
Mountain Range
Listing courtesy of Schwabe Real Estate Inc [email protected]


The content relating to real estate for sale in this Web site comes in part from the Internet Data eXchange ("IDX") program of METROLIST, INC., DBA RECOLORADO real estate listings held by brokers other than Schwabe Real Estate Inc are marked with the IDX Logo. This information is being provided for the consumers' personal, non-commercial use and may not be used for any other purpose. All information subject to change and should be independently verified.

Neighborhood & Commute
Source: Walkscore
Disclosure: Community information and market data powered by Constellation Data Labs. Information is deemed reliable but not guaranteed.
Save
Ask
Tour
Hide
Share