Save
Ask
Tour
Hide
Share
$1,190,000
32 Days On Site

15380 Ironton Street
Brighton, CO 80602

For Sale|Single Family Residence|Active Under Contract
6
Beds
4
Total Baths
2
Full Baths
2
Partial Baths
4,386
SqFt
$271
/SqFt
1999
Built
Subdivision:
Foxridge Estates
County:
Adams

Due to the health concerns created by Coronavirus we are offering personal 1-1 online video walkthough tours where possible.
Call Now: (720) 669-8808
Is this the listing for you? We can help make it yours.
(720) 669-8808
15380 Ironton Street15380 Ironton Street15380 Ironton Street15380 Ironton Street
Save
Ask
Tour
Hide
Share

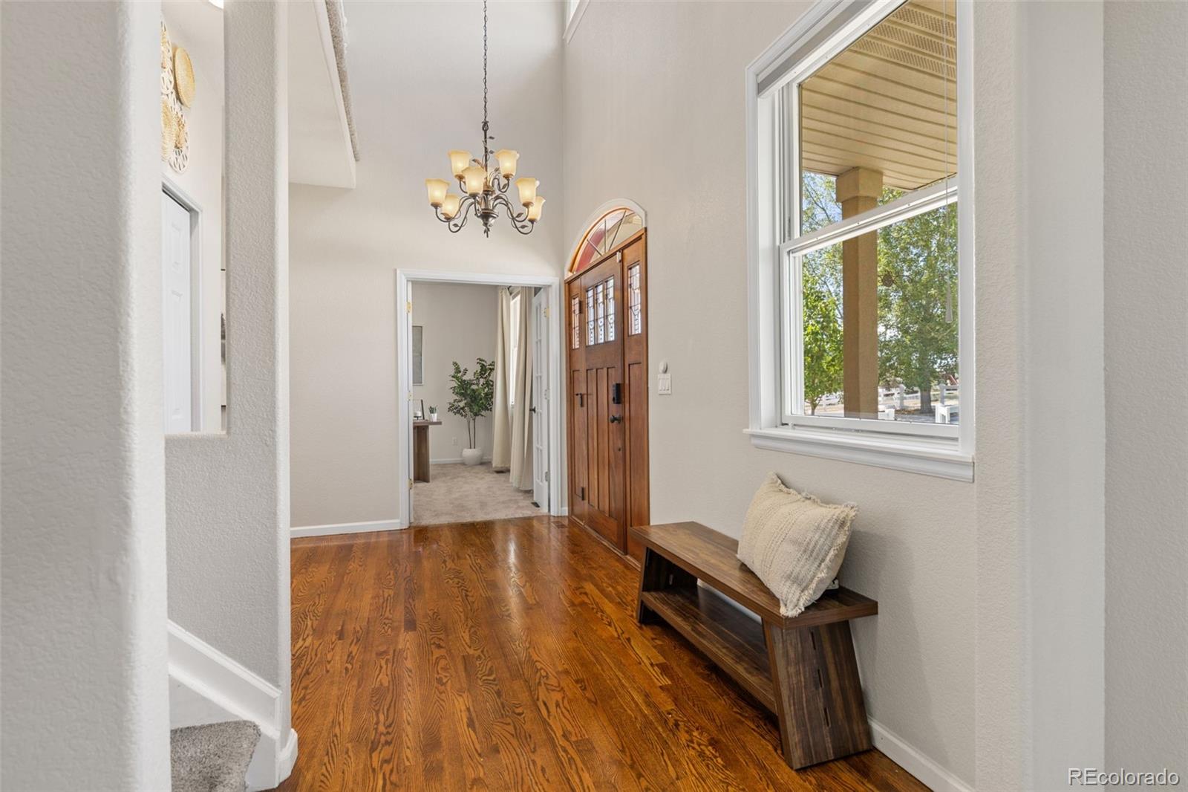
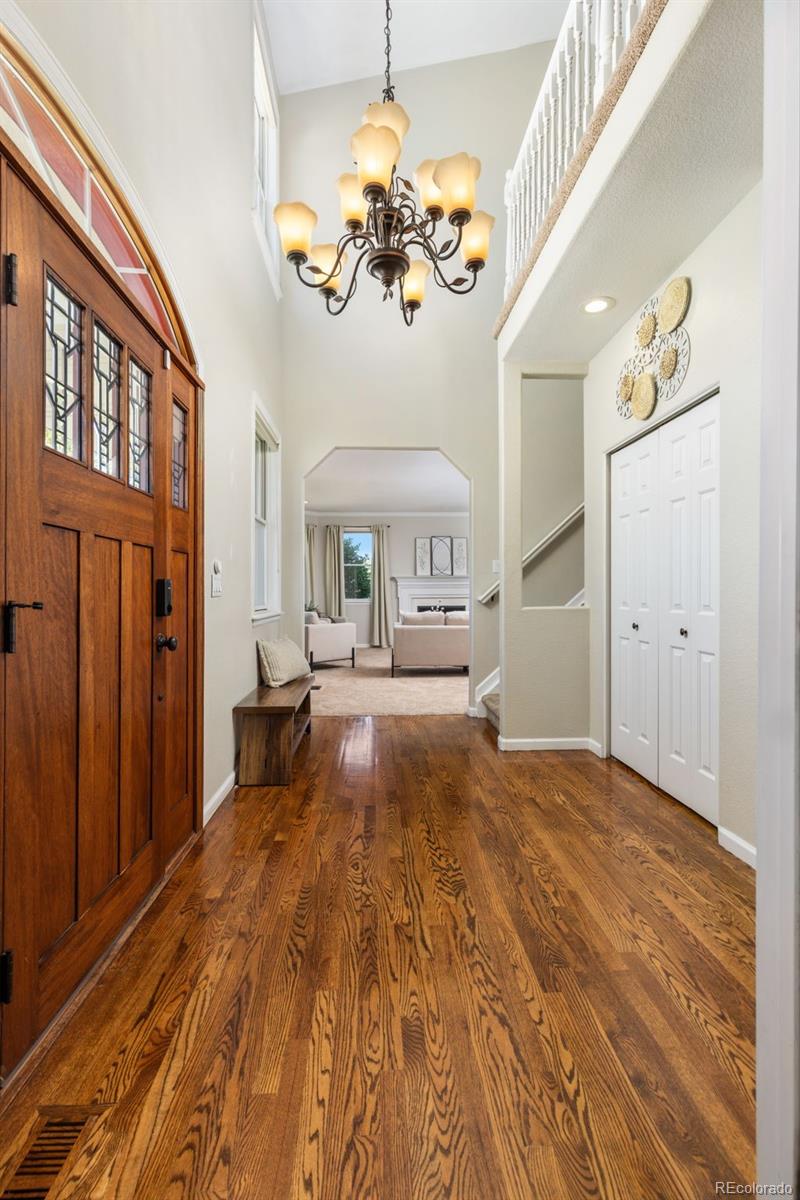
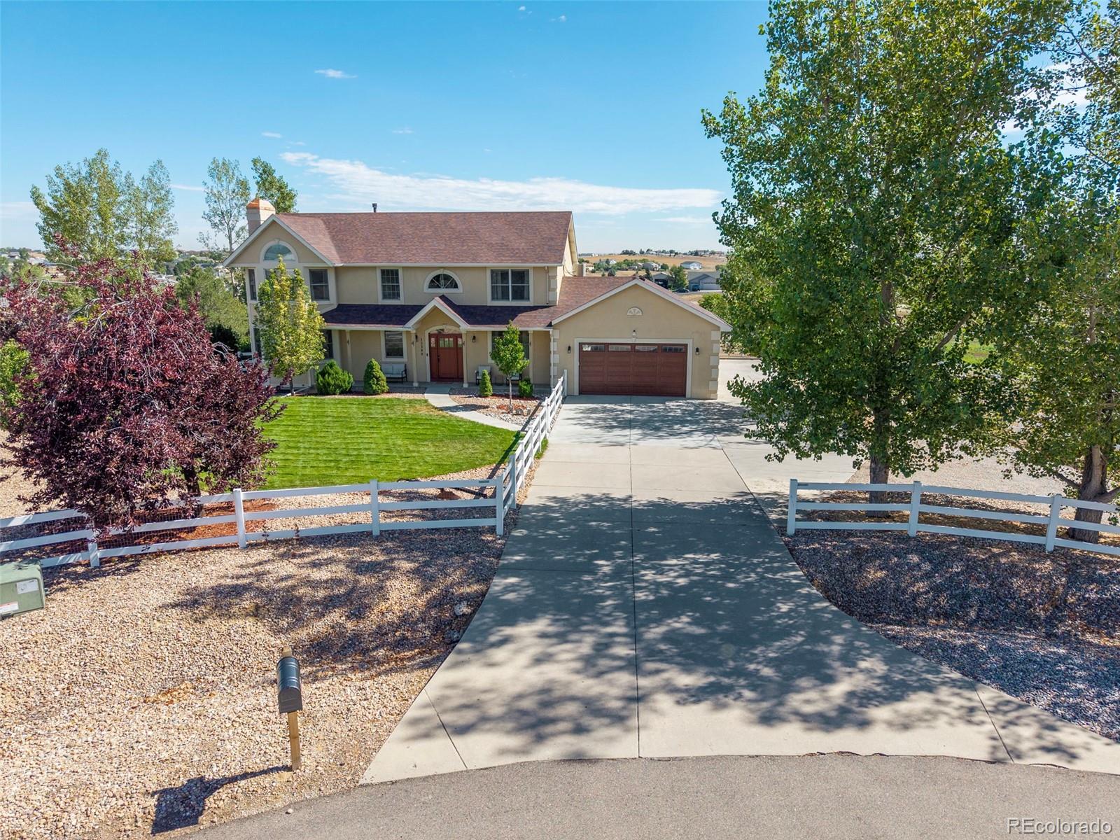
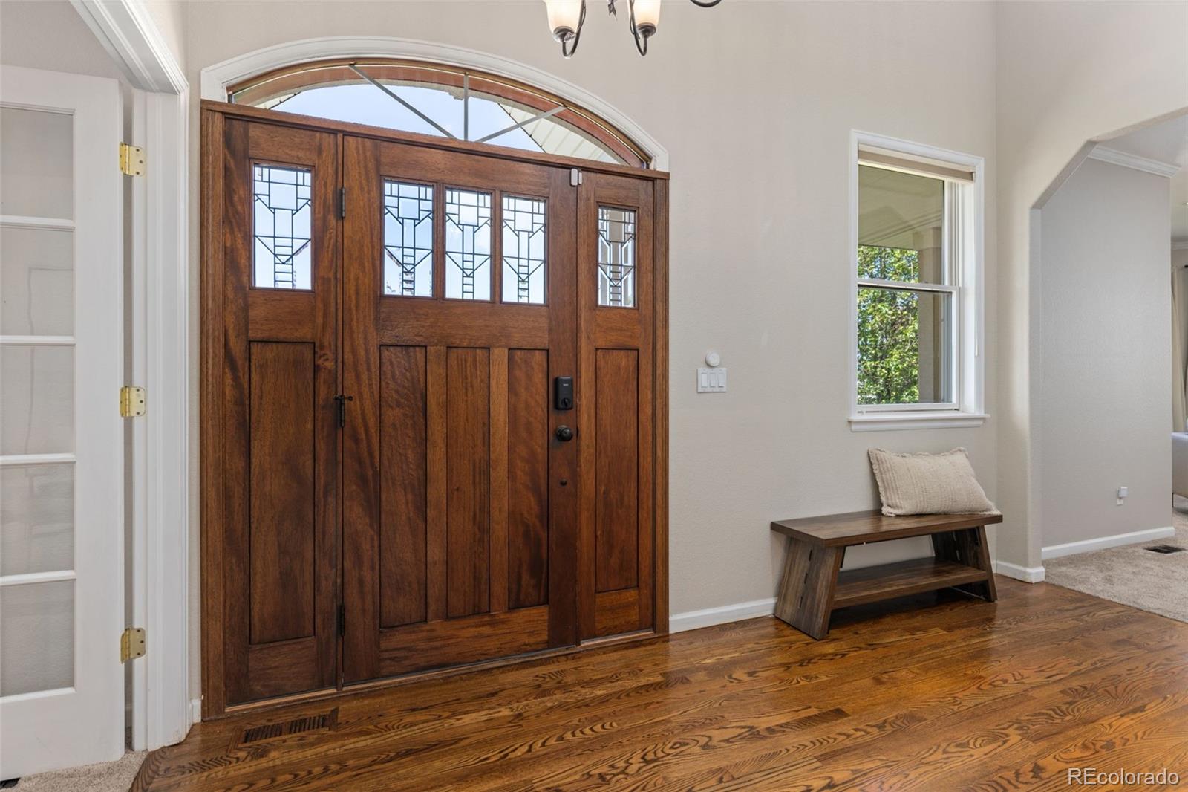
Welcome to your private slice of country paradise in the desirable Foxridge Estates! Nestled on over 2 fully fenced acres, this exceptional 6-bedroom property offers the perfect blend of peaceful rural living and modern comfort with multi-generational living opportunity. Whether you're dreaming of a hobby farm, homesteading, or simply enjoying wide-open space, this property has it all. Grow your own produce in the established garden, collect fresh eggs from your charming chicken coop, and take advantage of the spacious barn for livestock, equipment, storage, or workshop space. Inside, you'll find a thoughtfully designed home with six generous bedrooms, providing plenty of room for family, guests, or a home office. The expansive acreage offers endless opportunities for recreation, gardening, animals, and outdoor entertaining while still enjoying the convenience of a sought-after neighborhood.

Save
Ask
Tour
Hide
Share
Listing Snapshot
Price 
$1,190,000
Days On Site 
32 Days
Bedrooms 
6
Inside Area (SqFt) 
4,386 sqft
Total Baths 
4
Full Baths 
2
Partial Baths 
2
Lot Size 
2.36 Acres
Year Built 
1999
MLS® Number 
4890651
Status 
Active Under Contract
Property Tax 
$7,147
HOA/Condo/Coop Fees 
$30 monthly
Sq Ft Source 
Public Records
Friends & Family
Recent Activity
3 weeks agoListing updated with changes from the MLS®
3 weeks agoStatus changed to Active Under Contract
a month agoListing first seen on site
General Features
Acres 
2.36
Garage 
Yes
Garage Spaces 
2
Levels 
Two
Parking Spaces 
2
Property Sub Type 
Single Family Residence
Security 
Security SystemSmoke Detector(s)
Sewer 
Septic Tank
SqFt Above 
2896
SqFt Below 
1490
SqFt Total 
4386
Style 
Traditional
Water Source 
Public
Zoning 
A-1
Interior Features
Appliances 
DishwasherDisposalDouble OvenDryerGas Water HeaterMicrowaveRangeRefrigeratorWasher
Basement 
Finished
Cooling 
Central Air
Heating 
Forced Air
Bathroom Full 
Level - Upper
Bathroom Half 
Level - Main
Bathroom Three Quarter 
Level - Basement
Bedroom 
Level - Basement
Den 
Level - Basement
Dining Room 
Level - Main
Family Room 
Level - Basement
Kitchen 
Level - Main
Laundry 
Level - Main
Living Room 
Level - MainDescription - Gas Fireplace,
Office 
Level - Main
Save
Ask
Tour
Hide
Share
Exterior Features
Construction Details 
Brick
Fencing 
FencedFull
Lot Features 
Cul-De-Sac
Roof 
Shingle
Community Features
Association Dues 
90
Financing Terms Available 
CashConventionalVA Loan
HOA Fee Frequency 
Quarterly
Horse Property 
Pasture
Roads 
Paved
School District 
School District 27-J
Schools
School District
School District 27-J
Elementary School
Brantner
Middle School
Roger Quist
High School
Riverdale Ridge
Listing courtesy of RE/MAX Alliance [email protected]


The content relating to real estate for sale in this Web site comes in part from the Internet Data eXchange ("IDX") program of METROLIST, INC., DBA RECOLORADO real estate listings held by brokers other than RE/MAX Alliance are marked with the IDX Logo. This information is being provided for the consumers' personal, non-commercial use and may not be used for any other purpose. All information subject to change and should be independently verified.

Neighborhood & Commute
Source: Walkscore
Disclosure: Community information and market data powered by Constellation Data Labs. Information is deemed reliable but not guaranteed.
Save
Ask
Tour
Hide
Share