Save
Ask
Tour
Hide
Share
$2,300,000
25 Days On Site

4945 Saxton Hollow Road
Colorado Springs, CO 80908

For Sale|Single Family Residence|Active
5
Beds
6
Total Baths
2
Full Baths
4
Partial Baths
6,258
SqFt
$368
/SqFt
2006
Built
Subdivision:
Cathedral Pines
County:
El Paso

Due to the health concerns created by Coronavirus we are offering personal 1-1 online video walkthough tours where possible.
Call Now: (720) 669-8808
Is this the listing for you? We can help make it yours.
(720) 669-8808
4945 Saxton Hollow Road4945 Saxton Hollow Road4945 Saxton Hollow Road4945 Saxton Hollow Road
Save
Ask
Tour
Hide
Share

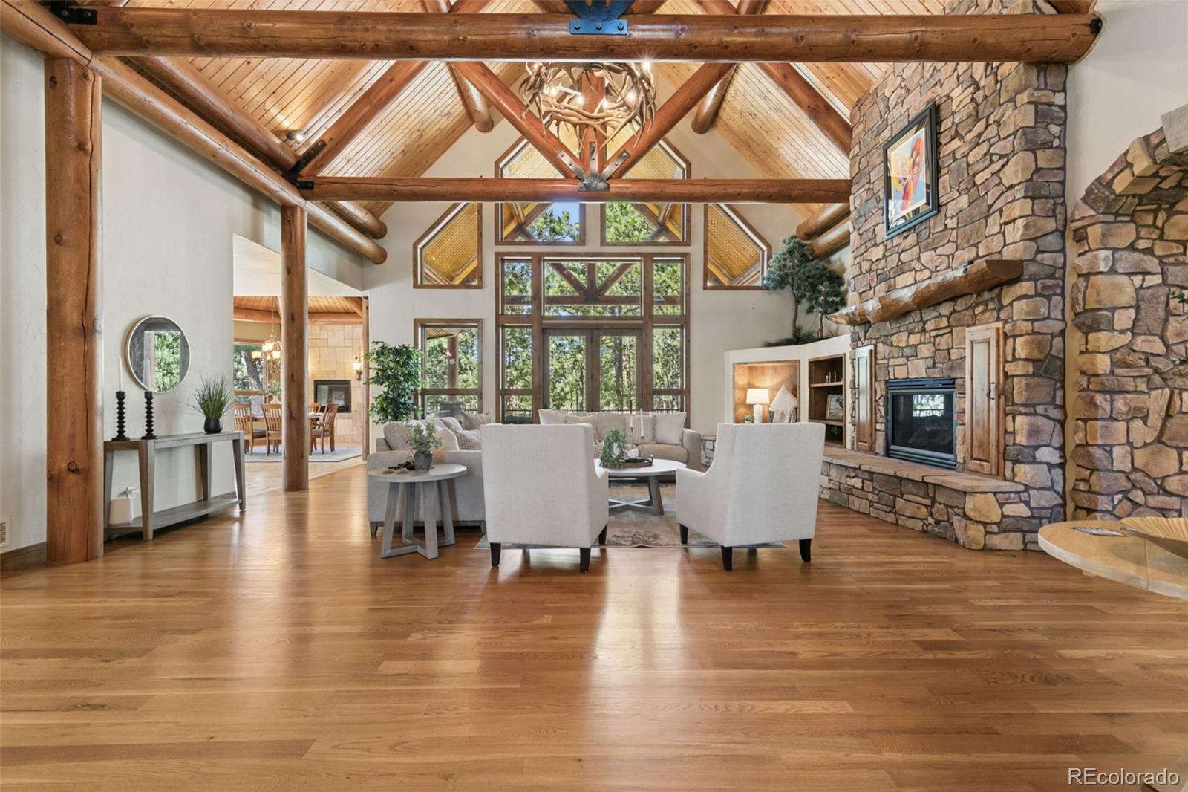
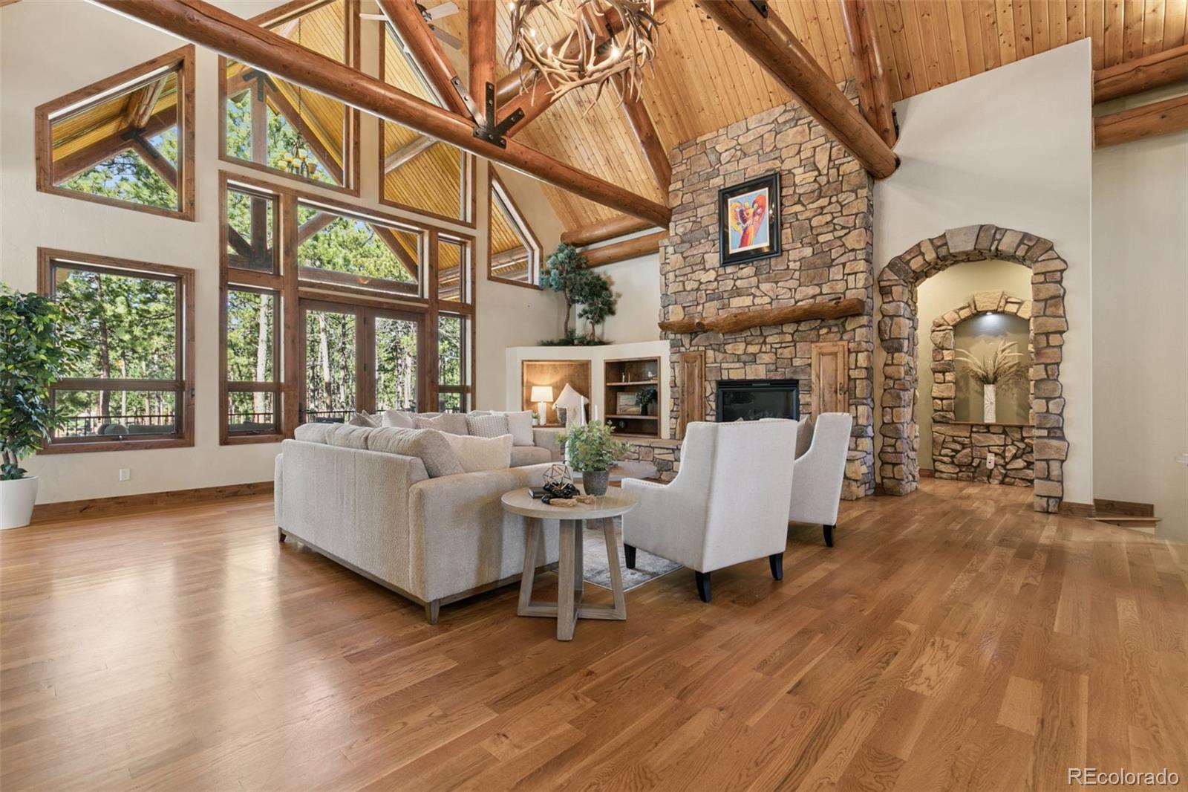
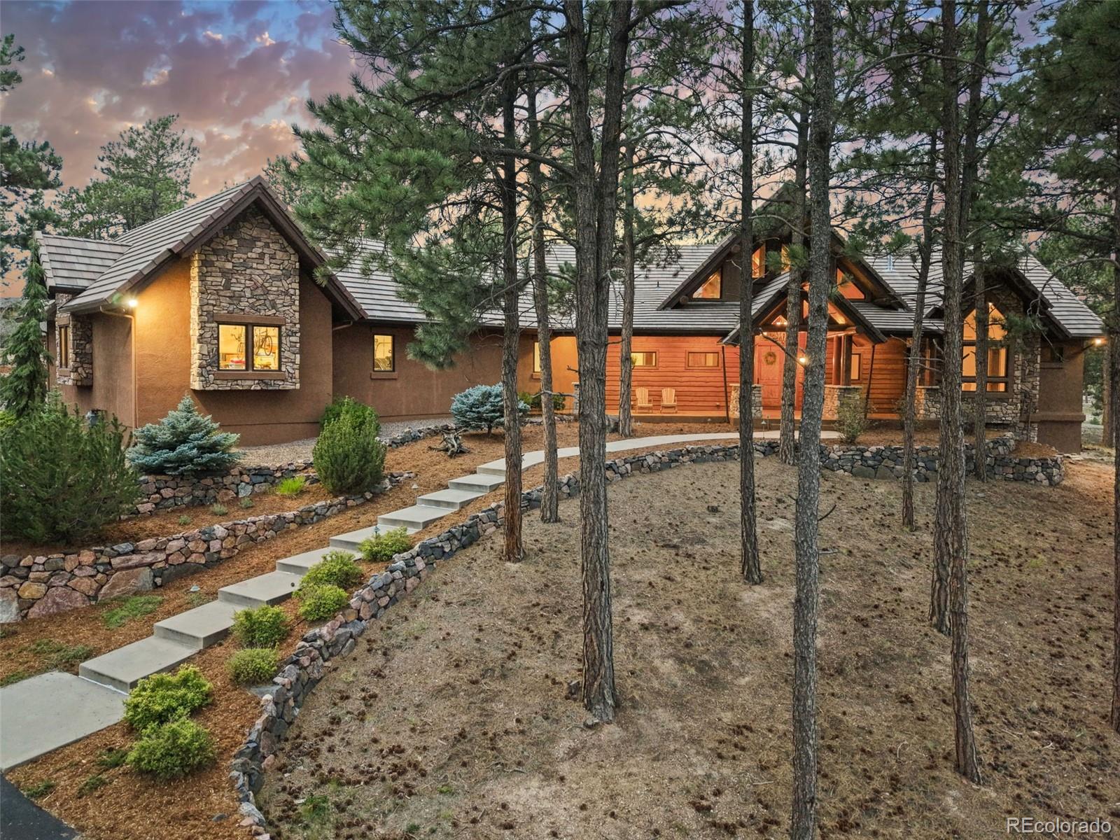
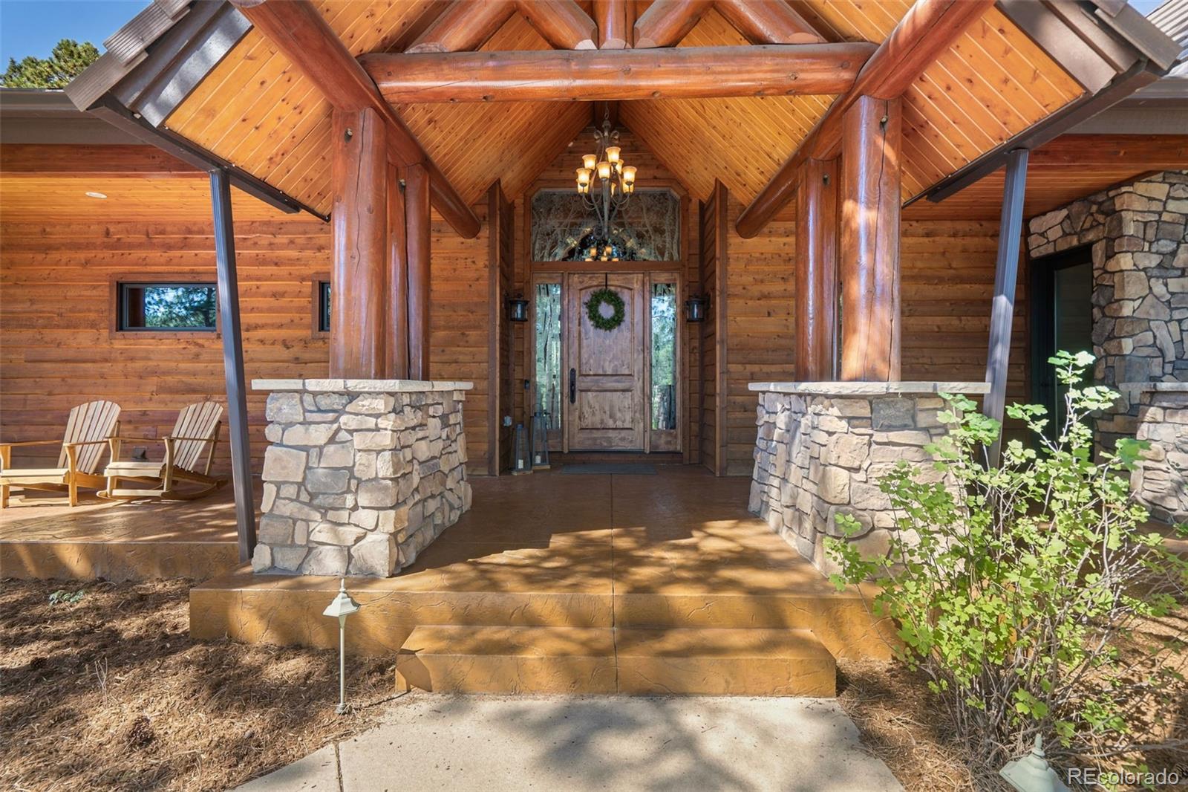
Experience authentic Colorado living in this extraordinary custom ranch home, situated on 2.51 wooded acres in Cathedral Pines. Massive pine beams, rich natural materials, soaring ceilings, and walls of windows create a dramatic connection to the surrounding forest, while a private flowing stream brings the peaceful sounds of nature to your backyard. The great room showcases a vaulted wood ceiling with massive timber beams, gleaming hardwood floors, floor-to-ceiling stone fireplace, and expansive windows framing the wooded setting. Step outside to the spacious covered deck for effortless indoor/outdoor living. The gourmet kitchen features custom cabinetry, slab granite counters, generous island, walk-in pantry, and premium appliances. An adjoining dining area with fireplace provides wonderful space for entertaining. The luxurious primary suite is a private retreat with a gas fireplace and direct deck access. The spa-inspired bath offers a soaking tub, oversized dual shower, and custom walk-in closet. The main-level study is an ideal home office. The walkout lower level is designed for entertaining with a spacious family/rec room, cozy fireplace, full wet bar and dedicated theater with projection system. The lower level offers 4 bedrooms–two with ensuite bathrooms and two that share a jack and jill bathroom. One bedroom offers a built-in desk–great for a second office or home schooling. Outside, beautifully landscaped grounds create a private Colorado sanctuary with a stone-paver patio, outdoor gas fireplace, authentic wood-fired pizza oven, stream, towering pines, and abundant wildlife. Additional features include Alder doors and woodwork, custom Aspen-tree etched entry glass, sound, security and central vacuum systems, and an oversized 4-car garage, Tesla charger, enhanced electrical to power the garage workshop, Leaf Filter gutter guards. Enjoy miles of Cathedral Pines trails and easy access to Flying Horse Resort, shopping, dining, I-25, District 20 schools.

Save
Ask
Tour
Hide
Share
Listing Snapshot
Price 
$2,300,000
Days On Site 
25 Days
Bedrooms 
5
Inside Area (SqFt) 
6,258 sqft
Total Baths 
6
Full Baths 
2
Partial Baths 
4
Lot Size 
2.51 Acres
Year Built 
2006
MLS® Number 
4895243
Status 
Active
Property Tax 
$8,464
HOA/Condo/Coop Fees 
$47.92 monthly
Sq Ft Source 
Public Records
Friends & Family
Recent Activity
4 weeks agoListing updated with changes from the MLS®
4 weeks agoListing first seen on site
General Features
Acres 
2.51
Attached Garage 
Yes
Garage 
Yes
Garage Spaces 
4
Levels 
One
Parking 
Electric Vehicle Charging Station(s)OversizedAttached
Parking Spaces 
4
Property Sub Type 
Single Family Residence
Sewer 
Septic Tank
SqFt Above 
3151
SqFt Below 
3107
SqFt Total 
6290
Utilities 
Natural Gas AvailableElectricity ConnectedNatural Gas Connected
Water Source 
PrivateWell
Zoning 
PUD
Interior Features
Appliances 
Bar FridgeCooktopDishwasherDisposalDouble OvenDown DraftMicrowaveRefrigerator
Basement 
Full
Cooling 
Ceiling Fan(s)Central Air
Fireplace 
Yes
Fireplace Features 
Master BedroomBasementDining RoomGas LogGreat Room
Fireplaces 
4
Flooring 
CarpetTileWood
Heating 
Forced AirNatural Gas
Interior 
Breakfast BarBuilt-in FeaturesCeiling Fan(s)Entrance FoyerGranite CountersHigh CeilingsKitchen IslandPantryVaulted Ceiling(s)Walk-In Closet(s)Wet Bar
Main Level Bedrooms 
1
Spa 
Yes
Bathroom Full 
Level - Basement
Bathroom Half 
Level - Main
Bathroom Three Quarter 
Level - Basement
Bedroom 
Dimensions - 16 x 21Level - Basement
Dining Room 
Dimensions - 17 x 12Level - Main
Family Room 
Dimensions - 26 x 30Level - Basement
Great Room 
Dimensions - 30 x 26Level - Main
Kitchen 
Dimensions - 27 x 20Level - Main
Media Room 
Dimensions - 18 x 18Level - Basement
Office 
Dimensions - 16 x 17Level - Main
Save
Ask
Tour
Hide
Share
Exterior Features
Construction Details 
Frame
Lot Features 
Many Trees
Patio And Porch 
CoveredDeckFront PorchPatio
Roof 
Other
Spa 
Yes
Community Features
Association Amenities 
ClubhouseParkTrail(s)
Association Fee 
$575.0
Association Fee Frequency 
Annually
School District 
Academy 20
Financing Terms Available 
CashConventionalVA Loan
Schools
School District
Academy 20
Elementary School
Edith Wolford
Middle School
Challenger
High School
Pine Creek
Listing courtesy of The Platinum Group [email protected]


The content relating to real estate for sale in this Web site comes in part from the Internet Data eXchange ("IDX") program of METROLIST, INC., DBA RECOLORADO real estate listings held by brokers other than The Platinum Group are marked with the IDX Logo. This information is being provided for the consumers' personal, non-commercial use and may not be used for any other purpose. All information subject to change and should be independently verified.

Neighborhood & Commute
Source: Walkscore
Disclosure: Community information and market data powered by Constellation Data Labs. Information is deemed reliable but not guaranteed.
Save
Ask
Tour
Hide
Share