Save
Ask
Tour
Hide
Share
$635,000
1 Day On Site

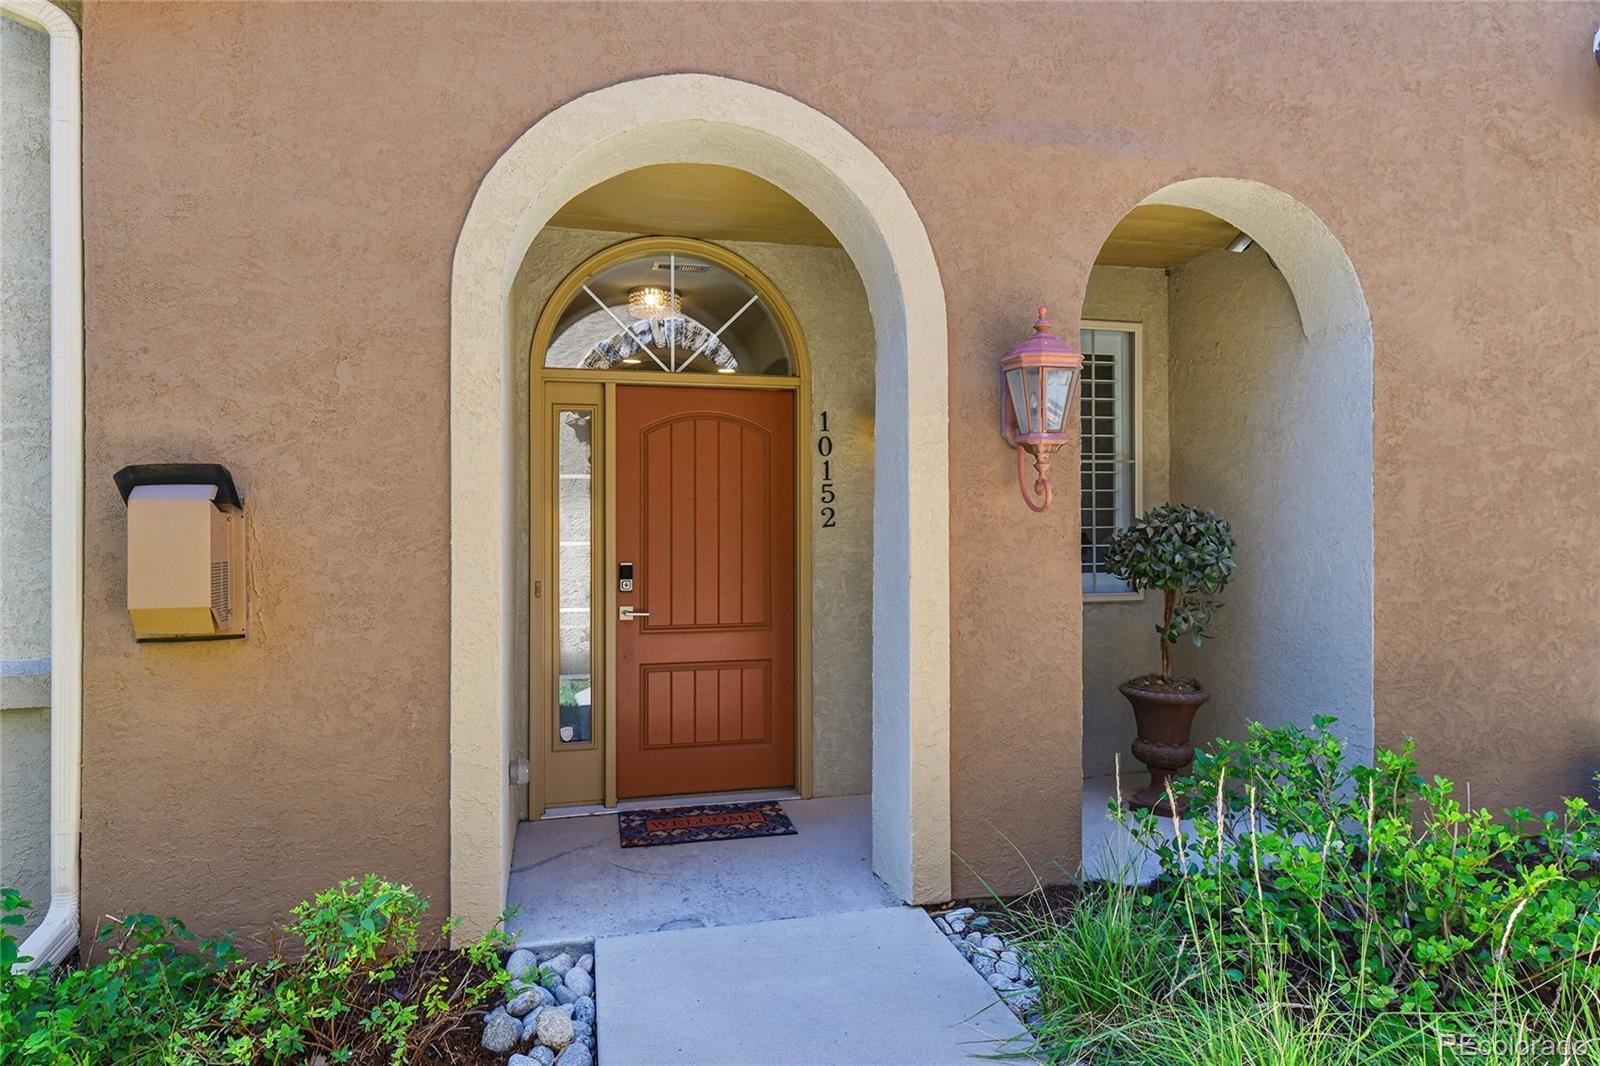
10152 Bluffmont Lane
Lone Tree, CO 80124

For Sale|Condominium|Active
2
Beds
3
Total Baths
2
Full Baths
1
Partial Bath
1,864
SqFt
$341
/SqFt
2005
Built
Subdivision:
Bluffmont Estates
County:
Douglas

Due to the health concerns created by Coronavirus we are offering personal 1-1 online video walkthough tours where possible.
Call Now: (720) 669-8808
Is this the listing for you? We can help make it yours.
(720) 669-8808
10152 Bluffmont Lane10152 Bluffmont Lane10152 Bluffmont Lane10152 Bluffmont Lane
Save
Ask
Tour
Hide
Share

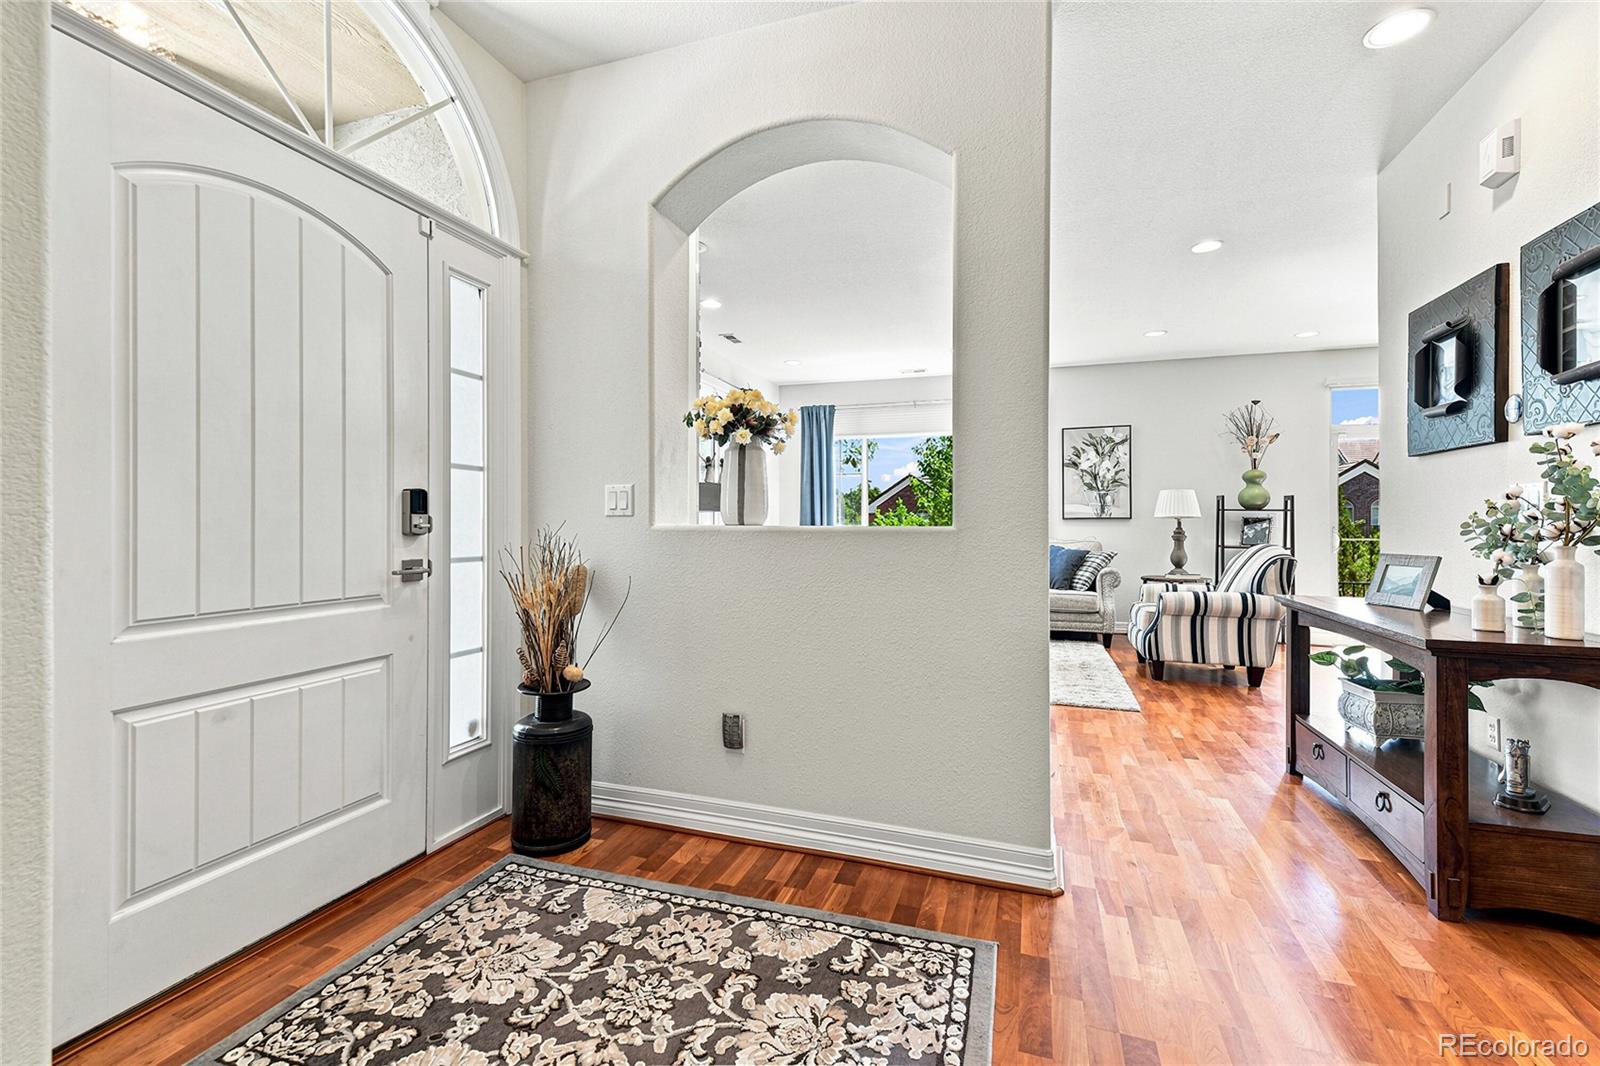
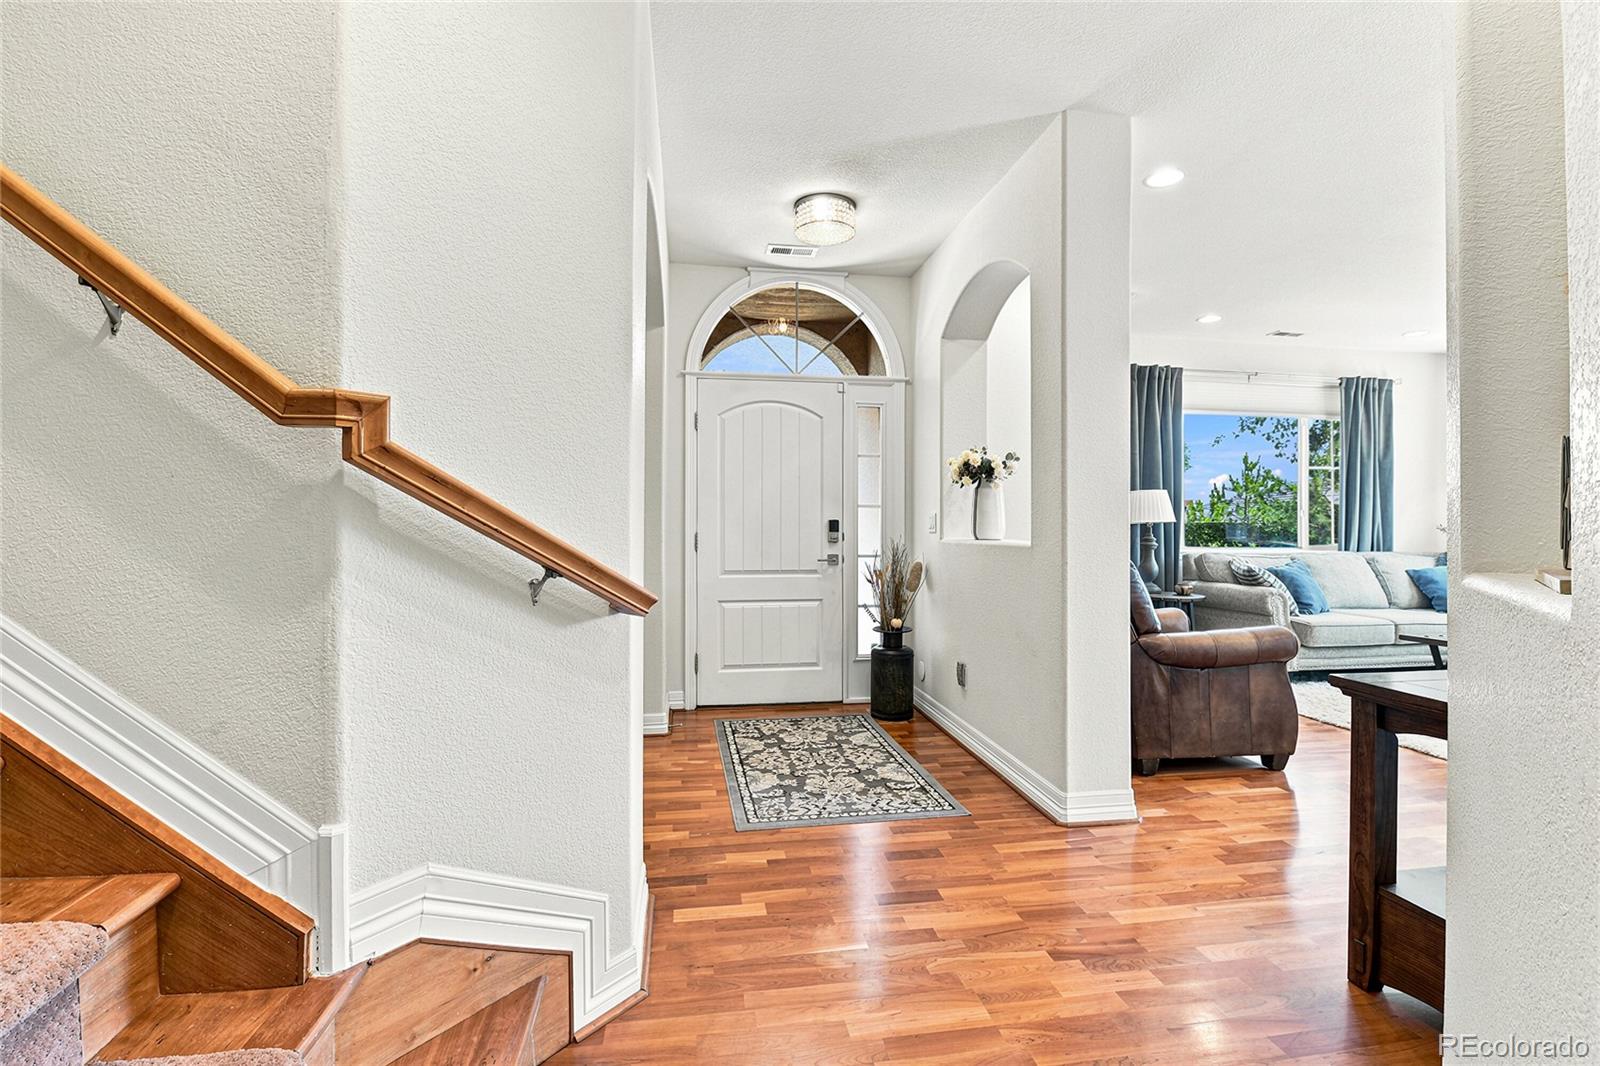
Welcome to luxury living in the heart of Bluffmont Estates - one of the area's most sought-after communities. This beautifully maintained 2-bedroom, 3 bathroom townhome offers the perfect blend of elegance, comfort and convenience. Step into an open-concept layout filled with natural light, high ceilings and beautiful finishes. The kitchen features gorgeous granite countertops, pull out shelves in lower cabinets, glass front upper cabinets, stainless steel appliances, oversized counter area. The spacious living area flows seamlessly to a private patio-perfect for morning coffee or evening relaxation. This home boasts gorgeous Brazilian Cherry Wood flooring. Upstairs, you'll find a generously sized secondary bedroom with California closet organization built-in's and it's own private ensuite. The expansive primary bedroom welcomes you with with a private sitting area and fireplace. Step into and indulge in the spa-like serenity of the primary bathroom featuring a soaking tub, walk-in shower, and dual sink vanity. Keep your belongings organized in the walk-in closet boasting California closet built-ins. Enter into your well-proportioned laundry space from the attached, 2 car garage. The prime location of this charming community is just minutes to parks and hiking trails at the Bluffs, Lone Tree Arts Center, Douglas County Library, endless dining options, shopping centers, hospitals, the light rail and highways. This lovingly cared for townhome has been meticulously maintained. Not just a home - an opportunity worth seizing. A truly exceptional find in Bluffmont Estates.

Save
Ask
Tour
Hide
Share
Listing Snapshot
Price 
$635,000
Days On Site 
1 Day
Bedrooms 
2
Inside Area (SqFt) 
1,864 sqft
Total Baths 
3
Full Baths 
2
Partial Baths 
1
Lot Size 
N/A
Year Built 
2005
MLS® Number 
4907299
Status 
Active
Property Tax 
$6,078
HOA/Condo/Coop Fees 
$554.5 monthly
Sq Ft Source 
Public Records
Friends & Family
Recent Activity
yesterdayListing updated with changes from the MLS®
yesterdayListing first seen on site
General Features
Attached Garage 
Yes
Garage 
Yes
Garage Spaces 
2
Levels 
Two
Parking 
Attached
Parking Spaces 
2
Pets 
Cats OKDogs OK
Property Sub Type 
Condominium
Sewer 
Public Sewer
SqFt Above 
1864
SqFt Total 
1864
Style 
Contemporary
Utilities 
Natural Gas AvailableCable AvailableElectricity AvailableElectricity ConnectedNatural Gas Connected
Water Source 
Public
Interior Features
Appliances 
OvenDishwasherDisposalDryerMicrowaveRefrigeratorSelf Cleaning OvenWasher
Cooling 
Ceiling Fan(s)Central Air
Fireplace 
Yes
Fireplace Features 
Master BedroomFamily RoomGas
Fireplaces 
2
Flooring 
TileWood
Heating 
Forced Air
Interior 
Ceiling Fan(s)Entrance FoyerGranite CountersHigh Speed InternetOpen FloorplanPantrySmart ThermostatVaulted Ceiling(s)Walk-In Closet(s)
Laundry Features 
Sink
Window Features 
Window Coverings
Bathroom Full 
Level - UpperDescription - Large bathroom with double sink connected to a walk in closet with California closet built-in storage.
Bathroom Half 
Level - MainDescription - Powder bathroom on main level.
Bedroom 
Level - UpperDescription - Very large with retreat area and fireplace.
Dining Room 
Level - MainDescription - Wonderful dining area between living area an kitchen, opens to exterior patio.
Family Room 
Level - MainDescription - Lots of natural light. Open and spacious.
Kitchen 
Level - MainDescription - Beautiful kitchen with fabulous slab granite counter tops, with a nice pantry.
Laundry 
Level - MainDescription - With built in sink and cabinets.
Office 
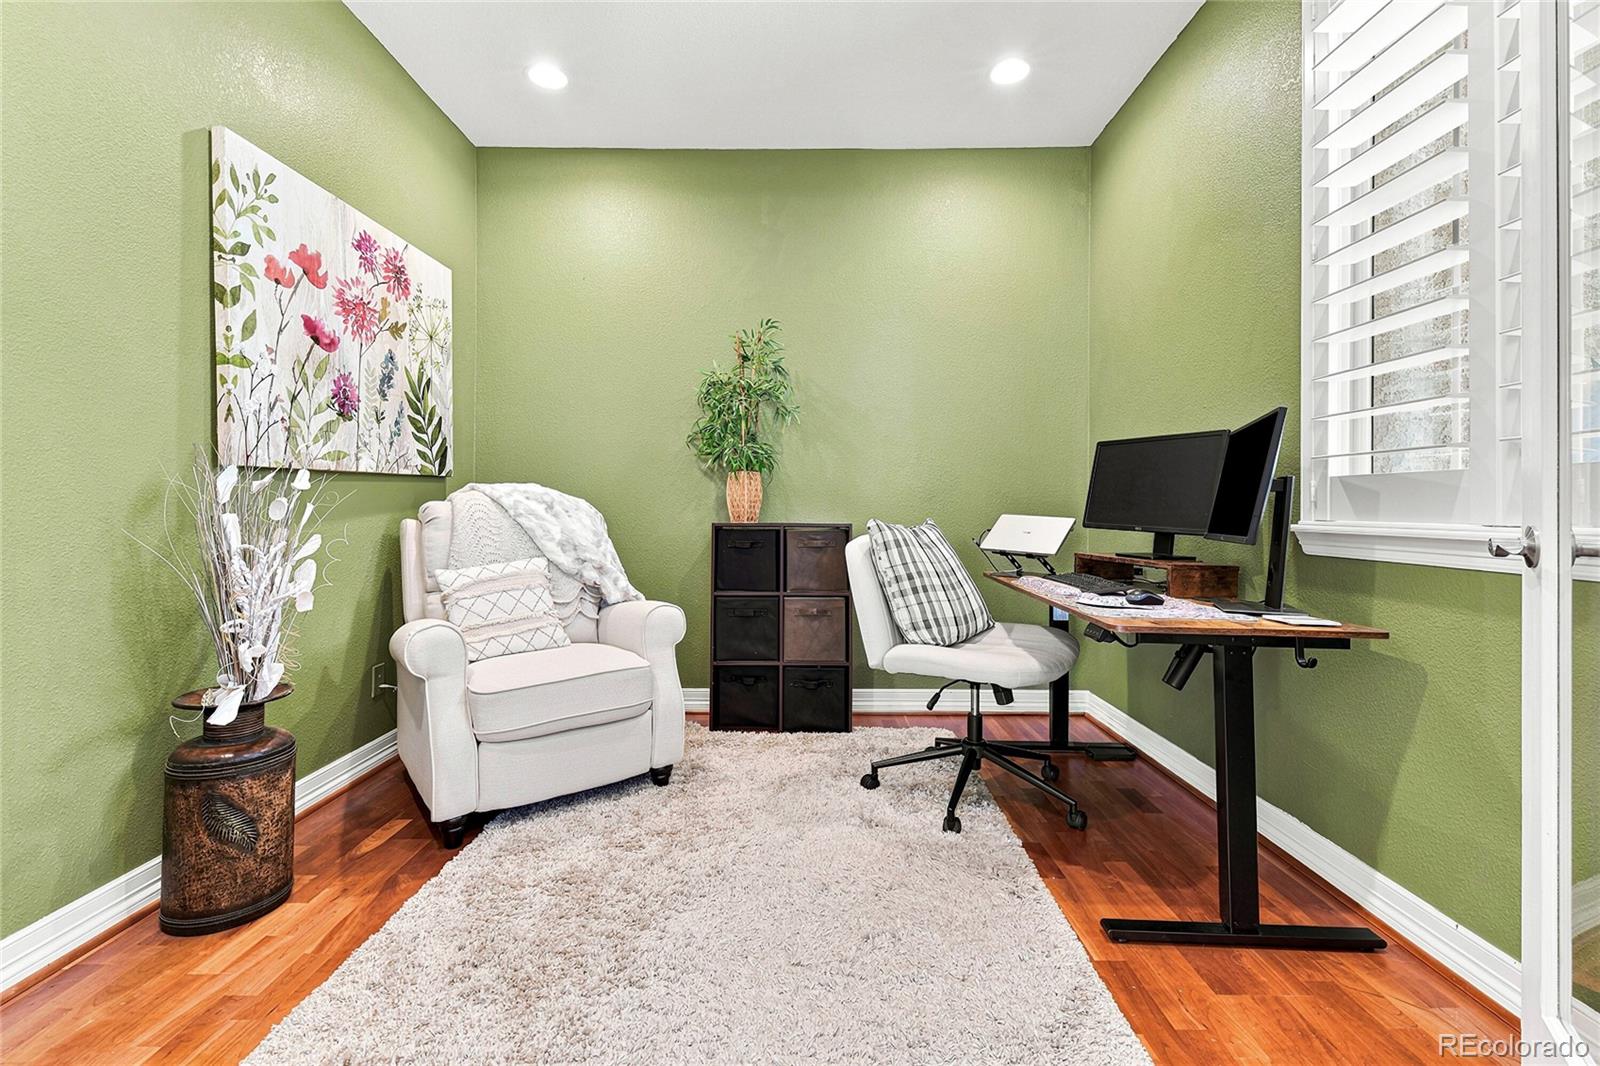
Level - MainDescription - French doors, perfect for a home office or flex space.
Save
Ask
Tour
Hide
Share
Exterior Features
Construction Details 
FrameStucco
Lot Features 
LandscapedNear Public Transit
Patio And Porch 
Patio
Roof 
Spanish Tile
Windows/Doors 
Window Coverings
Community Features
Association Amenities 
Clubhouse
Association Dues 
554.5
Building Access 
Exterior Access
Financing Terms Available 
CashConventionalFHAVA Loan
HOA Fee Frequency 
Monthly
Roads 
Paved
School District 
Douglas RE-1
Schools
School District
Douglas RE-1
Elementary School
Eagle Ridge
Middle School
Cresthill
High School
Highlands Ranch
Listing courtesy of Realty One Group Platinum Elite Colorado [email protected]


The content relating to real estate for sale in this Web site comes in part from the Internet Data eXchange ("IDX") program of METROLIST, INC., DBA RECOLORADO real estate listings held by brokers other than Realty One Group Platinum Elite Colorado are marked with the IDX Logo. This information is being provided for the consumers' personal, non-commercial use and may not be used for any other purpose. All information subject to change and should be independently verified.

Neighborhood & Commute
Source: Walkscore
Disclosure: Community information and market data powered by Constellation Data Labs. Information is deemed reliable but not guaranteed.
Save
Ask
Tour
Hide
Share