Save
Ask
Tour
Hide
Share
$262,931
13 Days On Site

2849 Syracuse Court 240
Denver, CO 80238

For Sale|Condominium|Active Under Contract
3
Beds
2
Total Baths
2
Full Baths
1,148
SqFt
$229
/SqFt
2005
Built
Subdivision:
Stapleton Filing 2
County:
Denver

Due to the health concerns created by Coronavirus we are offering personal 1-1 online video walkthough tours where possible.
Call Now: (720) 669-8808
Is this the listing for you? We can help make it yours.
(720) 669-8808
2849 Syracuse Court 2402849 Syracuse Court 2402849 Syracuse Court 2402849 Syracuse Court 240
Save
Ask
Tour
Hide
Share

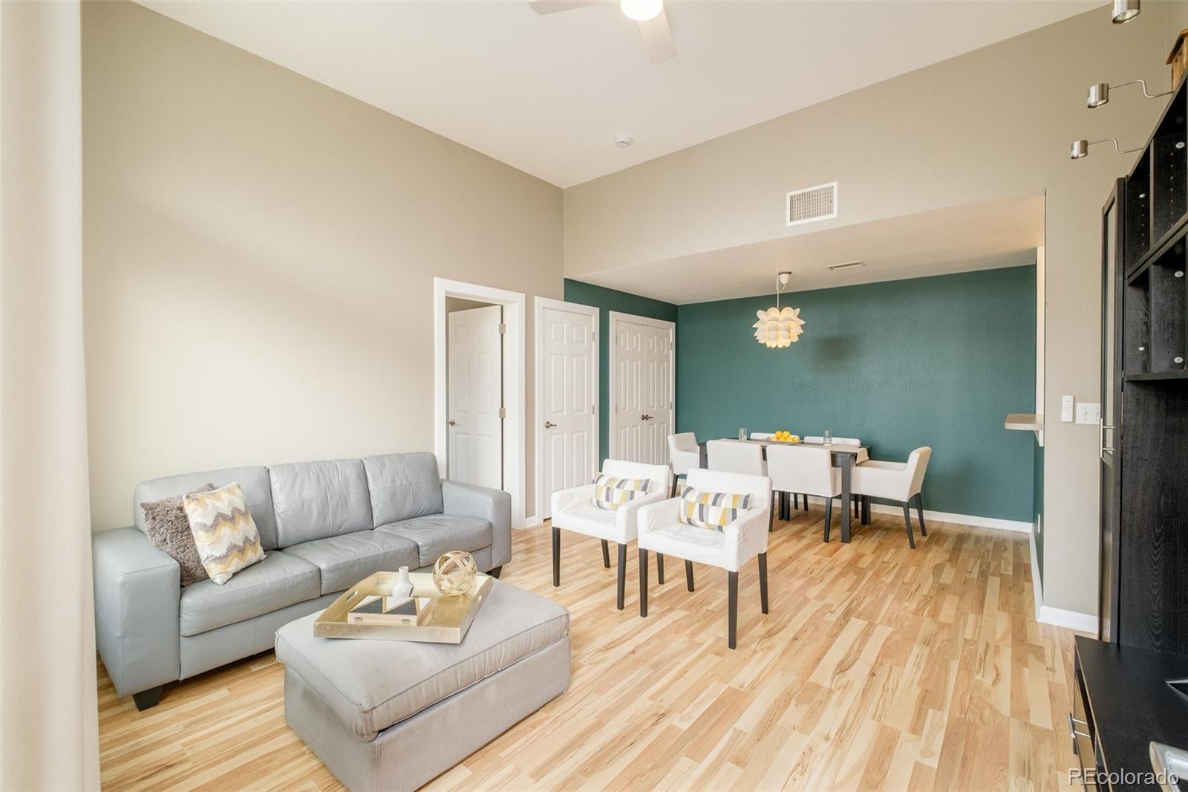
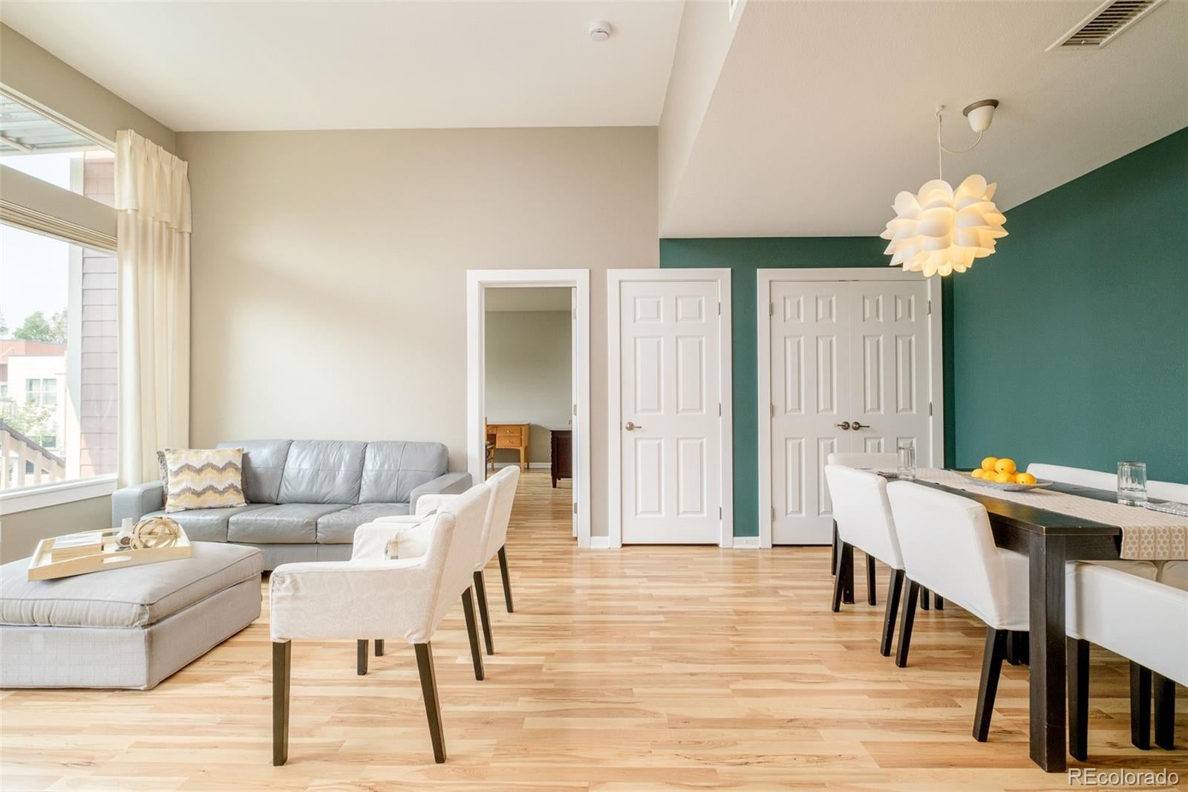
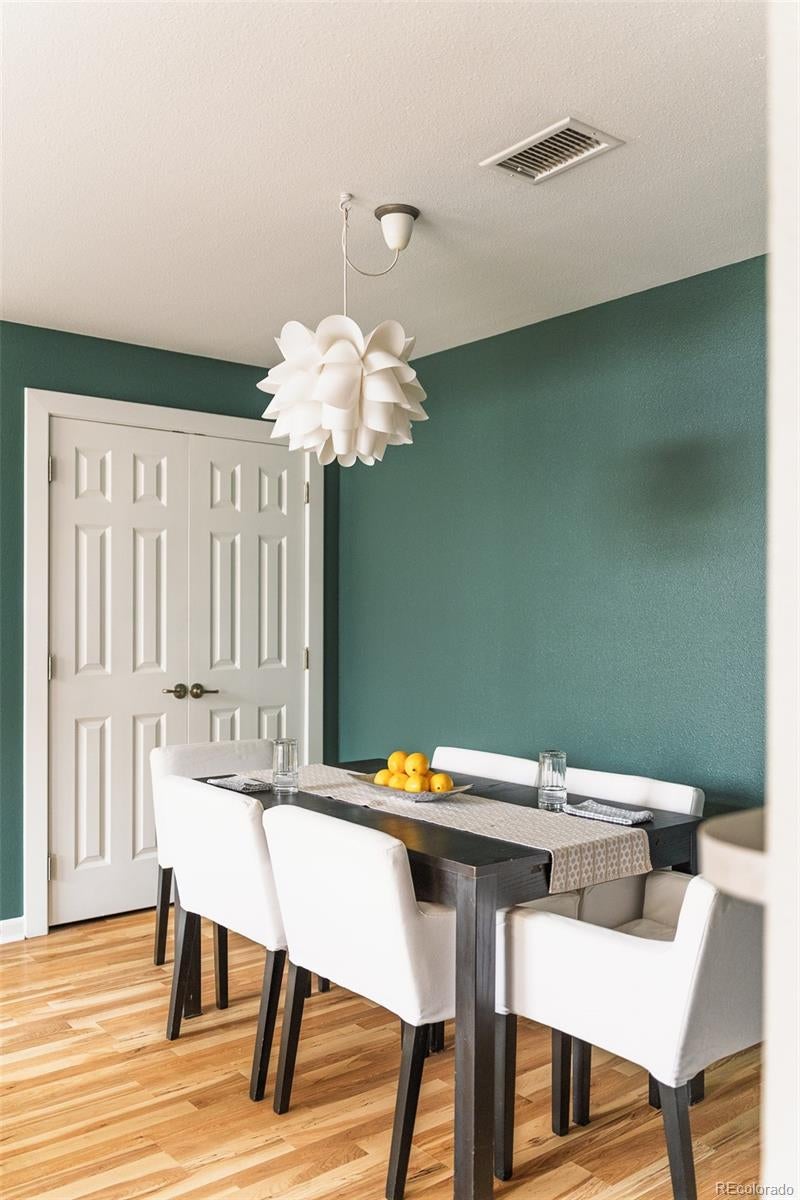
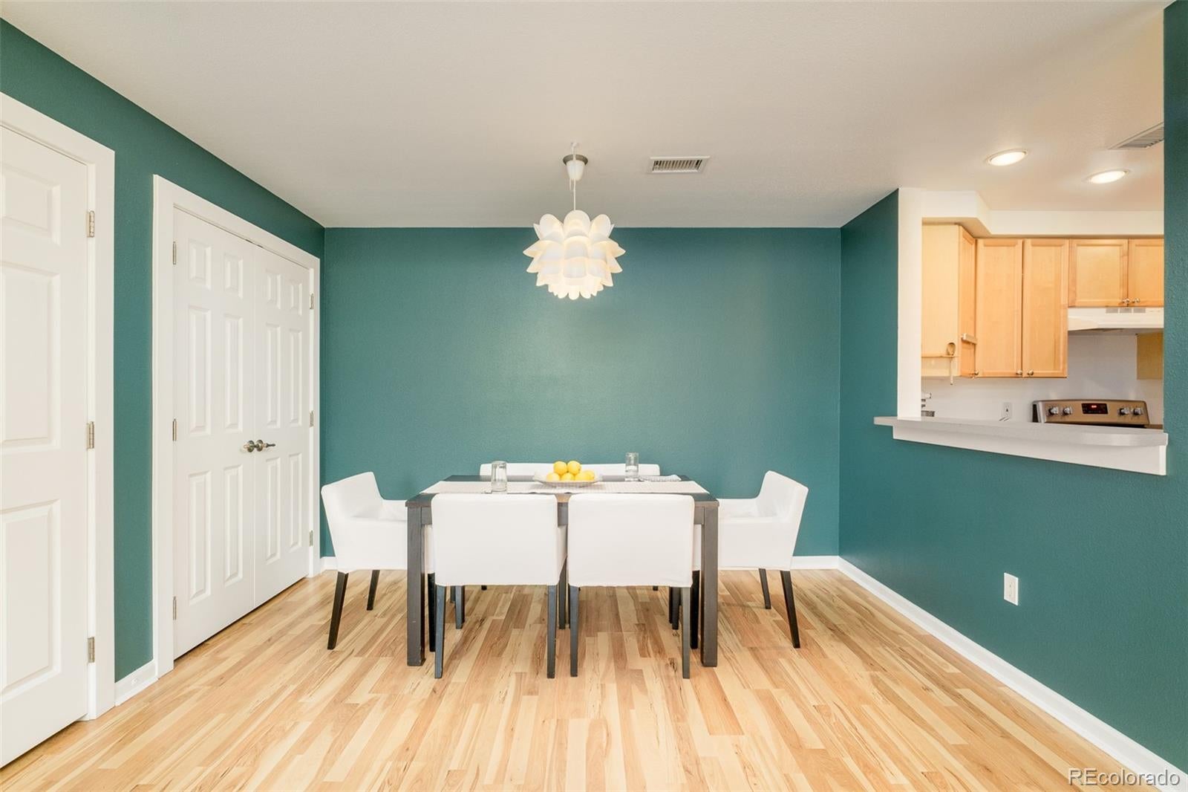
In the heart of Central Park and one of Denver’s best school districts, we sit just one block from Founders Green, with easy walks to farmers’ markets, movies on the green, local trails, and Denver’s premier recreation center. This home is part of the Denver Affordable Housing Program and offers a great opportunity for qualifying buyers. A rare 3-bedroom, 2-bathroom home with an attached garage is something special for this area. Tall ceilings, huge windows, and a primary bedroom set apart from the two additional bedrooms giving you room to spread out and find your peace. Built-in shelving in multiple closets, along with new carpet, fresh paint, and a new refrigerator, add to the comfort and functionality. Cared for and loved, this home is ready to be shared with its next homeowner.

Save
Ask
Tour
Hide
Share
Listing Snapshot
Price 
$262,931
Days On Site 
13 Days
Bedrooms 
3
Inside Area (SqFt) 
1,148 sqft
Total Baths 
2
Full Baths 
2
Partial Baths 
N/A
Lot Size 
N/A
Year Built 
2005
MLS® Number 
4917490
Status 
Active Under Contract
Property Tax 
$2,401
HOA/Condo/Coop Fees 
$300 monthly
Sq Ft Source 
Public Records
Friends & Family
Recent Activity
9 hours agoListing updated with changes from the MLS®
2 days agoStatus changed to Active Under Contract
2 weeks agoListing first seen on site
General Features
Garage 
Yes
Garage Spaces 
1
Levels 
One
Parking Spaces 
1
Property Sub Type 
Condominium
Sewer 
Public Sewer
SqFt Above 
1148
SqFt Total 
1148
Water Source 
Public
Zoning 
R-MU-20
Interior Features
Appliances 
DishwasherDryerMicrowaveRange
Cooling 
Central Air
Heating 
Forced Air
Main Level Bedrooms 
3
Bathroom Full 
Level - Main
Bedroom 
Level - Main
Save
Ask
Tour
Hide
Share
Exterior Features
Construction Details 
FrameStucco
Roof 
Composition
Community Features
Association Dues 
300
Building Access 
Stairs
Financing Terms Available 
CashConventionalFHAVA Loan
HOA Fee Frequency 
Monthly
School District 
Denver 1
Schools
School District
Denver 1
Elementary School
Westerly Creek
Middle School
Denver Discovery
High School
DSST: Montview
Listing courtesy of Your Castle Real Estate Inc [email protected]


The content relating to real estate for sale in this Web site comes in part from the Internet Data eXchange ("IDX") program of METROLIST, INC., DBA RECOLORADO real estate listings held by brokers other than Your Castle Real Estate Inc are marked with the IDX Logo. This information is being provided for the consumers' personal, non-commercial use and may not be used for any other purpose. All information subject to change and should be independently verified.

Neighborhood & Commute
Source: Walkscore
Disclosure: Community information and market data powered by Constellation Data Labs. Information is deemed reliable but not guaranteed.
Save
Ask
Tour
Hide
Share