
565 Arbor DriveLafayette, CO 80026
Due to the health concerns created by Coronavirus we are offering personal 1-1 online video walkthough tours where possible.
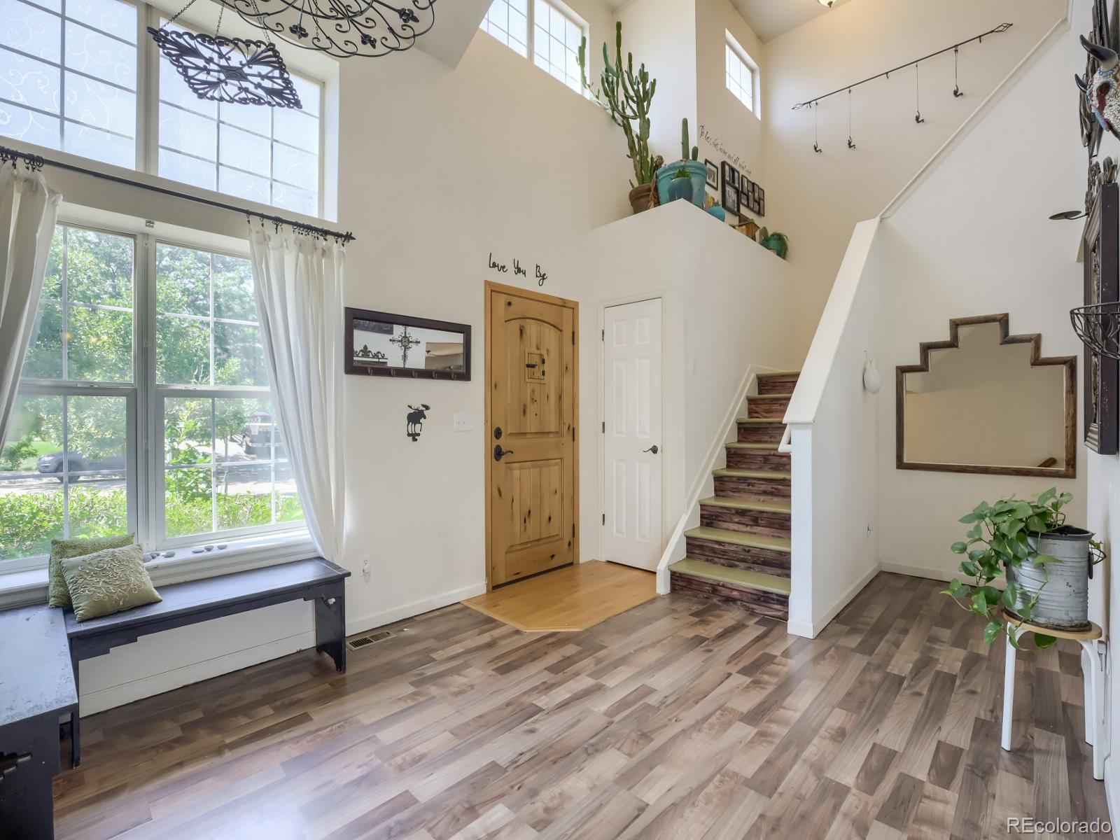
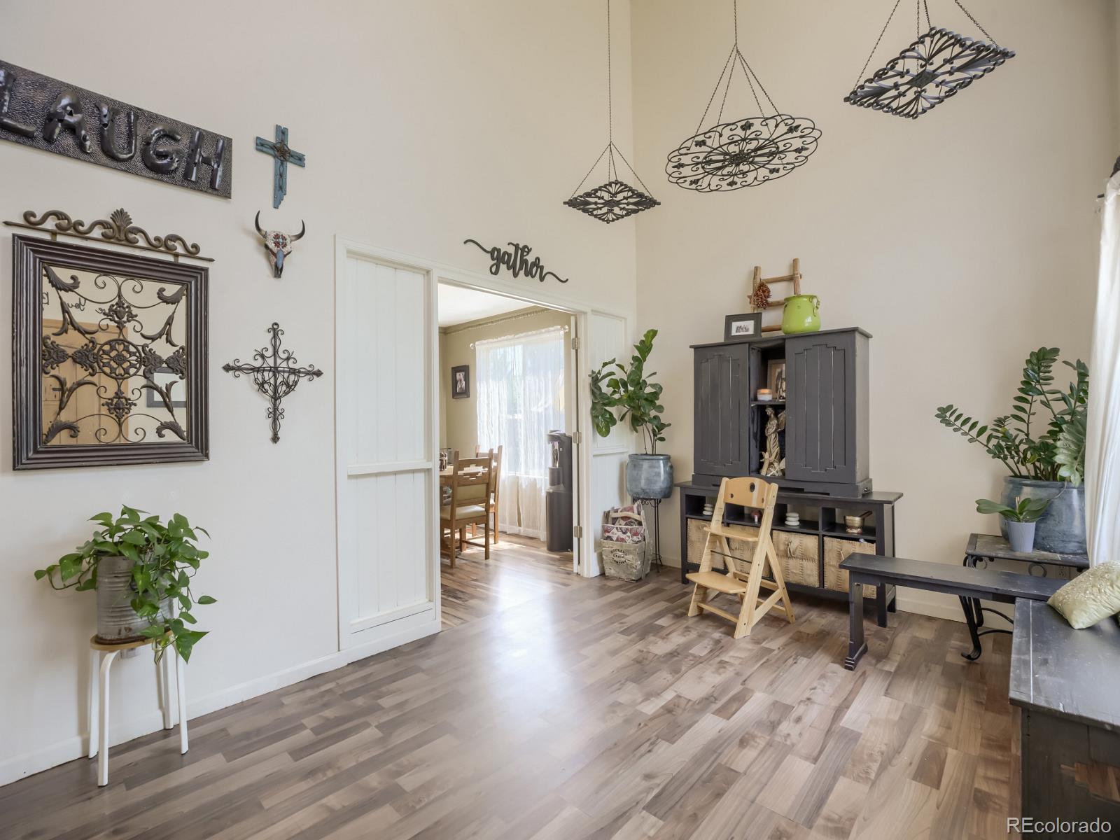
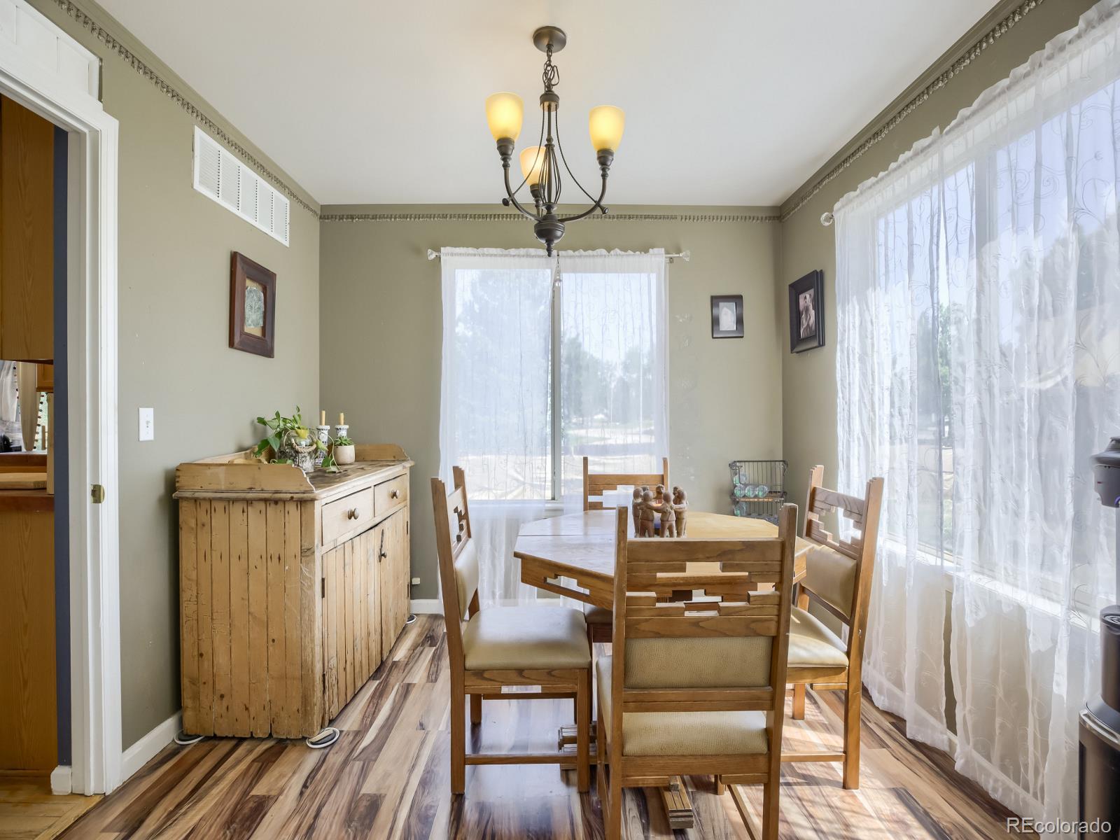
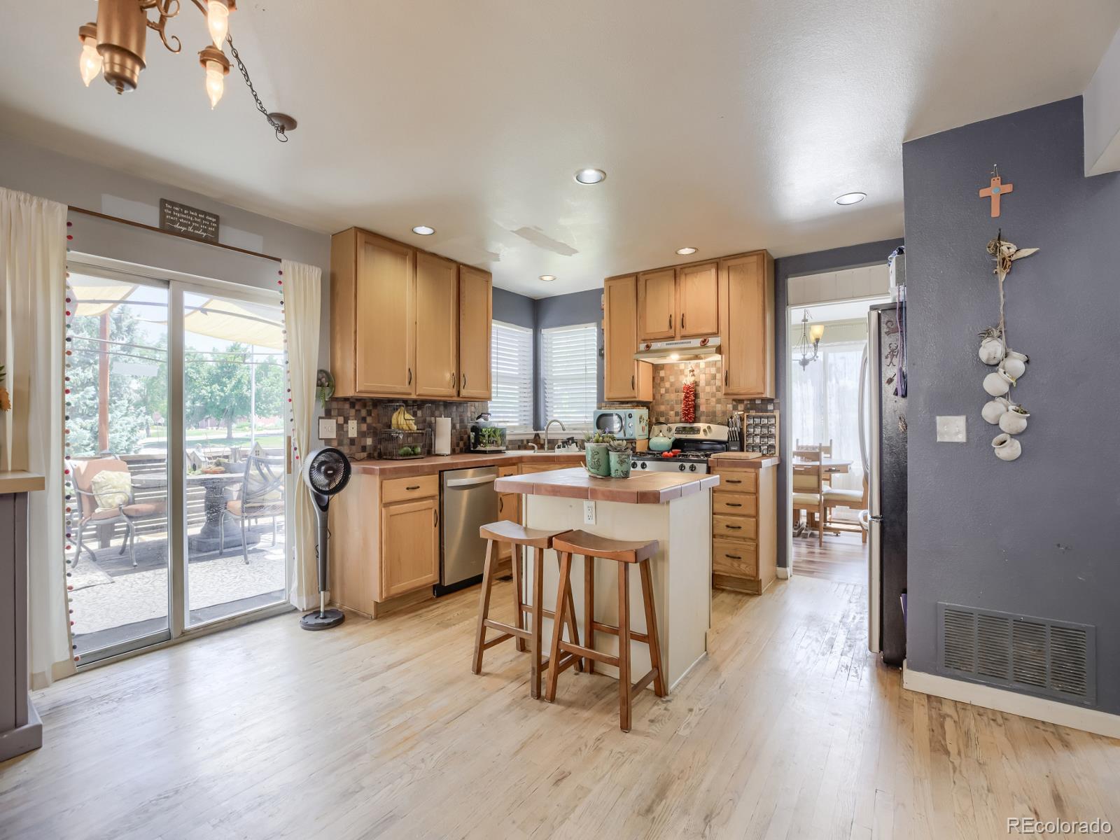
Situated on a corner lot in the heart of Lafayette, this home welcomes you with soaring vaulted ceilings and a bright, open entry. The staircase sits to the left as the spacious living and dining areas flow effortlessly into the kitchen, creating a functional layout perfect for everyday living and entertaining. Offering over 2,800 square feet, this home features 4 bedrooms and 4 bathrooms. Upstairs, you’ll find the primary bedroom with it's own full bathroom and a walk-in closet. On the same floor, you have two bedrooms and 1 Jack and Jill bathroom. The main level includes a convenient powder bathroom for guests, while the fully finished basement expands your living space with a bedroom PLUS it's own bathroom and the basement has additional area for a second living space, office, home gym, media room, or guest suite. The spacious kitchen features warm wood cabinetry, a center island with bar seating, a gas range, and ample counter space. Designed with an open layout, it flows in and out of the dining area and living room, where a cozy fireplace creates the perfect gathering space. The home provides easy access in and out of the backyard, creating seamless indoor-outdoor living. Step outside to a backyard retreat featuring an expansive deck, patio with sun sail, built-in playset, and a fully fenced yard ideal for entertaining or relaxing. An attached 2-car garage provides ample storage and parking. Enjoy nearby Waneka Lake Park, Indian Peaks Golf Course, Old Town Lafayette shops and dining, and easy access to Hwy 287, Northwest Parkway, Louisville, Erie, and Boulder. Welcome Home!
| 2 weeks ago | Listing updated with changes from the MLS® | |
| 2 weeks ago | Status changed to Active | |
| 3 weeks ago | Listing first seen on site |

The content relating to real estate for sale in this Web site comes in part from the Internet Data eXchange ("IDX") program of METROLIST, INC., DBA RECOLORADO real estate listings held by brokers other than JPAR Modern Real Estate are marked with the IDX Logo. This information is being provided for the consumers' personal, non-commercial use and may not be used for any other purpose. All information subject to change and should be independently verified.