Save
Ask
Tour
Hide
Share
$2,500,000
10 Days On Site

1662 Crestridge Drive
Greenwood Village, CO 80121

For Sale|Single Family Residence|Active
4
Beds
4
Total Baths
1
Full Bath
3
Partial Baths
4,184
SqFt
$598
/SqFt
1961
Built
Subdivision:
Greenwood Acres
County:
Arapahoe

Due to the health concerns created by Coronavirus we are offering personal 1-1 online video walkthough tours where possible.
Call Now: (720) 669-8808
Is this the listing for you? We can help make it yours.
(720) 669-8808
1662 Crestridge Drive1662 Crestridge Drive1662 Crestridge Drive1662 Crestridge Drive
Save
Ask
Tour
Hide
Share

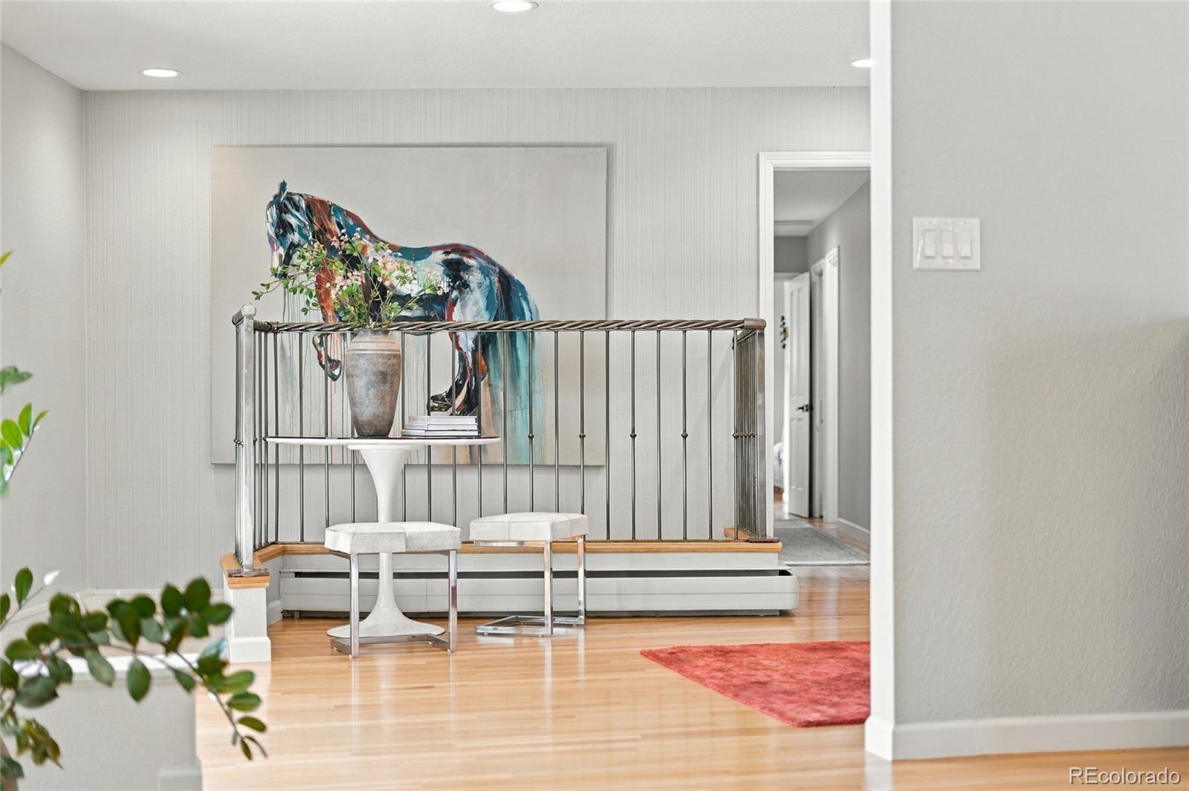
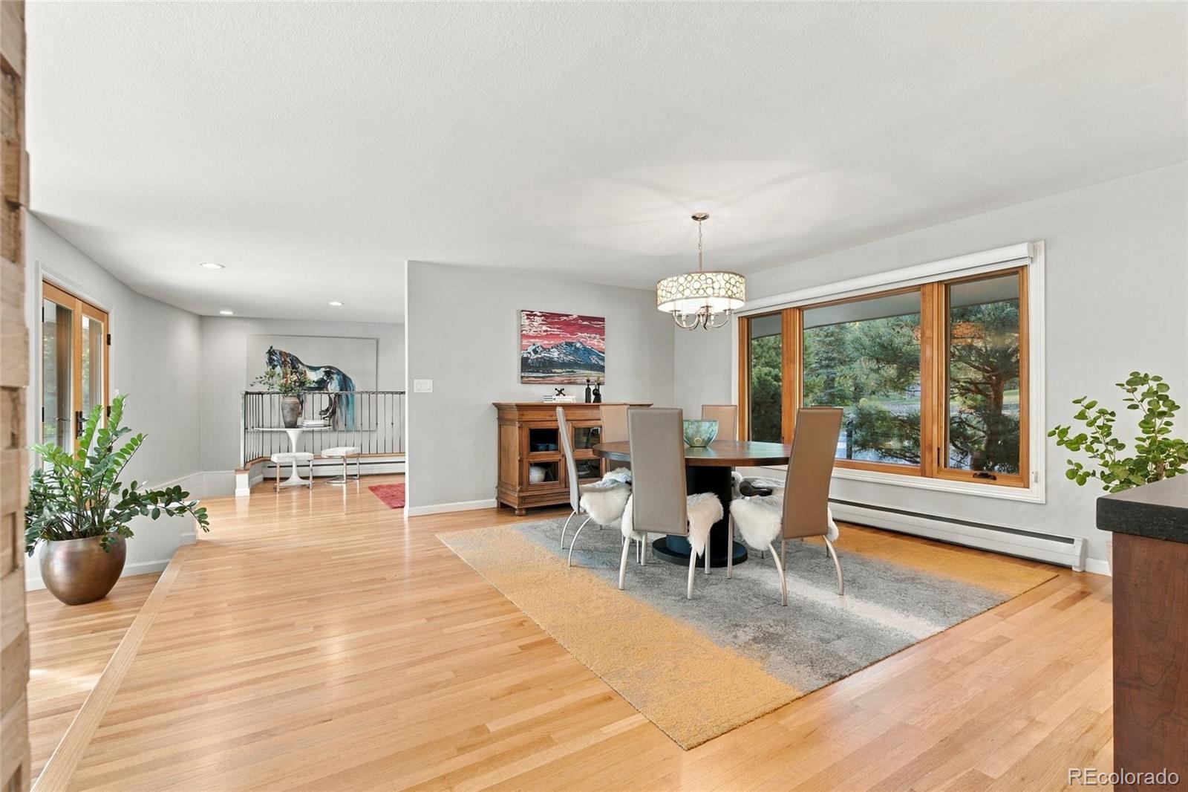
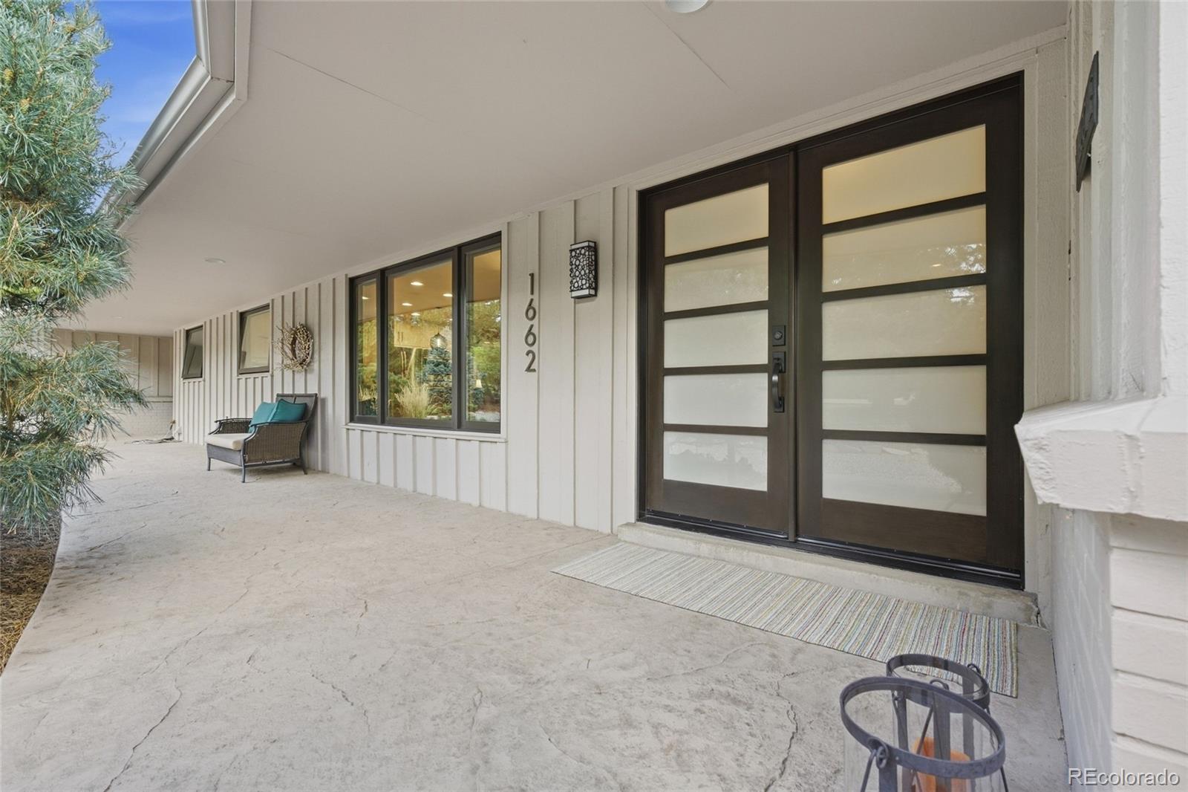
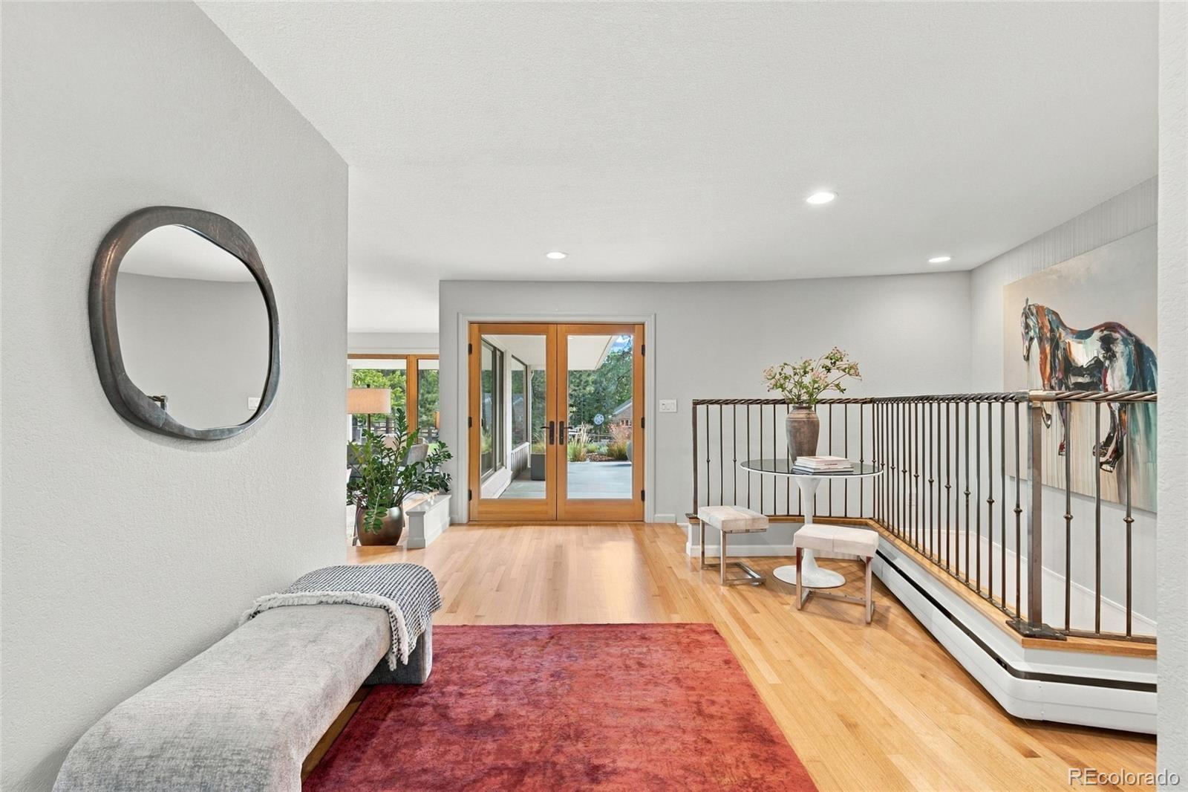
Rarely available in sought-after Greenwood Acres, this extensively renovated ranch combines sophisticated style and exceptional functionality. With nearly 4,500 square feet, 5 bedrooms and 4 bathrooms, this move-in-ready home offers an ideal balance of spacious entertaining areas and comfortable everyday living. The light-filled main level welcomes you w/ classic architectural details, gorgeous hardwood floors, upgraded lighting & expansive windows. An open-concept floorplan connects the living room, family room, kitchen & dining spaces, w/ two fireplaces adding warmth & character. The family room features a custom bar with beverage fridge, along with a built-in desk, bookshelves & storage. Newer Pella sliding doors lead directly to the covered patio & inviting outdoor entertaining area w/ a gas firepit. The fully renovated kitchen is the centerpiece of the home, featuring abundant cabinetry, SS appliances, leathered granite countertops & an oversized walk-in pantry. A nearby powder bath, generous laundry room & organized drop zone w/ cubbies and bench connect conveniently to the oversized two-car garage. The main-floor primary suite offers two walk-in closets featuring custom built-ins & a beautifully updated bath w/ dual vanities, oversized shower & heated floors. Two additional bedrooms & another full bath complete the main level. The garden-level lower floor is filled w/ abundant natural light & provides walk-out access. Two bedrooms, a 3/4 bath, spacious family room, wet bar, storage & flexible bonus room provide plenty of space for guests, work, fitness or play. Outside, nearly 1 acre of professionally landscaped grounds provides privacy & room to enjoy Colorado living. Just moments from the High Line Canal trail system and minutes great dining and shopping at The Streets at SouthGlenn, Belleview Station and DTC, this exceptional ranch offers a rare combination of thoughtful renovation and upgrades and an enviable Greenwood Village location! Welcome Home!!!

Save
Ask
Tour
Hide
Share
Listing Snapshot
Price 
$2,500,000
Days On Site 
10 Days
Bedrooms 
4
Inside Area (SqFt) 
4,184 sqft
Total Baths 
4
Full Baths 
1
Partial Baths 
3
Lot Size 
0.9 Acres
Year Built 
1961
MLS® Number 
4943409
Status 
Active
Property Tax 
$11,854
HOA/Condo/Coop Fees 
N/A
Sq Ft Source 
Appraiser
Friends & Family
Recent Activity
3 days agoListing updated with changes from the MLS®
5 days agoStatus changed to Active
a week agoListing first seen on site
General Features
Acres 
0.9
Attached Garage 
Yes
Direction Faces 
Northwest
Garage 
Yes
Garage Spaces 
2
Levels 
One
Parking 
Circular DrivewayGravelOversizedStorageAttached
Parking Spaces 
10
Property Condition 
Updated/Remodeled
Property Sub Type 
Single Family Residence
Security 
Carbon Monoxide Detector(s)Smoke Detector(s)
Sewer 
Public Sewer
SqFt Above 
2702
SqFt Below 
1482
SqFt Total 
4494
Style 
Mid-Century Modern
Utilities 
Natural Gas AvailableCable AvailableElectricity ConnectedNatural Gas ConnectedPhone Available
Water Source 
Public
Interior Features
Appliances 
Bar FridgeConvection OvenCooktopDishwasherDisposalDouble OvenDown DraftDryerMicrowaveWasher
Basement 
Sump PumpCrawl SpaceExterior EntryFinishedFullInterior EntryWalk-Out Access
Cooling 
Ceiling Fan(s)Attic Fan
Fireplace 
Yes
Fireplace Features 
Family RoomGasInsertLiving RoomWood Burning
Fireplaces 
2
Flooring 
TileWood
Furnished 
Unfurnished
Heating 
Fireplace InsertBaseboardRadiant Floor
Interior 
Built-in FeaturesCeiling Fan(s)Entrance FoyerGranite CountersHigh Speed InternetKitchen IslandOpen FloorplanPantryWalk-In Closet(s)Wet Bar
Laundry Features 
SinkIn Unit
Main Level Bedrooms 
3
Window Features 
Double Pane WindowsWindow Coverings
Bathroom Full 
Level - MainDescription - Designer Finishes in the totally remodeled Primary Bathroom - Heated floors and dual closets
Bathroom Half 
Level - MainDescription - Darling 1/2 Bath off the Mudroom
Bathroom Three Quarter 
Level - BasementDescription - Completely Remodeled 3/4 Bath with Built-Ins
Bedroom 
Level - BasementDescription - Generous Lower Level Bedroom with walk-in closet and Coffee Bar for guests
Bonus Room 
Level - BasementDescription - Flex space in basement - Makes an elegant home office
Dining Room 
Description - Designed for Entertaining — Spacious, connected living areas provide an inviting backdrop for everything from intimate evenings to large gatherings
Family Room 
Level - BasementDescription - Versatile Garden-Level Living — A sun-filled lower level offers a spacious family room, impressive second primary bedroom, ¾ bath, flexible bonus space, beverage refrigerator, bar sink, and abundant storage
Kitchen 
Level - MainDescription - Completely remodeled with custom-feeling cabinetry, Ann Sacks backsplash, stainless steel appliances, leathered granite countertops
Laundry 
Level - MainDescription - Exceptional Everyday Functionality with Main-level laundry with utility sink and included washer/dryer, plus a beautifully designed drop zone with bench and storage cubbies off the garage
Living Room 
Level - MainDescription - Sophisticated Living Room with Oversized windows frame the space, complemented by a Mendoza gas fireplace and striking tile surround
Save
Ask
Tour
Hide
Share
Exterior Features
Construction Details 
BrickWood Siding
Exterior 
Fire PitGardenLightingPrivate Yard
Fencing 
FencedFull
Lot Features 
LandscapedMany TreesNear Public TransitSprinklers In FrontSprinklers In Rear
Patio And Porch 
CoveredFront PorchPatio
Roof 
Shingle
Windows/Doors 
Double Pane WindowsWindow Coverings
Community Features
School District 
Littleton 6
Financing Terms Available 
CashConventional
Roads 
Paved
Schools
School District
Littleton 6
Elementary School
Field
Middle School
Euclid
High School
Littleton
Listing courtesy of Kentwood Real Estate Cherry Creek [email protected]


The content relating to real estate for sale in this Web site comes in part from the Internet Data eXchange ("IDX") program of METROLIST, INC., DBA RECOLORADO real estate listings held by brokers other than Kentwood Real Estate Cherry Creek are marked with the IDX Logo. This information is being provided for the consumers' personal, non-commercial use and may not be used for any other purpose. All information subject to change and should be independently verified.

Neighborhood & Commute
Source: Walkscore
Disclosure: Community information and market data powered by Constellation Data Labs. Information is deemed reliable but not guaranteed.
Save
Ask
Tour
Hide
Share