Save
Ask
Tour
Hide
Share
$465,000
New Listing

891 14th Street 1711
Denver, CO 80202

Condominium|Coming Soon
1
Bed
1
Total Bath
1
Full Bath
816
SqFt
$570
/SqFt
2009
Built
Subdivision:
Downtown
County:
Denver

Due to the health concerns created by Coronavirus we are offering personal 1-1 online video walkthough tours where possible.
Call Now: (720) 669-8808
Is this the listing for you? We can help make it yours.
(720) 669-8808
891 14th Street 1711891 14th Street 1711891 14th Street 1711891 14th Street 1711
Save
Ask
Tour
Hide
Share

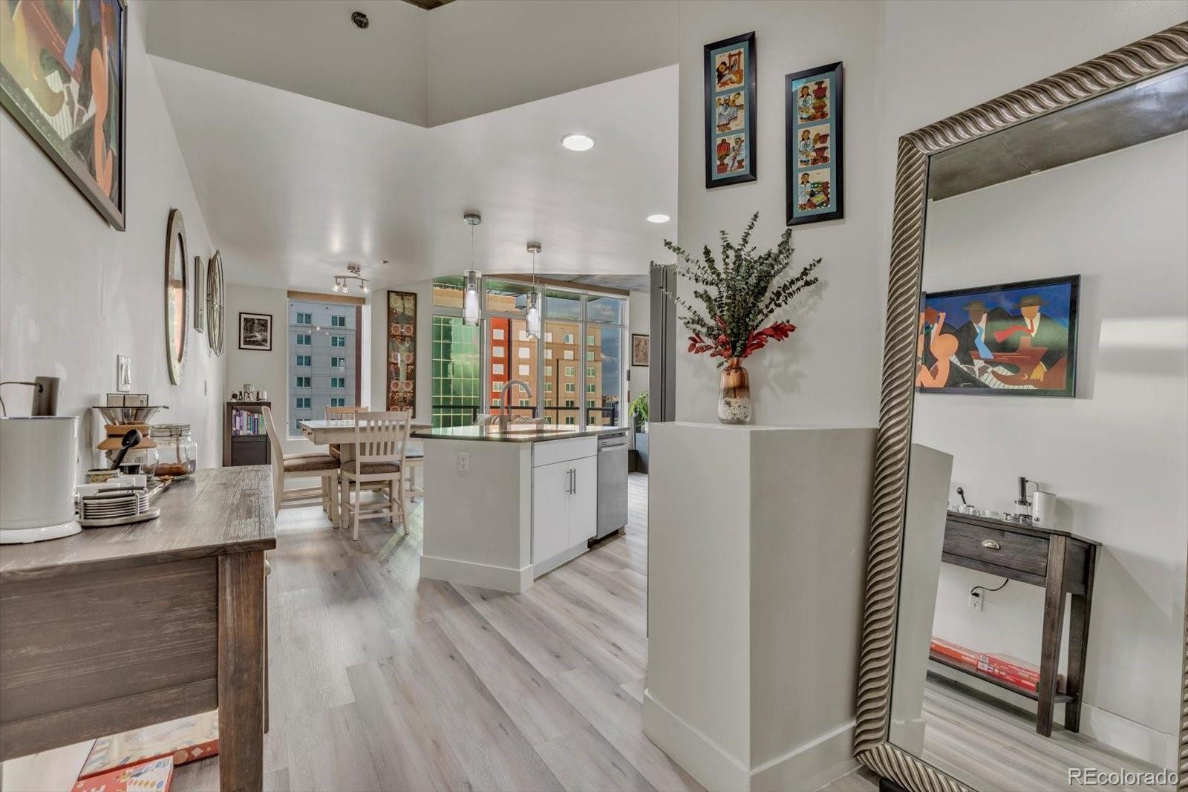
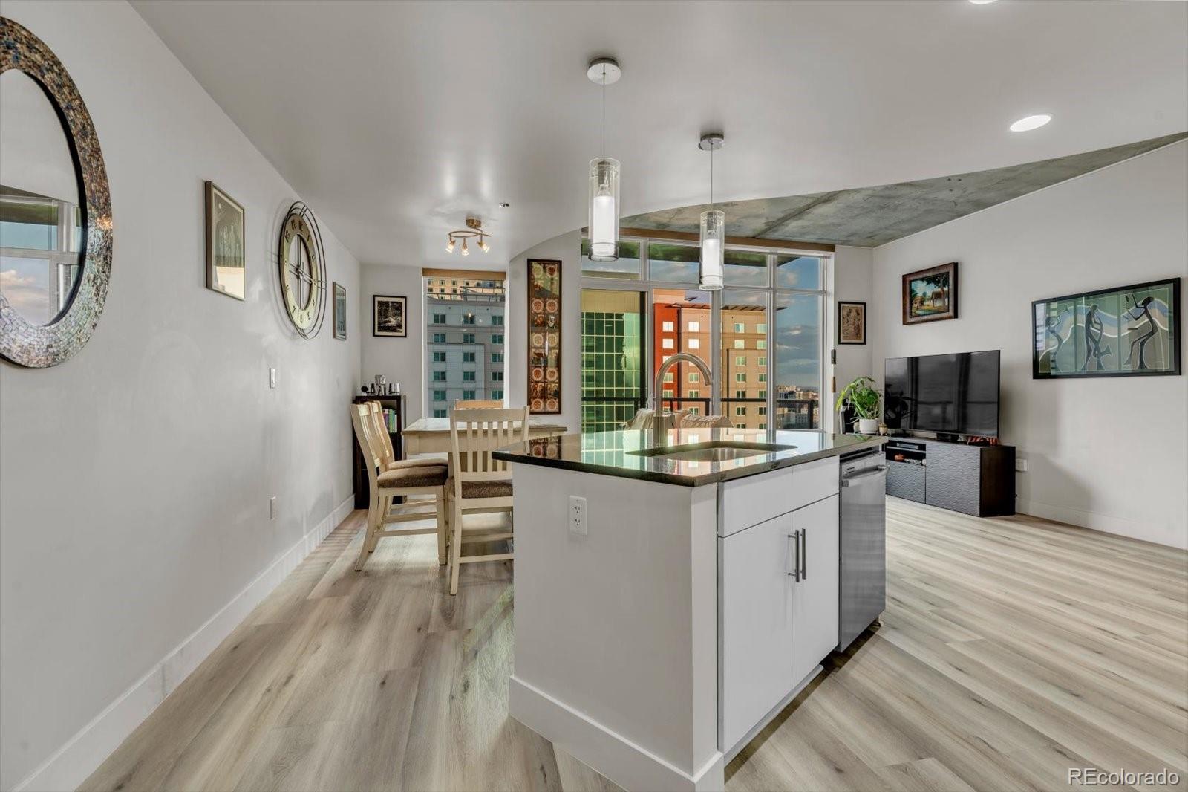
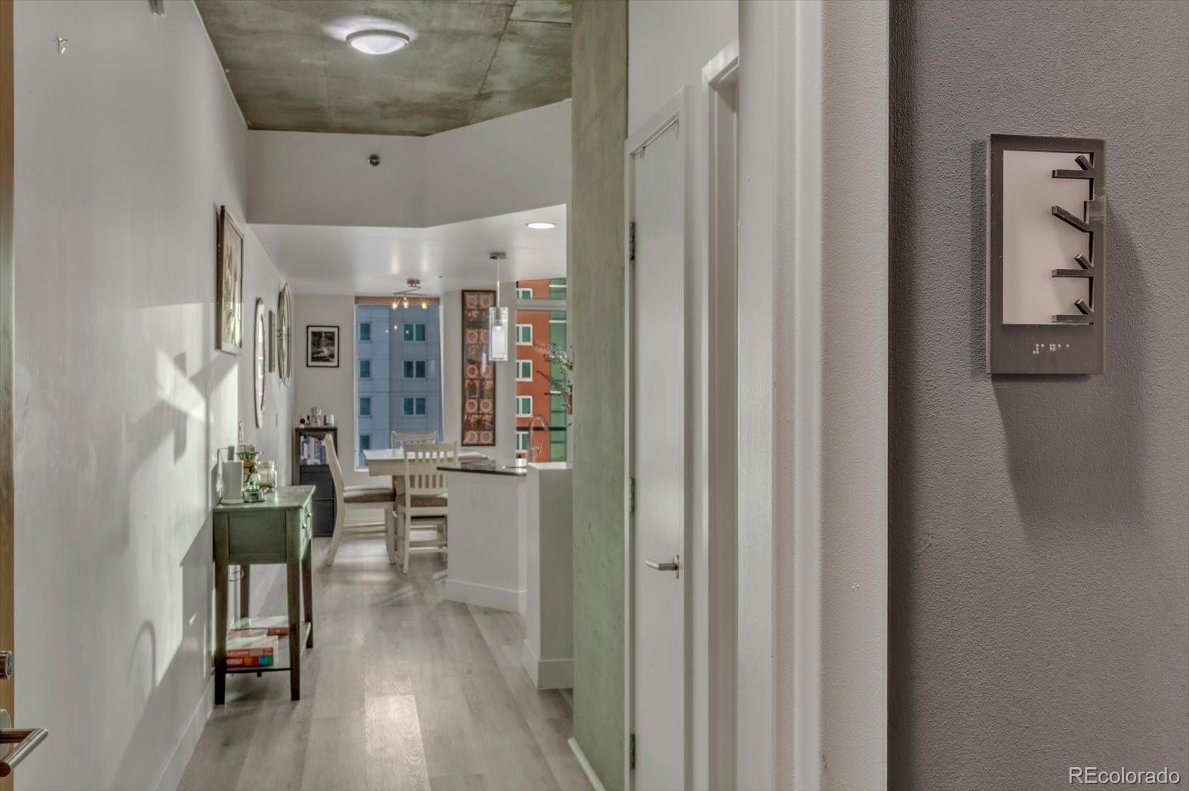
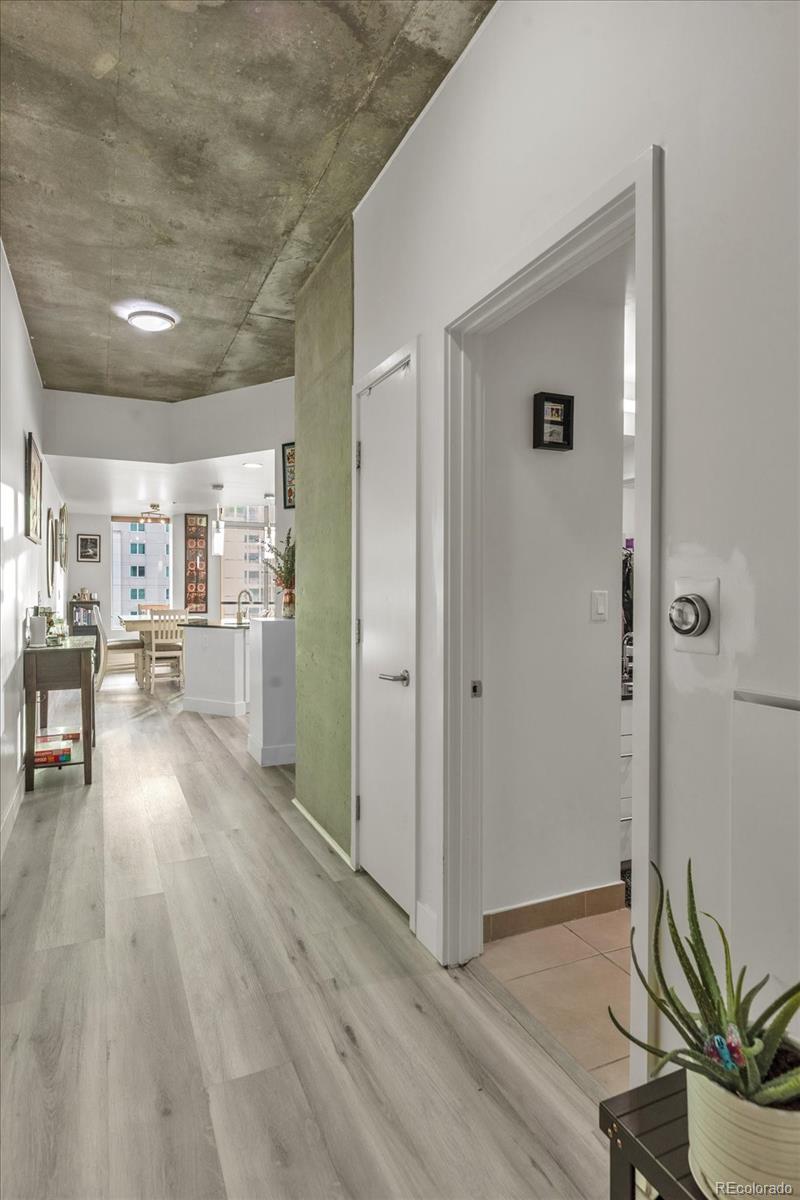
Welcome to life at SPIRE, where comfort, convenience, and downtown energy come together. Perched on the 17th floor, this thoughtfully updated residence offers sweeping city and mountain views through dramatic floor-to-ceiling windows that fill the home with natural light. Recent improvements include new flooring, fresh paint, a new refrigerator, new washer and dryer, the addition of a bedroom door for enhanced privacy, and a modernized cupboard makeover that gives the kitchen a fresh, contemporary feel. The open floor plan features granite countertops, stainless steel appliances, a spacious island, and a private balcony perfect for morning coffee or evening sunsets. The bedroom offers a walk-in closet and ensuite bathroom. One of the home's standout features is the DEEDED parking space (490 on 7th floor) just steps away from the elevator, making coming and going exceptionally easy. SPIRE residents enjoy resort-style amenities including a year-round pool and spa, fitness center, concierge, clubhouse, bike storage, and secure front desk services. Located in the heart of downtown Denver with an impressive Walk Score of 96, your just moments from restaurants, coffee shops, sporting events, the performing arts, light rail, and everything that makes city living so enjoyable.

Save
Ask
Tour
Hide
Share
Listing Snapshot
Price 
$465,000
Days On Site 
0 Days
Bedrooms 
1
Inside Area (SqFt) 
816 sqft
Total Baths 
1
Full Baths 
1
Partial Baths 
N/A
Lot Size 
0.84 Acres
Year Built 
2009
MLS® Number 
4966601
Status 
Coming Soon
Property Tax 
$2,564
HOA/Condo/Coop Fees 
$561.21 monthly
Sq Ft Source 
Public Records
Friends & Family
Recent Activity
37 minutes agoListing updated with changes from the MLS®
an hour agoListing first seen on site
General Features
Acres 
0.84
Levels 
One
Parking Spaces 
1
Pets 
Cats OKDogs OKNumber Limit
Property Sub Type 
Condominium
Security 
24 Hour SecurityKey Card EntrySecured Garage/ParkingSecurity GuardSmoke Detector(s)
Sewer 
Public Sewer
SqFt Above 
816
SqFt Total 
816
Style 
Urban Contemporary
Utilities 
Cable AvailableElectricity AvailableNatural Gas Available
Water Source 
Public
Zoning 
D-TD
Interior Features
Appliances 
DishwasherDisposalDryerMicrowaveRefrigeratorWasher
Cooling 
Ceiling Fan(s)Central Air
Electric 
220 Volts
Heating 
Forced Air
Interior 
Ceiling Fan(s)Granite CountersHigh CeilingsHigh Speed InternetKitchen IslandWalk-In Closet(s)Wired for Data
Laundry Features 
In Unit
Main Level Bedrooms 
1
Spa 
Yes
Window Features 
Window Coverings
Bathroom Full 
Level - Main
Bedroom 
Level - Main
Living Room 
Level - Main
Save
Ask
Tour
Hide
Share
Exterior Features
Construction Details 
Metal SidingConcreteSteel Siding
Exterior 
BalconyBarbecueDog RunFire PitGas Grill
Lot Features 
Near Public Transit
Pool Features 
Outdoor Pool
Roof 
Rolled/Hot Mop
Spa 
Yes
View 
CityMountain(s)
Waterview 
CityMountain(s)
Windows/Doors 
Window Coverings
Community Features
Accessibility Features 
Accessible EntranceAccessible Approach with Ramp
Association Amenities 
ClubhouseConciergeElevator(s)Fitness CenterPoolSecuritySpa/Hot Tub
Association Dues 
561.21
Building Access 
Corridor Access
Financing Terms Available 
CashConventionalFHAVA Loan
HOA Fee Frequency 
Monthly
School District 
Denver 1
Schools
School District
Denver 1
Elementary School
Greenlee
Middle School
Strive Westwood
High School
West
Listing courtesy of Berkshire Hathaway HomeServices Colorado Real Estate, LLC [email protected]


The content relating to real estate for sale in this Web site comes in part from the Internet Data eXchange ("IDX") program of METROLIST, INC., DBA RECOLORADO real estate listings held by brokers other than Berkshire Hathaway HomeServices Colorado Real Estate, LLC are marked with the IDX Logo. This information is being provided for the consumers' personal, non-commercial use and may not be used for any other purpose. All information subject to change and should be independently verified.

Neighborhood & Commute
Source: Walkscore
Disclosure: Community information and market data powered by Constellation Data Labs. Information is deemed reliable but not guaranteed.
Save
Ask
Tour
Hide
Share