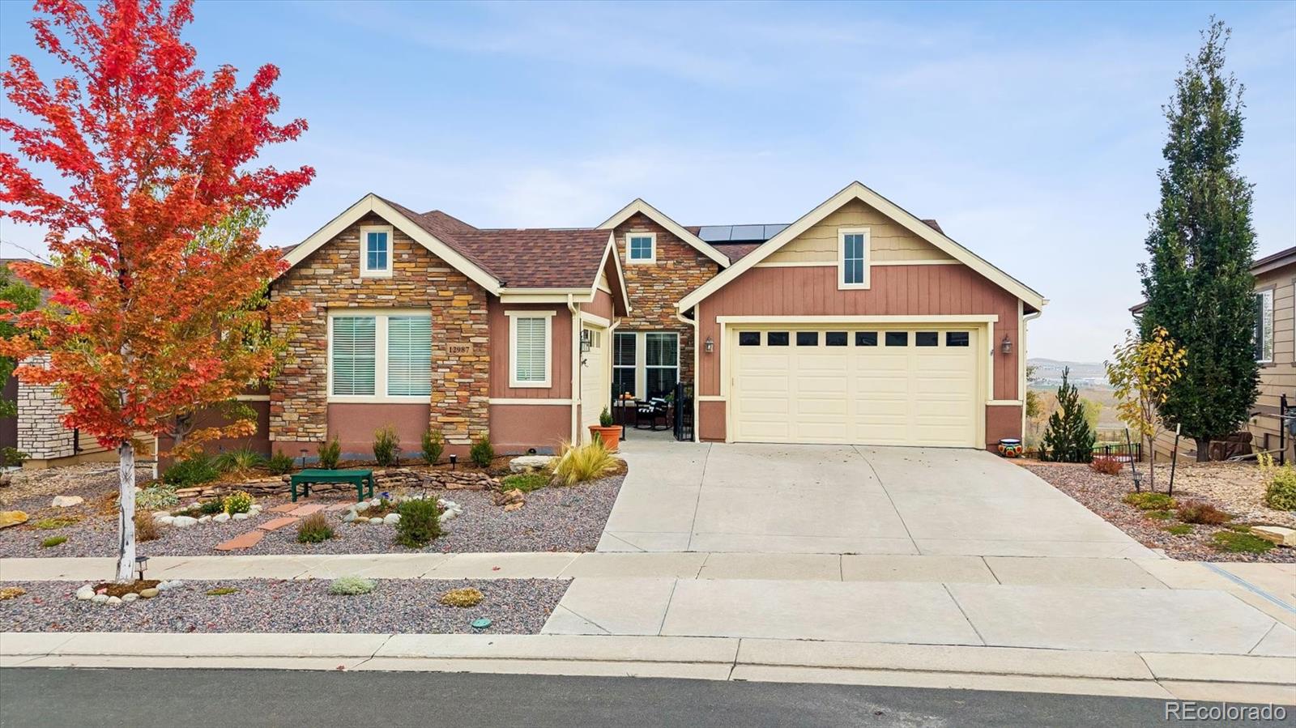
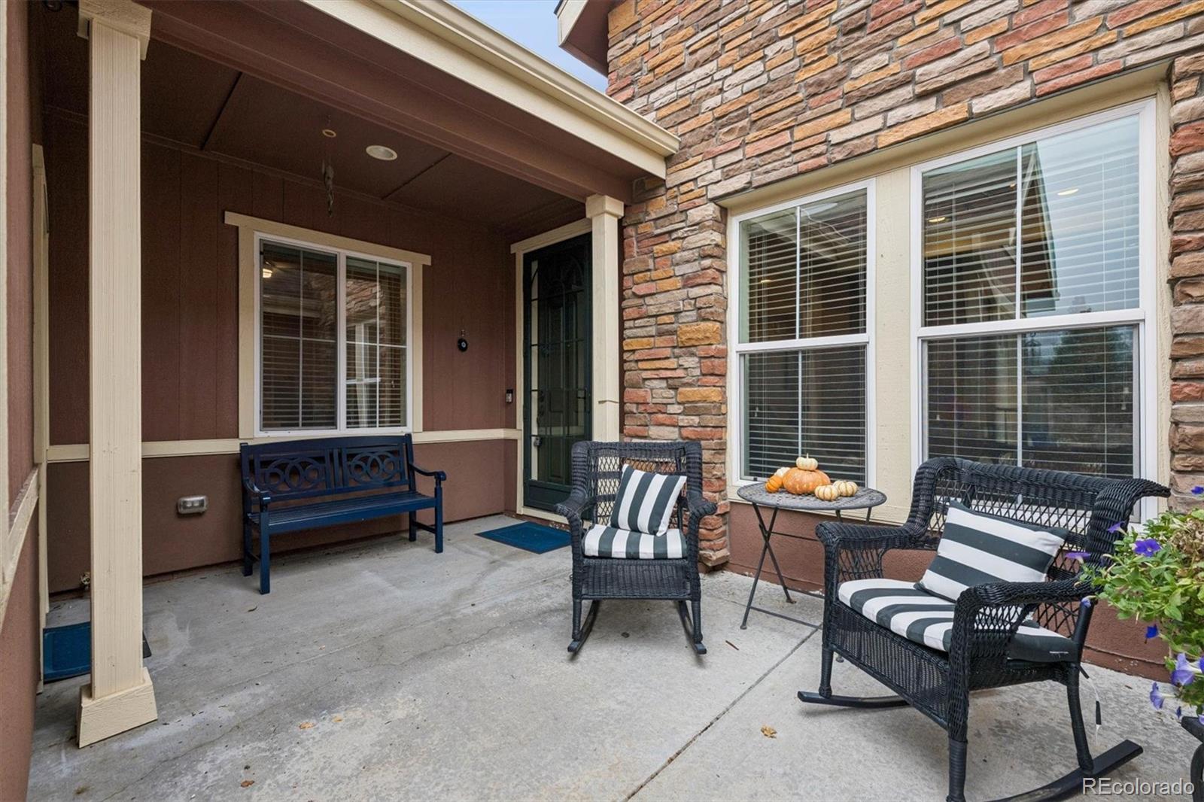
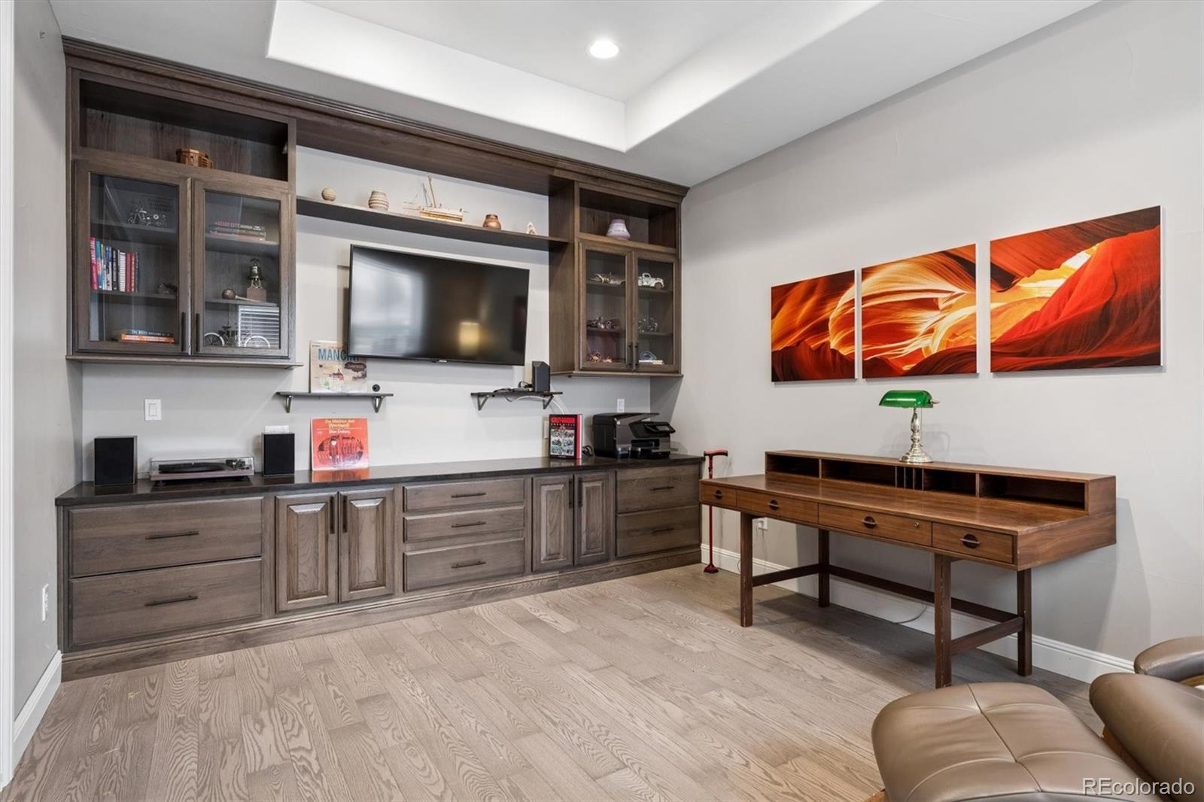
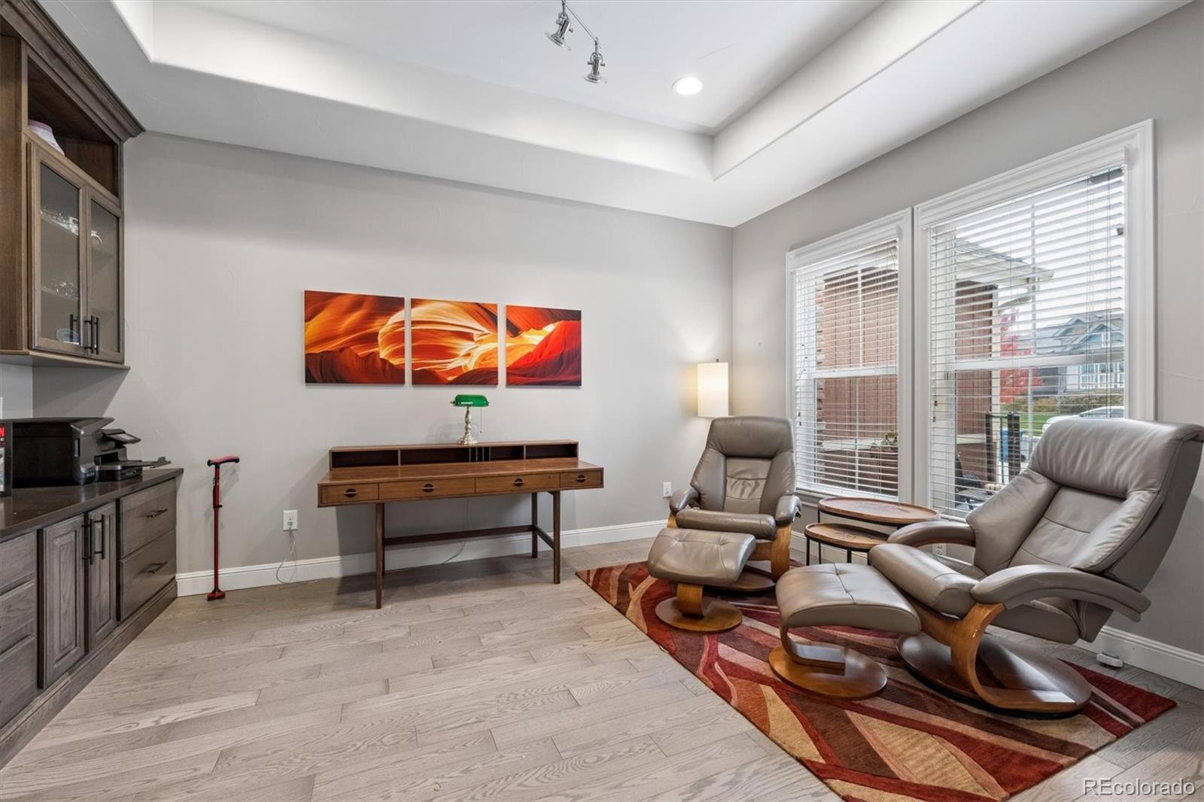
Discover elevated 55+ Colorado living in the sought-after Skyestone community! Perfectly positioned against a peaceful greenbelt with sweeping mountain views, this beautifully appointed home offers 2 bedrooms, 4 bathrooms, a dedicated office, and an exceptional blend of comfort, style, and entertaining space. Step inside to soaring ceilings, abundant natural light, and an open floor plan designed for effortless living. The stunning gourmet kitchen features upgraded white cabinetry, granite and quartz countertops, stainless steel appliances, double ovens, and an expansive island with generous seating. The adjoining living room showcases vaulted ceilings and a dramatic floor-to-ceiling stone fireplace, while the spacious dining area features a built-in wet bar and direct access to the covered Trex deck. The main-level primary suite offers a peaceful retreat with a luxurious five-piece bath, soaking tub, oversized shower, and walk-in closet. A secondary ensuite bedroom includes its own wet bar, while the dedicated office impresses with custom built-ins and architectural ceiling details. The walk-out basement adds a versatile recreation room, stylish 3/4 bath, and nearly 2,000 square feet of unfinished space ready for your vision. Enjoy multiple outdoor entertaining areas, including an expansive covered patio, stamped concrete terraces, and a covered deck overlooking open green space and mountain vistas. Mature landscaping enhances privacy, creating a serene backdrop for relaxing evenings and outdoor gatherings. Three garage parking spaces, spacious laundry room, and thoughtful upgrades complete this exceptional property. Skyestone residents enjoy a clubhouse, pool, fitness center, tennis courts, and scenic trails, including the 2.8-mile Skyestone Loop just steps away. Experience the views, exceptional spaces, and lifestyle this remarkable home offers. Schedule your private showing today!
Save
Ask
Tour
Hide
Share
Listing Snapshot
Price
$1,035,000
Days On Site
13 Days
Bedrooms
2
Inside Area (SqFt)
2,708 sqft
Total Baths
4
Full Baths
1
Partial Baths
3
Lot Size
0.17 Acres
Year Built
2017
MLS Number
4968946
Status
Active Under Contract
Property Tax
$7,325
HOA/Condo/Coop Fees
$208 monthly
Sq Ft Source
Public Records
Friends & Family
React
Invite
Recent Activity
4 days ago
Listing updated with changes from the MLS
4 days ago
Status changed to Active Under Contract
2 weeks ago
Listing first seen on site
General Features
Acres
0.17
Attached Garage
Yes
Direction Faces
Southeast
Foundation
Slab
Garage
Yes
Garage Spaces
3
Levels
One
Parking
ConcreteLightedAttached
Parking Spaces
3
Pets
Cats OKDogs OK
Property Sub Type
Single Family Residence
Security
Carbon Monoxide Detector(s)
Sewer
Public Sewer
SqFt Above
2333
SqFt Below
375
SqFt Total
4666
Style
Traditional
Utilities
Natural Gas AvailableCable AvailableElectricity AvailableElectricity ConnectedNatural Gas ConnectedPhone Available
Water Source
Public
Zoning
PUD
Interior Features
Appliances
OvenBar FridgeCooktopDishwasherDisposalDouble OvenDryerGas Water HeaterMicrowaveRange HoodRefrigeratorSelf Cleaning OvenWasherWine Cooler
Dimensions - 11 x 13Level - MainDescription - Elegant five-piece primary ensuite bath featuring dual vanities, a spacious glass-enclosed shower, a soaking tub, and a generous walk-in closet for added convenience.
Bathroom Half
Dimensions - 6 x 6Level - MainDescription - Charming hallway half bath featuring a pedestal sink, elegant oval mirror and tasteful finishes.
Bathroom Three Quarter
Dimensions - 11 x 6Level - BasementDescription - Contemporary 3/4 bath featuring striking black-and-white tile, a glass-enclosed walk-in shower, and sleek modern finishes.
Bedroom
Dimensions - 15 x 11Level - MainDescription - Inviting secondary bedroom suite featuring plush carpeting, a private bathroom, and a convenient wet bar with built-in cabinetry and mini refrigerator.
Dining Room
Dimensions - 18 x 20Level - MainDescription - Light-filled dining room featuring a convenient built-in wet bar, and seamless access to the covered deck and adjoining kitchen.
Family Room
Dimensions - 19 x 16Level - BasementDescription - Generous rec/family room featuring built-in shelving, hardwood flooring, and French doors providing direct access to the lower patio areas.
Kitchen
Dimensions - 21 x 13Level - MainDescription - Beautifully appointed gourmet kitchen featuring white cabinetry, granite countertops, a spacious island with seating, stainless steel appliances, and an open-concept design.
Laundry
Dimensions - 6 x 11Level - MainDescription - Large laundry room featuring extensive built-in cabinetry, ample folding space, a utility sink, and a dedicated hanging area.
Living Room
Dimensions - 17 x 14Level - MainDescription - Bright, open living room showcasing vaulted ceilings, a floor-to-ceiling stone fireplace, expansive windows, and beautiful hardwood flooring.
Office
Dimensions - 11 x 15Level - MainDescription - Elegant home office showcasing floor-to-ceiling custom cabinetry, beautiful engineered hardwood floors, architectural ceiling details, and generous natural light.
The content relating to real estate for sale in this Web site comes in part from the Internet Data eXchange ("IDX") program of METROLIST, INC., DBA RECOLORADO real estate listings held by brokers other than Real Broker, LLC DBA Real are marked with the IDX Logo. This information is being provided for the consumers' personal, non-commercial use and may not be used for any other purpose. All information subject to change and should be independently verified.
Neighborhood & Commute
Source: Walkscore
Disclosure: Community information and market data powered by Constellation Data Labs. Information is deemed reliable but not guaranteed.