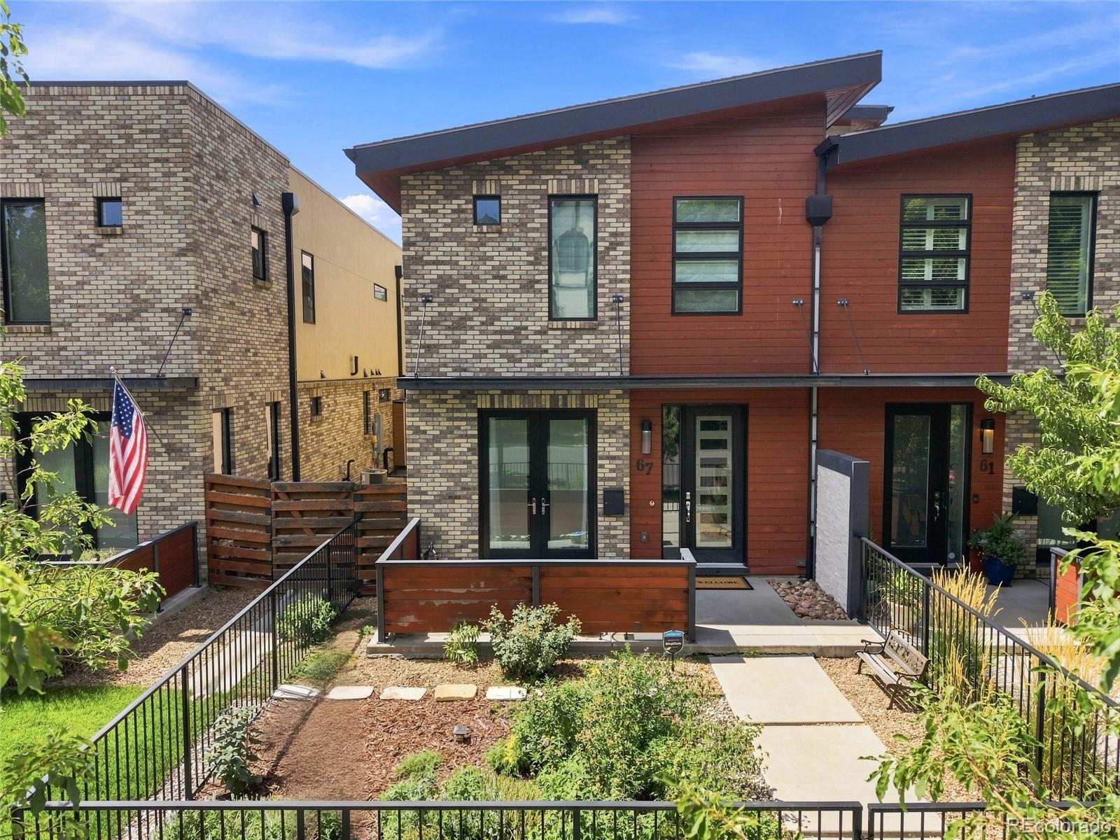
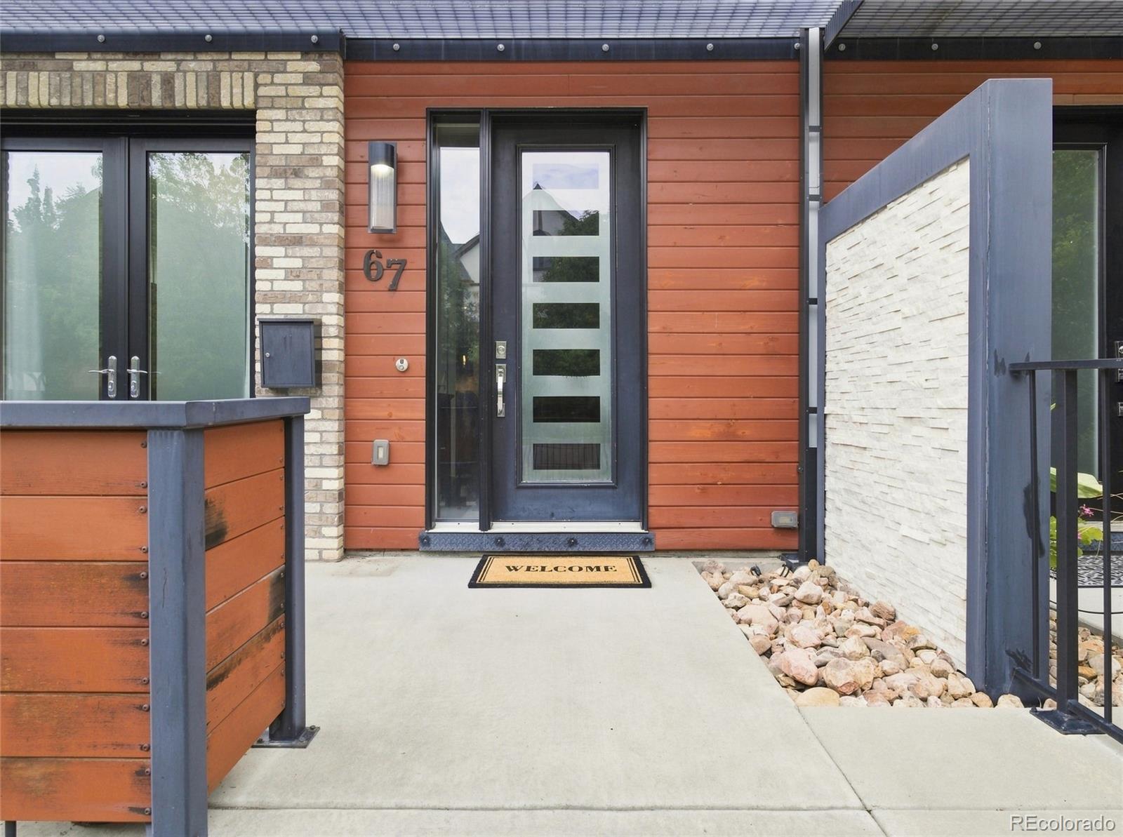
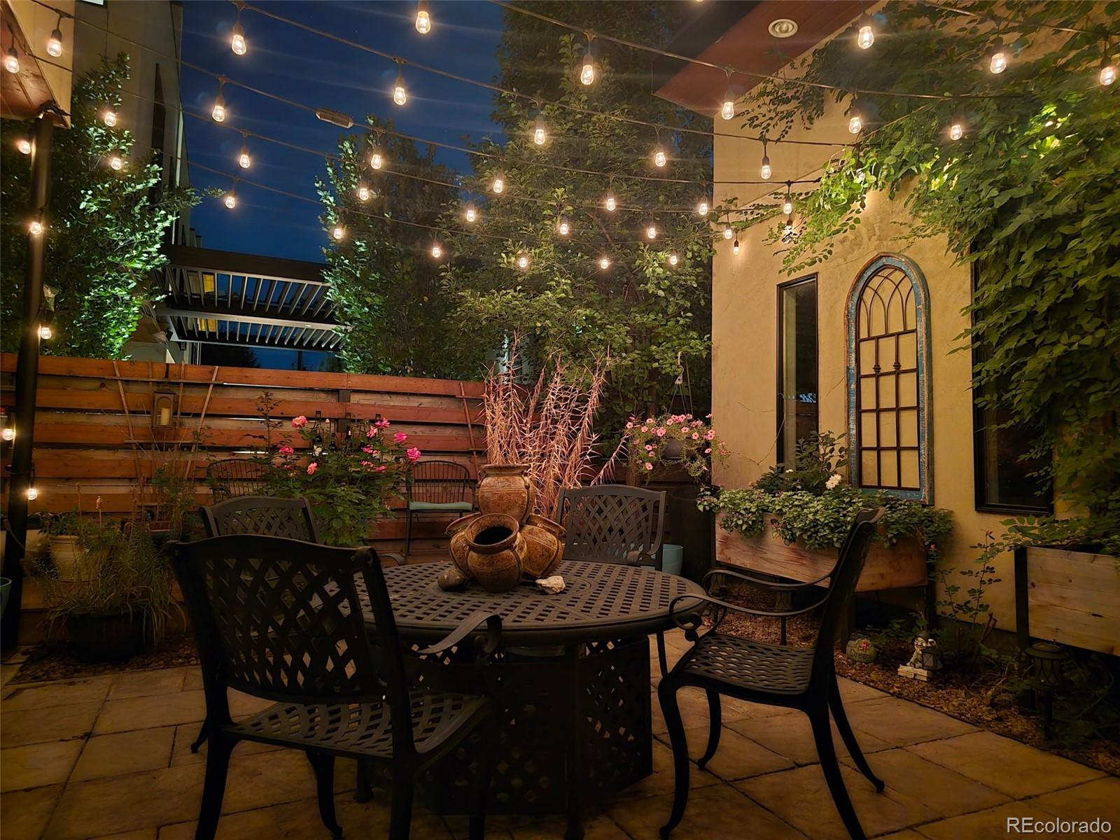
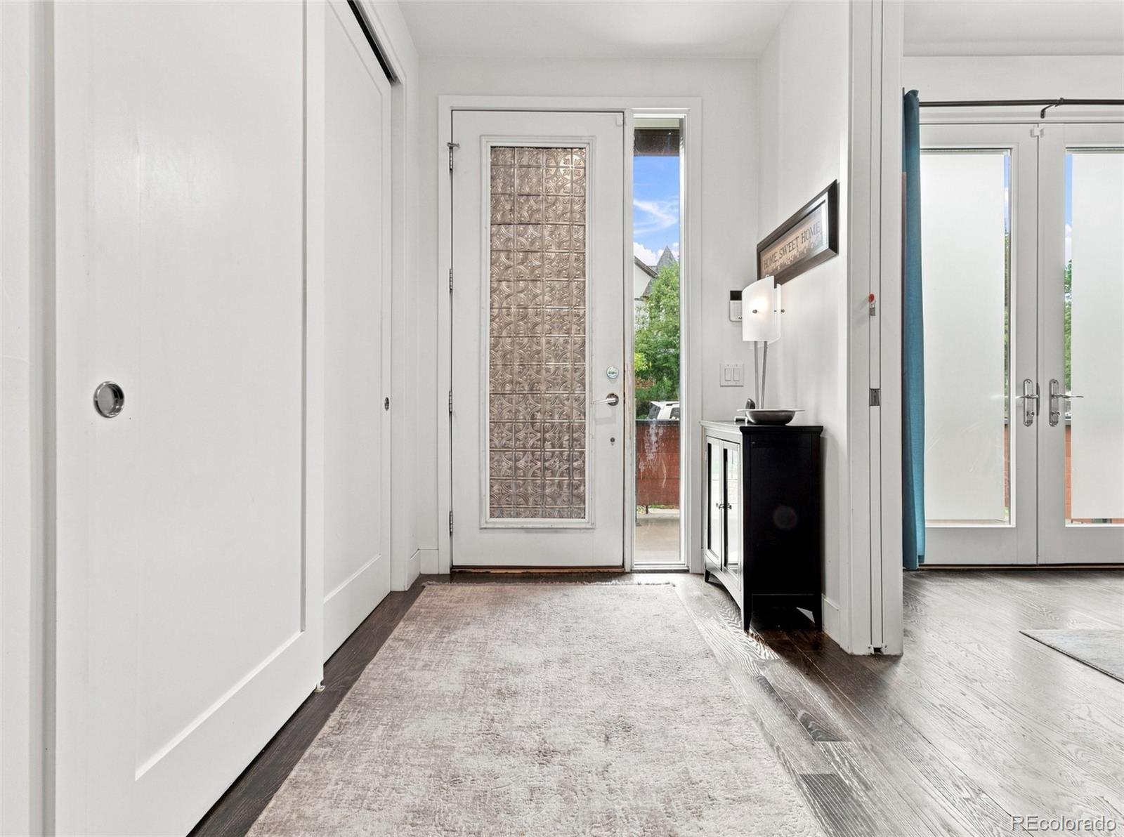
Modern Cherry Creek luxury living at its finest. This exceptional half duplex, built in 2015 and lovingly maintained by its original owner, delivers sophisticated design, remarkable space, and an enviable walk-to-everything location. Natural light pours throughout the thoughtfully designed interior, highlighting beautiful updates and modern architectural details. The main level features a stylish study with direct access to the outdoors, a dramatic modern fireplace, and a spectacular gourmet kitchen appointed with an oversized refrigerator and freezer, built-in espresso bar, and generous entertaining space. The open living areas flow seamlessly to an incredible rear patio complete with a gas line for the barbecue. Upstairs, the oversized primary suite is a true retreat, while a second bedroom features a Jack-and-Jill bath. The current owners have transformed the adjoining bedroom into an extraordinary designer closet—an exceptional custom space for the ultimate wardrobe experience. The lower level is designed for entertaining and relaxation with a spacious media room, wet bar, temperature-controlled wine room, and a private secondary suite with en-suite bath. But the showstopper is above it all: an incredible rooftop patio featuring a pergola, wet bar, and half bath—the perfect setting for sunset cocktails, dinner parties, or effortless Colorado outdoor living. The fully fenced front yard is beautifully xeriscaped with Colorado-native, drought-tolerant plantings, creating a polished and low-maintenance outdoor setting. All of this in the heart of Cherry Creek, just blocks from premier shopping and surrounded by some of Denver’s finest dining, galleries, cultural destinations, and everyday conveniences. Sophisticated city living with an abundance of space, exceptional indoor/outdoor entertaining, and the lifestyle you’ve been waiting for!!
Save
Ask
Tour
Hide
Share
Listing Snapshot
Price
$1,730,000
Days On Site
66 Days
Bedrooms
4
Inside Area (SqFt)
3,821 sqft
Total Baths
5
Full Baths
3
Partial Baths
2
Lot Size
0.08 Acres
Year Built
2014
MLS Number
4983165
Status
Active
Property Tax
$7,868
HOA/Condo/Coop Fees
N/A
Sq Ft Source
Builder
Friends & Family
React
Invite
Recent Activity
2 months ago
Listing updated with changes from the MLS
2 months ago
Price changed to $1,730,000
2 months ago
Listing first seen on site
General Features
Acres
0.08
Direction Faces
East
Foundation
Slab
Garage
Yes
Garage Spaces
2
Levels
Three Or More
Parking
Concrete
Parking Spaces
2
Property Condition
Updated/Remodeled
Property Sub Type
Single Family Residence
Security
Carbon Monoxide Detector(s)
Sewer
Public Sewer
SqFt Above
2701
SqFt Below
1120
SqFt Total
3821
Style
Urban Contemporary
Utilities
Natural Gas AvailableElectricity ConnectedNatural Gas Connected
Water Source
Public
Zoning
G-RH-3
Interior Features
Appliances
OvenBar FridgeCooktopDishwasherDisposalHumidifierMicrowaveRange HoodRefrigeratorSelf Cleaning OvenTankless Water HeaterWarming DrawerWine Cooler
Dimensions - 9 x 5Level - UpperDescription - Full and "ensuite"/Jack and Jill bathroom to both upstairs guest bedrooms! Double sinks!
Bathroom Half
Dimensions - 6 x 7Level - MainDescription - Main floor powder room with vessel sink!
Bedroom
Dimensions - 20 x 14Level - UpperDescription - Oversized and light and bright with double doors to Juliet balcony! Ceiling fan!
Bonus Room
Dimensions - 10 x 5Level - UpperDescription - Great bonus room with wet bar that walks out to an incredible rooftop patio, featuring a pergola!
Den
Dimensions - 10 x 12Description - The main floor den/study is light and bright with double doors to front. Pocket door!
Family Room
Dimensions - 17 x 18Level - BasementDescription - Basement media room w/ full wet bar, Bosch dishwasher, small wine refrigerator, walk-in wine room (chilled optional, that can hold over 100 bottles), 2 large windows! Great entertaining space!
Great Room
Dimensions - 17 x 18Description - Full Nana wall concept collapses into entire great room to your private outdoor yard! 54" Euro fireplace!
Kitchen
Dimensions - 15 x 16Description - Open to great room and dining! High ceilings, Silestone countertops, designer lighting package. Gas cooktop, Verona stove, built in coffee maker
Laundry
Dimensions - 5 x 4Level - BasementDescription - Tile flooring, shelves and door to mini closet for extra storage!
Utility Room
Level - BasementDescription - Tankless hot water heater!
Wine Cellar
Dimensions - 8 x 5Level - BasementDescription - Wine room with optional chilling, can hold over 100 bottles! Bring your collection!
Save
Ask
Tour
Hide
Share
Exterior Features
Construction Details
FrameStone
Exterior
BalconyGardenPrivate Yard
Lot Features
LandscapedLevelSprinklers In FrontSprinklers In Rear
The content relating to real estate for sale in this Web site comes in part from the Internet Data eXchange ("IDX") program of METROLIST, INC., DBA RECOLORADO real estate listings held by brokers other than Colorado Premier Properties are marked with the IDX Logo. This information is being provided for the consumers' personal, non-commercial use and may not be used for any other purpose. All information subject to change and should be independently verified.
Neighborhood & Commute
Source: Walkscore
Disclosure: Community information and market data powered by Constellation Data Labs. Information is deemed reliable but not guaranteed.