Save
Ask
Tour
Hide
Share
$1,975,000
1 Day On Site

9193 S Buffalo Drive
Littleton, CO 80127

Single Family Residence|Coming Soon
3
Beds
4
Total Baths
1
Full Bath
3
Partial Baths
3,157
SqFt
$626
/SqFt
1995
Built
Subdivision:
Deer Creek Mesa
County:
Jefferson

Due to the health concerns created by Coronavirus we are offering personal 1-1 online video walkthough tours where possible.
Call Now: (720) 669-8808
Is this the listing for you? We can help make it yours.
(720) 669-8808
9193 S Buffalo Drive9193 S Buffalo Drive9193 S Buffalo Drive9193 S Buffalo Drive
Save
Ask
Tour
Hide
Share

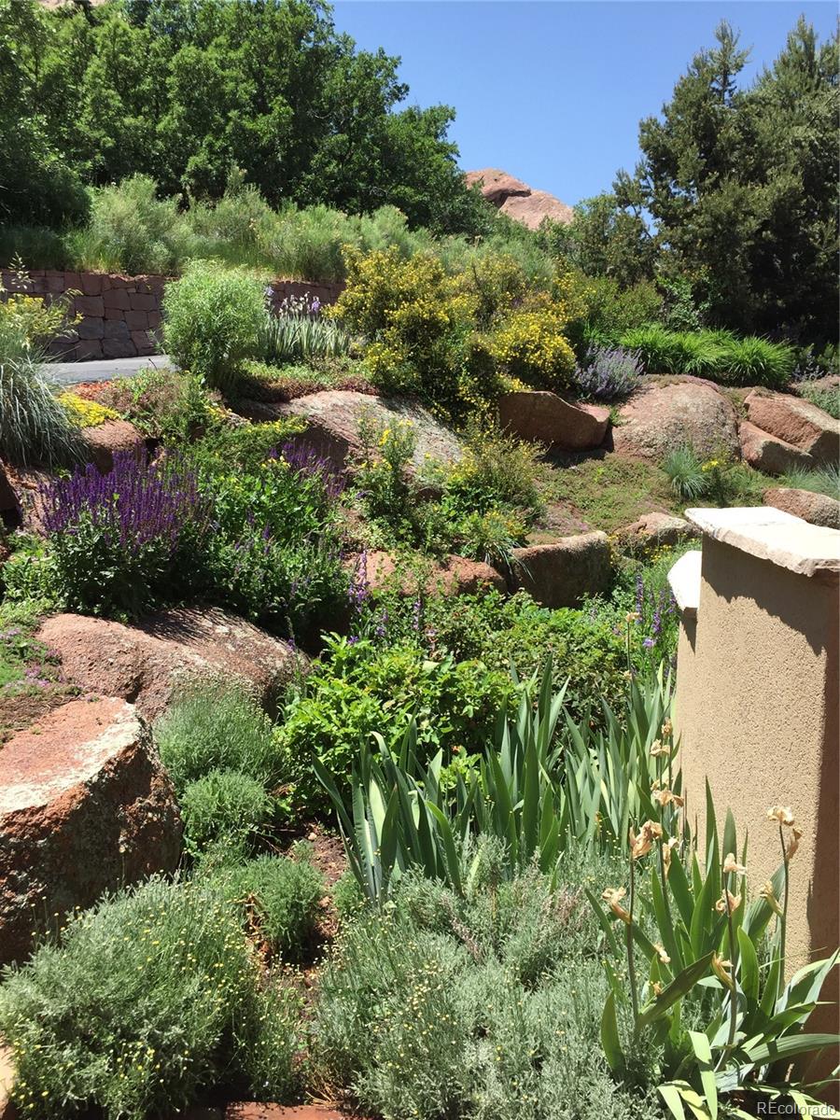
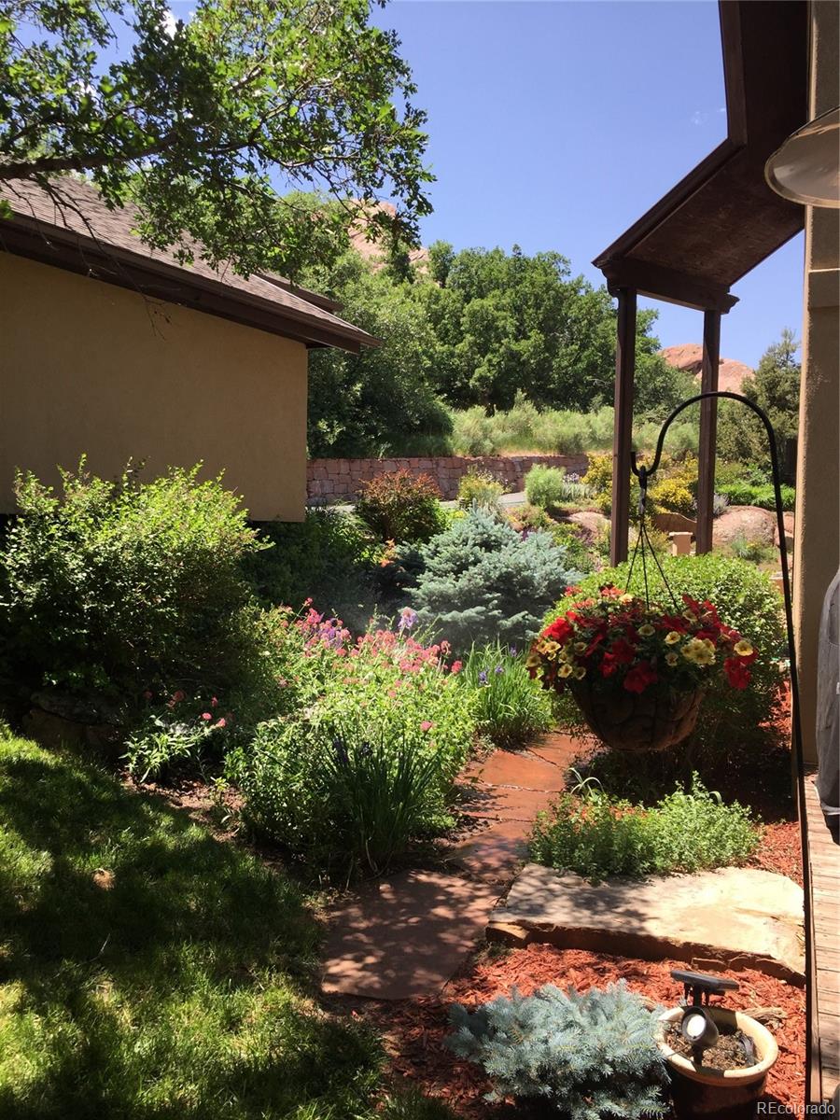
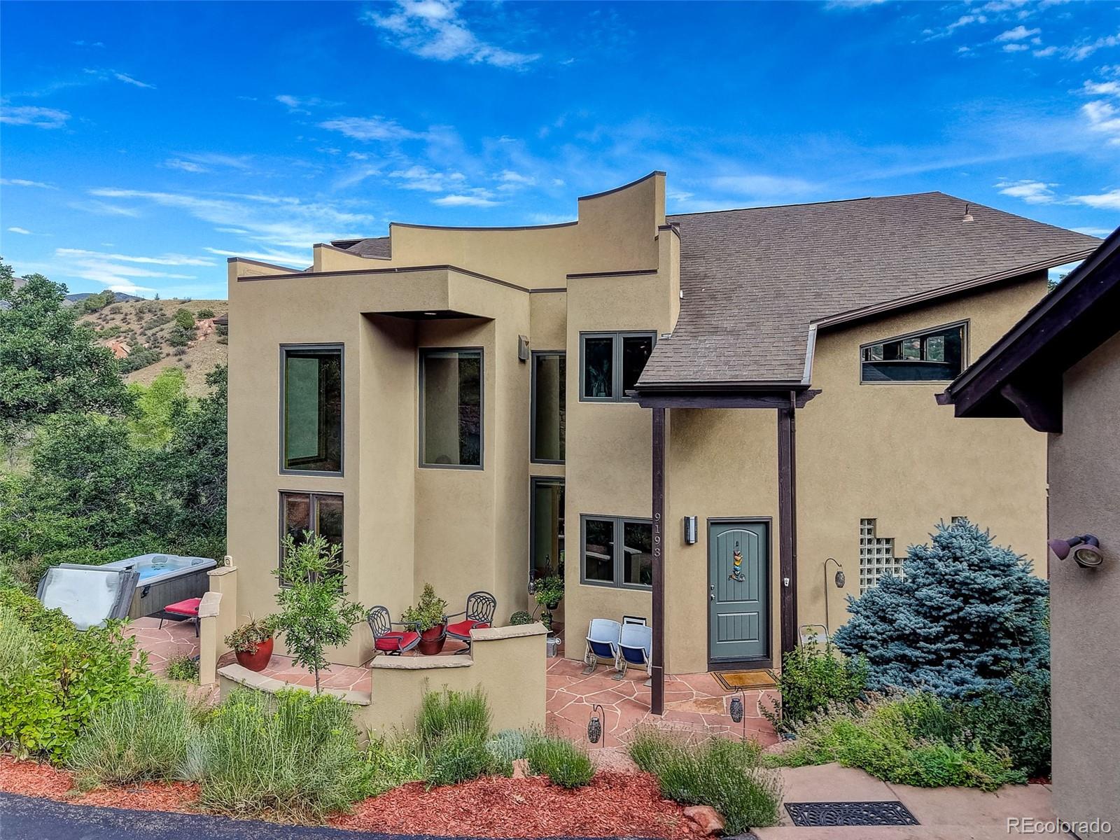
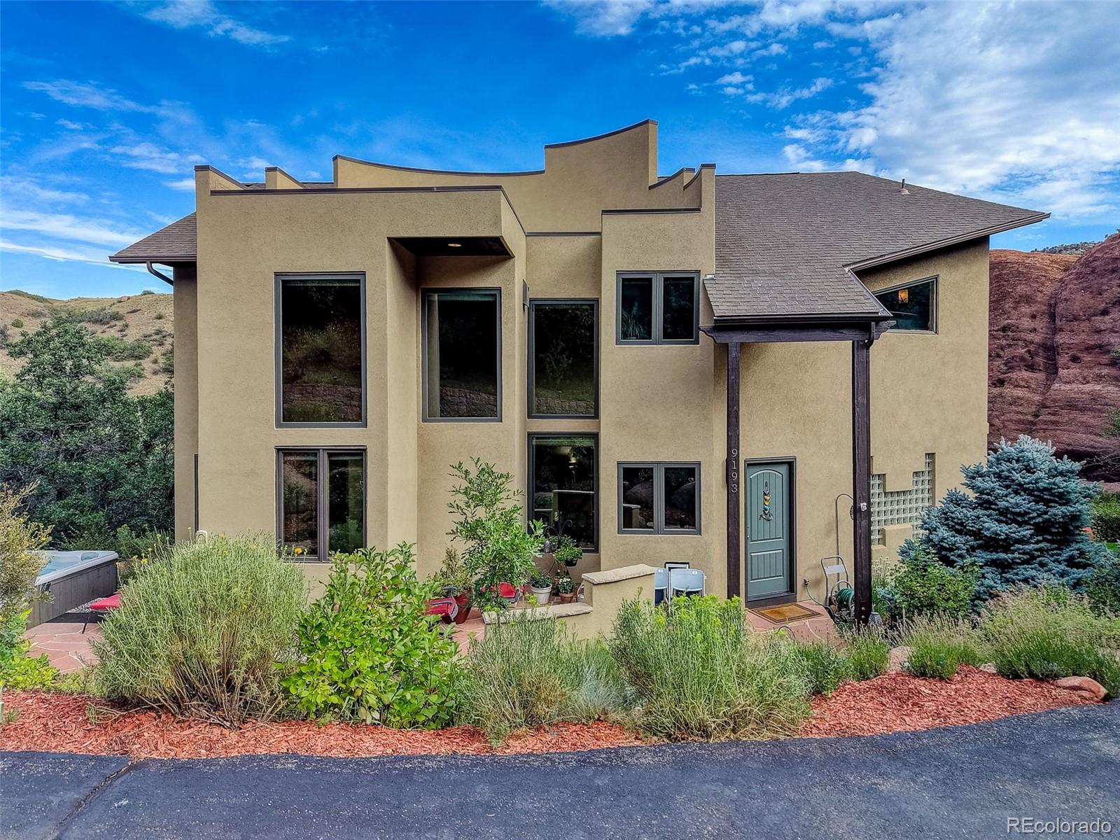
Welcome to this stunning property in the highly sought-after Deer Creek Mesa neighborhood. This home offers an ideal blend of privacy and space on a generous 1.24-acre lot. Nestled among awe-inspiring red rock formations, this property boasts picturesque views that stretch on forever. It features a gourmet kitchen and an open-concept floor plan, perfect for entertaining. A dual-sided fireplace adds to the charm of Colorado living, connecting the formal dining and living areas. Upstairs you will find the primary bedroom complete with a spa-like bathroom, dual closets, built-in cabinets, and a unique loft space. A secondary bedroom, also on the upper level, includes its own ensuite bathroom. The finished basement offers a fantastic third bedroom area for guests with an additional living space and bathroom. This space would also make a great home gym area. The basement also includes an unfinished shop/hobby area that leads to the back of the property. You'll find a great level space for a garden or future expansion. Enjoy the meticulously maintained landscaping while relaxing in the spa. You will not want to miss this breathtaking property, guaranteed to delight.

Save
Ask
Tour
Hide
Share
Listing Snapshot
Price 
$1,975,000
Days On Site 
1 Day
Bedrooms 
3
Inside Area (SqFt) 
3,157 sqft
Total Baths 
4
Full Baths 
1
Partial Baths 
3
Lot Size 
1.24 Acres
Year Built 
1995
MLS® Number 
4983777
Status 
Coming Soon
Property Tax 
$7,624
HOA/Condo/Coop Fees 
N/A
Sq Ft Source 
N/A
Friends & Family
Recent Activity
yesterdayListing updated with changes from the MLS®
yesterdayListing first seen on site
General Features
Acres 
1.24
Direction Faces 
West
Garage 
Yes
Garage Spaces 
2
Levels 
Two
Parking 
Oversized
Parking Spaces 
2
Property Sub Type 
Single Family Residence
Security 
Carbon Monoxide Detector(s)
Sewer 
Septic Tank
SqFt Above 
2473
SqFt Below 
684
SqFt Total 
3841
Style 
Mountain Contemporary
Utilities 
Natural Gas AvailableCable AvailableElectricity ConnectedNatural Gas ConnectedPhone Connected
Water Source 
Public
Zoning 
A-2
Interior Features
Appliances 
CooktopDishwasherDisposalDouble OvenDryerMicrowaveRefrigeratorWasher
Basement 
FinishedWalk-Out Access
Cooling 
Ceiling Fan(s)None
Fireplace 
Yes
Fireplace Features 
GasWood Burning Stove
Fireplaces 
2
Flooring 
CarpetTileWood
Heating 
Heat Pump
Interior 
Built-in FeaturesCeiling Fan(s)Eat-in KitchenEntrance FoyerGranite CountersHigh CeilingsHigh Speed InternetKitchen IslandOpen FloorplanPantrySound SystemVaulted Ceiling(s)Walk-In Closet(s)
Laundry Features 
Sink
Spa 
Yes
Bathroom Full 
Level - Upper
Bathroom Three Quarter 
Level - Basement
Bedroom 
Level - Upper
Bonus Room 
Level - Basement
Dining Room 
Level - Main
Kitchen 
Level - Main
Living Room 
Level - Main
Mud Room 
Level - Main
Save
Ask
Tour
Hide
Share
Exterior Features
Construction Details 
FrameStucco
Exterior 
GardenPrivate YardRain Gutters
Lot Features 
LandscapedMany TreesRock OutcroppingSecludedSprinklers In FrontSprinklers In Rear
Patio And Porch 
Front PorchPatio
Roof 
CompositionOther
Spa 
Yes
Community Features
Building Access 
Ground
Financing Terms Available 
1031 ExchangeCashConventionalVA Loan
Roads 
Paved
School District 
Jefferson County R-1
Schools
School District
Jefferson County R-1
Elementary School
Bradford
Middle School
Bradford
High School
Chatfield
Listing courtesy of Coldwell Banker Realty 24 [email protected]


The content relating to real estate for sale in this Web site comes in part from the Internet Data eXchange ("IDX") program of METROLIST, INC., DBA RECOLORADO real estate listings held by brokers other than Coldwell Banker Realty 24 are marked with the IDX Logo. This information is being provided for the consumers' personal, non-commercial use and may not be used for any other purpose. All information subject to change and should be independently verified.

Neighborhood & Commute
Source: Walkscore
Disclosure: Community information and market data powered by Constellation Data Labs. Information is deemed reliable but not guaranteed.
Save
Ask
Tour
Hide
Share