
12211 Claude CourtNorthglenn, CO 80241
Due to the health concerns created by Coronavirus we are offering personal 1-1 online video walkthough tours where possible.
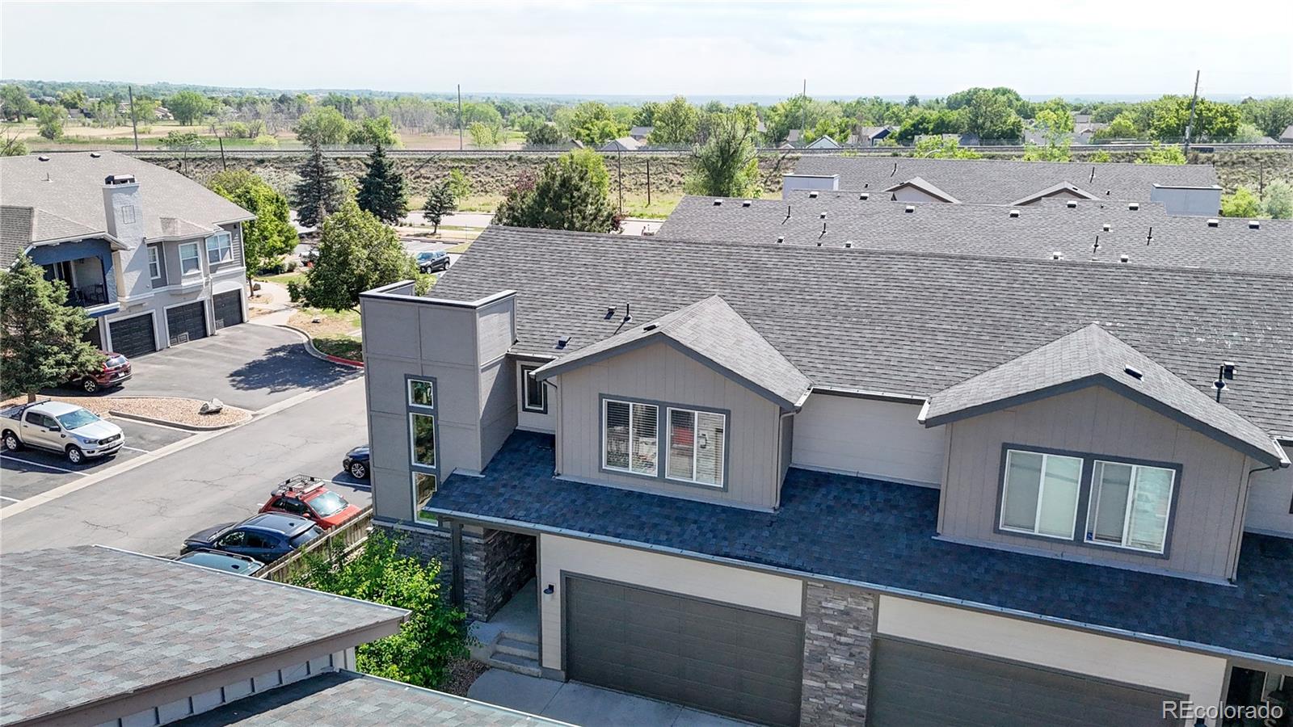
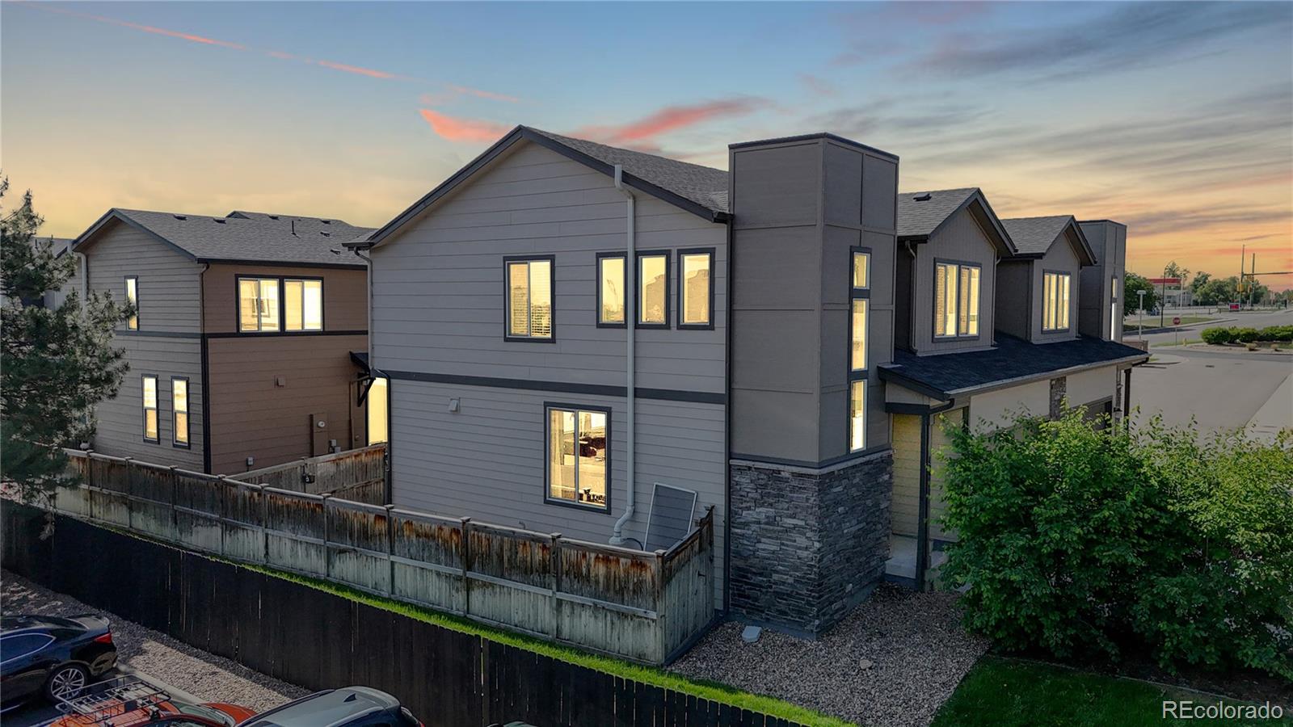
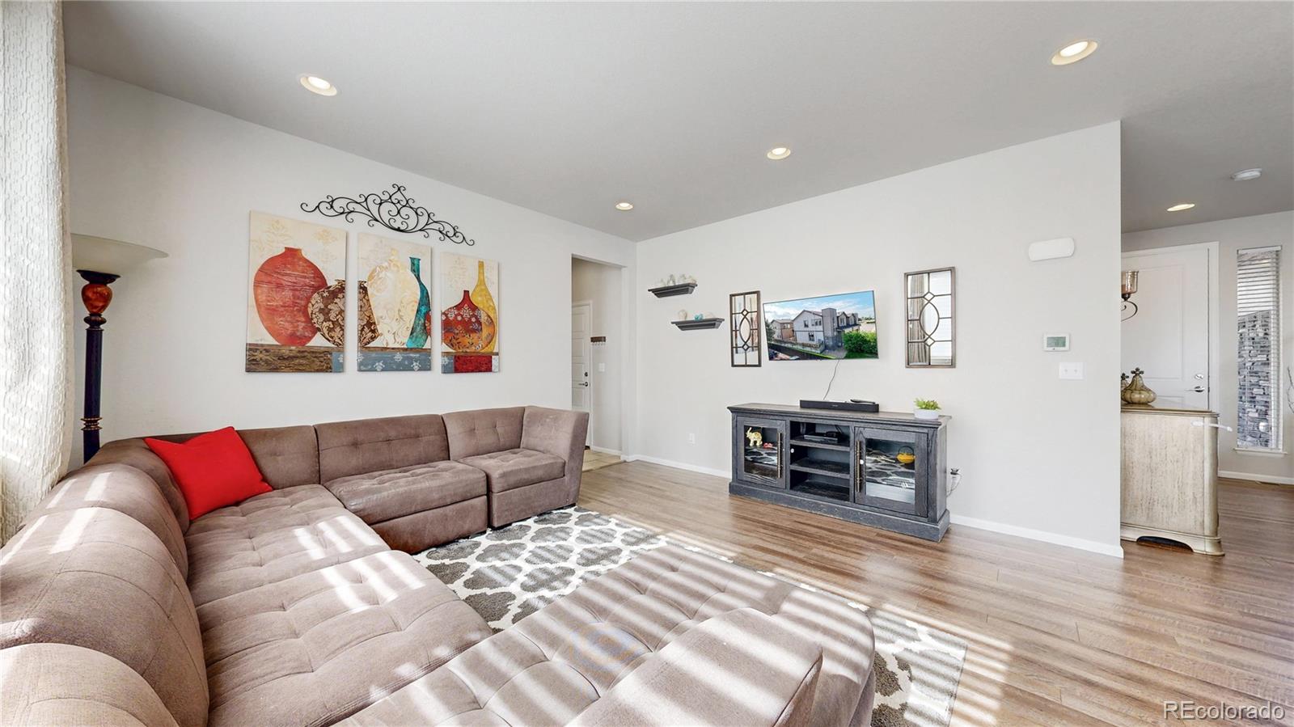
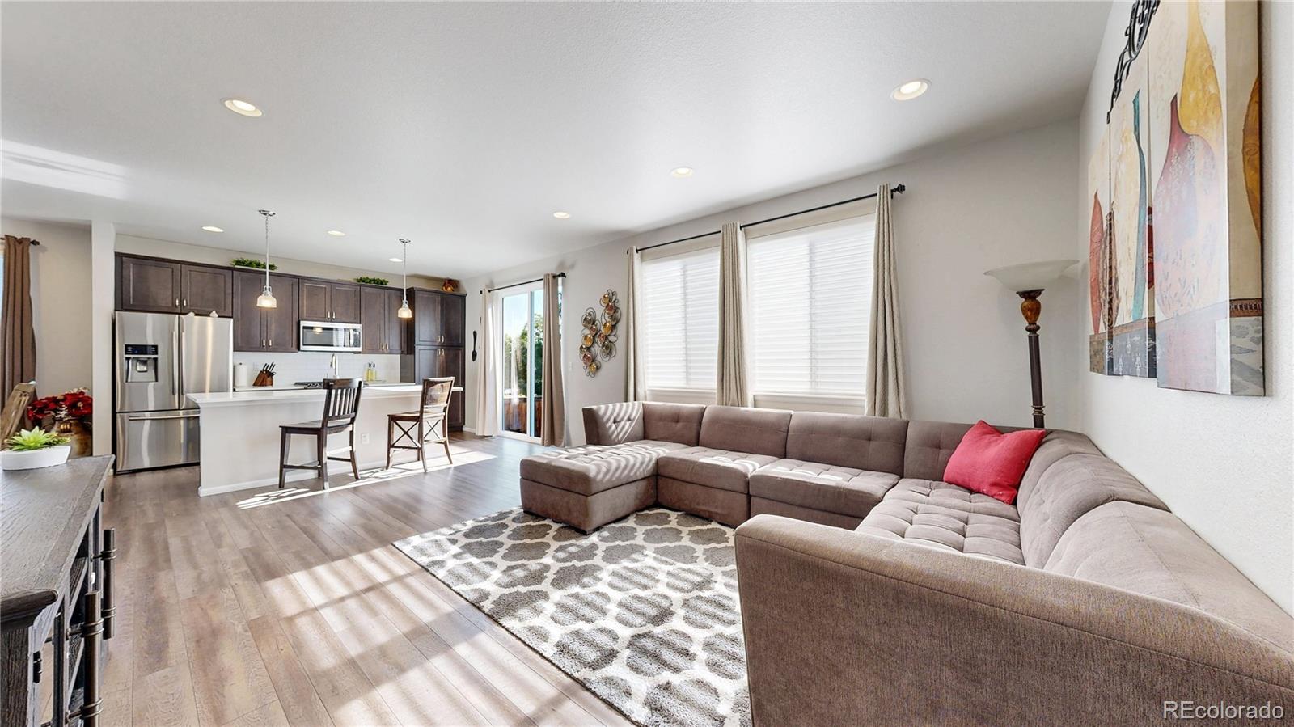
2,656 total sq ft, 3 beds + office, 2-car garage, unfinished basement, low $190 HOA, four blocks to RTD rail! Welcome to this beautifully maintained and thoughtfully upgraded townhome in the highly desirable Berkeley Homes community! Offering 3 bedrooms plus a dedicated office, 2.5 bathrooms, and an unfinished basement ready for future expansion, this home combines modern comfort with exceptional functionality. With nearly 2,000 finished square feet above grade, this home lives much larger than the typical townhome, providing the space and flexibility many buyers seek without the maintenance demands of a detached home. The open-concept main level features upgraded finishes beyond builder grade, abundant natural light, and a seamless flow ideal for both everyday living and entertaining. The spacious kitchen opens to the dining and living areas and offers ample cabinetry, generous counter space, and contemporary styling. Upstairs, the primary suite provides a relaxing retreat with a well-appointed ensuite bath and walk-in closet, while two additional bedrooms and a flexible office space offer room to work from home, host guests, or accommodate changing lifestyle needs. The unfinished basement provides approximately 700 additional square feet for storage, a future gym, media room, or additional living space. Enjoy the convenience of an attached 2-car garage and low-maintenance living with an HOA that covers exterior maintenance and community upkeep. Commuters will love the location—just a short walk to the RTD N Line station, providing convenient rail access to downtown Denver, while shopping, dining, parks, trails, and major commuter routes are all nearby.
| a week ago | Listing updated with changes from the MLS® | |
| a week ago | Price changed to $519,000 | |
| a month ago | Listing first seen on site |

The content relating to real estate for sale in this Web site comes in part from the Internet Data eXchange ("IDX") program of METROLIST, INC., DBA RECOLORADO real estate listings held by brokers other than Berkshire Hathaway HomeServices Colorado Real Estate, LLC are marked with the IDX Logo. This information is being provided for the consumers' personal, non-commercial use and may not be used for any other purpose. All information subject to change and should be independently verified.