Save
Ask
Tour
Hide
Share
$3,999,000
7 Days On Site

4790 E Belleview Avenue
Greenwood Village, CO 80121

For Sale|Single Family Residence|Active
6
Beds
8
Total Baths
8
Full Baths
9,625
SqFt
$415
/SqFt
1989
Built
Subdivision:
Greenwood Village
County:
Arapahoe

Due to the health concerns created by Coronavirus we are offering personal 1-1 online video walkthough tours where possible.
Call Now: (720) 669-8808
Is this the listing for you? We can help make it yours.
(720) 669-8808
4790 E Belleview Avenue4790 E Belleview Avenue4790 E Belleview Avenue4790 E Belleview Avenue
Save
Ask
Tour
Hide
Share

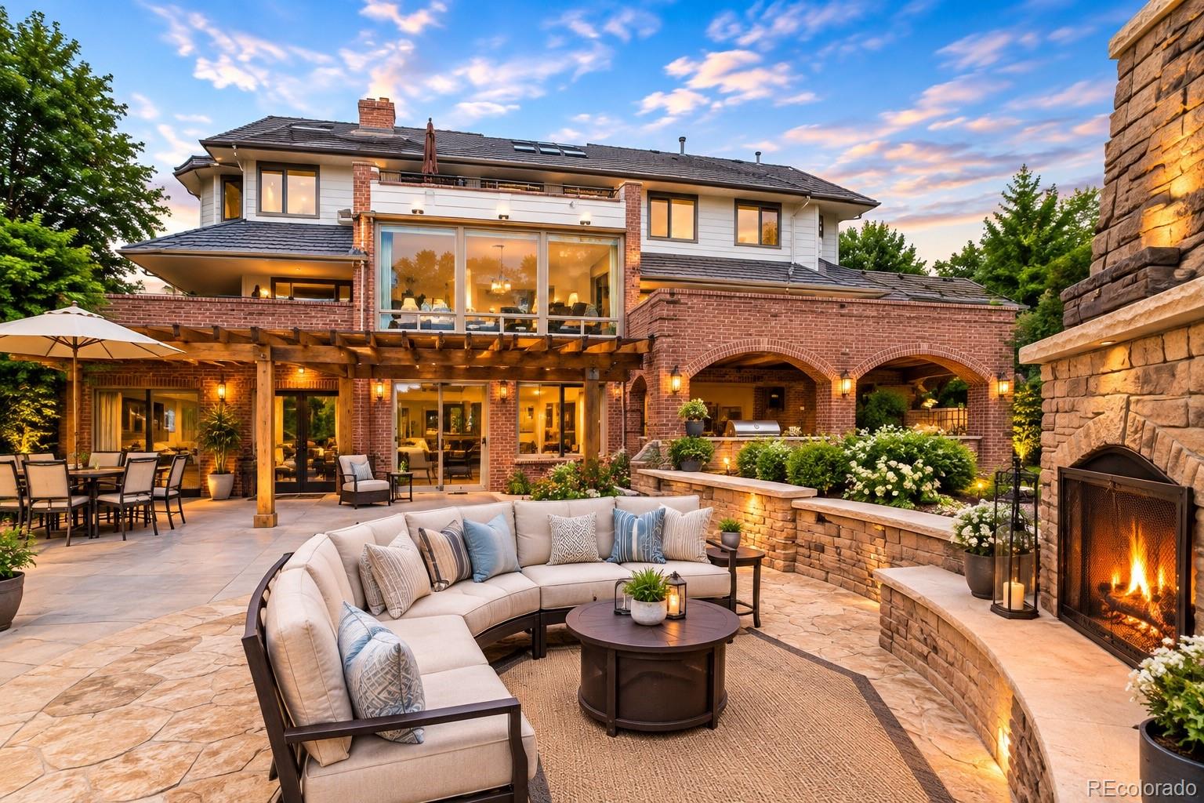
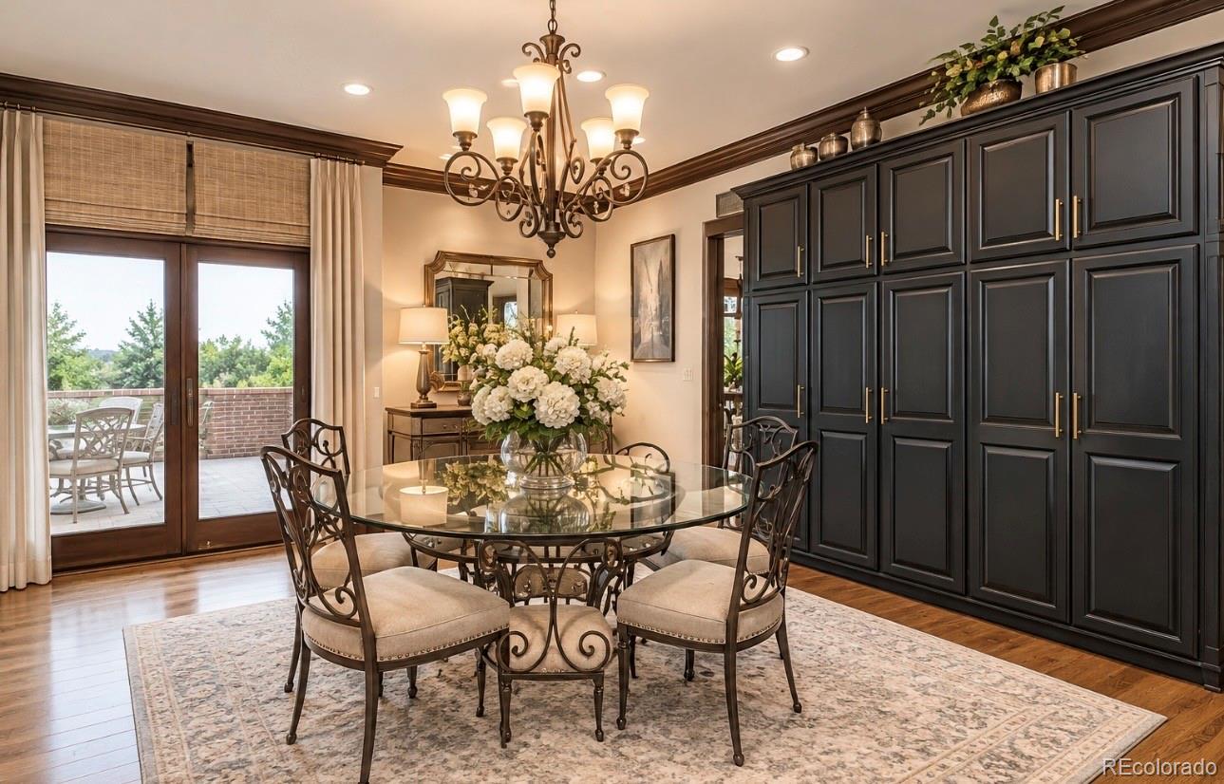
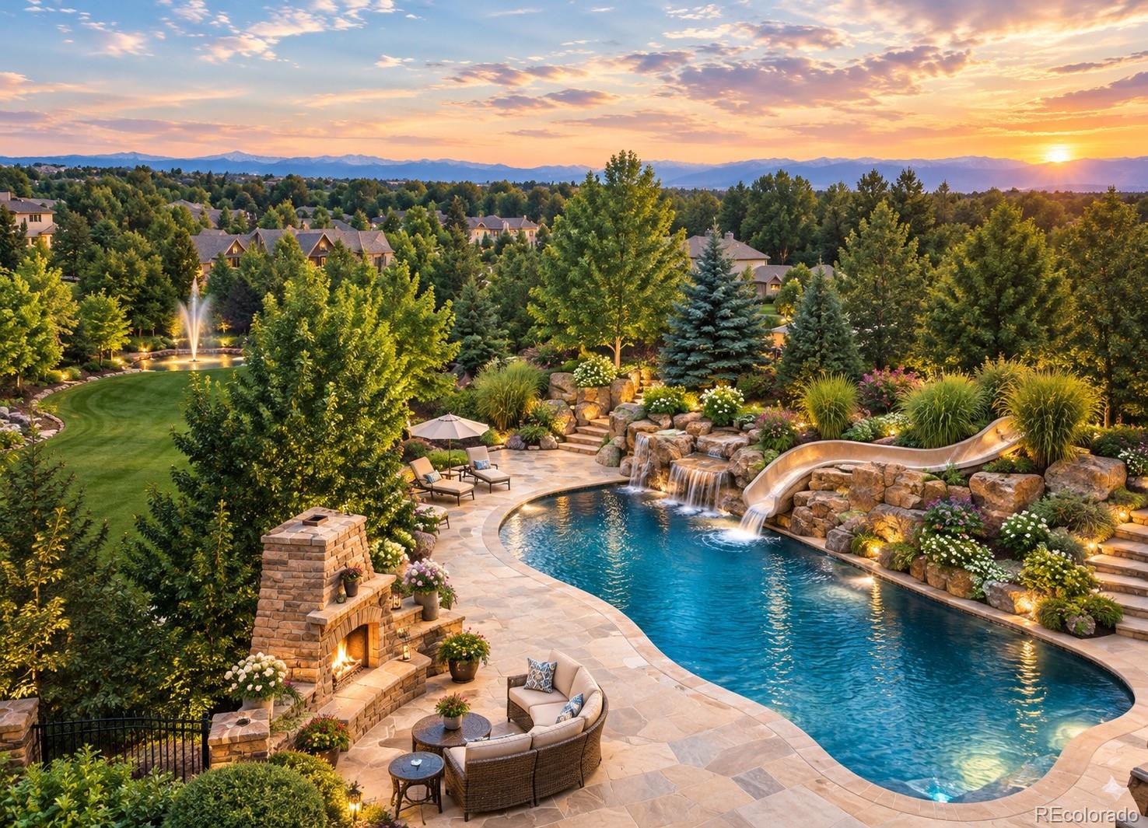
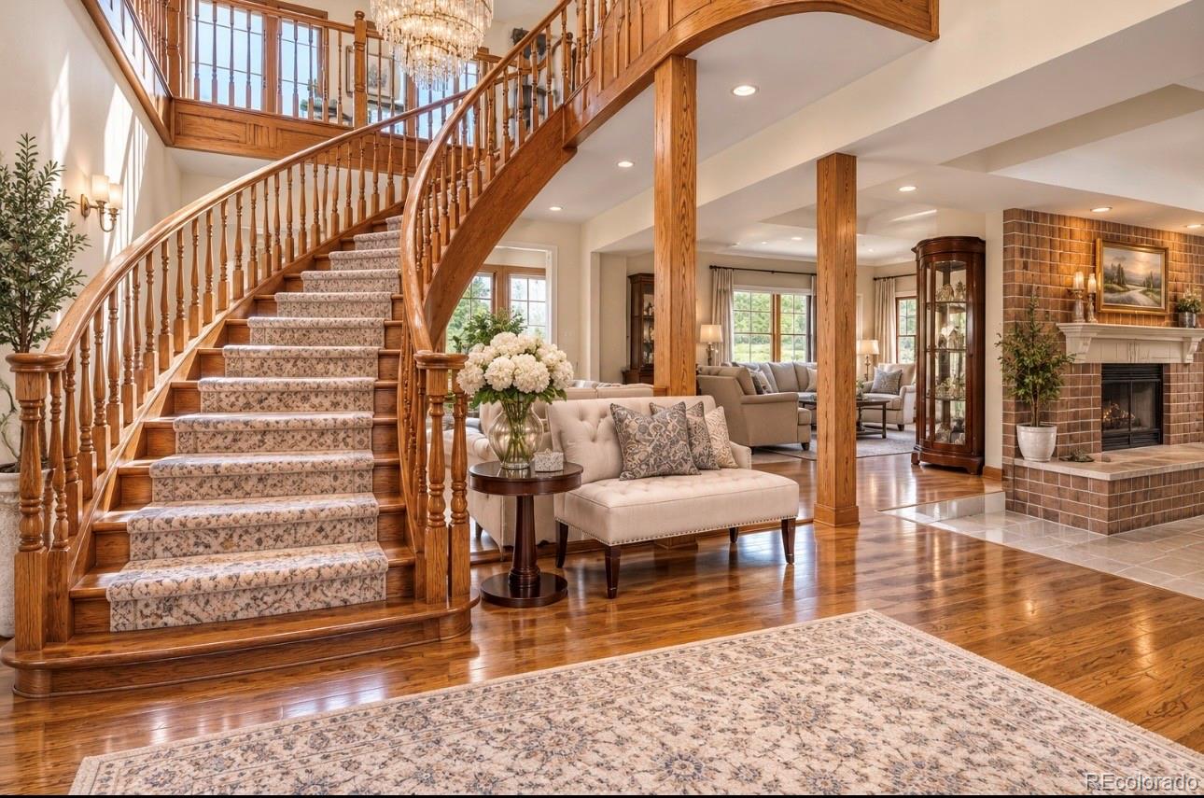
Discover an extraordinary luxury estate set on 3.1 acres in prestigious Greenwood Village, offering breathtaking Rocky Mountain views, exceptional privacy, and over 9,000 finished square feet. This remarkable residence features 6 bedrooms, 8 bathrooms, elegant entertaining spaces, soaring ceilings, and abundant natural light. The gourmet kitchen showcases a generous granite island, custom cabinetry, and premium appliances, flowing seamlessly into a welcoming hearth room with a beautiful brick fireplace and access to the expansive outdoor deck. The luxurious primary suite offers a private sitting area, dual closets, and a spa-inspired bathroom. A private study/library with custom built-ins provides a peaceful retreat with spectacular mountain views. The finished walk-out basement is designed for entertaining and relaxation, featuring a media room, home theater, fitness room, billiards room, and climate-controlled wine cellar. Outside, enjoy your own private resort with a swimming pool featuring a slide into the pool, a hot tub, tranquil ponds, water features, and an outdoor kitchen with a built-in barbecue—perfect for entertaining and enjoying Colorado’s beautiful sunsets. Combining an exceptional acreage setting, resort-style amenities, and a coveted Greenwood Village address, this extraordinary estate offers a rare opportunity to experience privacy, elegance, and Colorado luxury living, with convenient access to premier shopping, dining, private clubs, and renowned schools.

Save
Ask
Tour
Hide
Share
Listing Snapshot
Price 
$3,999,000
Days On Site 
7 Days
Bedrooms 
6
Inside Area (SqFt) 
9,625 sqft
Total Baths 
8
Full Baths 
8
Partial Baths 
N/A
Lot Size 
3.15 Acres
Year Built 
1989
MLS Number 
5026422
Status 
Active
Property Tax 
$26,084
HOA/Condo/Coop Fees 
N/A
Sq Ft Source 
Public Records
Friends & Family
Recent Activity
2 hours agoListing updated with changes from the MLS
2 hours agoStatus changed to Active
a week agoListing first seen on site
General Features
Acres 
3.15
Attached Garage 
Yes
Garage 
Yes
Garage Spaces 
6
Levels 
Two
Parking 
Attached
Parking Spaces 
6
Property Sub Type 
Single Family Residence
Security 
Carbon Monoxide Detector(s)Security SystemSmoke Detector(s)
Sewer 
Public Sewer
SqFt Above 
6239
SqFt Below 
3386
SqFt Total 
9625
Style 
Traditional
Interior Features
Appliances 
OvenBar FridgeConvection OvenCooktopDishwasherDisposalDouble OvenDryerElectric Water HeaterFreezerHumidifierMicrowaveRangeRange HoodRefrigeratorSelf Cleaning OvenWasherWine Cooler
Basement 
FinishedFullWalk-Out Access
Cooling 
Ceiling Fan(s)Central Air
Flooring 
TileWood
Furnished 
Negotiable
Heating 
Forced Air
Interior 
Breakfast BarBuilt-in FeaturesCeiling Fan(s)Central VacuumEat-in KitchenEntrance FoyerGranite CountersHigh CeilingsHigh Speed InternetIn-Law FloorplanKitchen IslandOpen FloorplanPantrySmart ThermostatSound SystemVaulted Ceiling(s)Walk-In Closet(s)Wet BarWired for Data
Laundry Features 
SinkIn Unit
Main Level Bedrooms 
2
Spa 
Yes
Window Features 
Double Pane WindowsSkylight(s)Window Coverings
Bathroom Full 
Level - Basement
Bedroom 
Level - Upper
Save
Ask
Tour
Hide
Share
Exterior Features
Construction Details 
BrickConcreteOther
Exterior 
BalconyBarbecueDog RunFire PitGardenGas GrillLightingPlaygroundPrivate YardRain Gutters
Fencing 
FencedFull
Lot Features 
Cul-De-SacGreenbeltLevelMany TreesMeadowSprinklers In Front
Patio And Porch 
CoveredDeckFront PorchPatio
Pool Features 
Outdoor PoolPrivate
Private Pool 
Yes
Roof 
Shingle
Spa 
Yes
Spa Features 
Bath
Waterfront 
Yes
Waterfront Features 
PondWaterfront
Windows/Doors 
Double Pane WindowsSkylight(s)Window Coverings
Community Features
School District 
Cherry Creek 5
Financing Terms Available 
CashConventional
Roads 
Paved
Schools
School District
Cherry Creek 5
Elementary School
Greenwood
Middle School
West
High School
Cherry Creek
Listing courtesy of Brokers Guild Homes [email protected]


The content relating to real estate for sale in this Web site comes in part from the Internet Data eXchange ("IDX") program of METROLIST, INC., DBA RECOLORADO real estate listings held by brokers other than Brokers Guild Homes are marked with the IDX Logo. This information is being provided for the consumers' personal, non-commercial use and may not be used for any other purpose. All information subject to change and should be independently verified.

Neighborhood & Commute
Source: Walkscore
Disclosure: Community information and market data powered by Constellation Data Labs. Information is deemed reliable but not guaranteed.
Save
Ask
Tour
Hide
Share