Save
Ask
Tour
Hide
Share
$500,000
32 Days On Site

11860 Lavinia Lane
Northglenn, CO 80233

Single Family Residence|Pending
3
Beds
2
Total Baths
1
Full Bath
1
Partial Bath
1,615
SqFt
$310
/SqFt
1970
Built
Subdivision:
Northglenn
County:
Adams

Due to the health concerns created by Coronavirus we are offering personal 1-1 online video walkthough tours where possible.
Call Now: (720) 669-8808
Is this the listing for you? We can help make it yours.
(720) 669-8808
11860 Lavinia Lane11860 Lavinia Lane11860 Lavinia Lane11860 Lavinia Lane
Save
Ask
Tour
Hide
Share

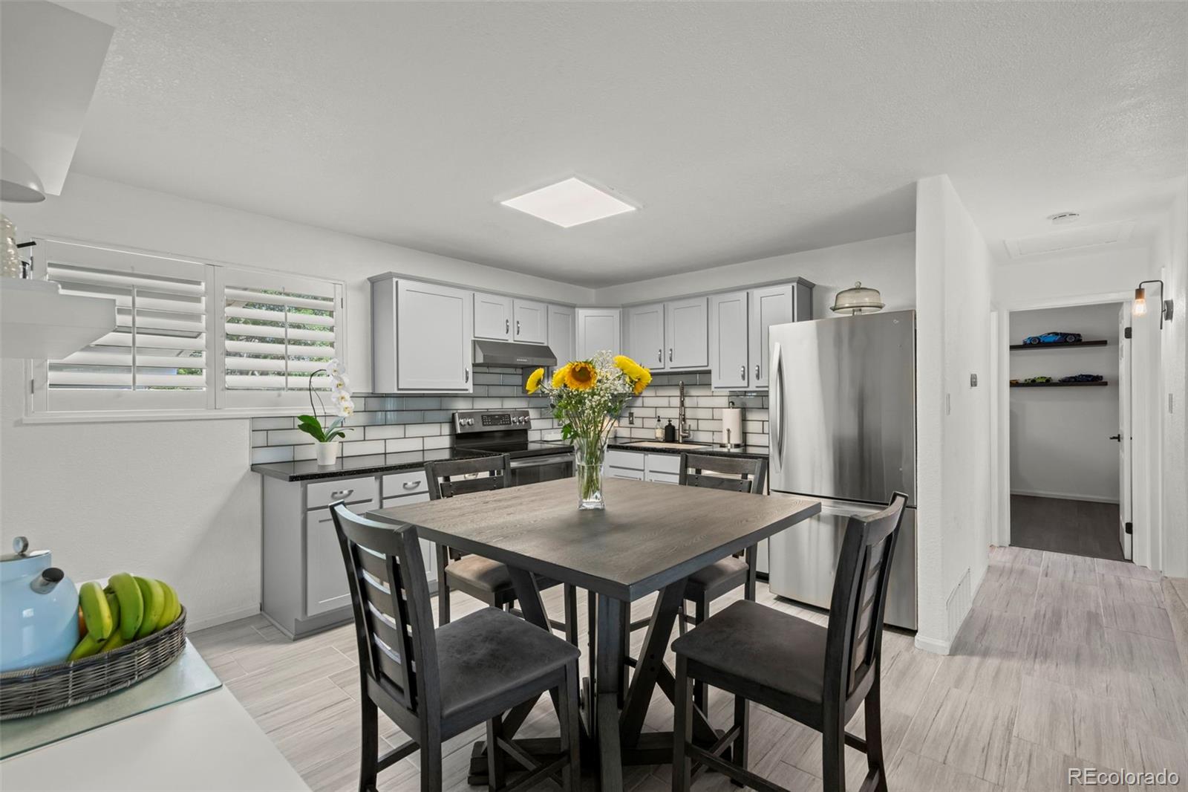
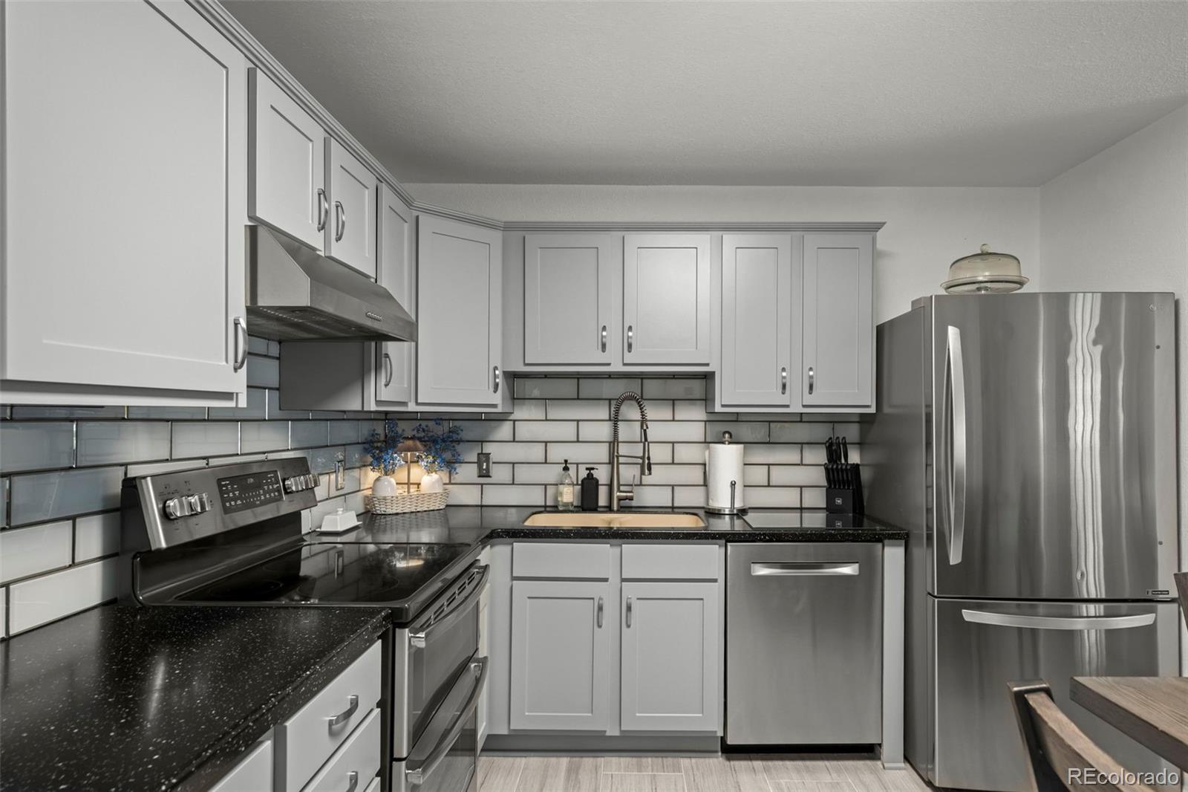
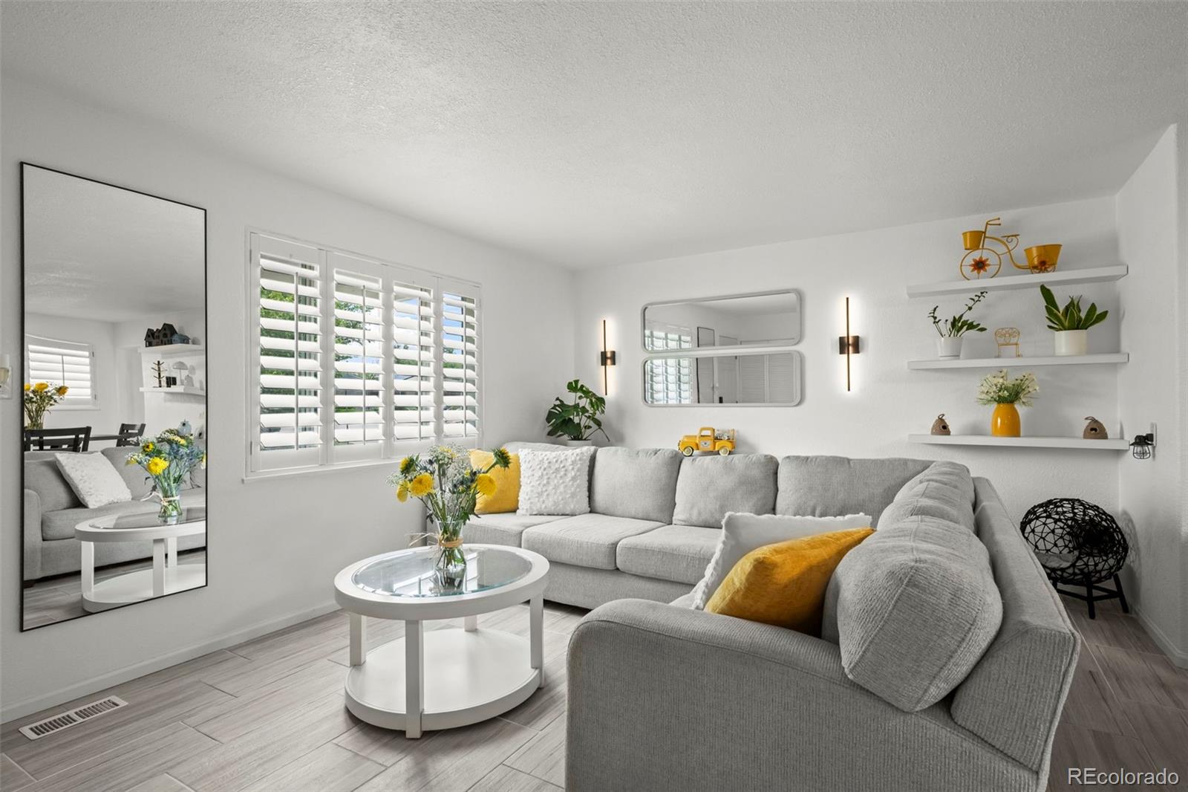
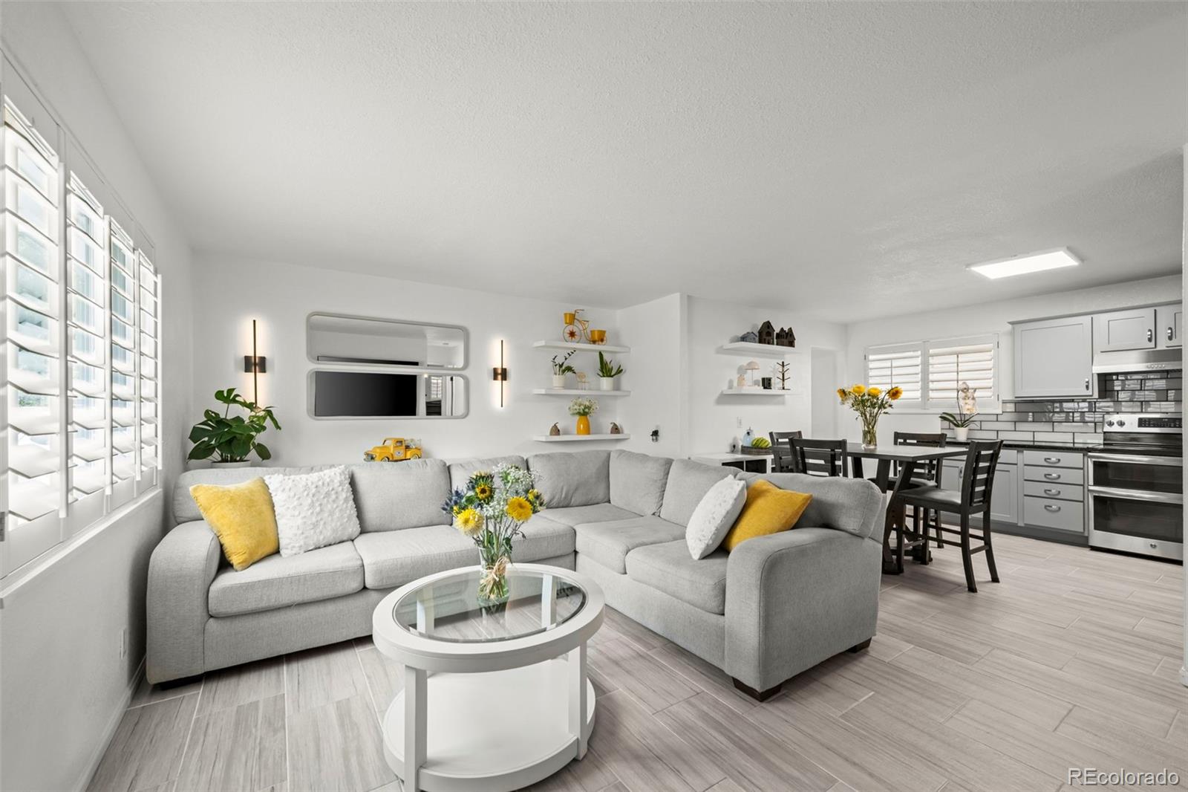
Completely updated throughout and situated on an amazing lot! Featuring all new flooring, kitchen cabinets, countertops, bathrooms, windows, and paint—there’s nothing left to do but move in and enjoy. Take advantage of the large, private backyard while being conveniently close to the light rail and many amenities. This ranch with an expanded driveway offers RV and boat parking and is located near Wyco Park, the Shops at Washington, and the new Northglenn Recreation Center, dining, and shopping. Step inside to a bright living room, an eat-in kitchen with Corian countertops, backsplash, and stainless steel appliances, two main-level bedrooms, and a full bath. The finished basement expands the living space with a large recreation room or second living area, a non-conforming third bedroom, and an updated 3/4 bathroom with tile flooring and a walk-in shower. Step outside to enjoy the fully fenced backyard complete with a covered patio, perfect for relaxing or entertaining. Convenient access to I-25 makes commuting to Denver, Boulder, and DIA easy. Don't miss this opportunity to own a move-in-ready home with flexible living space, outdoor amenities, and a convenient location!

Save
Ask
Tour
Hide
Share
Listing Snapshot
Price 
$500,000
Days On Site 
32 Days
Bedrooms 
3
Inside Area (SqFt) 
1,615 sqft
Total Baths 
2
Full Baths 
1
Partial Baths 
1
Lot Size 
0.17 Acres
Year Built 
1970
MLS® Number 
5049857
Status 
Pending
Property Tax 
$3,360
HOA/Condo/Coop Fees 
N/A
Sq Ft Source 
Public Records
Friends & Family
Recent Activity
3 weeks agoListing updated with changes from the MLS®
3 weeks agoStatus changed to Pending
a month agoListing first seen on site
General Features
Acres 
0.17
Attached Garage 
Yes
Garage 
Yes
Garage Spaces 
1
Levels 
One
Parking 
ConcreteAttached
Parking Spaces 
2
Property Sub Type 
Single Family Residence
Sewer 
Public Sewer
SqFt Above 
850
SqFt Below 
765
SqFt Total 
1700
Utilities 
Cable Available
Water Source 
Public
Interior Features
Appliances 
DishwasherDisposalDryerOvenRangeRefrigeratorWasher
Basement 
Finished
Cooling 
Central Air
Flooring 
CarpetLaminateTile
Heating 
Forced Air
Laundry Features 
In Unit
Main Level Bedrooms 
2
Bathroom Full 
Level - MainDescription - Full bathroom with shower/tub combo on main
Bathroom Three Quarter 
Level - BasementDescription - Updated bathroom with tile flooring and walk-in shower in basement
Bedroom 
Level - BasementDescription - Non-conforming third bedroom in basement
Kitchen 
Level - MainDescription - Eat-in kitchen with corian counters, backsplash, and SS appliances
Living Room 
Level - BasementDescription - Recreation room or second living room in basement
Save
Ask
Tour
Hide
Share
Exterior Features
Construction Details 
BrickFrame
Exterior 
Private YardRain Gutters
Fencing 
FencedFull
Patio And Porch 
CoveredFront PorchPatio
Roof 
Composition
Community Features
Financing Terms Available 
CashConventionalFHAVA Loan
School District 
Adams 12 5 Star Schl
Schools
School District
Adams 12 5 Star Schl
Elementary School
Malley Drive
Middle School
Northglenn
High School
Mountain Range
Listing courtesy of MB Team Lassen [email protected]


The content relating to real estate for sale in this Web site comes in part from the Internet Data eXchange ("IDX") program of METROLIST, INC., DBA RECOLORADO real estate listings held by brokers other than MB Team Lassen are marked with the IDX Logo. This information is being provided for the consumers' personal, non-commercial use and may not be used for any other purpose. All information subject to change and should be independently verified.

Neighborhood & Commute
Source: Walkscore
Disclosure: Community information and market data powered by Constellation Data Labs. Information is deemed reliable but not guaranteed.
Save
Ask
Tour
Hide
Share