Save
Ask
Tour
Hide
Share
$725,000
11 Days On Site

10361 Winona Court
Westminster, CO 80031

For Sale|Single Family Residence|Active
4
Beds
3
Total Baths
2
Full Baths
1
Partial Bath
2,675
SqFt
$271
/SqFt
1999
Built
Subdivision:
Hyland Greens
County:
Adams

Due to the health concerns created by Coronavirus we are offering personal 1-1 online video walkthough tours where possible.
Call Now: (720) 669-8808
Is this the listing for you? We can help make it yours.
(720) 669-8808
10361 Winona Court10361 Winona Court10361 Winona Court10361 Winona Court
Save
Ask
Tour
Hide
Share

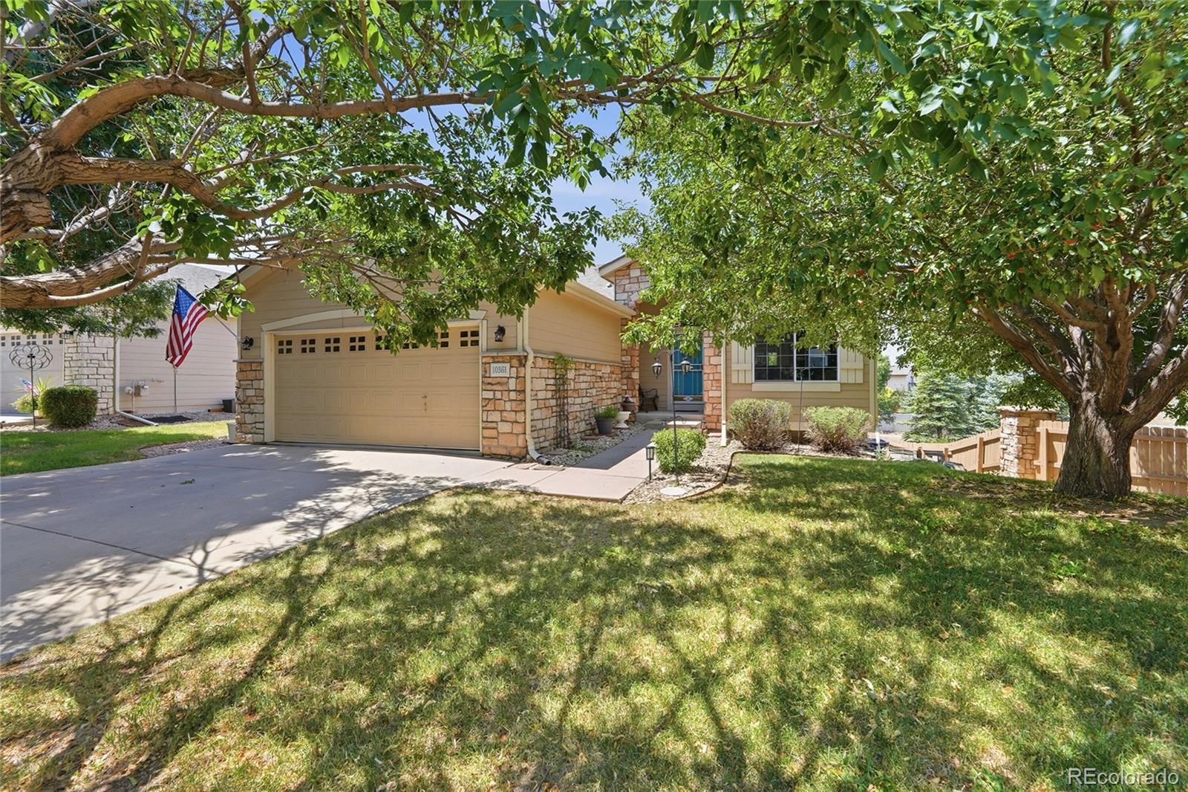
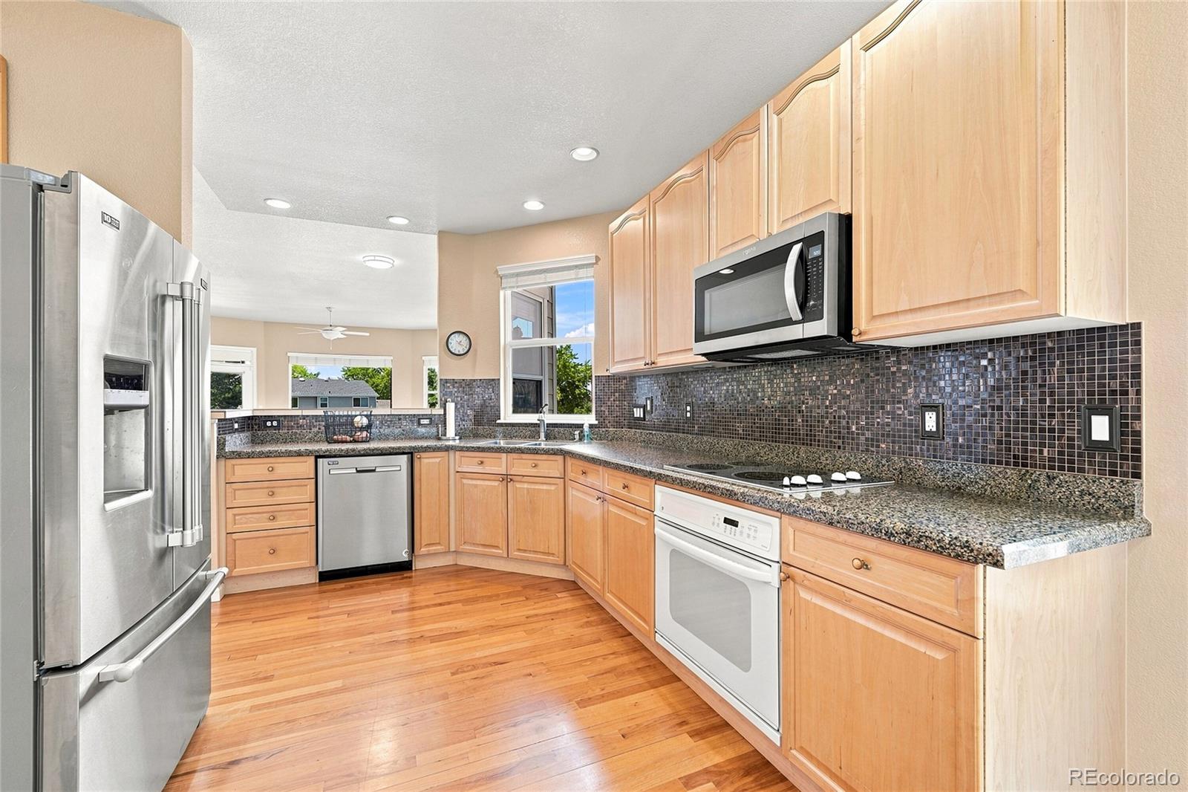
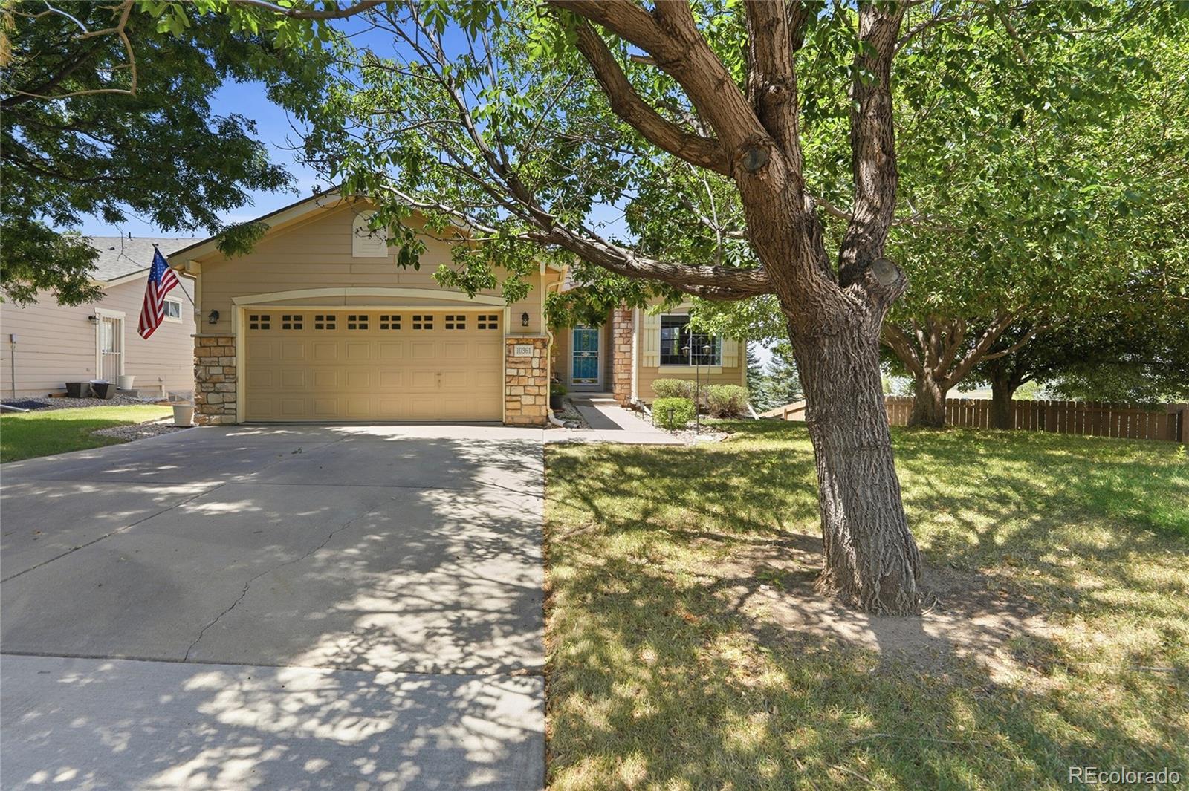
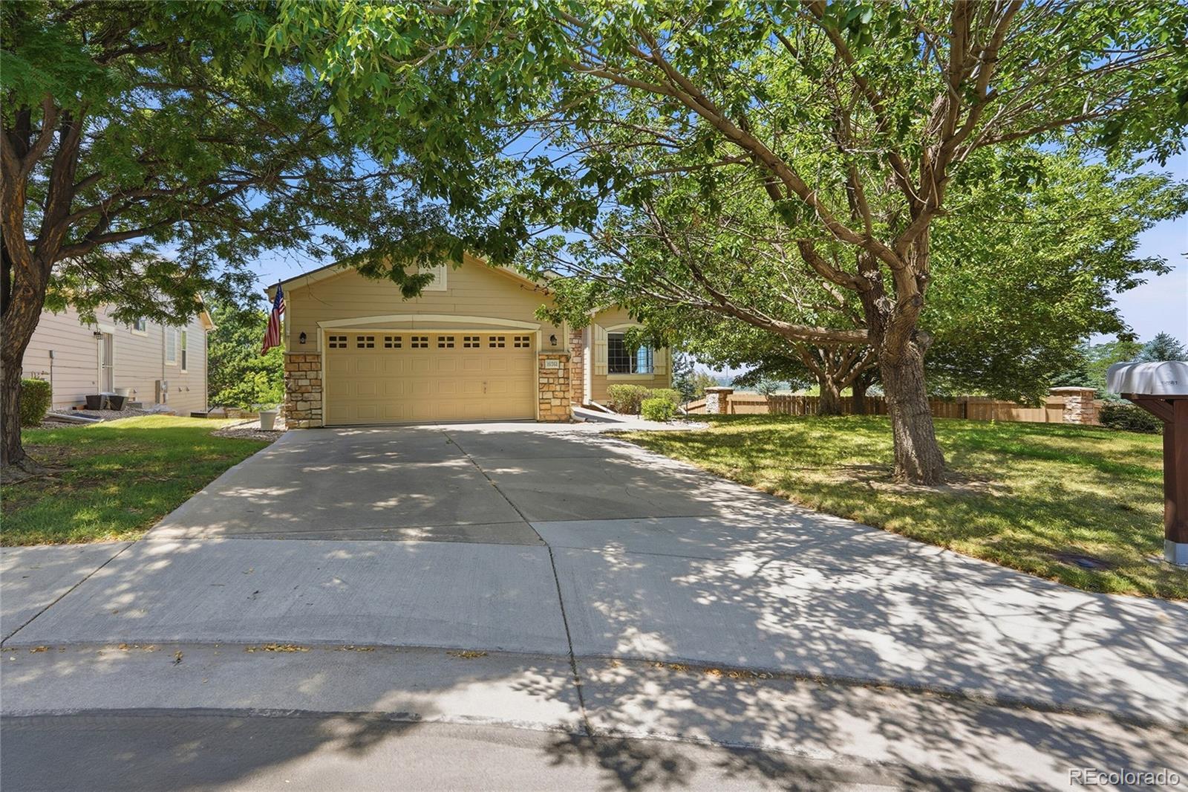
Desirable Hyland Greens/Vista Ridge Low-maintenance home with stunning Legacy Ridge Golf Course and mountain views, including Longs Peak. This beautifully maintained home offers open main-floor living with a finished walkout basement and an ideal layout for everyday living and entertaining. The spacious kitchen features solid surface countertops, all appliances included, a breakfast nook, breakfast bar, and abundant cabinet space. Enjoy a formal dining room and a bright, open great room with soaring windows, a double-sided gas fireplace, and a wet bar. The spacious primary suite features elegant French doors, a large bay window with beautiful views, double sided gas fireplace, private access to the deck, a luxurious 5-piece bath, and a huge walk-in closet. A large main-floor study easily serves as a home office or secondary bedroom. Convenient main-floor laundry. The walkout basement offers a large family/recreation room with built-ins, two spacious secondary bedrooms with walk-in closets, and a large storage/utility room. Recent updates include a new furnace and central A/C (2022). Step outside to the incredible 25x10 deck, the perfect place to enjoy golf course & mountain views, spectacular sunsets, BBQs, Fireworks or simply relax. The HOA provides low-maintenance living by taking care of the yard, snow removal and exterior painting. Ideally located within walking distance to the Farmers' High Line Canal Trail, Westminster Recreation Center, City Park, neighborhood trails, Legacy Ridge Golf Course, and The Greg Mastriona Golf Course at Hyland Hills. Close to restaurants, shopping, and everyday conveniences.

Save
Ask
Tour
Hide
Share
Listing Snapshot
Price 
$725,000
Days On Site 
11 Days
Bedrooms 
4
Inside Area (SqFt) 
2,675 sqft
Total Baths 
3
Full Baths 
2
Partial Baths 
1
Lot Size 
0.15 Acres
Year Built 
1999
MLS® Number 
5085800
Status 
Active
Property Tax 
$4,343
HOA/Condo/Coop Fees 
$325 monthly
Sq Ft Source 
Public Records
Friends & Family
Recent Activity
2 weeks agoListing updated with changes from the MLS®
2 weeks agoListing first seen on site
General Features
Acres 
0.15
Attached Garage 
Yes
Direction Faces 
East
Foundation 
Concrete Perimeter
Garage 
Yes
Garage Spaces 
2
Levels 
One
Parking 
Attached
Parking Spaces 
2
Property Condition 
Updated/Remodeled
Property Sub Type 
Single Family Residence
Sewer 
Public Sewer
SqFt Above 
1625
SqFt Below 
1050
SqFt Total 
3250
Style 
Contemporary
Utilities 
Natural Gas AvailableCable AvailableElectricity ConnectedNatural Gas ConnectedPhone Connected
Water Source 
Public
Zoning 
PUD
Interior Features
Appliances 
CooktopDishwasherDisposalDryerGas Water HeaterMicrowaveOvenRefrigeratorWasher
Basement 
FinishedWalk-Out Access
Cooling 
Ceiling Fan(s)Central Air
Fireplace Features 
BedroomGas LogGreat Room
Flooring 
CarpetTileWood
Heating 
Forced AirNatural Gas
Interior 
Breakfast BarBuilt-in FeaturesCeiling Fan(s)Eat-in KitchenEntrance FoyerHigh CeilingsIn-Law FloorplanOpen FloorplanPantryWalk-In Closet(s)Wet Bar
Laundry Features 
In Unit
Main Level Bedrooms 
2
Window Features 
Double Pane Windows
Bathroom Full 
Dimensions - 5 x 9Level - MainDescription - Solid Surface Counters Tile Floor
Bathroom Three Quarter 
Dimensions - 9 x 5Level - BasementDescription - Solid Surface Counters Tile Floor
Bedroom 
Dimensions - 16 x 12Level - MainDescription - Large Study or Secondary Bedroom
Dining Room 
Level - Main
Family Room 
Dimensions - 28 x 18Level - BasementDescription - Large Family/Rec Room with Built-ins
Great Room 
Dimensions - 26 x 24Level - MainDescription - Bright Open Double Sided Fireplace
Kitchen 
Dimensions - 21 x 11Level - MainDescription - Large Bright Kitchen with Hardwood Floors
Laundry 
Dimensions - 9 x 6Level - MainDescription - Main Floor Laundry
Office 
Dimensions - 16 x 12Level - MainDescription - Large Study or Secondary Bedroom
Utility Room 
Dimensions - 24 x 24Level - BasementDescription - Large Storage/Utility Room
Save
Ask
Tour
Hide
Share
Exterior Features
Construction Details 
BrickWood Siding
Exterior 
BalconyRain Gutters
Lot Features 
Corner LotCul-De-SacLandscapedMany TreesNear Public TransitSprinklers In FrontSprinklers In Rear
Patio And Porch 
CoveredDeckFront PorchPatio
Roof 
Composition
View 
Golf CourseMountain(s)
Waterview 
Golf CourseMountain(s)
Windows/Doors 
Double Pane Windows
Community Features
Association Dues 
325
Financing Terms Available 
CashConventionalFHAVA Loan
HOA Fee Frequency 
Monthly
Roads 
Paved
School District 
Westminster Public Schools
Schools
School District
Westminster Public Schools
Elementary School
Sunset Ridge
Middle School
Shaw Heights
High School
Westminster
Listing courtesy of The Carlton Company [email protected]


The content relating to real estate for sale in this Web site comes in part from the Internet Data eXchange ("IDX") program of METROLIST, INC., DBA RECOLORADO real estate listings held by brokers other than The Carlton Company are marked with the IDX Logo. This information is being provided for the consumers' personal, non-commercial use and may not be used for any other purpose. All information subject to change and should be independently verified.

Neighborhood & Commute
Source: Walkscore
Disclosure: Community information and market data powered by Constellation Data Labs. Information is deemed reliable but not guaranteed.
Save
Ask
Tour
Hide
Share