Save
Ask
Tour
Hide
Share
$2,147,900
28 Days On Site

5735 Windridge Point
Colorado Springs, CO 80908

For Sale|Single Family Residence|Active
5
Beds
6
Total Baths
2
Full Baths
4
Partial Baths
4,344
SqFt
$494
/SqFt
2013
Built
Subdivision:
Windridge Estates
County:
El Paso

Due to the health concerns created by Coronavirus we are offering personal 1-1 online video walkthough tours where possible.
Call Now: (720) 669-8808
Is this the listing for you? We can help make it yours.
(720) 669-8808
5735 Windridge Point5735 Windridge Point5735 Windridge Point5735 Windridge Point
Save
Ask
Tour
Hide
Share

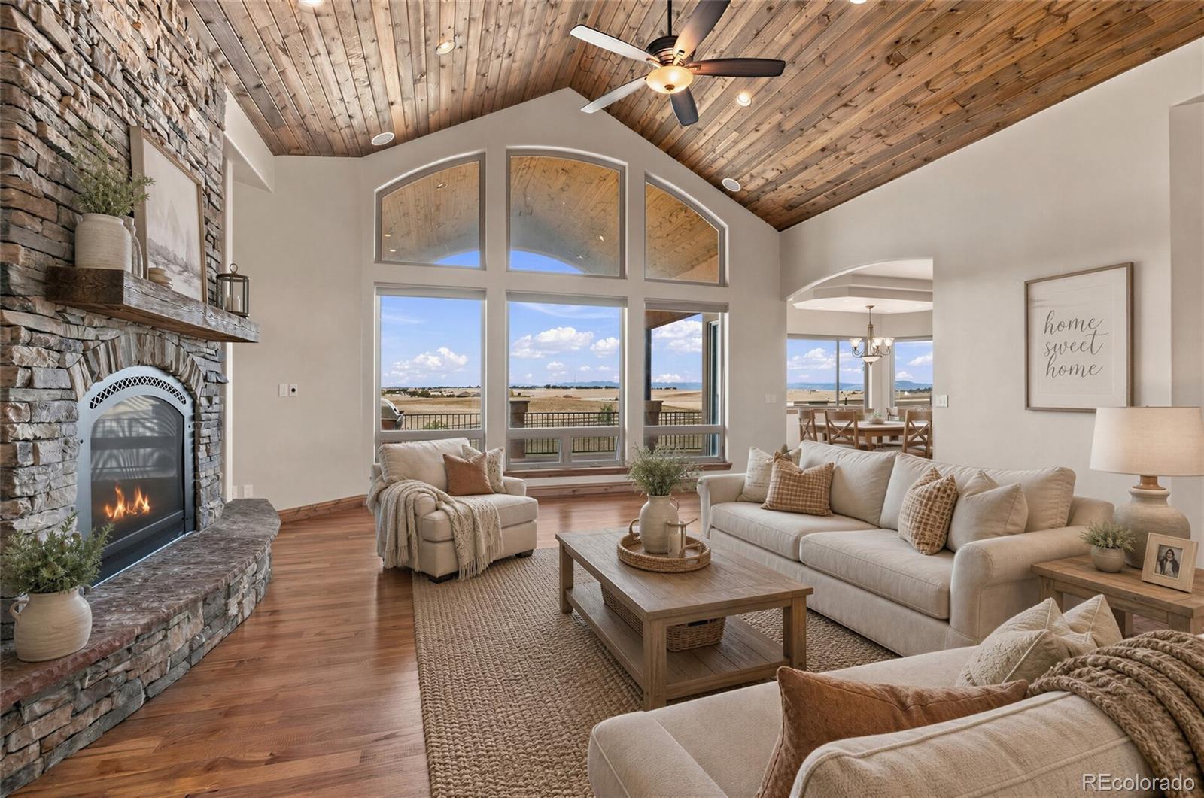
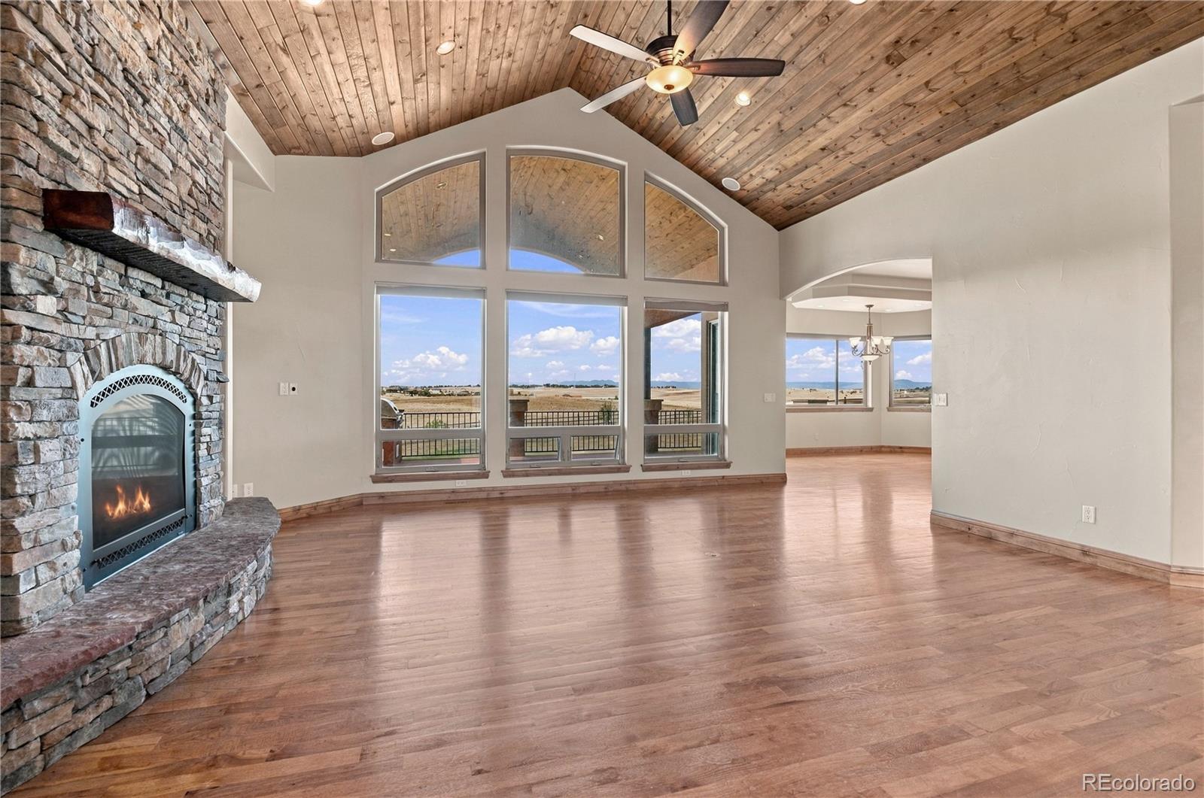
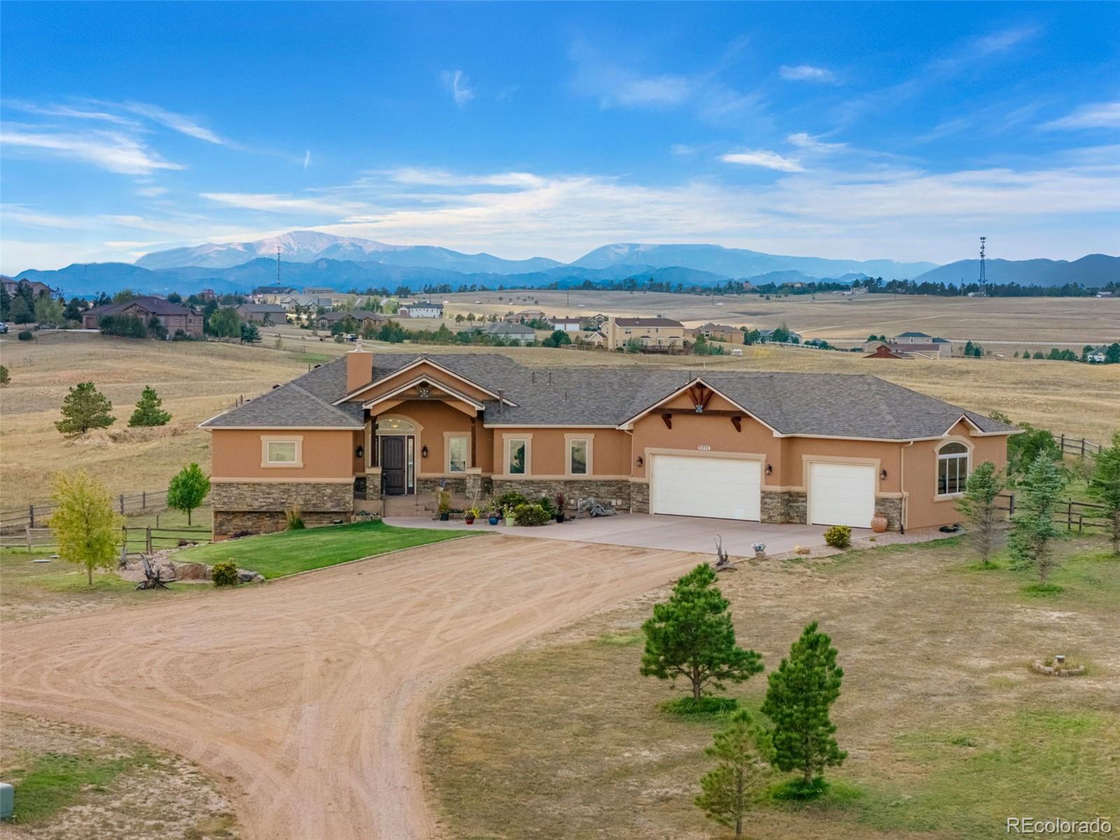
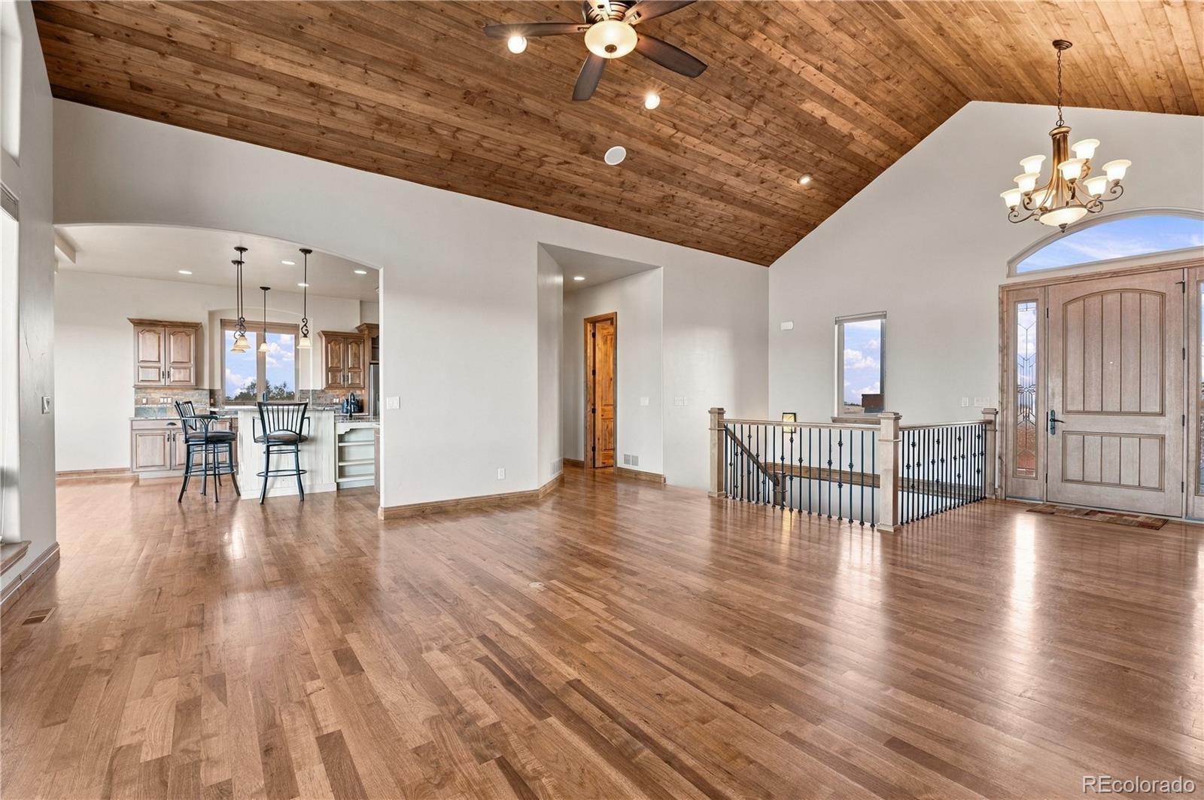
Gorgeous Mountain Contemporary Home on 35.3 Acres with Fabulous Detached Garage/Workshop/Barn. Exceptional Colorado acreage living w/spectacular Pikes Peak & Front Range views! Situated at the end of a cul-de-sac this custom,one-owner mountain home offers an impressive combination of privacy,spacious living,breathtaking views & versatility-all in a convenient location.The approx. 4,580 sf home was thoughtfully designed to embrace its beautiful Colorado setting. The great room features a striking stone fireplace, beautiful wood ceiling & walls of windows framing surrounding countryside,creating a dramatic yet inviting atmosphere. The spacious kitchen offers abundant cabinetry,granite surfaces,large center island & gathering space. Multiple living & entertaining areas,fireplaces & spacious rooms provide flexibility for everyday living & entertaining. Attached three car garage. An outstanding feature is the fabulous detached garage/workshop/barn. Approx 65'×72' w/an additional approx 1,500 sf of loft space,this substantial building offers extraordinary possibilities for RV & vehicle storage,a serious workshop,hobbies,equipment,horses or a combination of uses. The building is insulated, drywalled & taped,w/apprx 3,000 sq ft of in floor radiant heat & heat extending to the loft. Equipped with 200-amp electrical service, RV electrical hookup,220V/50-amp service for a welder,workshop w/built-in radial arm saw,bathroom w/shower & laundry hookups. Equestrian features include tack room,hay storage,loafing area & potential horse-stall. An impressive 54-foot RV bay with a 14-foot-high door provides room for large recreational vehicles,trailers or equipment,& prewired for additional ceiling lights & fans. This property provides room to breathe while enjoying commanding views. Landscaped areas around the residence complement the natural setting, while acreage & exceptional outbuilding create opportunities for horses,RVs,vehicle collections,recreation,workshop space & more.

Save
Ask
Tour
Hide
Share
Listing Snapshot
Price 
$2,147,900
Days On Site 
28 Days
Bedrooms 
5
Inside Area (SqFt) 
4,344 sqft
Total Baths 
6
Full Baths 
2
Partial Baths 
4
Lot Size 
35.31 Acres
Year Built 
2013
MLS Number 
5086048
Status 
Active
Property Tax 
$4,906
HOA/Condo/Coop Fees 
$20 monthly
Sq Ft Source 
Public Records
Friends & Family
Recent Activity
3 weeks agoListing updated with changes from the MLS
4 weeks agoListing first seen on site
General Features
Acres 
35.31
Attached Garage 
Yes
Foundation 
Concrete Perimeter
Garage 
Yes
Garage Spaces 
6
Levels 
One
Parking 
ConcreteGravelHeated GarageLightedOversizedRV GarageStorageAttached
Parking Spaces 
6
Pets 
Cats OKDogs OKYes
Property Sub Type 
Single Family Residence
Security 
Carbon Monoxide Detector(s)Smoke Detector(s)
Sewer 
Septic Tank
SqFt Above 
2229
SqFt Below 
2115
SqFt Total 
4580
Style 
Contemporary
Utilities 
Electricity ConnectedNatural Gas Available
Water Source 
PrivateWell
Zoning 
RR-5
Interior Features
Appliances 
OvenDishwasherDisposalDouble OvenMicrowaveRangeRefrigeratorSelf Cleaning Oven
Basement 
FinishedFull
Cooling 
Ceiling Fan(s)Other
Electric 
220 Volts
Fireplace 
Yes
Fireplace Features 
Master BedroomBasementBedroomFamily RoomGas LogGreat RoomWood Burning
Fireplaces 
4
Flooring 
CarpetTileWood
Furnished 
Unfurnished
Heating 
Forced AirRadiant
Interior 
Built-in FeaturesCeiling Fan(s)Entrance FoyerGranite CountersHigh CeilingsKitchen IslandPantryVaulted Ceiling(s)Walk-In Closet(s)Wet Bar
Laundry Features 
SinkIn Unit
Main Level Bedrooms 
2
Spa 
Yes
Window Features 
Window Coverings
Bathroom Full 
Dimensions - 9 x 8Level - Main
Bathroom Half 
Level - Main
Bathroom Three Quarter 
Level - Main
Bedroom 
Dimensions - 22 x 16Level - BasementDescription - Carpet
Bonus Room 
Dimensions - 9 x 8Level - MainDescription - Foyer
Dining Room 
Level - MainDescription - KIT/DR Combo, Natural Wood, Walk-out
Game Room 
Dimensions - 38 x 36Level - BasementDescription - 2nd Family Room, Wet Bar
Great Room 
Dimensions - 22 x 19Level - MainDescription - Built-ins, Fireplace, Natural Wood
Kitchen 
Dimensions - 17 x 25Level - MainDescription - Breakfast Bar, Counter Top-Stone, Gourmet, Island, Walk-out
Laundry 
Dimensions - 23 x 22Level - MainDescription - Door to garage, Electric Hook-up, Sink, Window
Utility Room 
Dimensions - 17 x 8Level - Basement
Save
Ask
Tour
Hide
Share
Exterior Features
Construction Details 
FrameStoneStucco
Exterior 
Gas GrillLightingRain Gutters
Fencing 
FencedFull
Lot Features 
Cul-De-SacLandscapedLevelSprinklers In FrontSprinklers In Rear
Patio And Porch 
CoveredDeckFront Porch
Road Frontage 
Private Road
Roof 
Composition
Spa 
Yes
Spa Features 
Bath
View 
Mountain(s)
Waterview 
Mountain(s)
Windows/Doors 
Window Coverings
Community Features
Accessibility Features 
Accessible EntranceAccessible Approach with RampAccessible Kitchen
Association Fee 
$240.0
Association Fee Frequency 
Annually
School District 
Lewis-Palmer 38
Horse Property 
PastureTack Room
Financing Terms Available 
CashConventionalVA Loan
Building Access 
Stairs
Roads 
Gravel
Horse Allowed 
Yes
Schools
School District
Lewis-Palmer 38
Elementary School
Ray E. Kilmer
Middle School
Lewis-Palmer
High School
Lewis-Palmer
Listing courtesy of REMAX PROPERTIES [email protected]


The content relating to real estate for sale in this Web site comes in part from the Internet Data eXchange ("IDX") program of METROLIST, INC., DBA RECOLORADO real estate listings held by brokers other than REMAX PROPERTIES are marked with the IDX Logo. This information is being provided for the consumers' personal, non-commercial use and may not be used for any other purpose. All information subject to change and should be independently verified.

Neighborhood & Commute
Source: Walkscore
Disclosure: Community information and market data powered by Constellation Data Labs. Information is deemed reliable but not guaranteed.
Save
Ask
Tour
Hide
Share