Save
Ask
Tour
Hide
Share
$785,000
41 Days On Site

15484 Uravan Street
Brighton, CO 80601

For Sale|Single Family Residence|Active
4
Beds
2
Total Baths
2
Full Baths
2,005
SqFt
$392
/SqFt
1971
Built
Subdivision:
Mount View
County:
Adams

Due to the health concerns created by Coronavirus we are offering personal 1-1 online video walkthough tours where possible.
Call Now: (720) 669-8808
Is this the listing for you? We can help make it yours.
(720) 669-8808
15484 Uravan Street15484 Uravan Street15484 Uravan Street15484 Uravan Street
Save
Ask
Tour
Hide
Share

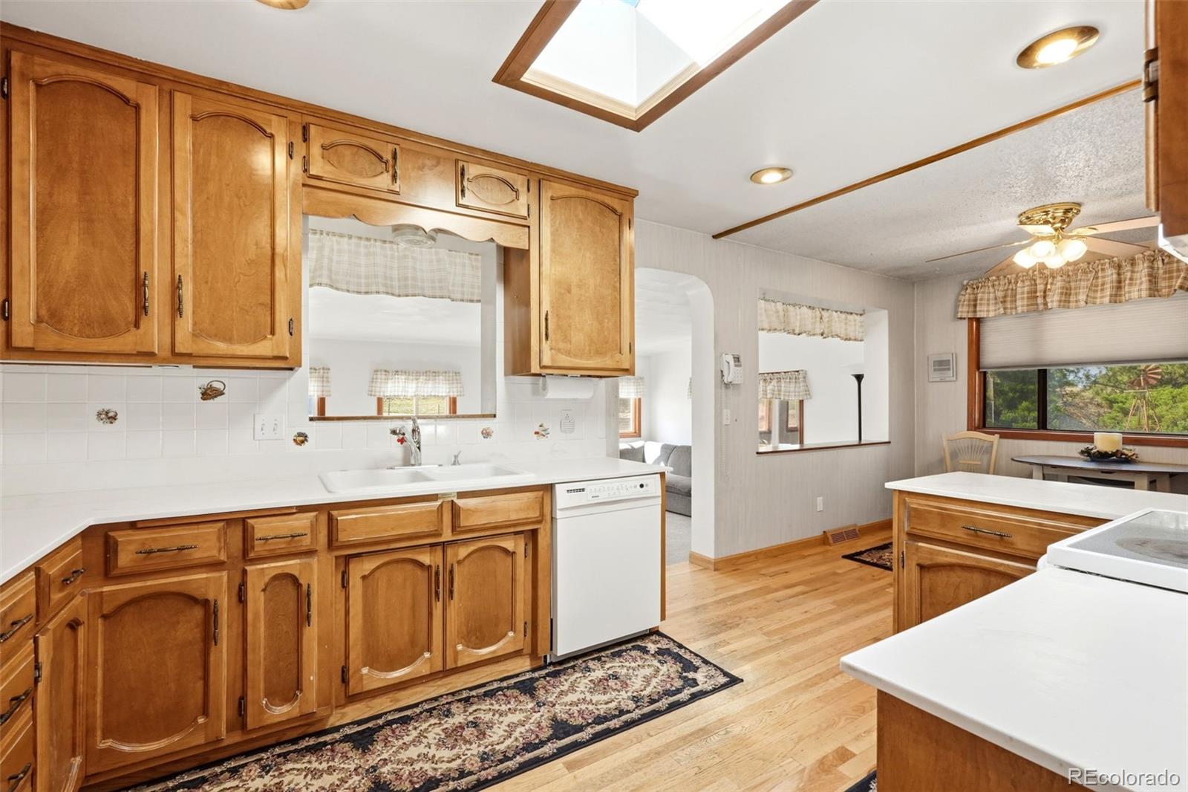
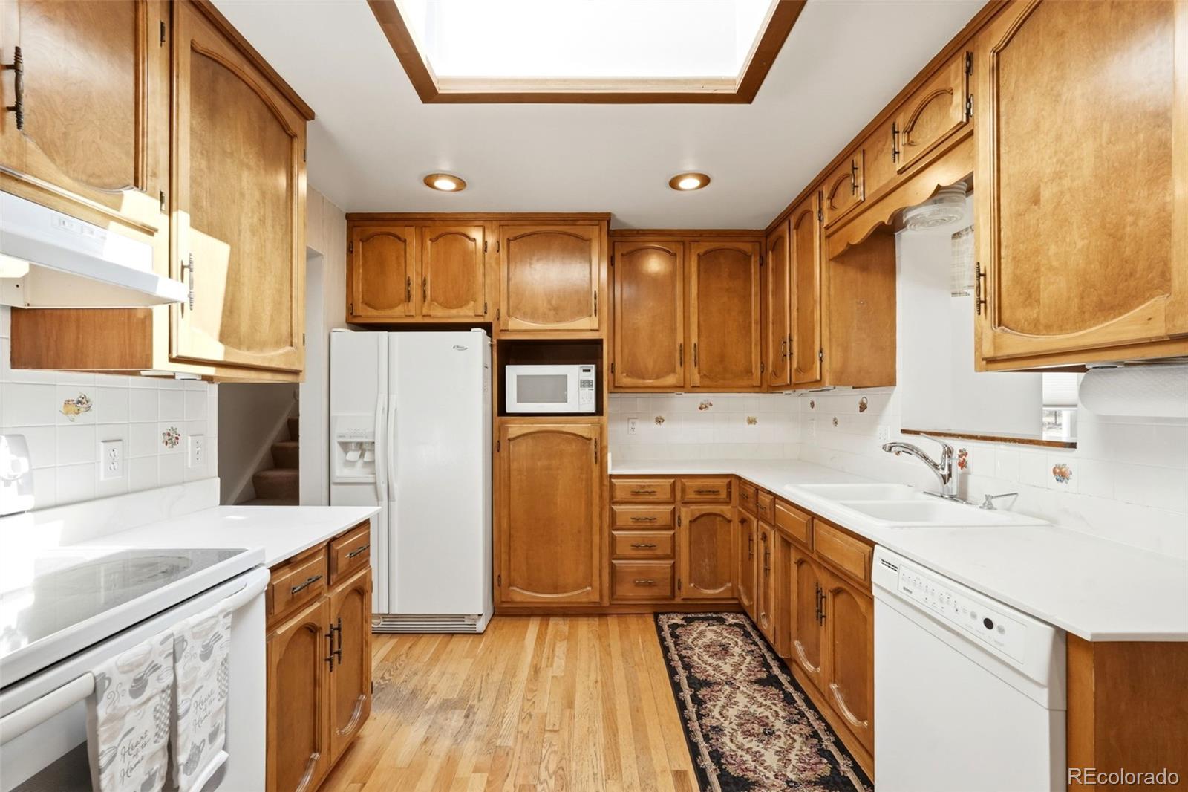
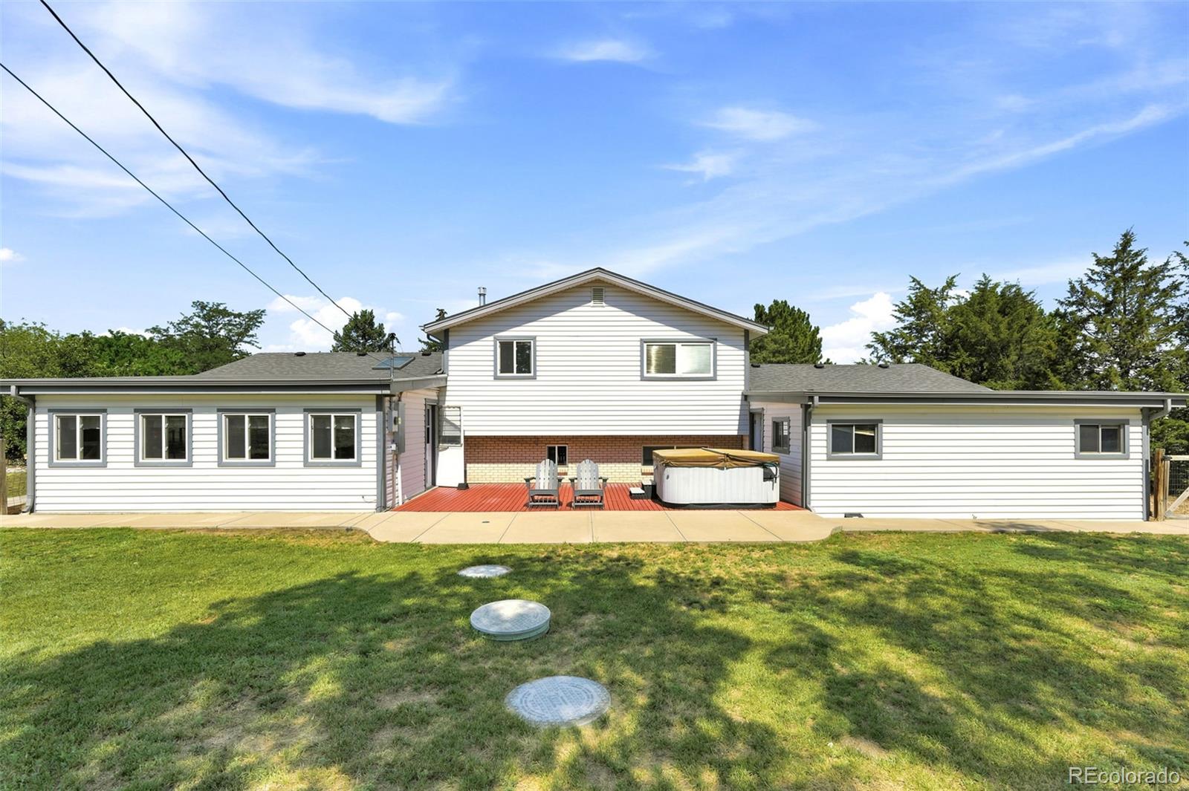
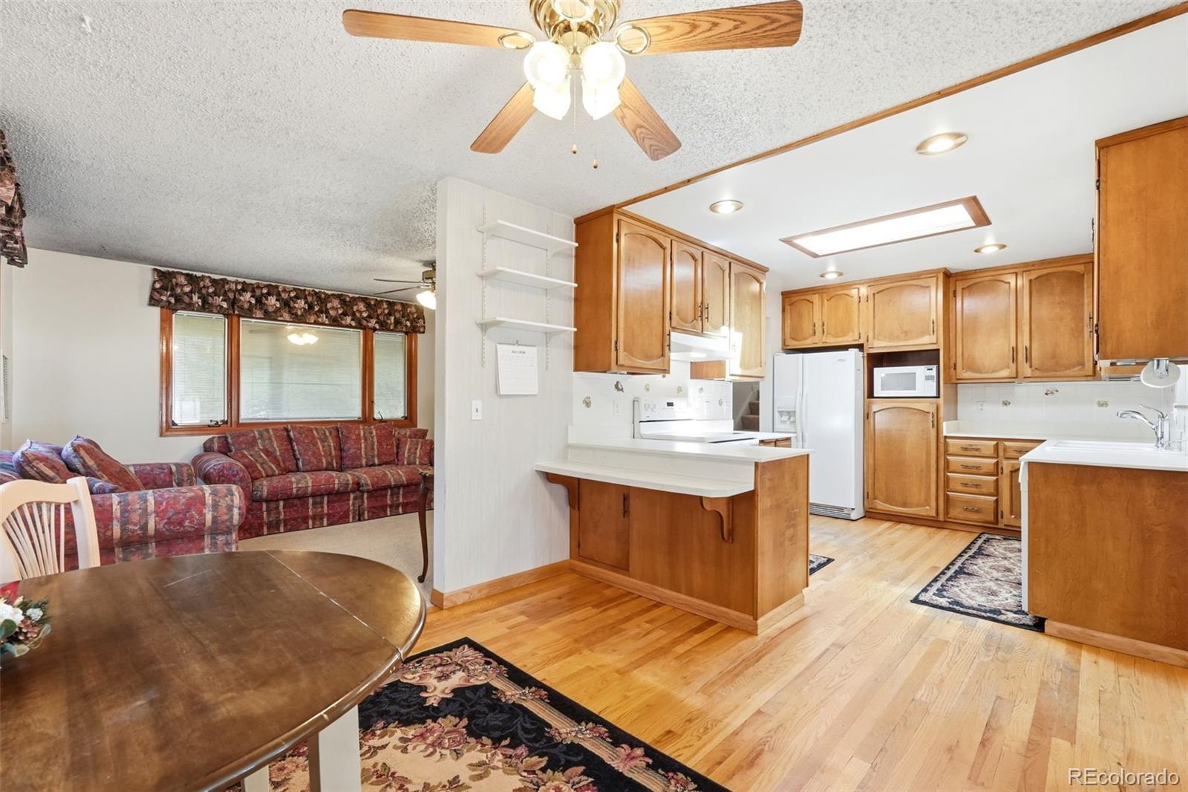
LOCATION*LOCATION*LOCATION*Country Lifestyle meets Conveniences of Town*Spacious Tri-Level home offers a rare combination of comfort, functionality and land. Set on a generous private 1.81 acre corner lot with mature landscaping. Property includes an oversized 4 car (876 Sq Ft) attached garage, Plus a Heated 24ftx40ft shop with concrete floors and air lines-perfect for projects, storage or workshop needs year round. Inside, enjoy thoughtfully laid-out living spaces with formal living spaces, a beautiful main-floor family room open to the kitchen, (all kitchen appliances included). Primary Suite with a full bath for comfort and convenience. Generous sized secondary bedroom with bright full hall bath complete with skylights. Garden level living offers secondary living area perfect for crafts, hobbies, gym area, flex room complete with 4th Bedroom. Oversized spacious utility room complete with stubbed in plumbing for bath. Ideal for horses, livestock, or various 4H projects. Updates Include Roof & Gutters 2020, Furnace and A/C 2022, Hot Water Heater 2026, Well Pump 2025, 6 Panel Doors!!! Take advantage of the property's prime location-just minutes from the conveniences Brighton has to offer, restaurants, library, rec center, shopping, easy highway access, close to DIA. If you've been searching for a large functional home with outdoor space, this home delivers! NO HOA! RV Parking. Must SEE! Great Location!!!

Save
Ask
Tour
Hide
Share
Listing Snapshot
Price 
$785,000
Days On Site 
41 Days
Bedrooms 
4
Inside Area (SqFt) 
2,005 sqft
Total Baths 
2
Full Baths 
2
Partial Baths 
N/A
Lot Size 
1.81 Acres
Year Built 
1971
MLS® Number 
5087251
Status 
Active
Property Tax 
$4,552
HOA/Condo/Coop Fees 
N/A
Sq Ft Source 
Appraiser
Friends & Family
Recent Activity
3 weeks agoListing updated with changes from the MLS®
4 weeks agoPrice changed to $785,000
a month agoListing first seen on site
General Features
Acres 
1.81
Attached Garage 
Yes
Foundation 
Slab
Garage 
Yes
Garage Spaces 
4
Parking 
ConcreteOversizedTandemAttached
Parking Spaces 
4
Property Sub Type 
Single Family Residence
Security 
Carbon Monoxide Detector(s)Smoke Detector(s)
Sewer 
Septic Tank
SqFt Above 
1499
SqFt Total 
2111
Style 
Traditional
Utilities 
Natural Gas AvailableElectricity ConnectedNatural Gas Connected
Water Source 
PrivateWell
Zoning 
A-1
Interior Features
Basement 
Bath/StubbedCrawl SpaceDaylightExterior EntryInterior EntryPartial
Cooling 
Ceiling Fan(s)Central Air
Flooring 
CarpetTileVinylWood
Heating 
Forced Air
Interior 
Ceiling Fan(s)Laminate Counters
Spa 
Yes
Window Features 
Window Coverings
Bathroom Full 
Level - Upper
Bedroom 
Level - Upper
Dining Room 
Level - Main
Family Room 
Level - Main
Kitchen 
Level - Main
Living Room 
Level - Main
Utility Room 
Level - Lower
Save
Ask
Tour
Hide
Share
Exterior Features
Construction Details 
BrickFrameVinyl Siding
Exterior 
Private Yard
Fencing 
FencedFull
Lot Features 
Corner LotLandscapedLevelSprinklers In FrontSprinklers In Rear
Patio And Porch 
CoveredDeckFront Porch
Roof 
Composition
Spa 
Yes
Windows/Doors 
Window Coverings
Community Features
Financing Terms Available 
1031 ExchangeCashConventionalFHAVA Loan
Horse Allowed 
Yes
Roads 
Gravel
School District 
School District 27-J
Schools
School District
School District 27-J
Elementary School
Mary E Pennock
Middle School
Overland Trail
High School
Brighton
Listing courtesy of Keller Williams Preferred Realty [email protected]


The content relating to real estate for sale in this Web site comes in part from the Internet Data eXchange ("IDX") program of METROLIST, INC., DBA RECOLORADO real estate listings held by brokers other than Keller Williams Preferred Realty are marked with the IDX Logo. This information is being provided for the consumers' personal, non-commercial use and may not be used for any other purpose. All information subject to change and should be independently verified.

Neighborhood & Commute
Source: Walkscore
Disclosure: Community information and market data powered by Constellation Data Labs. Information is deemed reliable but not guaranteed.
Save
Ask
Tour
Hide
Share