Save
Ask
Tour
Hide
Share
$549,900
19 Days On Site

8908 Four Wheel Drive
Loveland, CO 80537

For Sale|Single Family Residence|Active
3
Beds
2
Total Baths
2
Full Baths
1,080
SqFt
$509
/SqFt
1996
Built
Subdivision:
Kistler
County:
Larimer

Due to the health concerns created by Coronavirus we are offering personal 1-1 online video walkthough tours where possible.

Call Now: (720) 669-8808
Is this the listing for you? We can help make it yours.
(720) 669-8808
8908 Four Wheel Drive8908 Four Wheel Drive8908 Four Wheel Drive8908 Four Wheel Drive
Save
Ask
Tour
Hide
Share

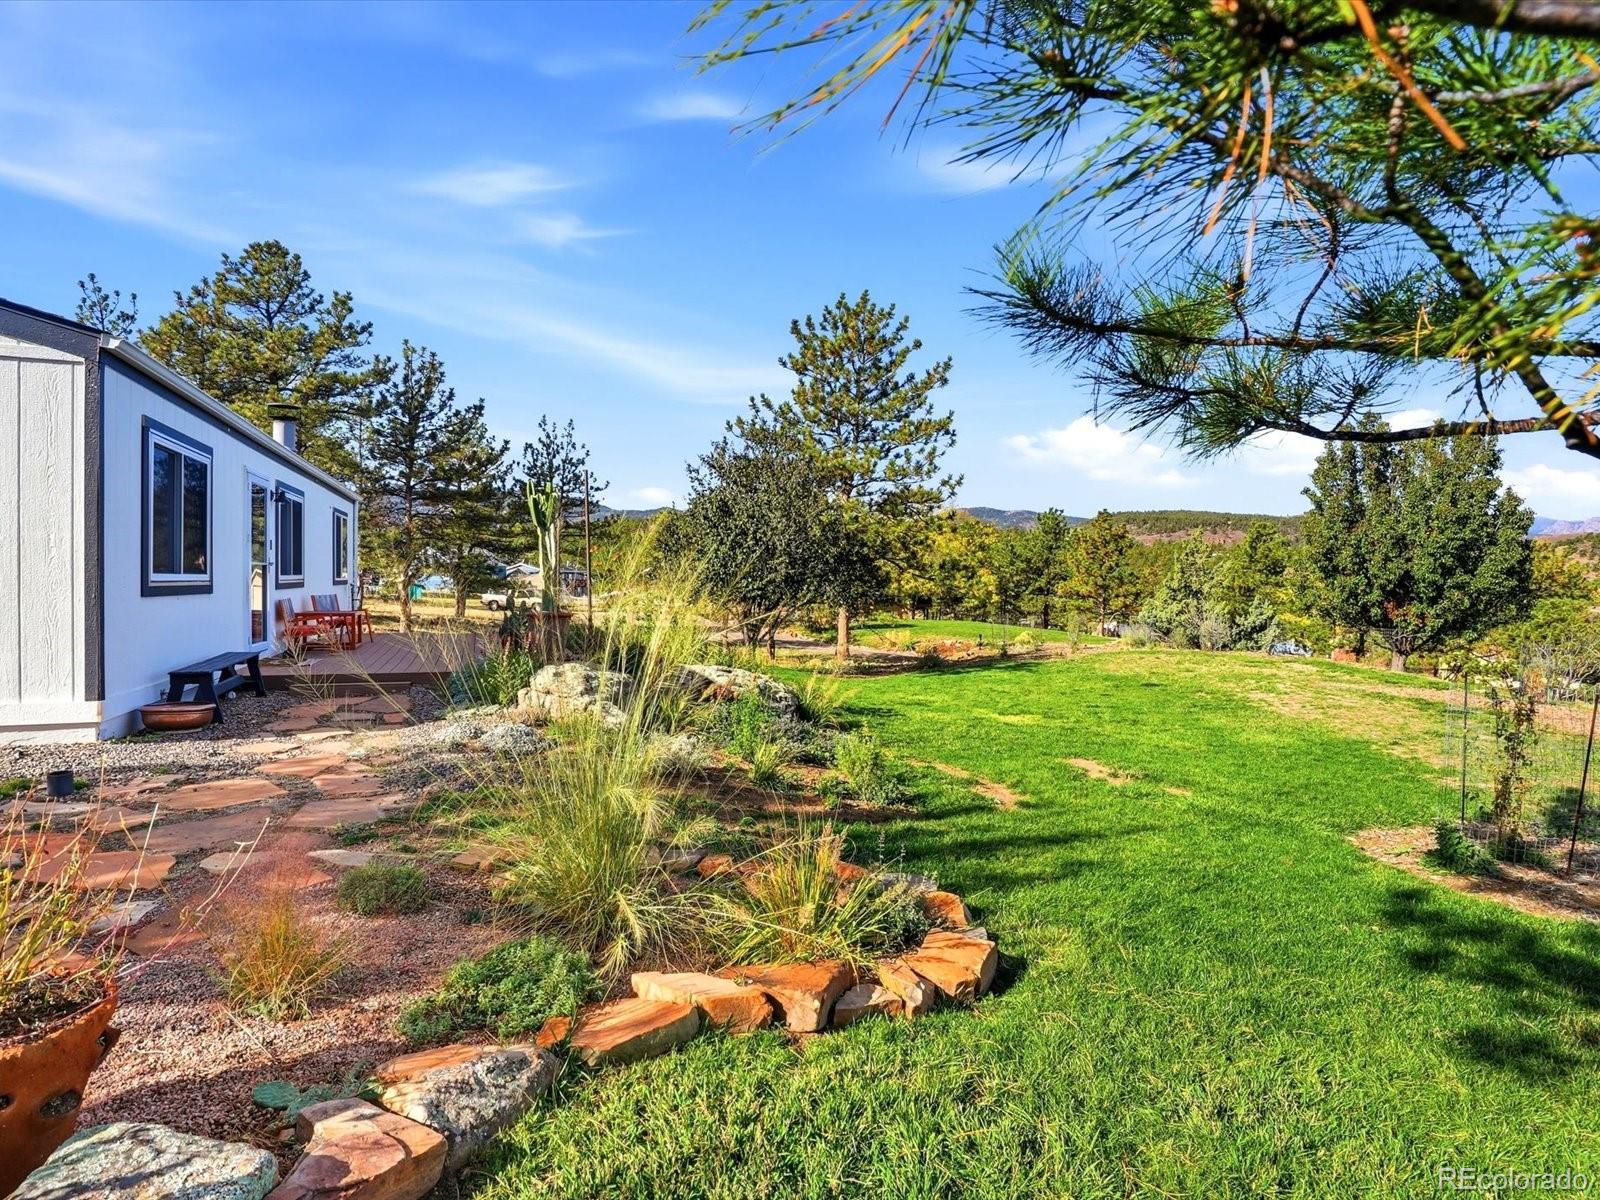
***This home has a 4.75% FHA Assumable Loan*** Mountain views, mature pines and room to breathe on 0.84 acres, just minutes from Carter Lake. This 3-bed, 2-bath home sits in a quiet foothills neighborhood where wildlife passes through and the night sky fills with stars. Inside, fresh paint throughout, the kitchen has butcher block counters and a copper accent backsplash, and a cozy living room wood stove for relaxed evenings. All 2025 appliances plus the washer and dryer are included, so it's move-in ready. Outside, you’ll find beautiful, natural, low-maintenance landscaping with a sprinkler system, mature apple and Bradford pear trees. Gardeners will love the potting shed, a dedicated spot for seedlings, repotting and storing garden tools. A separate storage shed and an oversized, insulated 2 car detached garage, and a circle driveway add plenty of room for vehicles, gear and toys. Recreation is close by all year, from boating, paddling, fishing and camping at Carter Lake to nearby hiking trails. Tucked away in the foothills, yet just 12 miles from Loveland, with Fort Collins and Boulder an easy drive away. Ask about the FHA assumable loan or special preferred lender incentives of up to $10,500!

Save
Ask
Tour
Hide
Share
Listing Snapshot
Price 
$549,900
Days On Site 
19 Days
Bedrooms 
3
Inside Area (SqFt) 
1,080 sqft
Total Baths 
2
Full Baths 
2
Partial Baths 
N/A
Lot Size 
0.84 Acres
Year Built 
1996
MLS Number 
5101732
Status 
Active
Property Tax 
$2,646
HOA/Condo/Coop Fees 
N/A
Sq Ft Source 
Public Records
Friends & Family
Recent Activity
2 weeks agoListing updated with changes from the MLS
2 weeks agoStatus changed to Active
3 weeks agoListing first seen on site
General Features
Acres 
0.84
Garage 
Yes
Garage Spaces 
2
Levels 
One
Parking 
Circular DrivewayUnpaved
Parking Spaces 
2
Property Condition 
Updated/Remodeled
Property Sub Type 
Single Family Residence
Sewer 
Septic Tank
SqFt Above 
1080
SqFt Total 
1080
Utilities 
Propane
Water Source 
Public
Zoning 
E1
Interior Features
Appliances 
DishwasherDisposalDryerMicrowaveOvenRangeRange HoodRefrigeratorWasher
Basement 
Crawl Space
Cooling 
Ceiling Fan(s)Central Air
Fireplace 
Yes
Fireplace Features 
Living RoomWood Burning
Fireplaces 
1
Flooring 
LaminateTile
Furnished 
Unfurnished
Heating 
Forced Air
Interior 
Breakfast BarCeiling Fan(s)Eat-in KitchenPantryWalk-In Closet(s)
Main Level Bedrooms 
3
Bathroom Full 
Level - Main
Bedroom 
Level - Main
Kitchen 
Level - Main
Laundry 
Level - Main
Living Room 
Level - Main
Save
Ask
Tour
Hide
Share
Exterior Features
Construction Details 
Frame
Exterior 
Rain Gutters
Lot Features 
SlopedWoodedLandscapedMany TreesSprinklers In Front
Patio And Porch 
Front PorchPatio
Roof 
Composition
View 
LakeMountain(s)Valley
Waterview 
LakeMountain(s)Valley
Community Features
School District 
Thompson R2-J
Financing Terms Available 
CashConventionalFHAVA Loan
Roads 
GravelPaved
Schools
School District
Thompson R2-J
Elementary School
Big Thompson
Middle School
Walt Clark
High School
Thompson Valley
Listing courtesy of Your Castle Real Estate Inc [email protected]


The content relating to real estate for sale in this Web site comes in part from the Internet Data eXchange ("IDX") program of METROLIST, INC., DBA RECOLORADO real estate listings held by brokers other than Your Castle Real Estate Inc are marked with the IDX Logo. This information is being provided for the consumers' personal, non-commercial use and may not be used for any other purpose. All information subject to change and should be independently verified.

Neighborhood & Commute
Source: Walkscore
Disclosure: Community information and market data powered by Constellation Data Labs. Information is deemed reliable but not guaranteed.
Save
Ask
Tour
Hide
Share