
11618 W 74th PlaceArvada, CO 80005
Due to the health concerns created by Coronavirus we are offering personal 1-1 online video walkthough tours where possible.
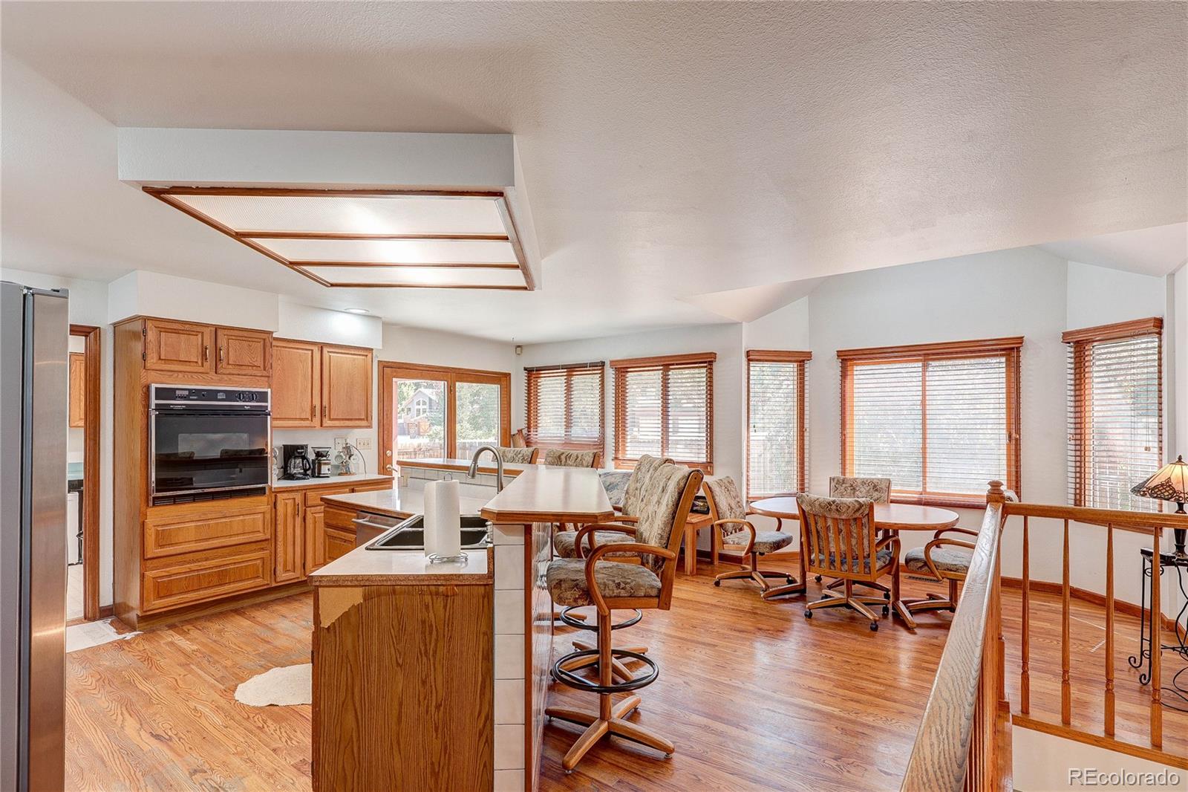
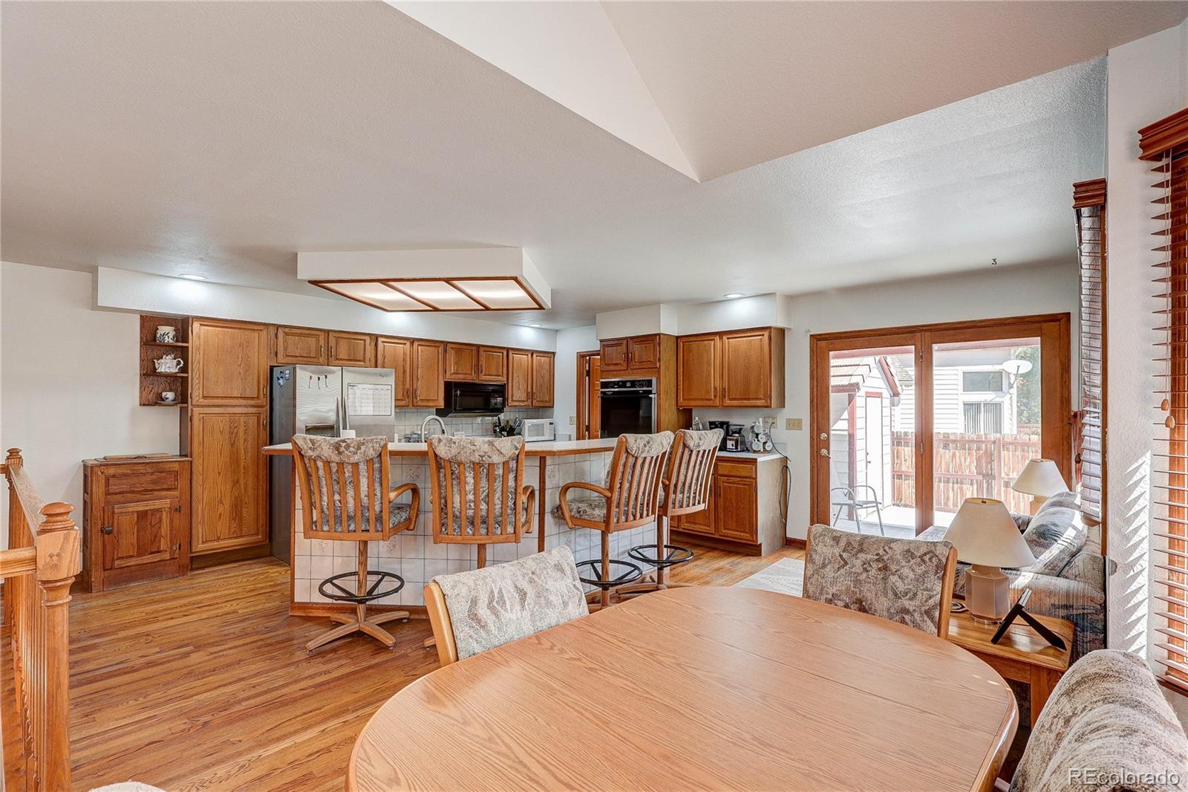
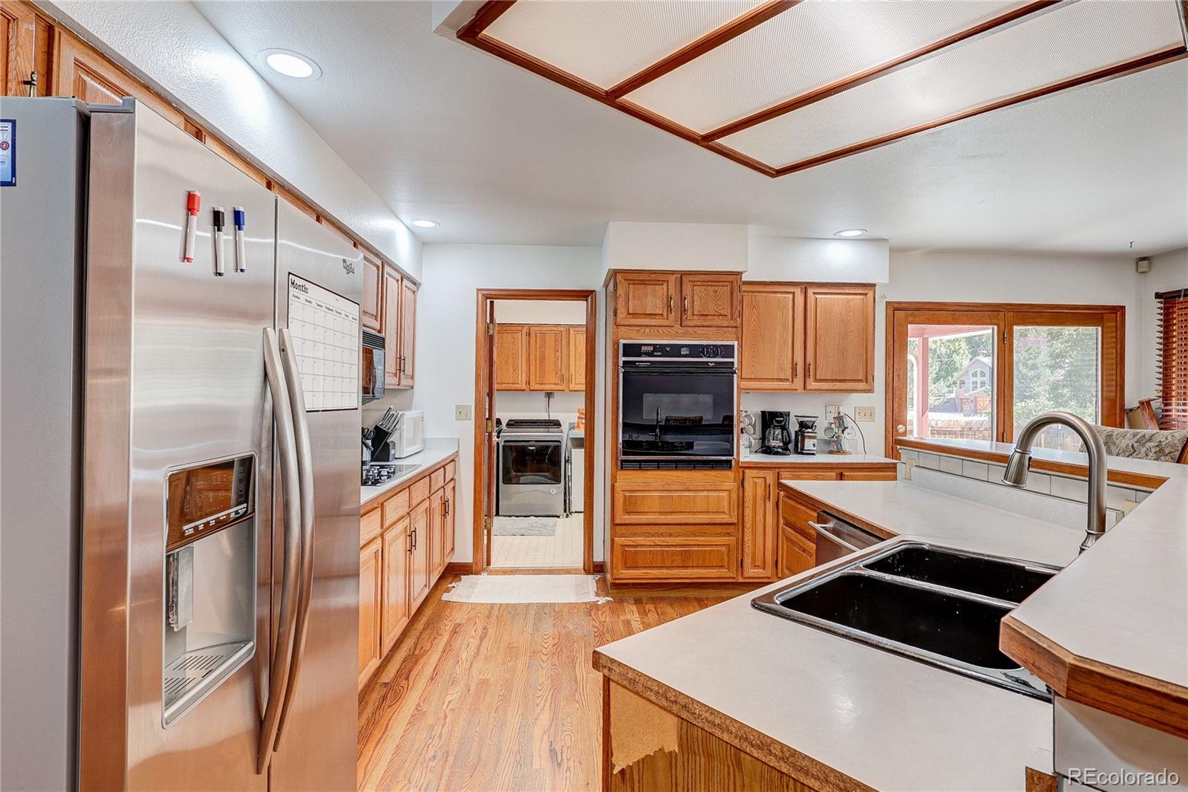
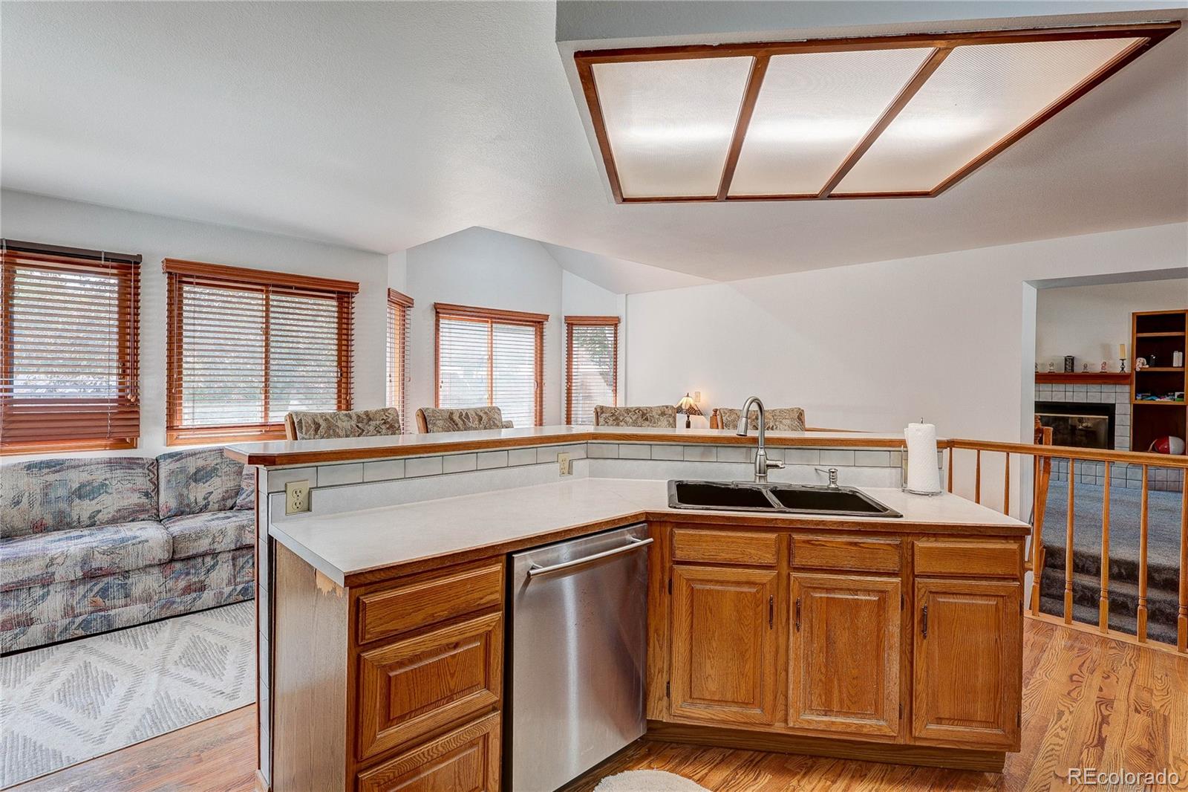
4:03?PM (3 minutes ago) to me Experience exceptional space and opportunity in Arvada’s coveted Harvest Lane community. This custom ranch offers approximately 4,500 square feet of thoughtfully designed living space with an open, functional layout and outstanding potential. The main level features two spacious bedrooms, including a generous primary suite with a French door opening to a private patio, two full bathrooms, a private office, formal dining room, inviting family room, well-appointed kitchen, and convenient main-floor laundry. Multiple patios extend the living space outdoors, ideal for entertaining or quiet relaxation. The expansive finished basement adds remarkable versatility with a third bedroom, ¾ bathroom, large recreation room, bar area, and abundant storage—well-suited for guests, recreation, or multi-generational living. Additional highlights include an oversized three-car garage, multiple outdoor patios, and a large backyard storage shed offering exceptional utility for tools, equipment, and seasonal storage. While the home is ready for cosmetic updates, it presents a rare opportunity to create significant equity. A refreshed kitchen and updated bathrooms will elevate this custom residence into a true showpiece. A 4,500-square-foot ranch in one of Arvada’s most desirable neighborhoods at $850,000 is an exceptional opportunity not to be missed
| 2 weeks ago | Listing updated with changes from the MLS® | |
| 2 weeks ago | Price changed to $799,900 | |
| 2 months ago | Listing first seen on site |

The content relating to real estate for sale in this Web site comes in part from the Internet Data eXchange ("IDX") program of METROLIST, INC., DBA RECOLORADO real estate listings held by brokers other than Your Castle Real Estate Inc are marked with the IDX Logo. This information is being provided for the consumers' personal, non-commercial use and may not be used for any other purpose. All information subject to change and should be independently verified.
Did you know? You can invite friends and family to your search. They can join your search, rate and discuss listings with you.