Save
Ask
Tour
Hide
Share
$969,000
120 Days On Site

16569 Peak Street
Broomfield, CO 80023

For Sale|Single Family Residence|Active
3
Beds
5
Total Baths
3
Full Baths
2
Partial Baths
3,111
SqFt
$311
/SqFt
2025
Built
Subdivision:
Baseline
County:
Broomfield

Due to the health concerns created by Coronavirus we are offering personal 1-1 online video walkthough tours where possible.

Call Now: (720) 669-8808
Is this the listing for you? We can help make it yours.
(720) 669-8808
Upcoming Open Houses
Due to COVID-19, we recommend you verify Open Houses before attending.
Sat, Sep 12, 2:00 PM - 4:00 PM
Sun, Sep 13, 2:00 PM - 4:00 PM
16569 Peak Street16569 Peak Street16569 Peak Street16569 Peak Street
Save
Ask
Tour
Hide
Share

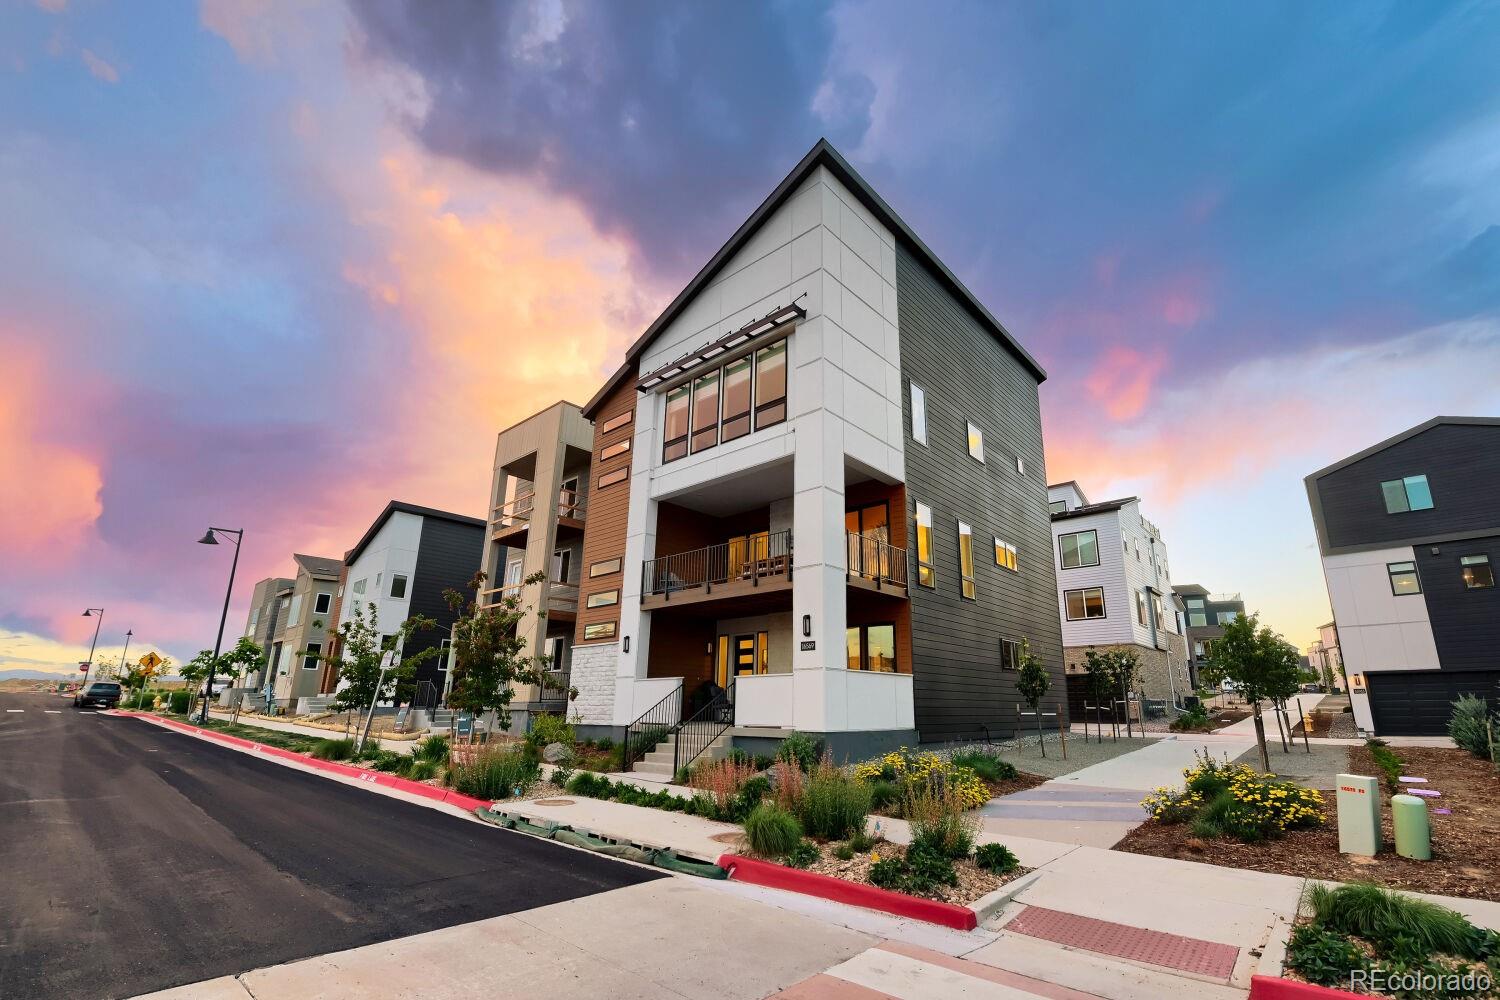
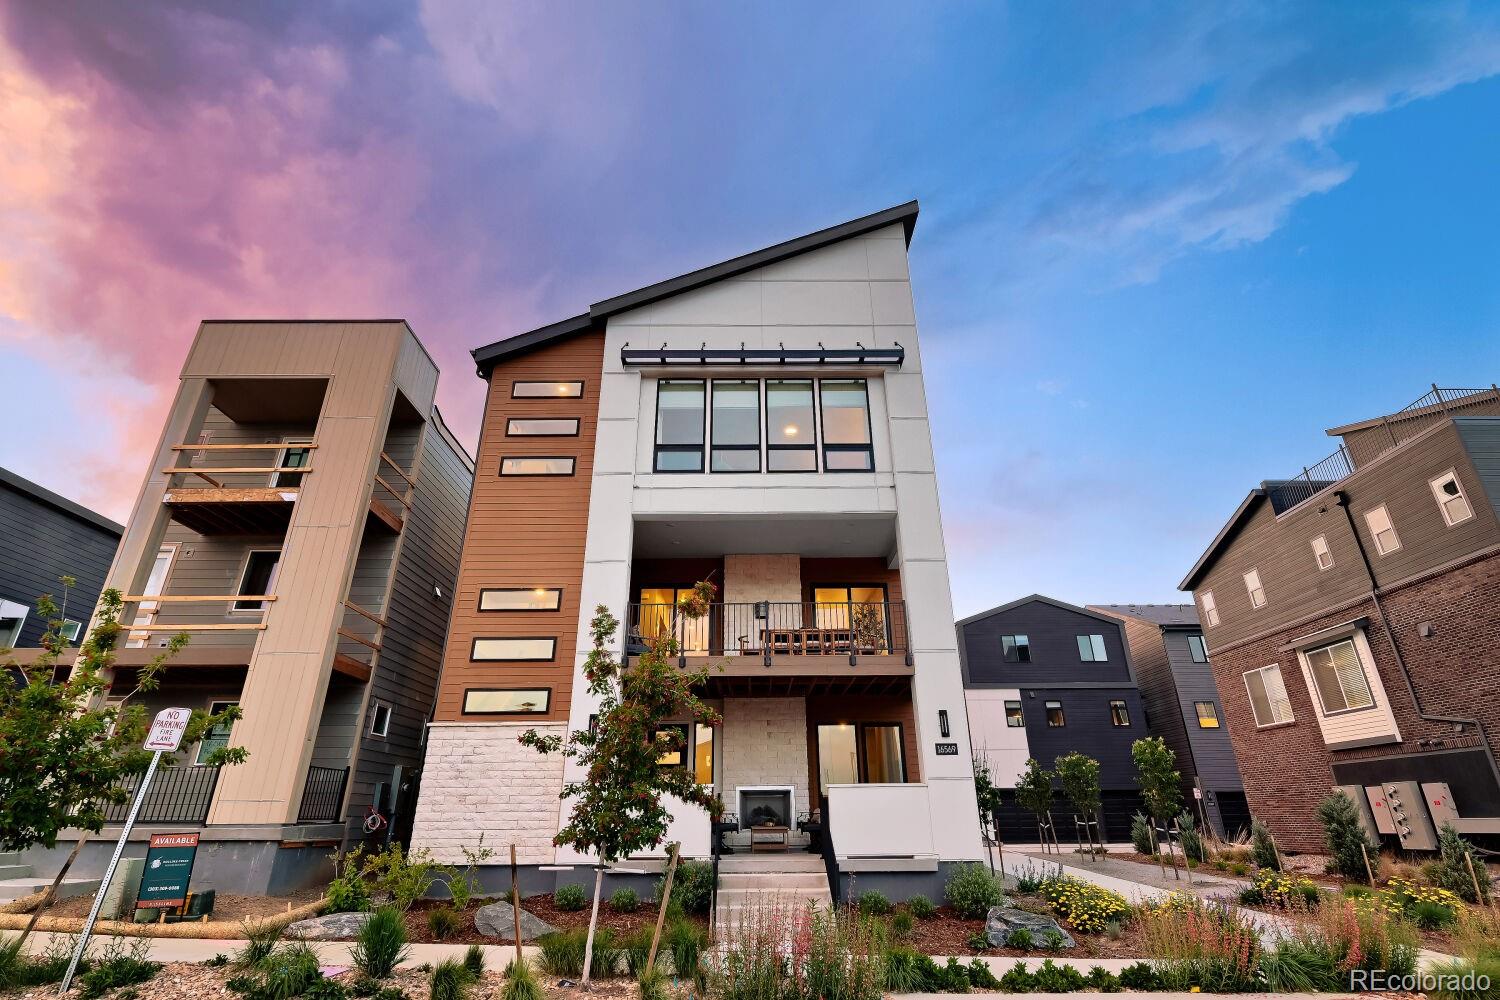
Model Home For Sale! The expansive kitchen, complete with a butler's pantry, is perfect for entertaining and opens seamlessly to spacious indoor and outdoor living areas. Situated on a premium corner lot, the home also features a luxurious primary suite and two additional bedrooms, each with its own en suite bathroom for exceptional comfort and privacy. Located just steps from the future Center Street District, you'll enjoy walkable access to future shops, restaurants, cafés, parks, and trails. This home is complete and move-in ready. Don't miss this rare opportunity to own one of Baseline's Limited-Edition homes before it's gone!

Save
Ask
Tour
Hide
Share
Listing Snapshot
Price 
$969,000
Days On Site 
120 Days
Bedrooms 
3
Inside Area (SqFt) 
3,111 sqft
Total Baths 
5
Full Baths 
3
Partial Baths 
2
Lot Size 
0.05 Acres
Year Built 
2025
MLS® Number 
5106957
Status 
Active
Property Tax 
N/A
HOA/Condo/Coop Fees 
$81 monthly
Sq Ft Source 
Plans
Friends & Family
Recent Activity
14 hours agoListing updated with changes from the MLS®
4 weeks agoPrice changed to $969,000
4 months agoListing first seen on site
General Features
Acres 
0.05
Attached Garage 
Yes
Garage 
Yes
Garage Spaces 
3
Green Energy Efficient 
AppliancesConstructionDoorsHVACInsulationLightingRoofThermostatWater HeaterWindows
Home Warranty 
Yes
Levels 
Three Or More
Parking 
ConcreteElectric Vehicle Charging Station(s)LightedOversizedAttached
Parking Spaces 
3
Property Sub Type 
Single Family Residence
Security 
Carbon Monoxide Detector(s)Smoke Detector(s)
Sewer 
Public Sewer
SqFt Above 
3111
SqFt Total 
3111
Utilities 
Cable Available
Water Source 
Public
Interior Features
Appliances 
OvenDishwasherDisposalGas Water HeaterMicrowaveRange HoodSelf Cleaning OvenTankless Water Heater
Basement 
Sump PumpCrawl Space
Cooling 
Central Air
Fireplace 
Yes
Fireplace Features 
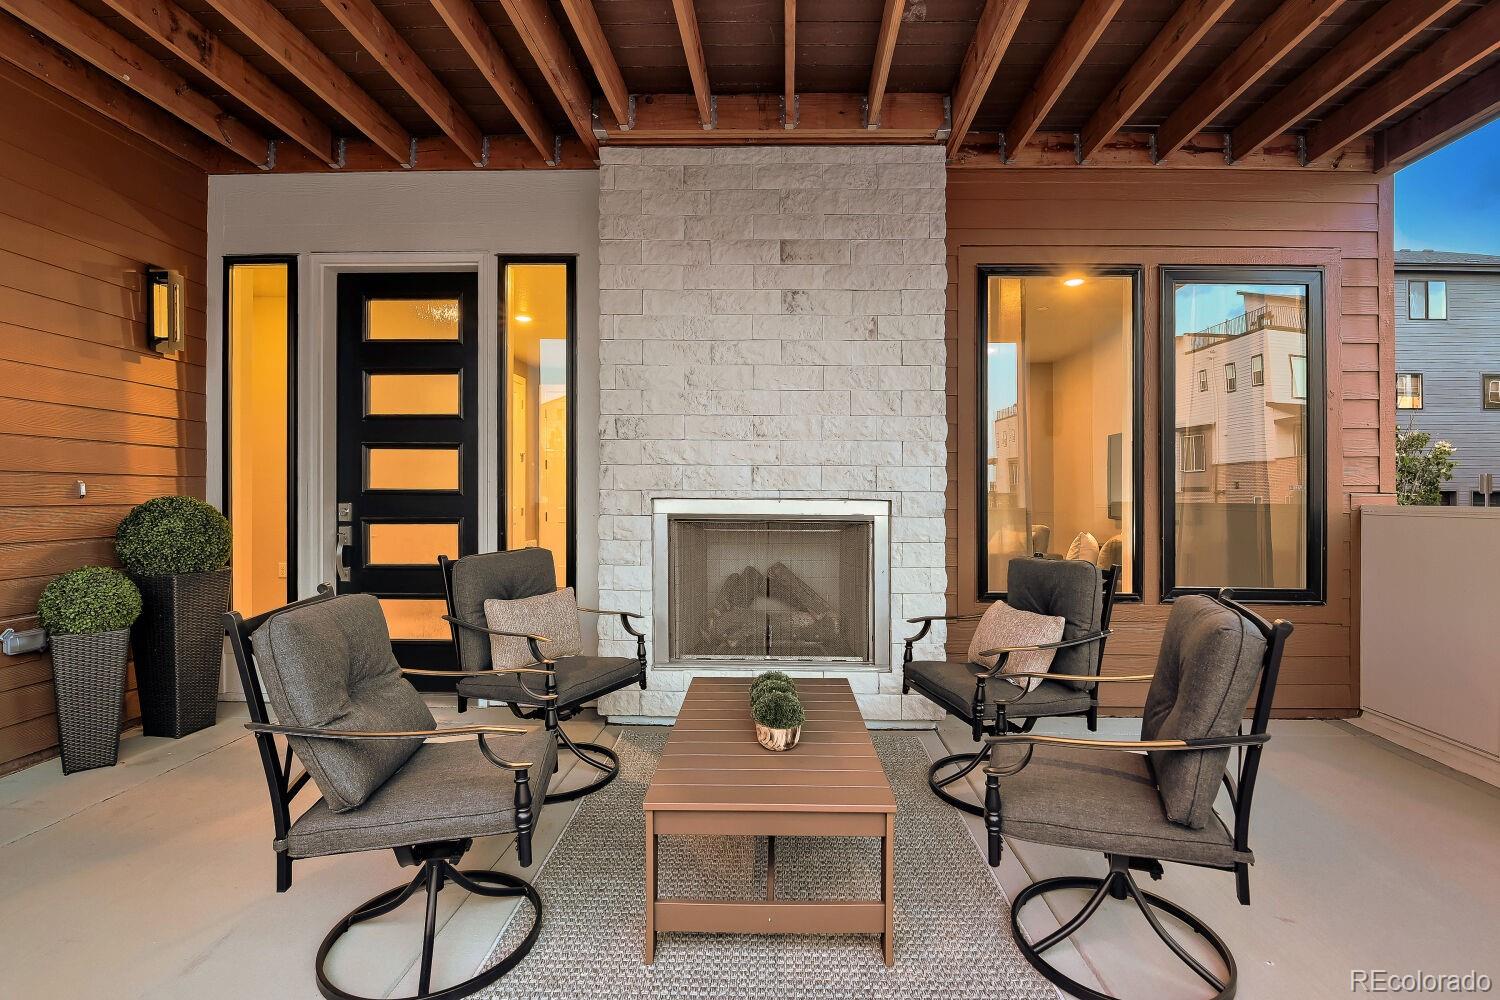
Great RoomOutside
Fireplaces 
2
Flooring 
CarpetWood
Heating 
Forced Air
Interior 
Breakfast BarEat-in KitchenHigh CeilingsKitchen IslandOpen FloorplanPantrySmart ThermostatWalk-In Closet(s)
Window Features 
Double Pane Windows
Bathroom Full 
Level - Upper
Bathroom Half 
Level - MainDescription - Main Floor Powder
Bedroom 
Dimensions - 12 x 11Level - UpperDescription - 3rd Bedroom with Private Bath and Walk In Closet
Bonus Room 
Dimensions - 20 x 10Level - MainDescription - Large Rec Room Off Entrance with Half Bath
Dining Room 
Dimensions - 19 x 12Level - UpperDescription - Separate Dining Area
Great Room 
Dimensions - 19 x 15Level - UpperDescription - Open Great Room with Large Fireplace
Kitchen 
Dimensions - 18 x 14Level - UpperDescription - Entertainer's Kitchen with Island, Quartz Countertops and Walk In Pantry
Laundry 
Dimensions - 8 x 10Level - UpperDescription - Laundry Room with Cabinets and Sink
Office 
Dimensions - 11 x 9Level - UpperDescription - Private Office Off Great Room
Save
Ask
Tour
Hide
Share
Exterior Features
Construction Details 
Cement SidingFrame
Exterior 
BalconyLightingRain Gutters
Fencing 
None
Lot Features 
Corner LotLandscapedLevelNear Public Transit
Patio And Porch 
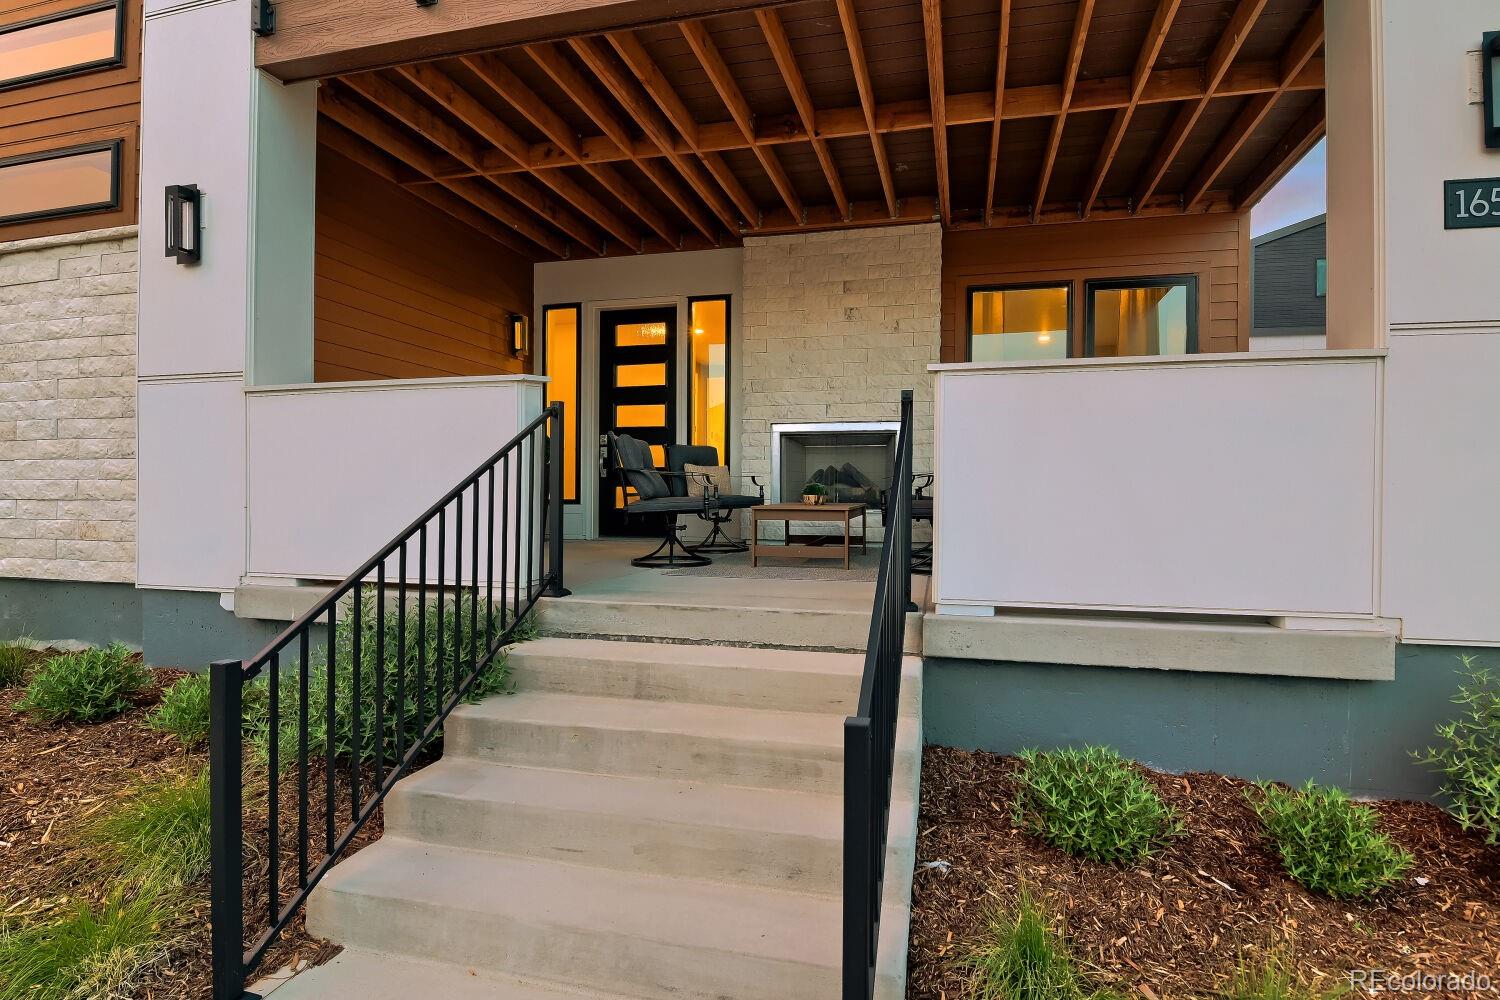
CoveredDeckFront Porch
Roof 
Composition
Windows/Doors 
Double Pane Windows
Community Features
Association Fee 
$81.0
Association Fee Frequency 
Monthly
School District 
Adams 12 5 Star Schl
Financing Terms Available 
1031 ExchangeCashConventionalFHAVA Loan
Roads 
Paved
Schools
School District
Adams 12 5 Star Schl
Elementary School
Thunder Vista
Middle School
Thunder Vista
High School
Legacy
Listing courtesy of WK Real Estate [email protected]


The content relating to real estate for sale in this Web site comes in part from the Internet Data eXchange ("IDX") program of METROLIST, INC., DBA RECOLORADO real estate listings held by brokers other than WK Real Estate are marked with the IDX Logo. This information is being provided for the consumers' personal, non-commercial use and may not be used for any other purpose. All information subject to change and should be independently verified.

Neighborhood & Commute
Source: Walkscore
Disclosure: Community information and market data powered by Constellation Data Labs. Information is deemed reliable but not guaranteed.

Save
Ask
Tour
Hide
Share