Save
Ask
Tour
Hide
Share
$930,000
16 Days On Site

6420 Ashburn Lane
Highlands Ranch, CO 80130

Single Family Residence|Pending
5
Beds
5
Total Baths
3
Full Baths
2
Partial Baths
4,778
SqFt
$195
/SqFt
1994
Built
Subdivision:
highlands ranch
County:
Douglas

Due to the health concerns created by Coronavirus we are offering personal 1-1 online video walkthough tours where possible.
Call Now: (720) 669-8808
Is this the listing for you? We can help make it yours.
(720) 669-8808
6420 Ashburn Lane6420 Ashburn Lane6420 Ashburn Lane6420 Ashburn Lane
Save
Ask
Tour
Hide
Share

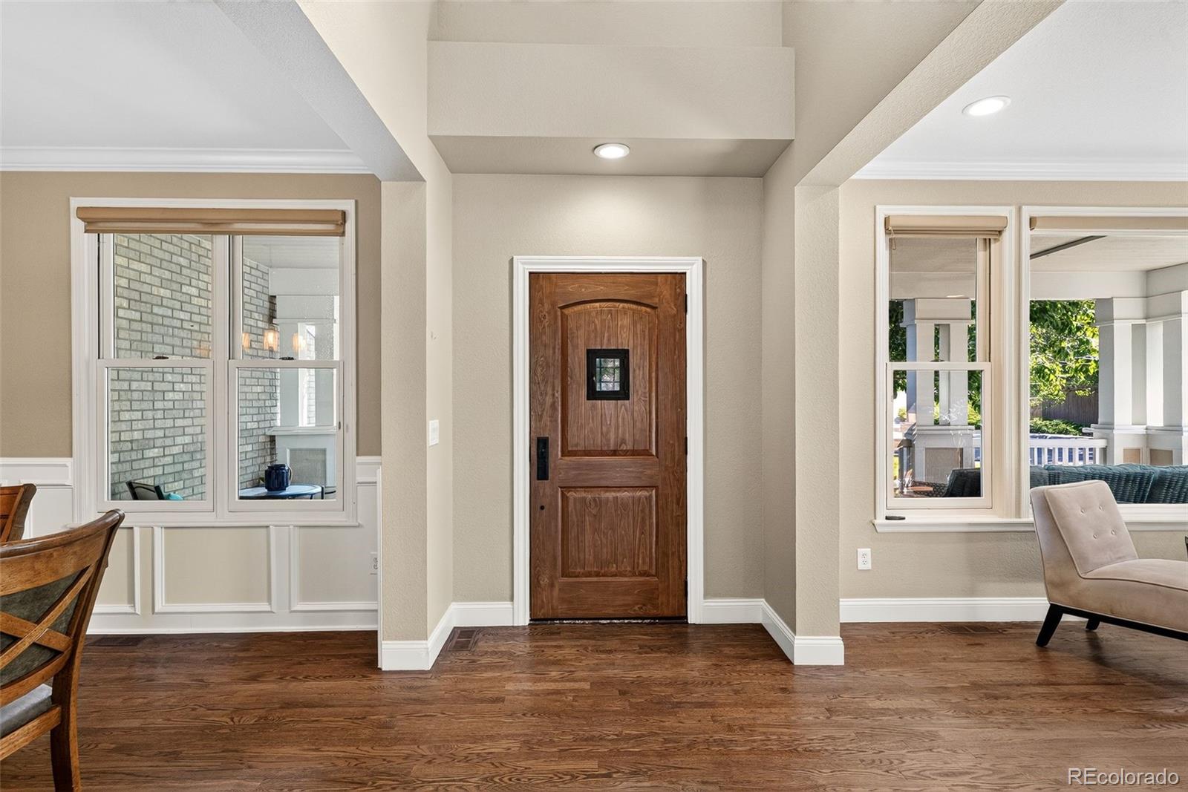
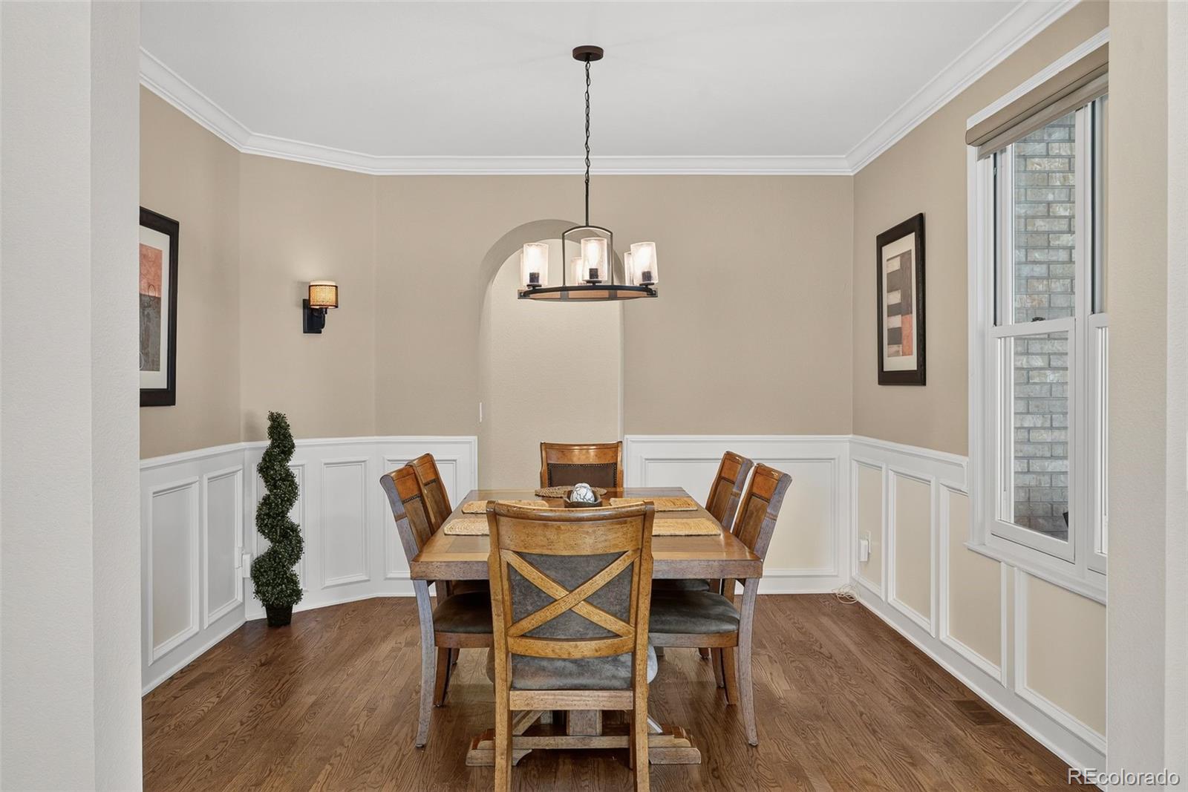
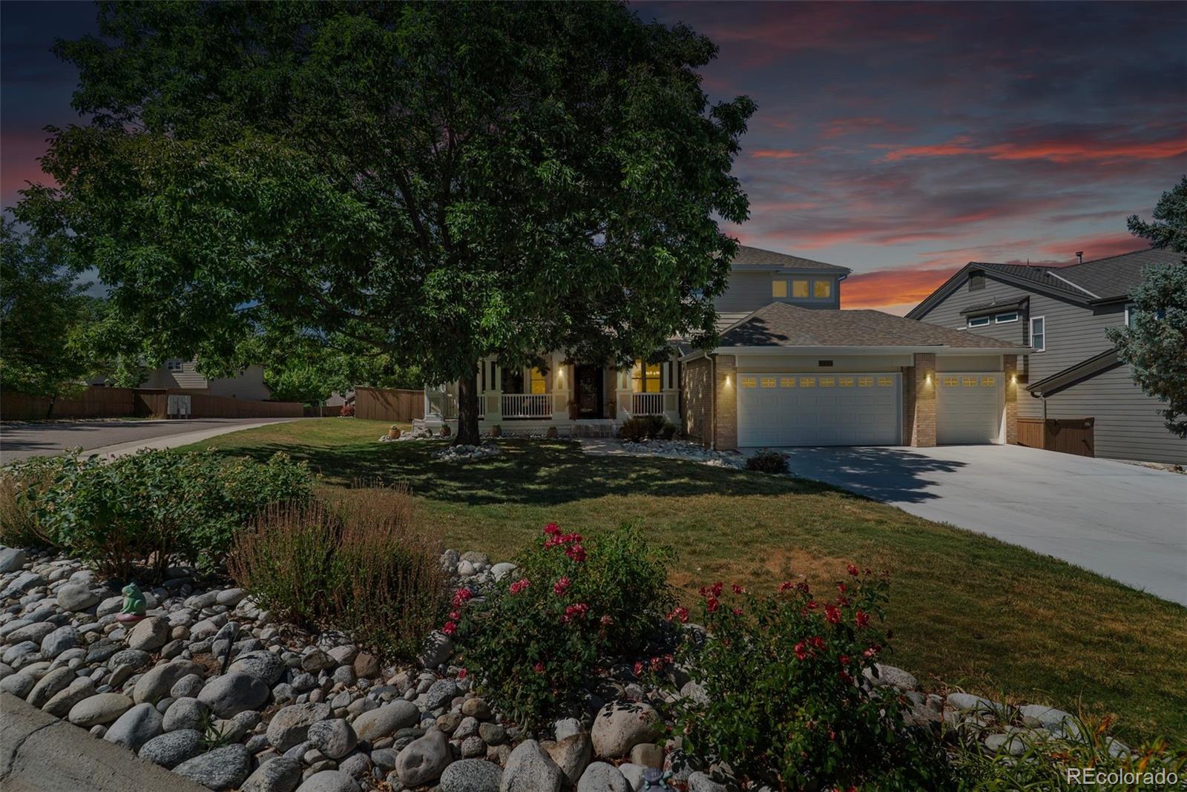
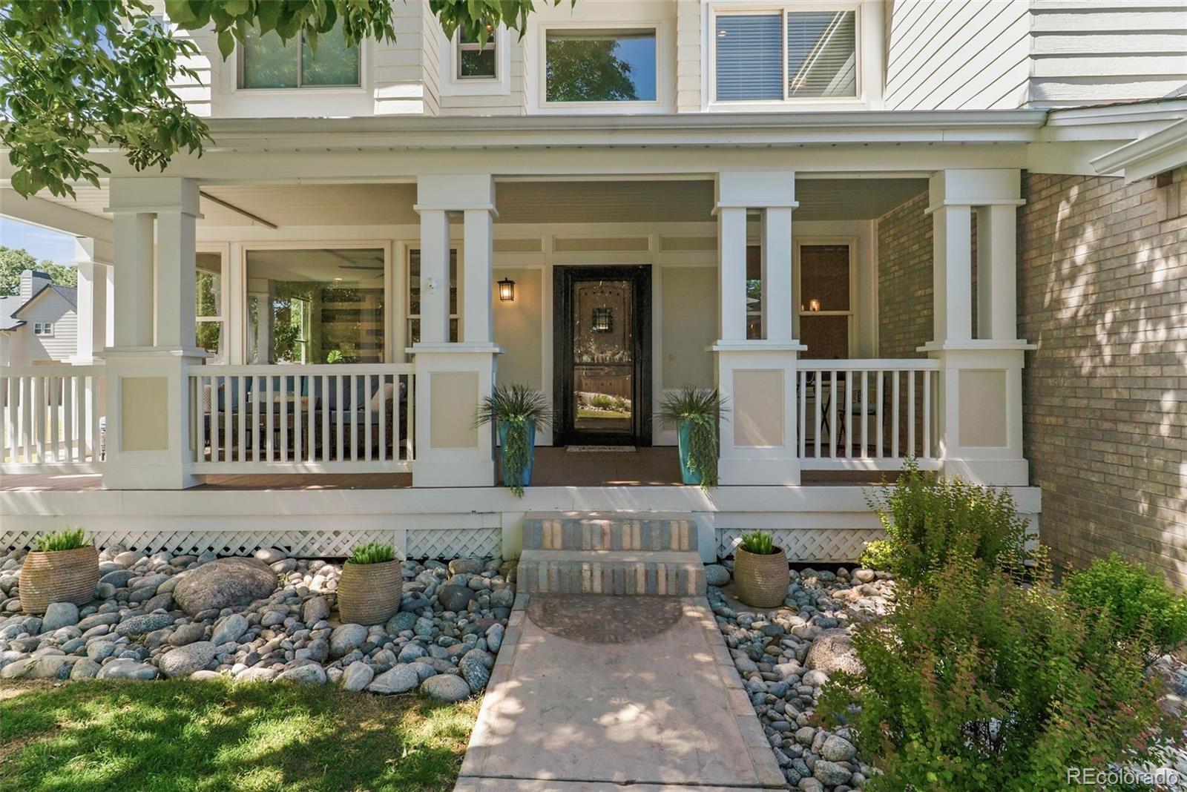
Rare opportunity to own this beautifully maintained two-story home situated on one of the most desirable lots in Highlands Ranch, offering breathtaking mountain views and overlooking the historic Cheese Ranch. From the charming covered front porch and lush landscaping to the gorgeous rose gardens, this home offers incredible curb appeal and pride of ownership throughout. The sellers have recently painted the exterior, installed new carpet, and completed numerous updates, making this home truly move-in ready. Inside, the open floor plan is filled with natural light and features a formal living room with shiplap accent walls, spacious dining room, and an impressive family room with soaring 20-foot vaulted ceilings, walls of windows, and a stunning brick gas fireplace. The kitchen features alder cabinetry, granite countertops, stainless steel appliances, center island, pantry, and breakfast nook. A private main-floor office overlooks the beautifully landscaped backyard. Step outside to your backyard retreat featuring stamped concrete, Trex decking, pergola, mature landscaping, and an included hot tub—perfect for relaxing or entertaining. Upstairs you'll find four bedrooms and three full baths, including a spacious primary suite with hardwood flooring, granite dual vanity, soaking tub, oversized walk-in shower, and large walk-in closet with custom shelving. A secondary bedroom offers a private en-suite bath, while two additional bedrooms share a Jack-and-Jill bath. The newly finished basement adds exceptional living space with a large family room, wet bar, oversized bedroom, ¾ bath, bonus room ideal for an art studio, workout room or office, plus abundant storage. Additional features include a newer furnace, Andersen windows, NEW MICROWAVE, recently updated garage doors, epoxy-coated three-car garage, fully fenced. This exceptional home combines an outstanding location, thoughtful updates, flexible living spaces, and spectacular viewS!

Save
Ask
Tour
Hide
Share
Listing Snapshot
Price 
$930,000
Days On Site 
16 Days
Bedrooms 
5
Inside Area (SqFt) 
4,778 sqft
Total Baths 
5
Full Baths 
3
Partial Baths 
2
Lot Size 
0.22 Acres
Year Built 
1994
MLS® Number 
5119666
Status 
Pending
Property Tax 
$5,494
HOA/Condo/Coop Fees 
$56.67 monthly
Sq Ft Source 
Public Records
Friends & Family
Recent Activity
yesterdayListing updated with changes from the MLS®
7 days agoStatus changed to Pending
2 weeks agoListing first seen on site
General Features
Acres 
0.22
Attached Garage 
Yes
Foundation 
Slab
Garage 
Yes
Garage Spaces 
3
Levels 
Two
Parking 
ConcreteElectric Vehicle Charging Station(s)StorageAttached
Parking Spaces 
3
Pets 
Cats OKDogs OK
Property Condition 
Updated/Remodeled
Property Sub Type 
Single Family Residence
Security 
Carbon Monoxide Detector(s)Smoke Detector(s)
SqFt Above 
3107
SqFt Below 
1671
SqFt Total 
4778
Style 
Traditional
Utilities 
Natural Gas AvailableCable AvailableElectricity ConnectedNatural Gas Connected
Water Source 
Public
Zoning 
PDU
Interior Features
Appliances 
OvenBar FridgeCooktopDishwasherDisposalDouble OvenDryerGas Water HeaterMicrowaveRefrigeratorSelf Cleaning OvenWasher
Basement 
FinishedFull
Cooling 
Ceiling Fan(s)Central Air
Fireplace 
Yes
Fireplace Features 
GasGas LogGreat Room
Fireplaces 
1
Flooring 
CarpetTileWood
Heating 
Forced Air
Interior 
Ceiling Fan(s)Eat-in KitchenGranite CountersHigh CeilingsKitchen IslandOpen FloorplanPantryVaulted Ceiling(s)Walk-In Closet(s)Wet Bar
Laundry Features 
Sink
Spa 
Yes
Window Features 
Double Pane WindowsWindow Coverings
Bathroom Full 
Level - UpperDescription - tile and granite, accent paint
Bathroom Half 
Level - MainDescription - granite counters, accent paint,
Bathroom Three Quarter 
Level - BasementDescription - accent paint, nice lighting
Bedroom 
Level - UpperDescription - large, attaches to jack/jill bathroom, ceiling fan
Bonus Room 
Level - BasementDescription - storage, art room, music room, so many options
Dining Room 
Level - MainDescription - solid oak flooring, white decorative wainscoting paneling, custom lighting, nice windows
Family Room 
Level - BasementDescription - great tv room, room for pool table, accent paint, tile floors, wet bar
Game Room 
Level - MainDescription - 20 foot vaulted ceilings w/ ceiling fan, gas fireplace with tile surround
Kitchen 
Level - MainDescription - granite slab counters, stainless appliances, large eat up island and 2nd island
Laundry 
Level - MainDescription - utility sink, mud room, washer and dryer
Living Room 
Level - MainDescription - solid oak flooring, beautiful shiplap accent wall
Office 
Level - MainDescription - big picture window for so much natural light, accent paint, french doors
Save
Ask
Tour
Hide
Share
Exterior Features
Construction Details 
BrickFrame
Exterior 
GardenPrivate Yard
Fencing 
FencedFull
Lot Features 
Corner LotLandscapedMany TreesSprinklers In FrontSprinklers In Rear
Patio And Porch 
CoveredDeckFront PorchPatio
Roof 
Composition
Spa 
Yes
View 
Mountain(s)
Waterview 
Mountain(s)
Windows/Doors 
Double Pane WindowsWindow Coverings
Community Features
Association Amenities 
ClubhouseFitness CenterParkPlaygroundPoolSaunaSpa/Hot TubTennis Court(s)Trail(s)
Association Dues 
170
Financing Terms Available 
1031 ExchangeCashConventionalFHA
HOA Fee Frequency 
Quarterly
Roads 
Paved
School District 
Douglas RE-1
Schools
School District
Douglas RE-1
Elementary School
Fox Creek
Middle School
Cresthill
High School
Highlands Ranch
Listing courtesy of Compass - Denver [email protected]


The content relating to real estate for sale in this Web site comes in part from the Internet Data eXchange ("IDX") program of METROLIST, INC., DBA RECOLORADO real estate listings held by brokers other than Compass - Denver are marked with the IDX Logo. This information is being provided for the consumers' personal, non-commercial use and may not be used for any other purpose. All information subject to change and should be independently verified.

Neighborhood & Commute
Source: Walkscore
Disclosure: Community information and market data powered by Constellation Data Labs. Information is deemed reliable but not guaranteed.
Save
Ask
Tour
Hide
Share