Save
Ask
Tour
Hide
Share
$800,000
11 Days On Site

8664 Canongate Lane
Highlands Ranch, CO 80130

For Sale|Single Family Residence|Active
5
Beds
4
Total Baths
3
Full Baths
1
Partial Bath
3,206
SqFt
$250
/SqFt
1994
Built
Subdivision:
Highlands Ranch
County:
Douglas

Due to the health concerns created by Coronavirus we are offering personal 1-1 online video walkthough tours where possible.
Call Now: (720) 669-8808
Is this the listing for you? We can help make it yours.
(720) 669-8808
8664 Canongate Lane8664 Canongate Lane8664 Canongate Lane8664 Canongate Lane
Save
Ask
Tour
Hide
Share

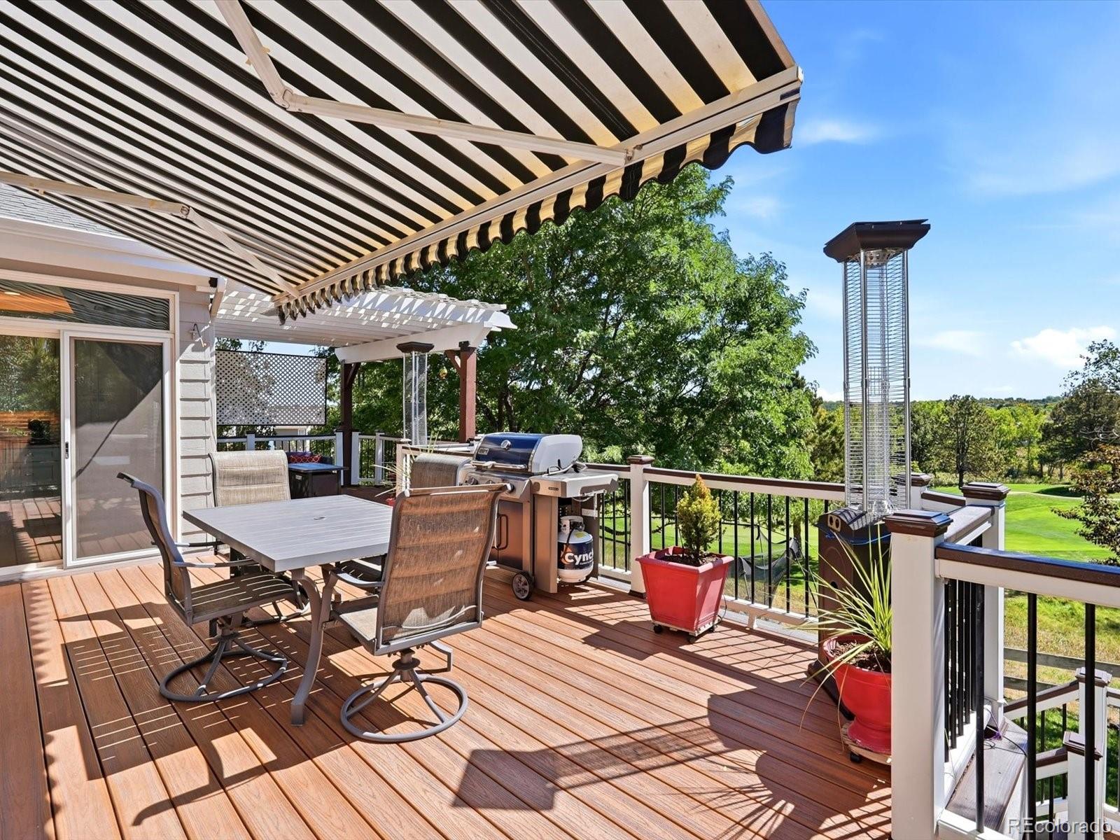
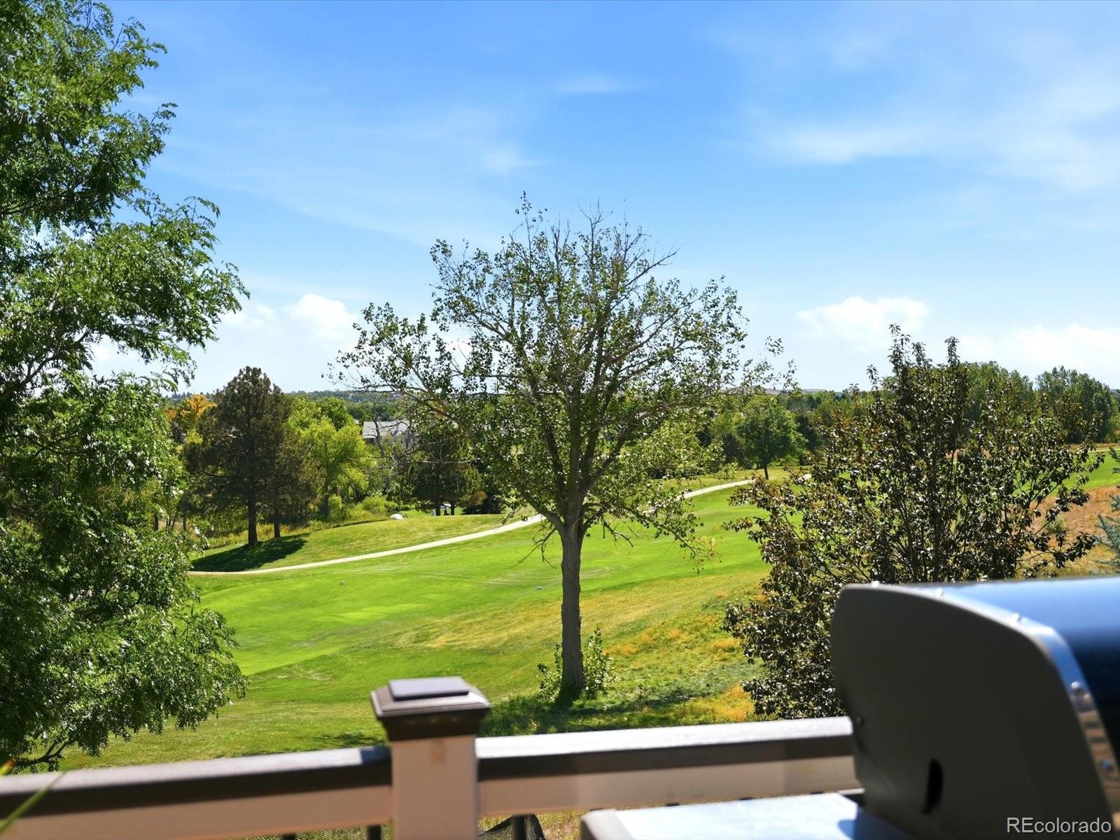
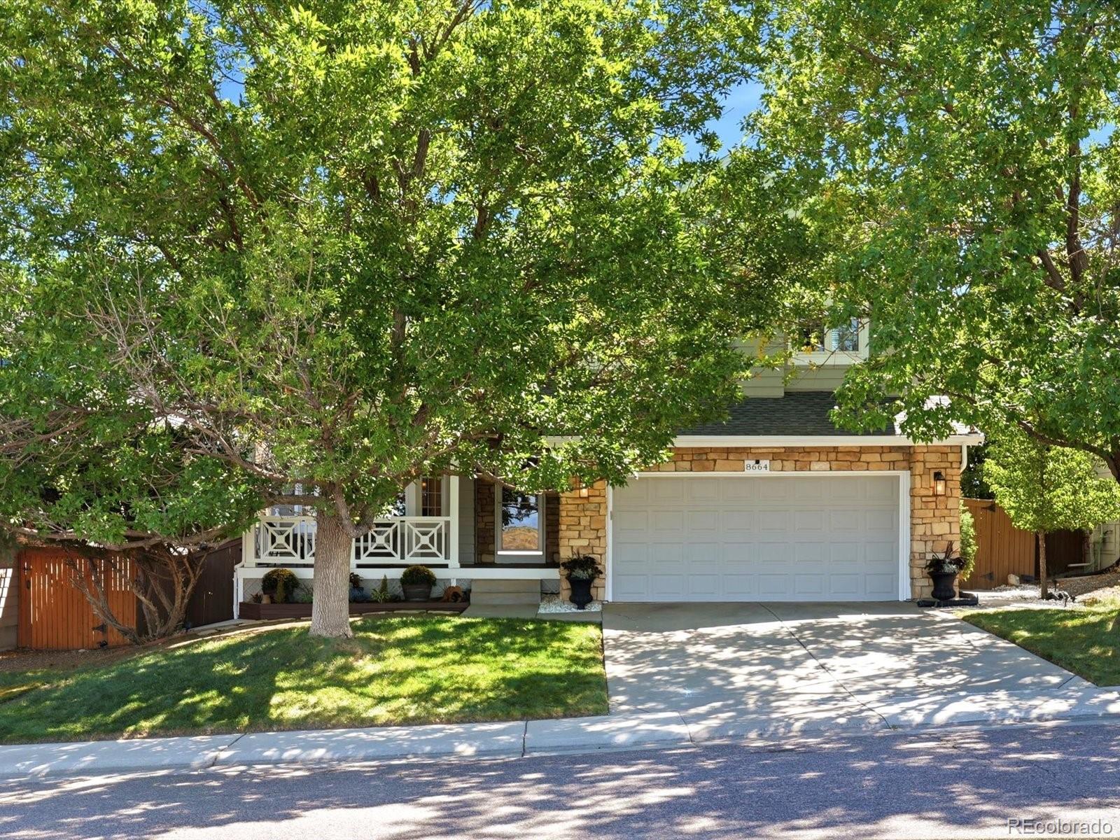
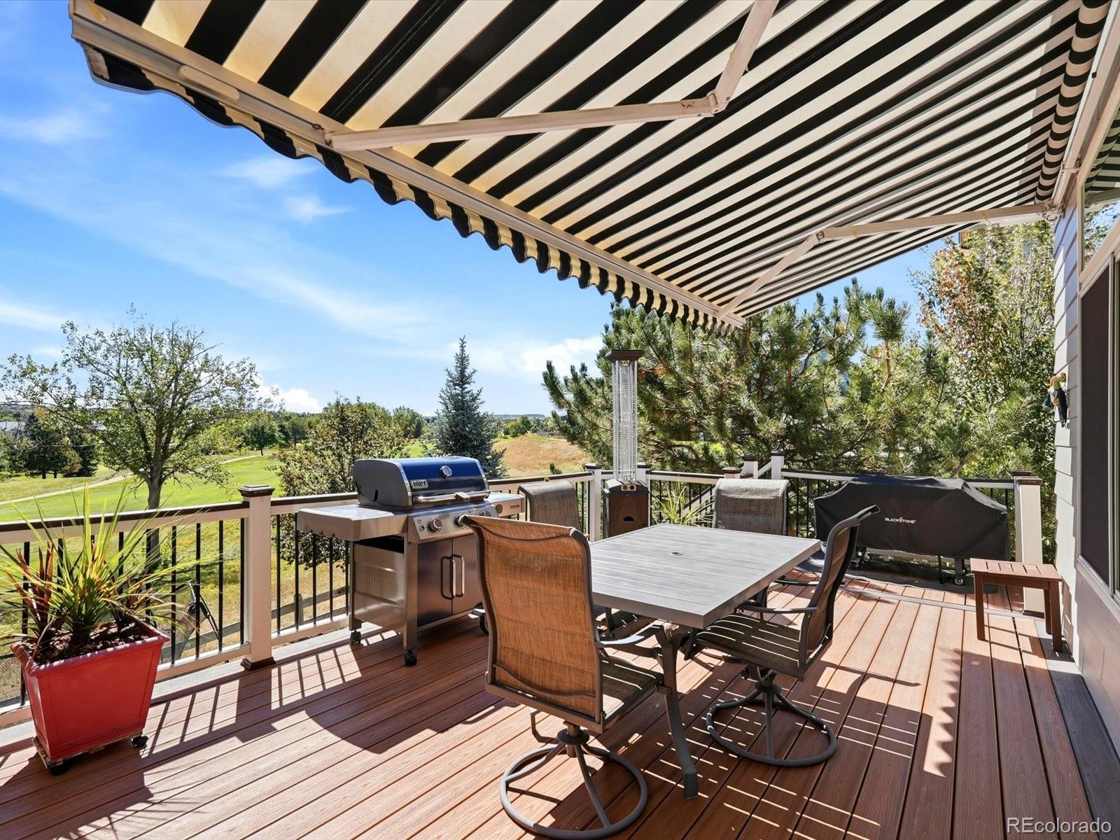
Enjoy beautiful golf course views and exceptional outdoor living in this inviting Highlands Ranch home. With an extensively remodeled kitchen, finished walkout basement, flexible main-floor bedroom or office, and a spectacular deck overlooking the golf course, this home offers space and versatility. Step inside to a bright, open interior featuring freshly refinished hardwood floors, new carpet, abundant natural light, and soaring ceilings. The dramatic great room is highlighted by a floor-to-ceiling stone fireplace, vaulted ceiling, and expansive windows that bring the golf course setting into the home. The completely remodeled kitchen is a standout, featuring crisp cabinetry, quartz-style countertops, stainless steel appliances, tile backsplash, and a large contrasting center island with seating. Easy access to the deck creates a natural flow for entertaining indoors and out. A separate formal dining room provides additional space for holidays and special gatherings. Outdoor living may become your favorite part of the home. The large maintenance-free composite deck overlooks the golf course and offers multiple areas for dining, entertaining, and relaxing. A retractable awning provides welcome shade on sunny Colorado afternoons, while a pergola-covered sitting area creates another inviting outdoor retreat. Mature trees provide privacy without sacrificing the views. The main floor also includes a spacious office that can easily serve as a guest bedroom, with a full bath nearby. Upstairs, the private master suite includes a spacious five-piece bath, while 2 additional bedrooms share a convenient Jack-and-Jill bath. Downstairs, the finished walkout basement adds tremendous living space, including a large recreation/media area. There is also an additional bonus 250-square-foot storage area for everything you want to keep organized but out of sight. Additional highlights include new exterior paint, new roof and an outdoor storage shed for your lawn equipment.

Save
Ask
Tour
Hide
Share
Listing Snapshot
Price 
$800,000
Days On Site 
11 Days
Bedrooms 
5
Inside Area (SqFt) 
3,206 sqft
Total Baths 
4
Full Baths 
3
Partial Baths 
1
Lot Size 
0.14 Acres
Year Built 
1994
MLS® Number 
5125980
Status 
Active
Property Tax 
$5,497
HOA/Condo/Coop Fees 
$58 monthly
Sq Ft Source 
Public Records
Friends & Family
Recent Activity
a week agoListing updated with changes from the MLS®
2 weeks agoListing first seen on site
General Features
Acres 
0.14
Attached Garage 
Yes
Foundation 
Slab
Garage 
Yes
Garage Spaces 
2
Home Warranty 
Yes
Levels 
Two
Parking 
Attached
Parking Spaces 
2
Property Condition 
Updated/Remodeled
Property Sub Type 
Single Family Residence
Sewer 
Public Sewer
SqFt Above 
2282
SqFt Below 
924
SqFt Total 
3309
Utilities 
Natural Gas AvailableCable AvailableElectricity ConnectedNatural Gas ConnectedPhone Connected
Water Source 
Public
Zoning 
PDU
Interior Features
Appliances 
DishwasherDisposalMicrowaveRangeRefrigerator
Basement 
FinishedFullWalk-Out Access
Cooling 
Ceiling Fan(s)Central Air
Fireplace 
Yes
Fireplace Features 
Family Room
Fireplaces 
1
Flooring 
CarpetTileWood
Heating 
Forced AirNatural Gas
Interior 
Breakfast BarCeiling Fan(s)Eat-in KitchenEntrance FoyerHigh CeilingsHigh Speed InternetKitchen IslandOpen FloorplanVaulted Ceiling(s)Walk-In Closet(s)
Main Level Bedrooms 
1
Spa 
Yes
Bathroom Full 
Level - UpperDescription - 5 piece master bath with dual sinks, shower and soaking tub!
Bathroom Three Quarter 
Level - MainDescription - Main floor bathroom with shower!
Bedroom 
Dimensions - 13.9 x 11.2Level - MainDescription - Spacious main floor bedroom which also makes a great home office! The 3/4 bath with shower is right next door!
Bonus Room 
Dimensions - 17.11 x 13.9Level - BasementDescription - Great bonus storage space accessed through the utility room. This space is not included in the basement square footage of 1,027 sq. ft.
Dining Room 
Dimensions - 12.7 x 11.2Level - MainDescription - Formal dining room is open to the living room and family room. Great for entertaining!
Family Room 
Dimensions - 19.7 x 13Level - MainDescription - Stunning stone fireplace plus amazing golf course views!
Great Room 
Dimensions - 29.5 x 27.11Level - BasementDescription - Large rec room that has room for your home theatre and pool table.
Kitchen 
Dimensions - 16.9 x 12.7Level - MainDescription - Stunning kitchen remodel open to family room and easy access to the outdoor living spaces!
Living Room 
Dimensions - 13.6 x 12.7Level - MainDescription - Stunning hardwood floors throughout the main level!
Utility Room 
Dimensions - 12.9 x 10.11Level - BasementDescription - Mechanical Room with storage space!
Save
Ask
Tour
Hide
Share
Exterior Features
Construction Details 
Frame
Exterior 
Private Yard
Fencing 
Partial
Lot Features 
On Golf CourseSprinklers In FrontSprinklers In Rear
Patio And Porch 
DeckFront PorchPatio
Roof 
Composition
Spa 
Yes
Community Features
Association Amenities 
Fitness CenterPlaygroundPoolTennis Court(s)Trail(s)
Association Fee 
$174.0
Association Fee Frequency 
Quarterly
School District 
Douglas RE-1
Financing Terms Available 
CashConventionalFHAVA Loan
Schools
School District
Douglas RE-1
Elementary School
Fox Creek
Middle School
Cresthill
High School
Highlands Ranch
Listing courtesy of eXp Realty, LLC [email protected]


The content relating to real estate for sale in this Web site comes in part from the Internet Data eXchange ("IDX") program of METROLIST, INC., DBA RECOLORADO real estate listings held by brokers other than eXp Realty, LLC are marked with the IDX Logo. This information is being provided for the consumers' personal, non-commercial use and may not be used for any other purpose. All information subject to change and should be independently verified.

Neighborhood & Commute
Source: Walkscore
Disclosure: Community information and market data powered by Constellation Data Labs. Information is deemed reliable but not guaranteed.
Save
Ask
Tour
Hide
Share